

212 Wiltshire Avenue
212 Wiltshire Avenue
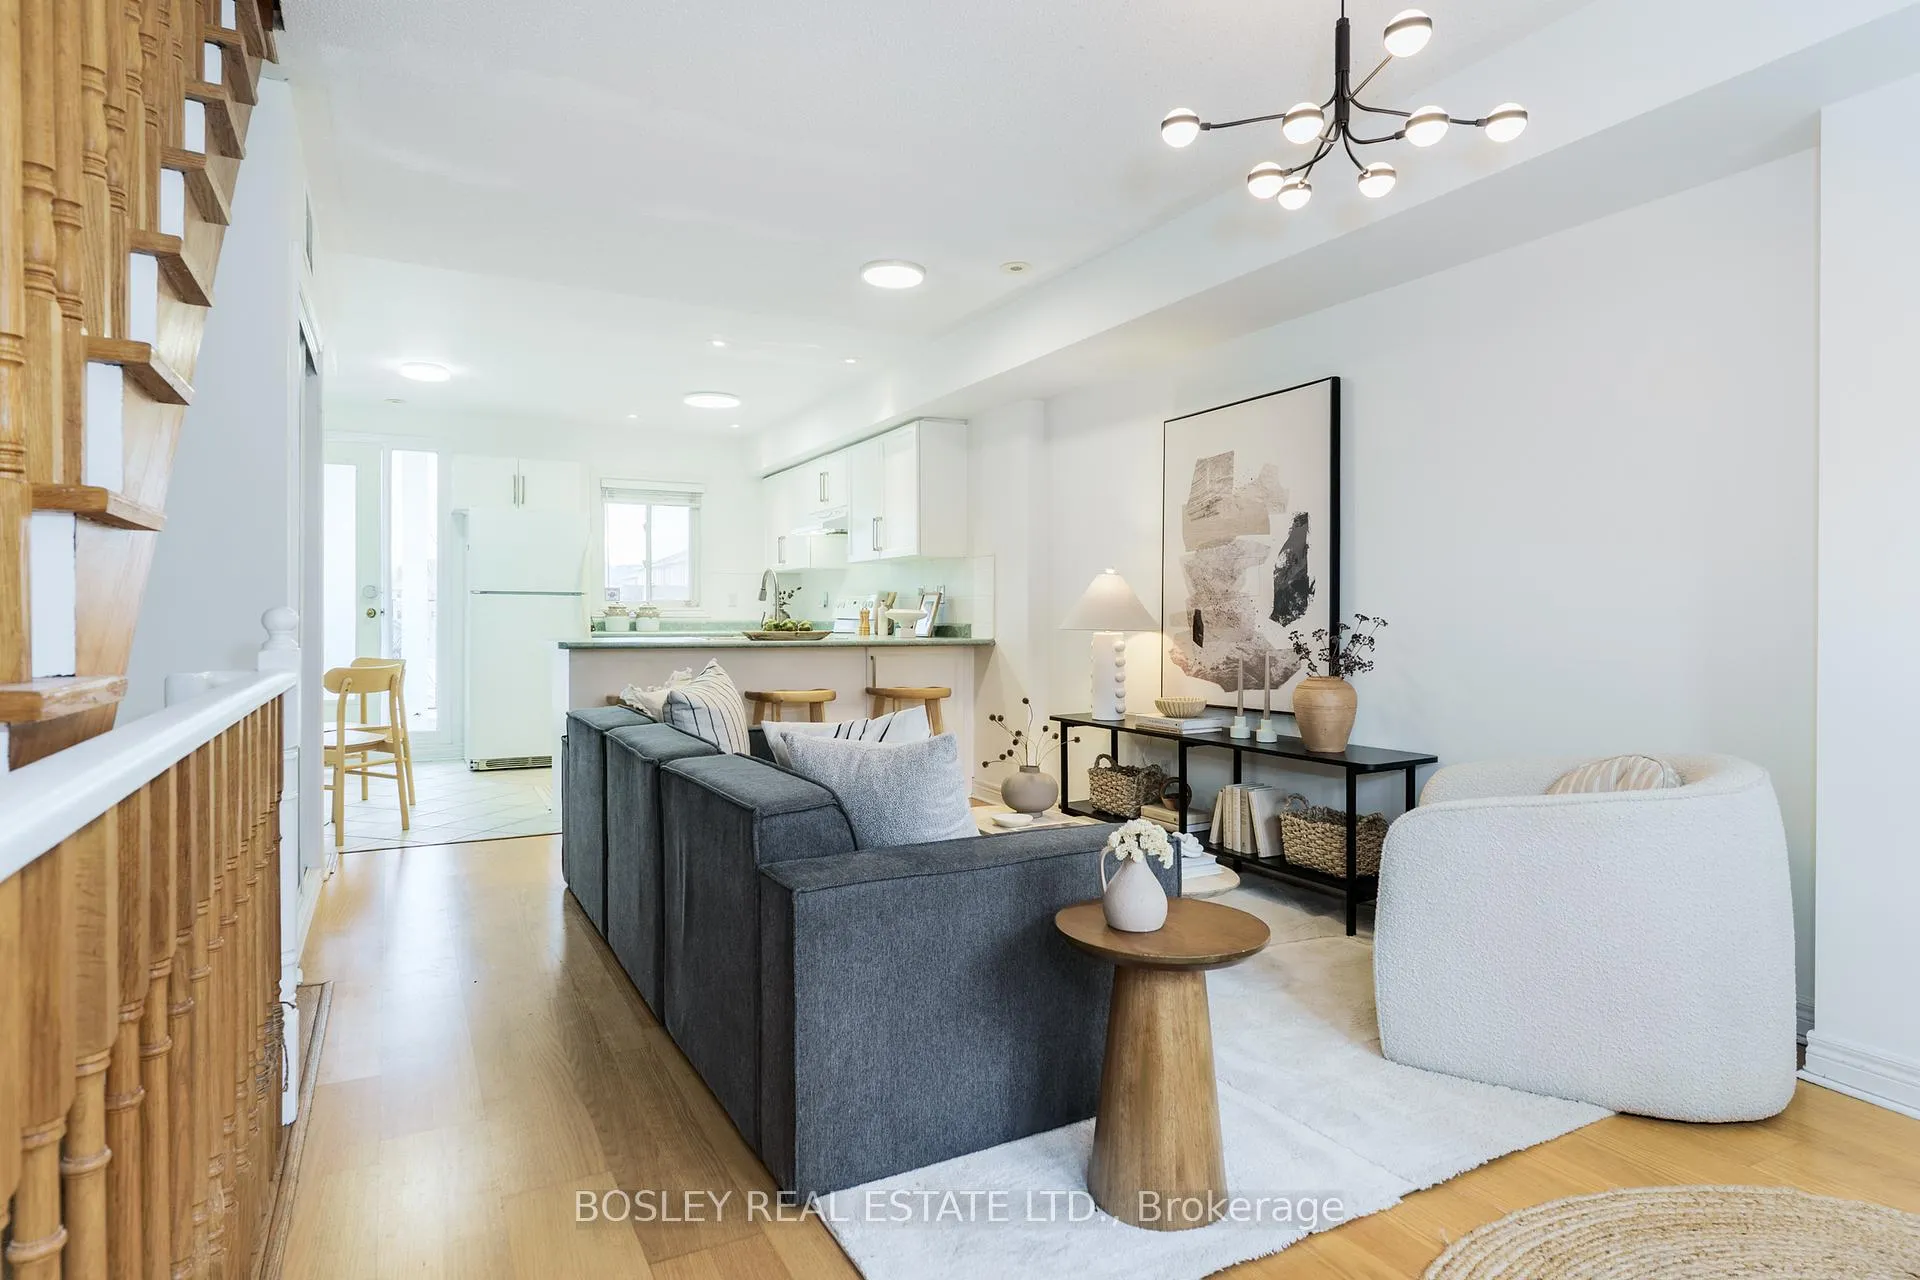 See all 24 photos
Property history
Facts and features
- BasementNone
- Age of home16–30 years
- ExposureEast
- LaundryEnsuite
- Central air
The homeCondo Townhouse, Stacked townhouse, Age 16–30 years
- Type: Condo Townhouse
- Style: Stacked townhouse
- Age: 16–30 years
- Living space: 1,000–1,199 sq ft
- Basement: None
- Exposure: East
InsideEnsuite, upper level, Rooms above ground 5, Bedrooms 2
- Laundry: Ensuite, upper level
- Rooms above ground: 5
- Bedrooms: 2
- Bathrooms: 1
- Kitchens: 1
OutsideBrick front, Terrace
- Exterior: Brick front
- Balcony: Terrace
Parking and locker1 Parking, Parking type Owned, Locker None
- Spaces: 1 Parking
- Parking type: Owned
- Locker: None
BuildingJane Parker Square II Condos, Units 32, Registered 2003
- Name: Jane Parker Square II Condos
- Units: 32
- Registered: 2003
- Condo corporation: 1548
- Pets: Allowed
Heating, water and powerForced air, gas, Central air
- Heating: Forced air, gas
- Cooling: Central air
Costs and taxesTaxes $2,715 a year, Condo fee $539 a month, Water included, parking included, building insurance included, common elements included
- Taxes, 2025: $2,715 a year
- Condo fee: $539 a month
- Fee includes: Water included, parking included, building insurance included, common elements included
- HST: HST included in the price
Included in the saleRefrigerator (as is), stove, dishwasher (as is - it might actually work but the seller washes her dishes so she hasn't used it since she moved in), washer and dryer, all existing blinds and light fixtures (except primary bedroom light fixture), ecobee thermostat., Primary bedroom light fixture, august back door smart lock.
- Included: Refrigerator (as is), stove, dishwasher (as is - it might actually work but the seller washes her dishes so she hasn't used it since she moved in), washer and dryer, all existing blinds and light fixtures (except primary bedroom light fixture), ecobee thermostat.
- Not included: Primary bedroom light fixture, august back door smart lock.
Listing detailsW12546956, Sold, Nov 14, 2025
- MLS® number: W12546956
- Status: Sold
- Listed on: Nov 14, 2025
- Days on market: 46
- Updated: Dec 30, 2025
- Possession: 30-59 days
- Occupied by: Owner
- Listing brokerage: BOSLEY REAL ESTATE LTD.
About this home
212 Wiltshire Avenue, Toronto (Weston-Pellam Park), ON M6N 5G2
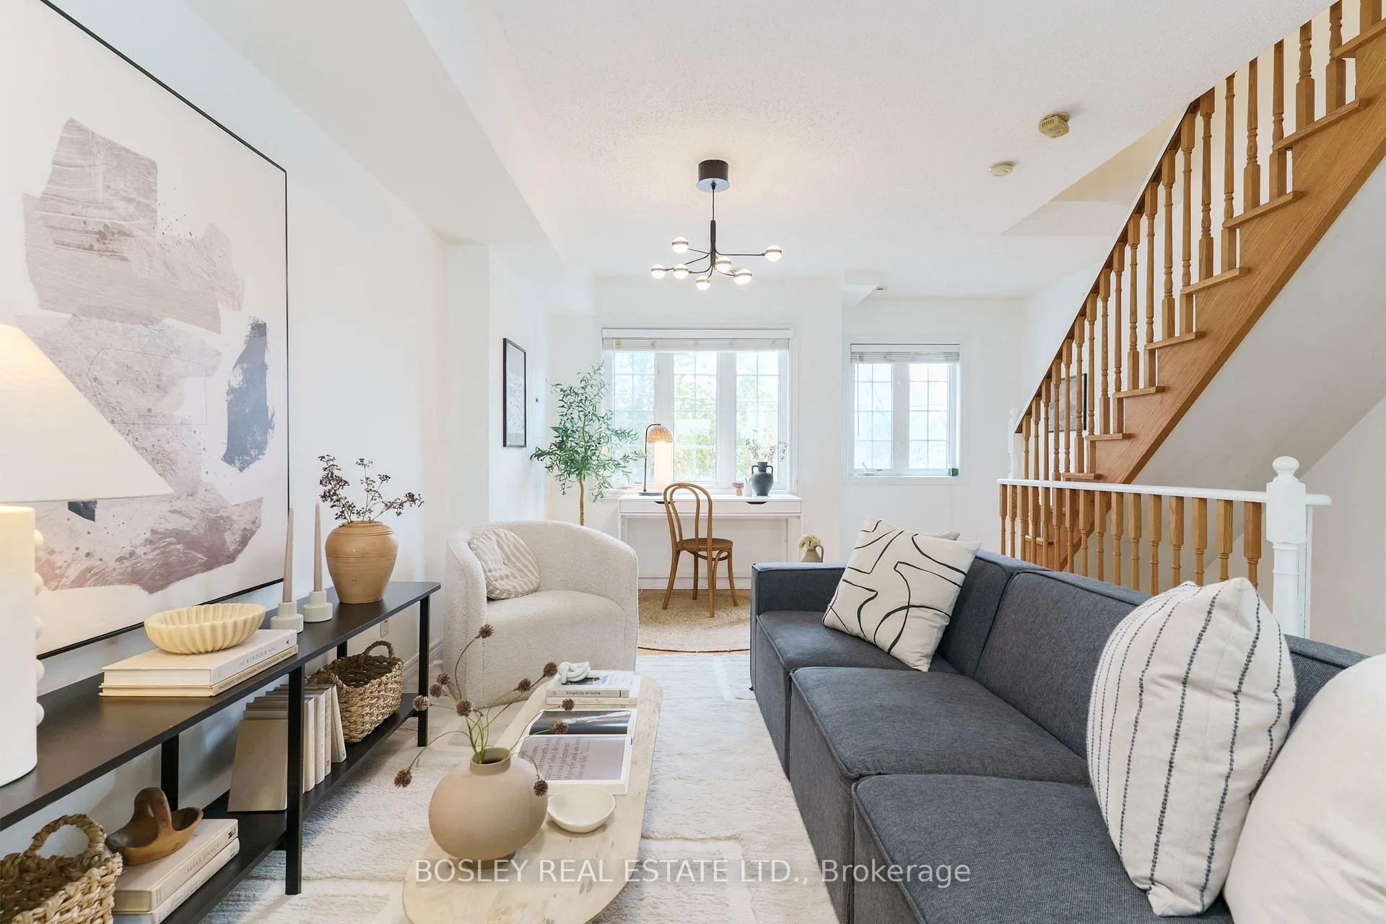
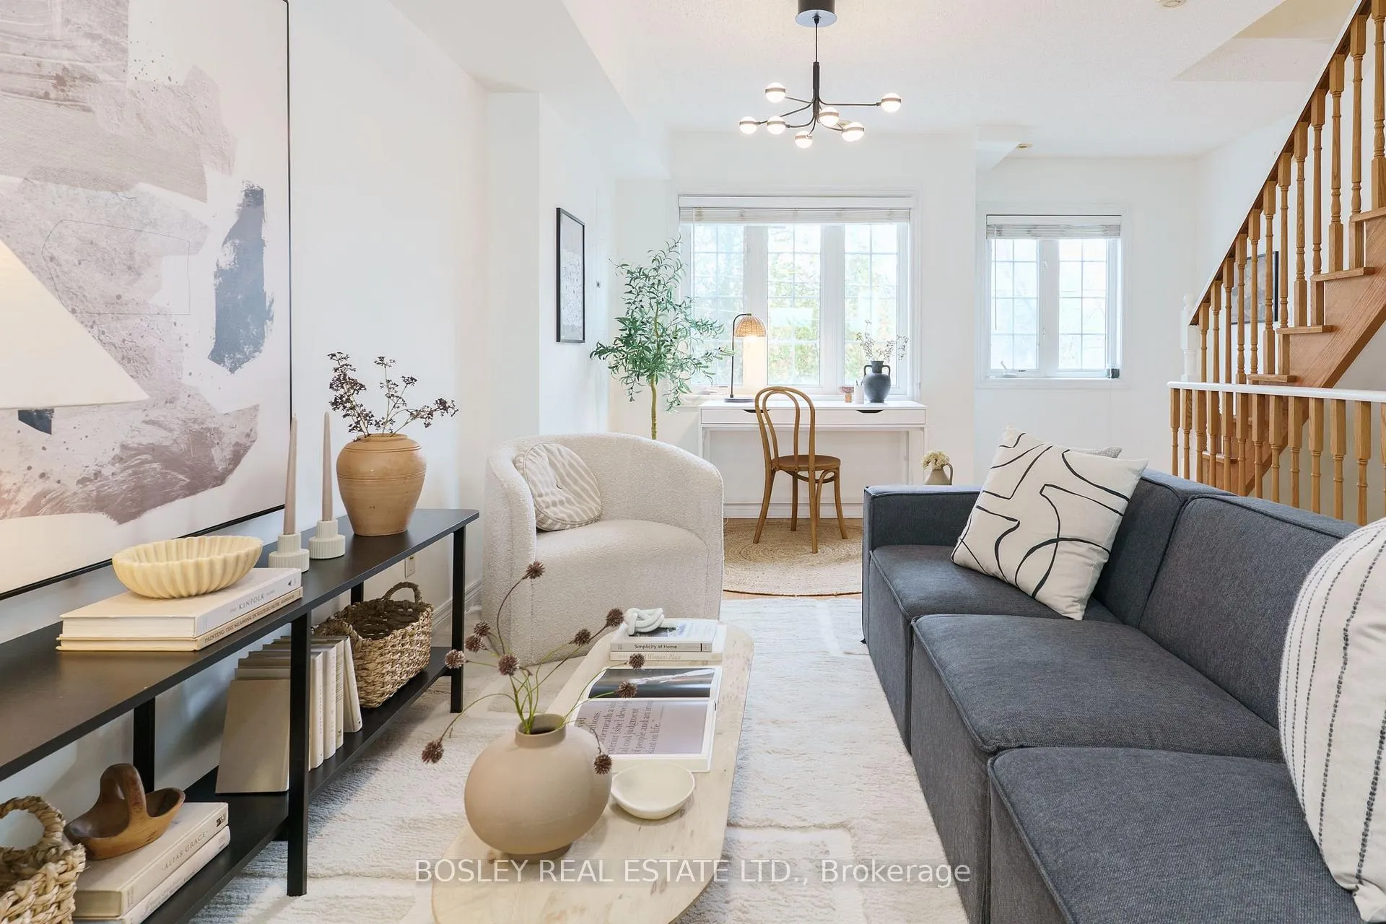
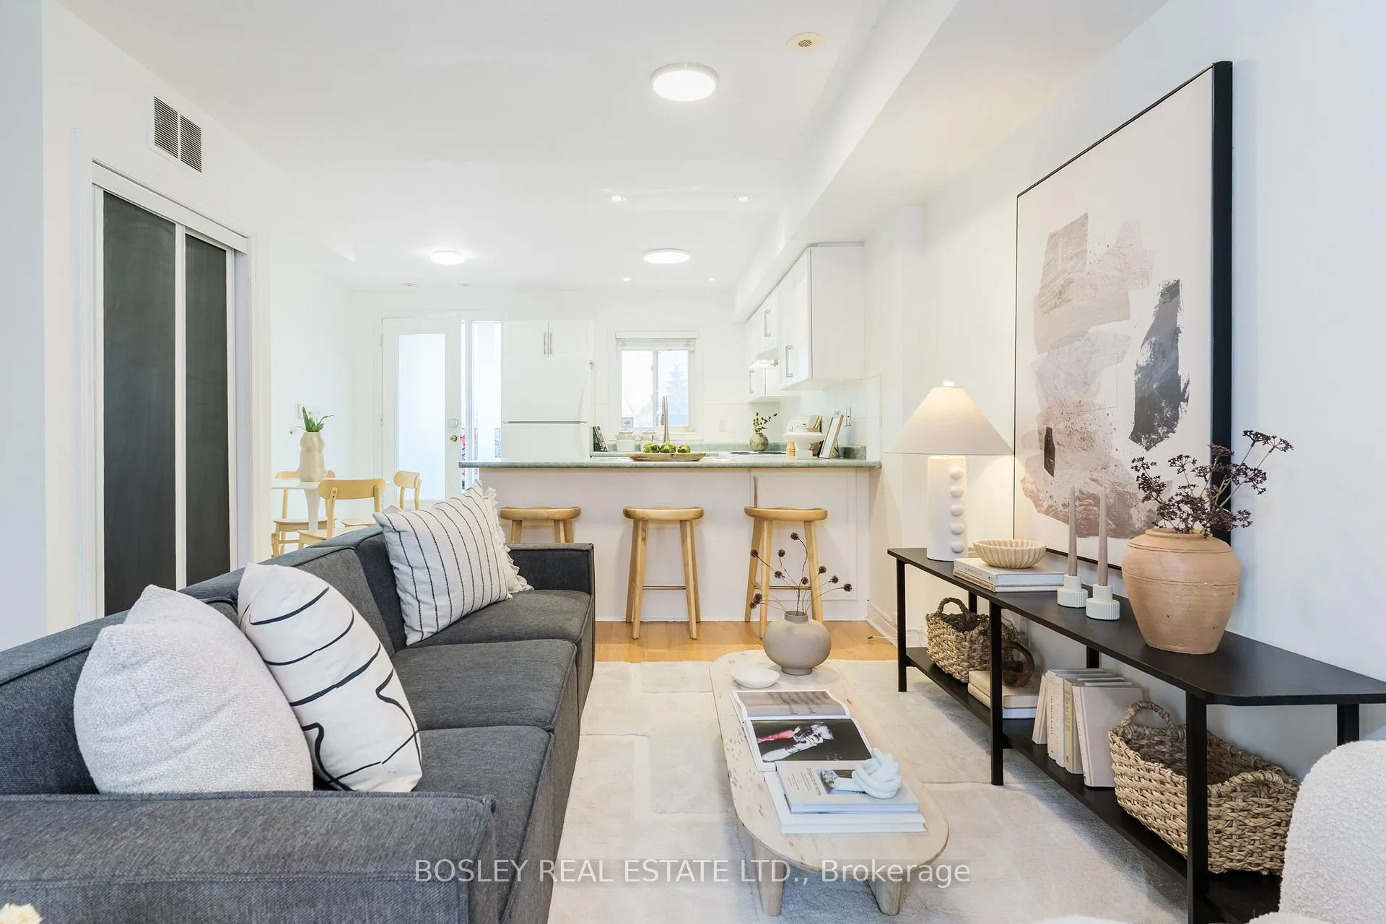
Space and light is what this place is all about! Enjoy two bright, freshly-painted, spacious levels, featuring an open-concept living/dining area, a large kitchen with abundant counter space, huge breakfast bar and walk-out to private terrace with big sky, clear views of absolutely stunning sunsets! You'll be out there watching the sky change (or watching storms come in), most evenings year-round! The large primary bedroom has a semi-ensuite bathroom, large windows and large closet with built-in. The 2nd bedroom is also a good size and is perfect for guests, kids, or a home office. This condo town house feels like a freehold and it sits across the street from a green space where a future community garden is planned and where there will never be any development because of the hydro corridor. The location is exceptional: a 5-minute walk to Earlscourt Park with a walking/running track, dog park, soccer fields and a brand new playground; a 5-minute walk to Balzacs Powerhouse for coffee or treats and a great place to work if you need a break from your home/office! With the Davenport bike lanes, you can be downtown in under 25 minutes and there are also 2 bikeshare stations within a 5-minute walk! The UP Express is an inexpensive and fast way to get to/from the airport or Union Station. Enjoy Concerts on Connelly - monthly music and community gatherings in Wadsworth Park (including a splash pad and amazing playground!). If you feel like venturing out a little further, there are many independent cafes and restaurants on St. Clair, within a 10-minute walk - i.e.: Wallace Espresso on Hounslow Heath Road. Just a 15-minute walk to the West Toronto rail path or Geary Avenue and a 20-minute walk to MOCA or the Stockyards! The neighbours are great too (most have been there for 13+ years), AND the community is awesome! A future SmartTrack station is coming at St. Clair and Old Weston Road, plus the future Barrie corridor rail path trail.
Ask about this home
A HOMEH agent will answer your questions about this home.
Know more about Jane Parker Square II Condos
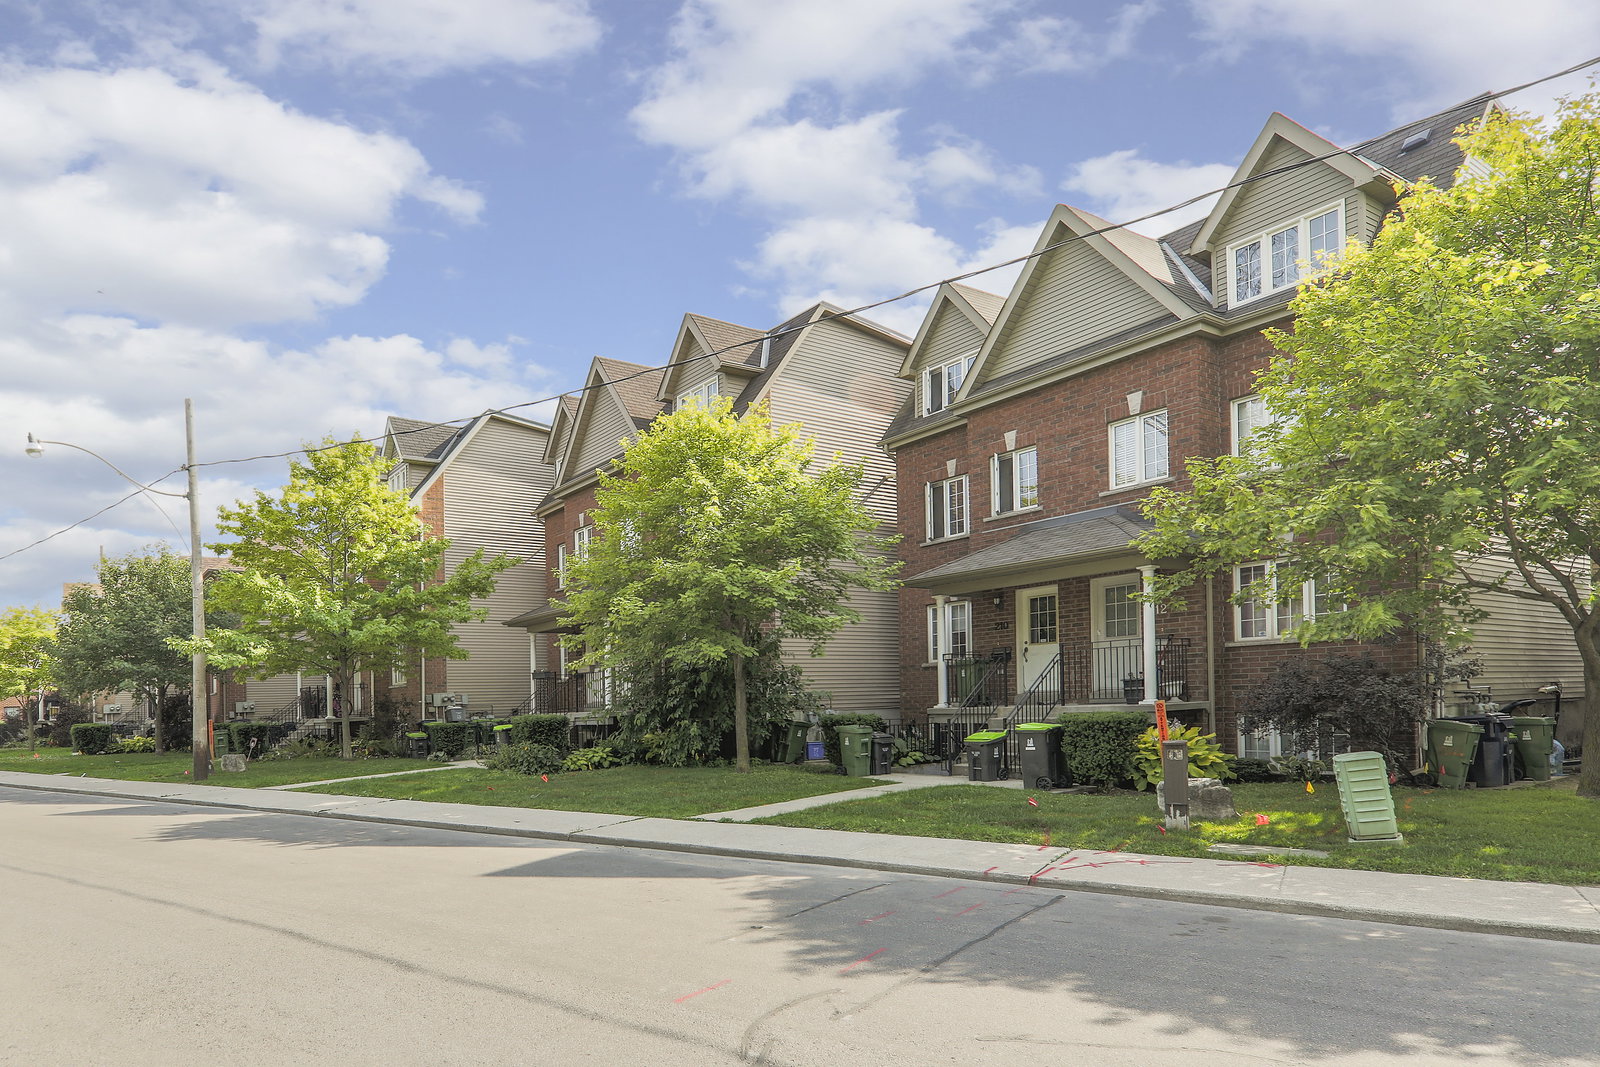
Condo building · 176-238 Wiltshire Avenue
Jane Parker Square II Condos is a condo with 32 suites, built in 2003 by Stafford Homes Ltd. No units are on the market here right now.
- 1storey
- 32suites
- 2003built
No similar units for sale in Jane Parker Square II Condos right now.
Around this home
Daily convenience, out of 100, from the distances below
Schools nearby
School rating, out of 10.
Helpful calculators
Your HOMEH agent

"I would see it this week."