

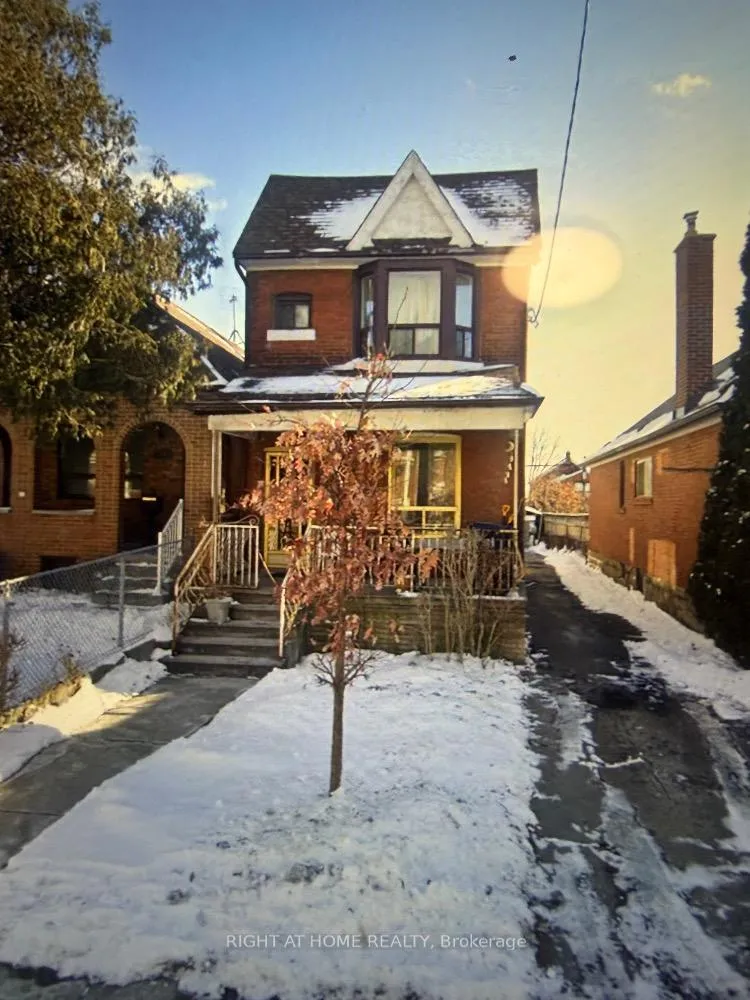
57 Auburn Avenue
Detached Sold
1/457 Auburn Avenue
Detached Sold
 See all 4 photos
— Bedrooms
— Bathrooms
3 Garage
1.1K–1.5K sq.ft
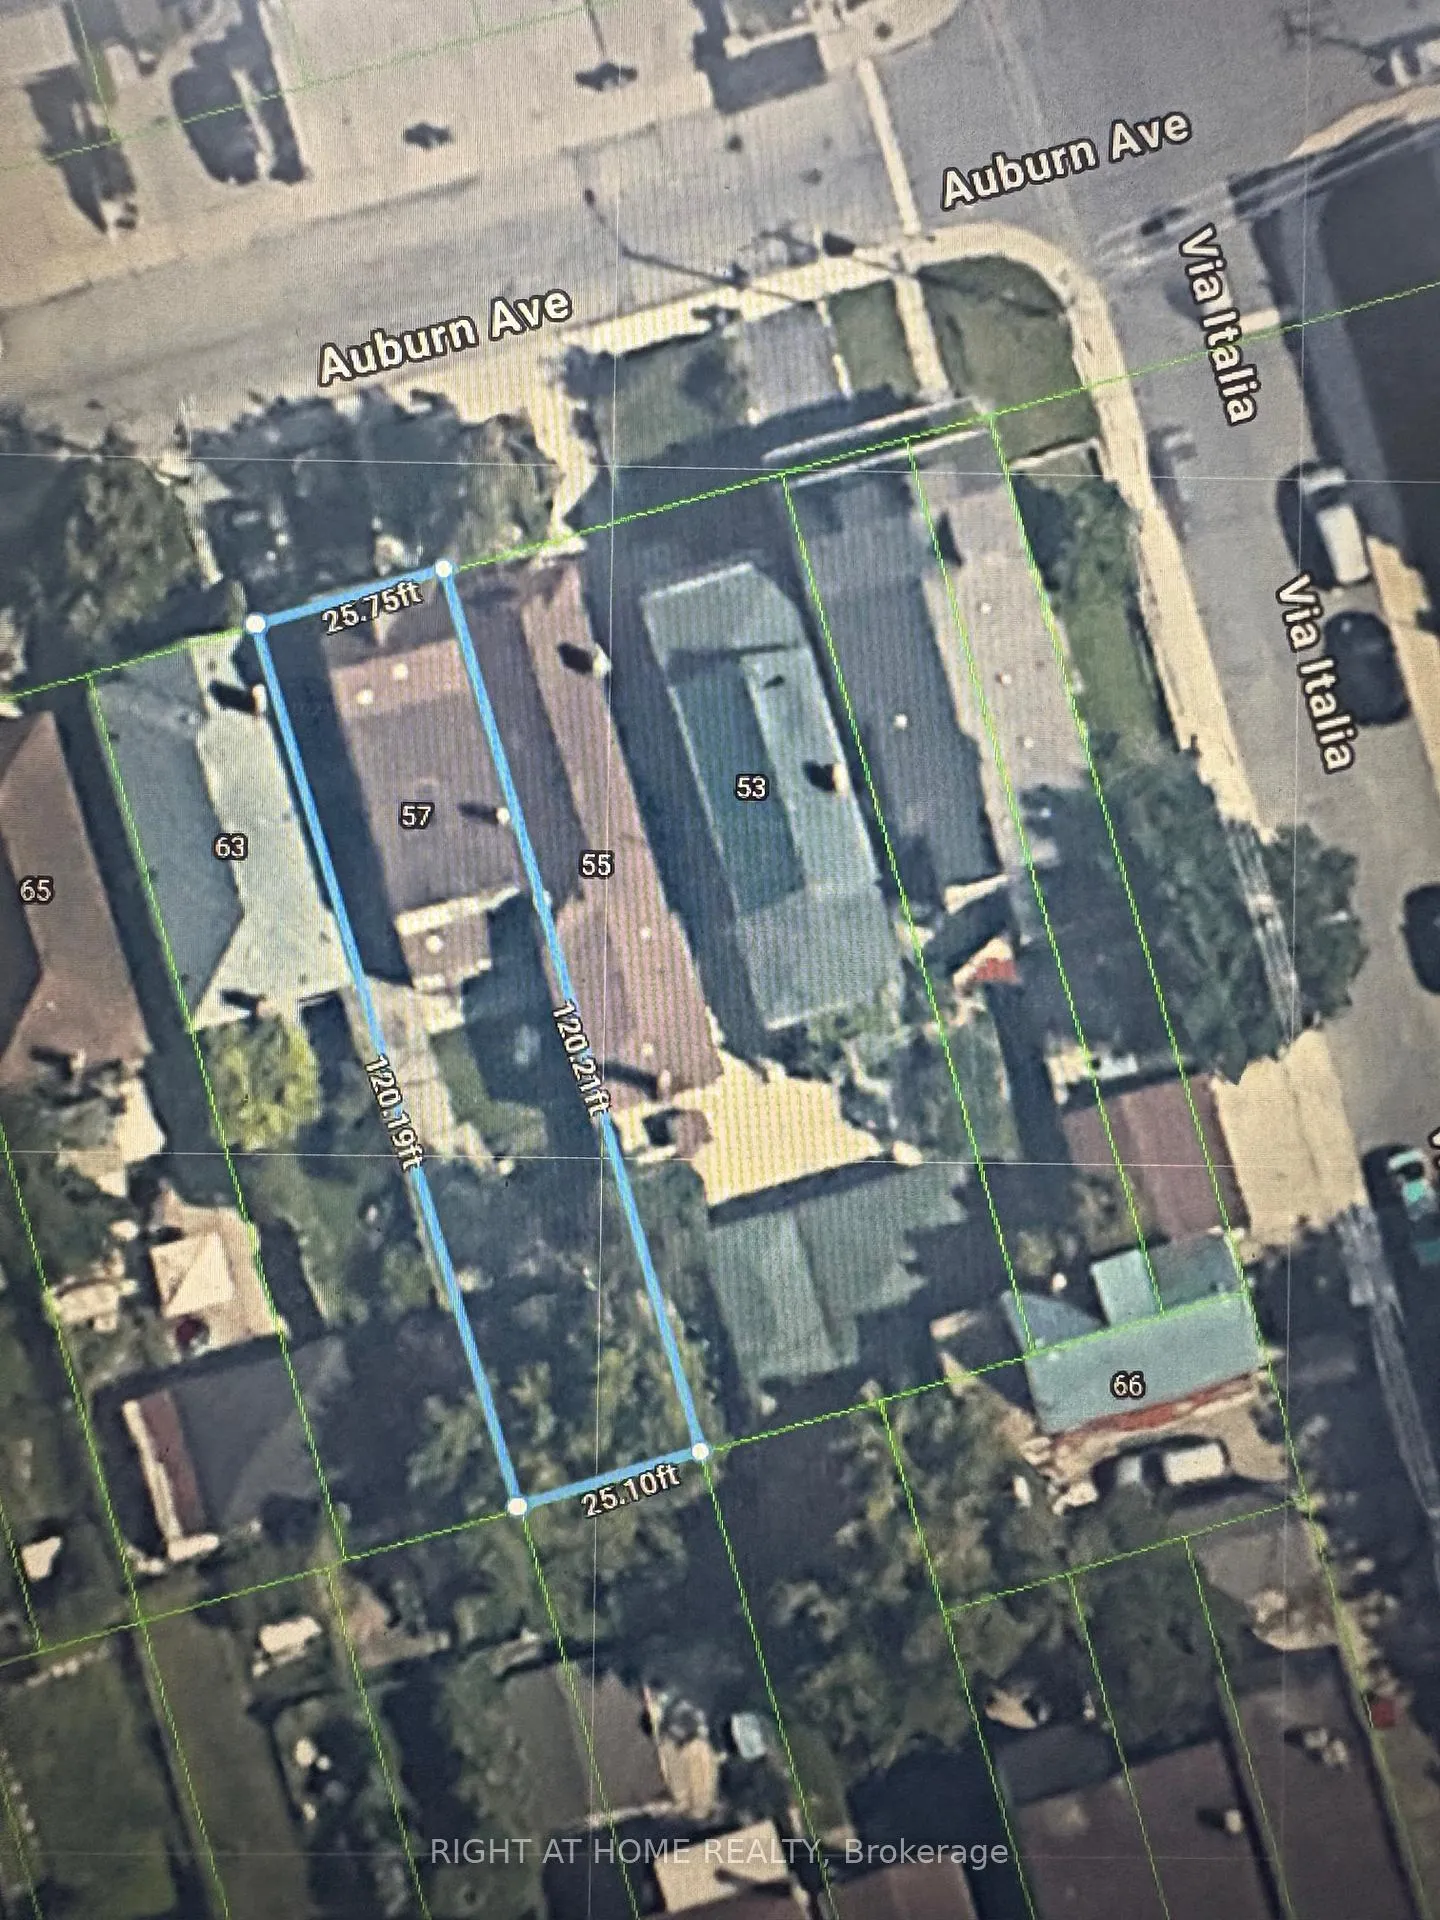
25×120 ft
$5,218/yr
Property history
Facts and features
- BasementNone
- Age of home100+
- Water, sewerMunicipal
- Lot shapeRectangular
The homeDetached, 2-storey, 100+
- Type: Detached
- Style: 2-storey
- Age: 100+
- Living space: 1,100–1,500 sq ft
- Basement: None
- Waterfront: None
InsideRooms above ground 0
- Rooms above ground: 0
Outside and lotInsulbrick, Shingles, Unknown
Outside
- Exterior: Insulbrick
- Roof: Shingles
- Foundation: Unknown
- Size: 25 × 120 ft
- Shape: Rectangular
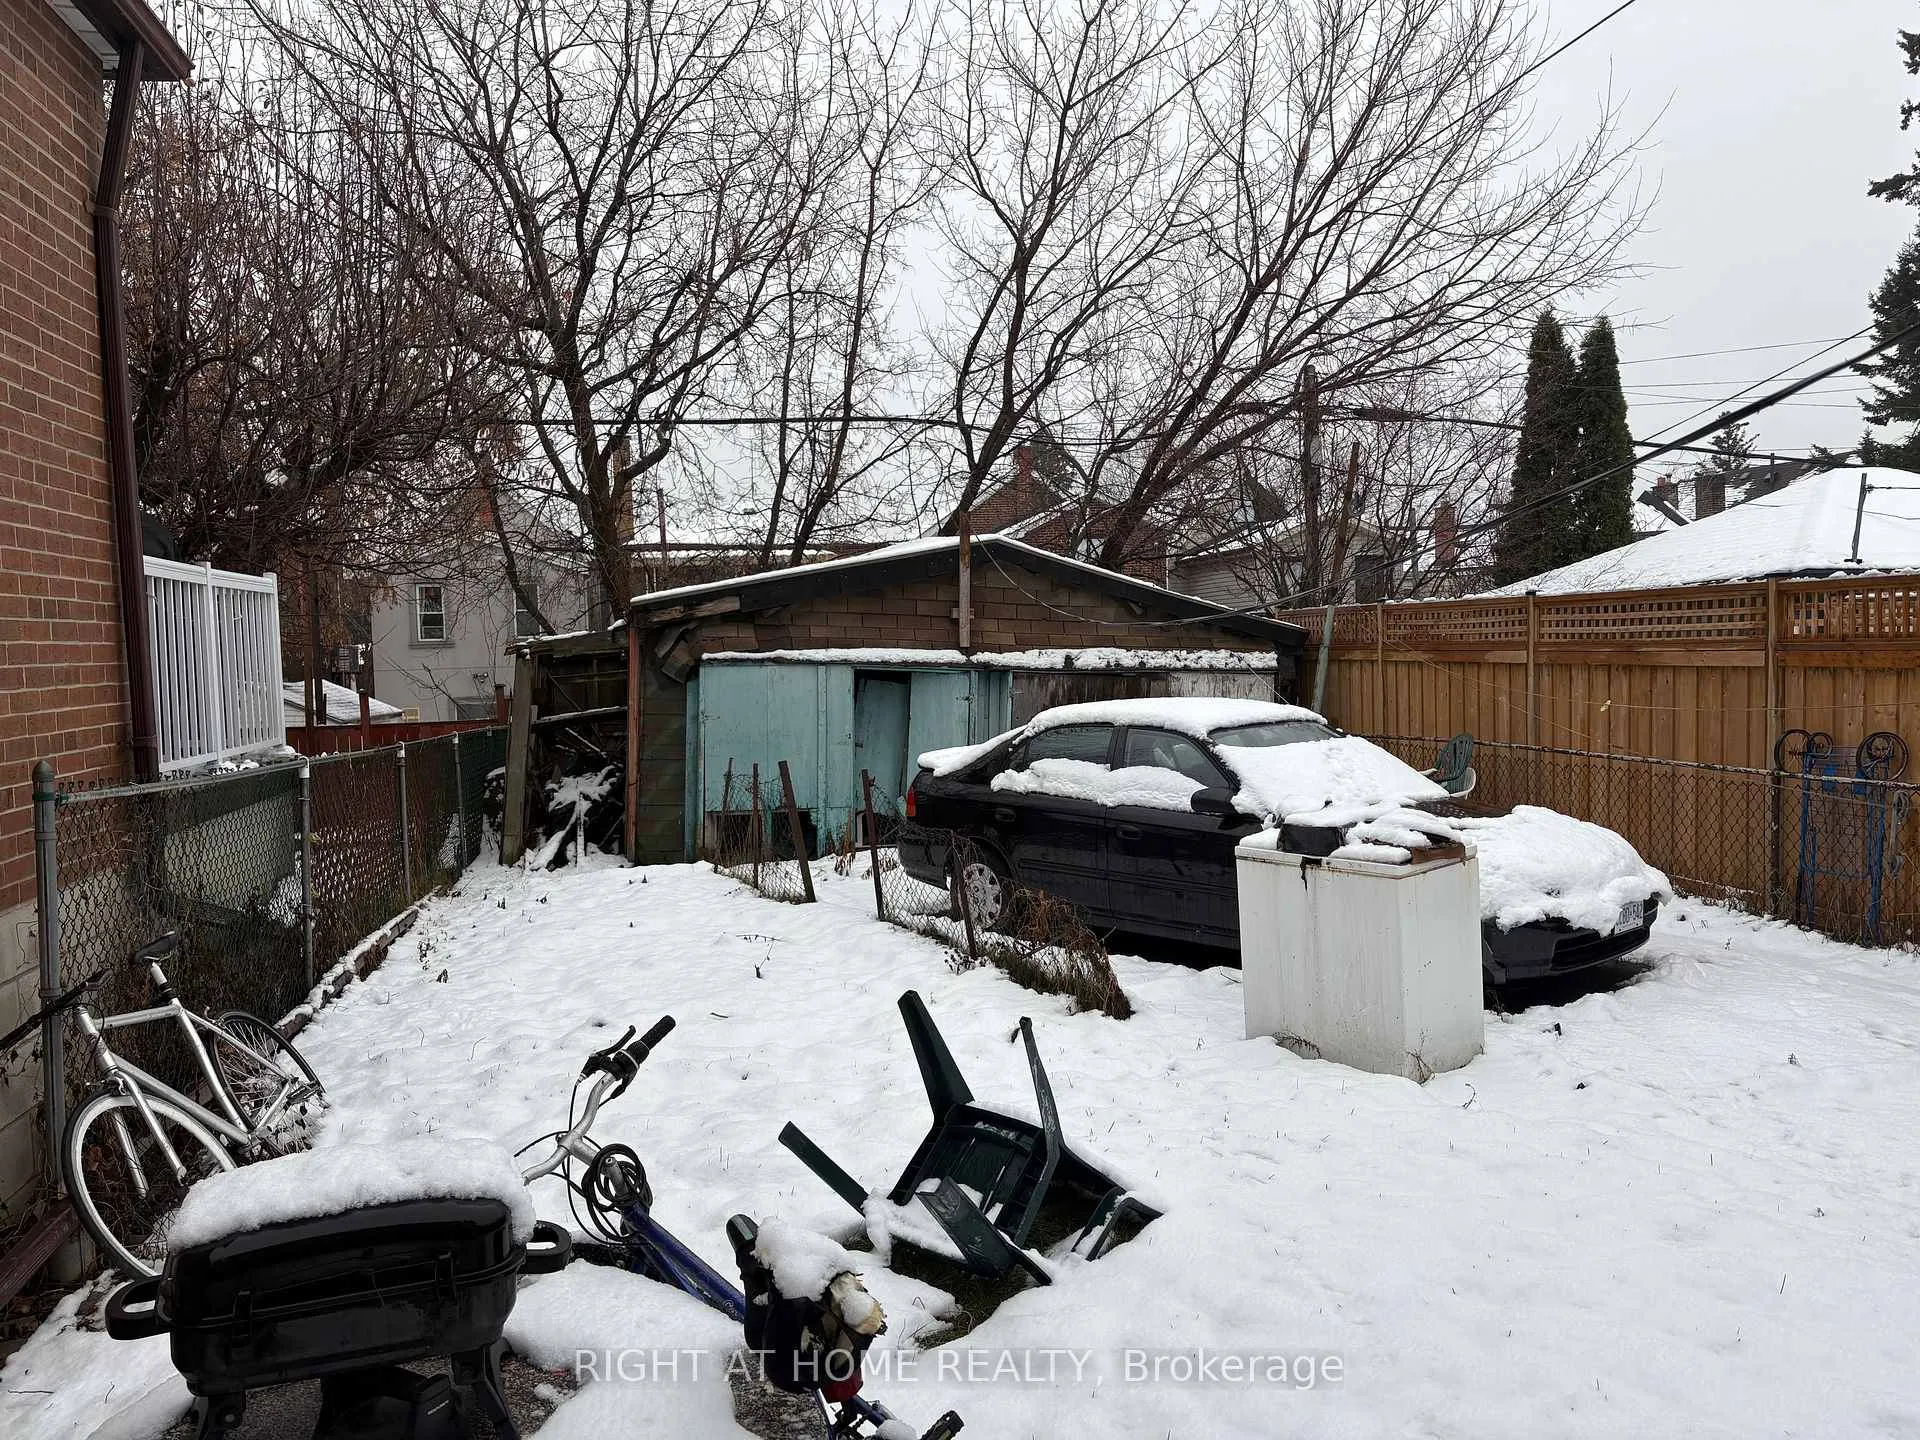
Parking3 Garage, Detached
- Spaces: 3 Garage
- Garage: Detached
Heating, water and powerRadiant, gas, Municipal water, Municipal sewer
- Heating: Radiant, gas
- Water: Municipal water
- Sewer: Municipal sewer
- Natural gas: Available
- Hydro: Available
- Cable: Available
- Telephone: Available
Costs and taxesTaxes $5,218 a year, Plus HST
- Taxes, 2024: $5,218 a year
- HST: Plus HST
Included in the saleAs is
- Included: As is
Listing detailsW12650298, Sold, Dec 26, 2025
- MLS® number: W12650298
- Status: Sold
- Listed on: Dec 26, 2025
- Days on market: 7
- Updated: Jan 2, 2026
- Possession: 2025-12-26 / Immediate
- Occupied by: Vacant
- Listing brokerage: RIGHT AT HOME REALTY
About this home
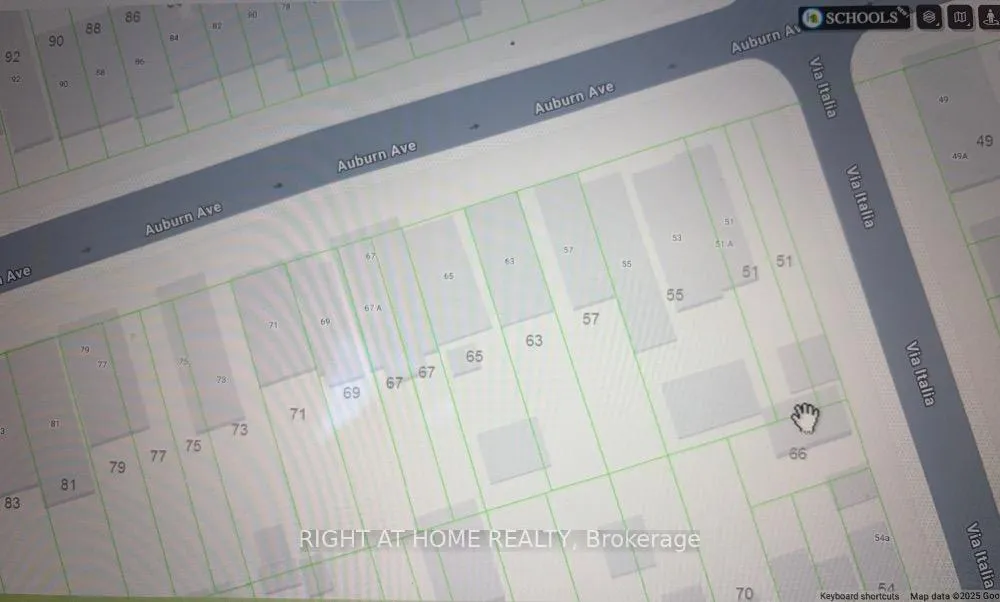
57 Auburn Avenue, Toronto (Corso Italia-Davenport), ON M6H 2L8
This property is being sold as is for land value. The house had a fire and is deemed unhabitable at this time. Please see lot details. Great high demand location within walking distance to all amenities. One of the wider lots in the Corso Italia area with a frontage of 25 feet and a depth of 120ft. Please call with any questions.
Read more
Ask about this home
A HOMEH agent will answer your questions about this home.
Ask a question
Thinking of selling your home?See what your home is worth today.
Around this home
Dufferin & St. Clair
Errands
Transit
Parks
Schools
Daily convenience, out of 100, from the distances below
ParkPrimrose Avenue Parkette · 14 within 1 km6 min walk373 m
GroceryVia Italia Food Market1 min walk55 m
SchoolRegal Road Junior Public School7 min walk410 m
Train stationEarlscourt5 min walk305 m
PharmacyClair Gardens Pharmacy4 min walk275 m
Cafés & foodDa Leonardo Bistro · 15 within 1 km3 min walk215 m
Gym & rec centreNaka Ima Movement Arts5 min walk333 m
LibraryToronto Public Library - Dufferin/St. Clair5 min walk329 m
WalkDriveStraight-line distance, open map data
Grocery0.1 km
Park0.4 km
Coffee0.3 km
Dining0.2 km
Gym0.3 km
Earlscourt0.3 km
Schools nearby
School rating, out of 10.
Regal Road Junior Public Schoolelementary · Public · 0.4 km
6.1/10Fair
St Mary of the Angels Catholic Schoolelementary · Catholic · 0.5 km
7.7/10Good
Child Development Instituteelementary · Public · 0.6 km
—
Contact agent
Helpful calculators
Mortgage
Affordability
Closing costs
Land transfer tax
Property tax
Down payment
CMHC insurance
Stress test
Cashback Rebate
Your HOMEH agent

NimaHOMEH agent · Toronto
"I would see it this week."
Ask Nima