

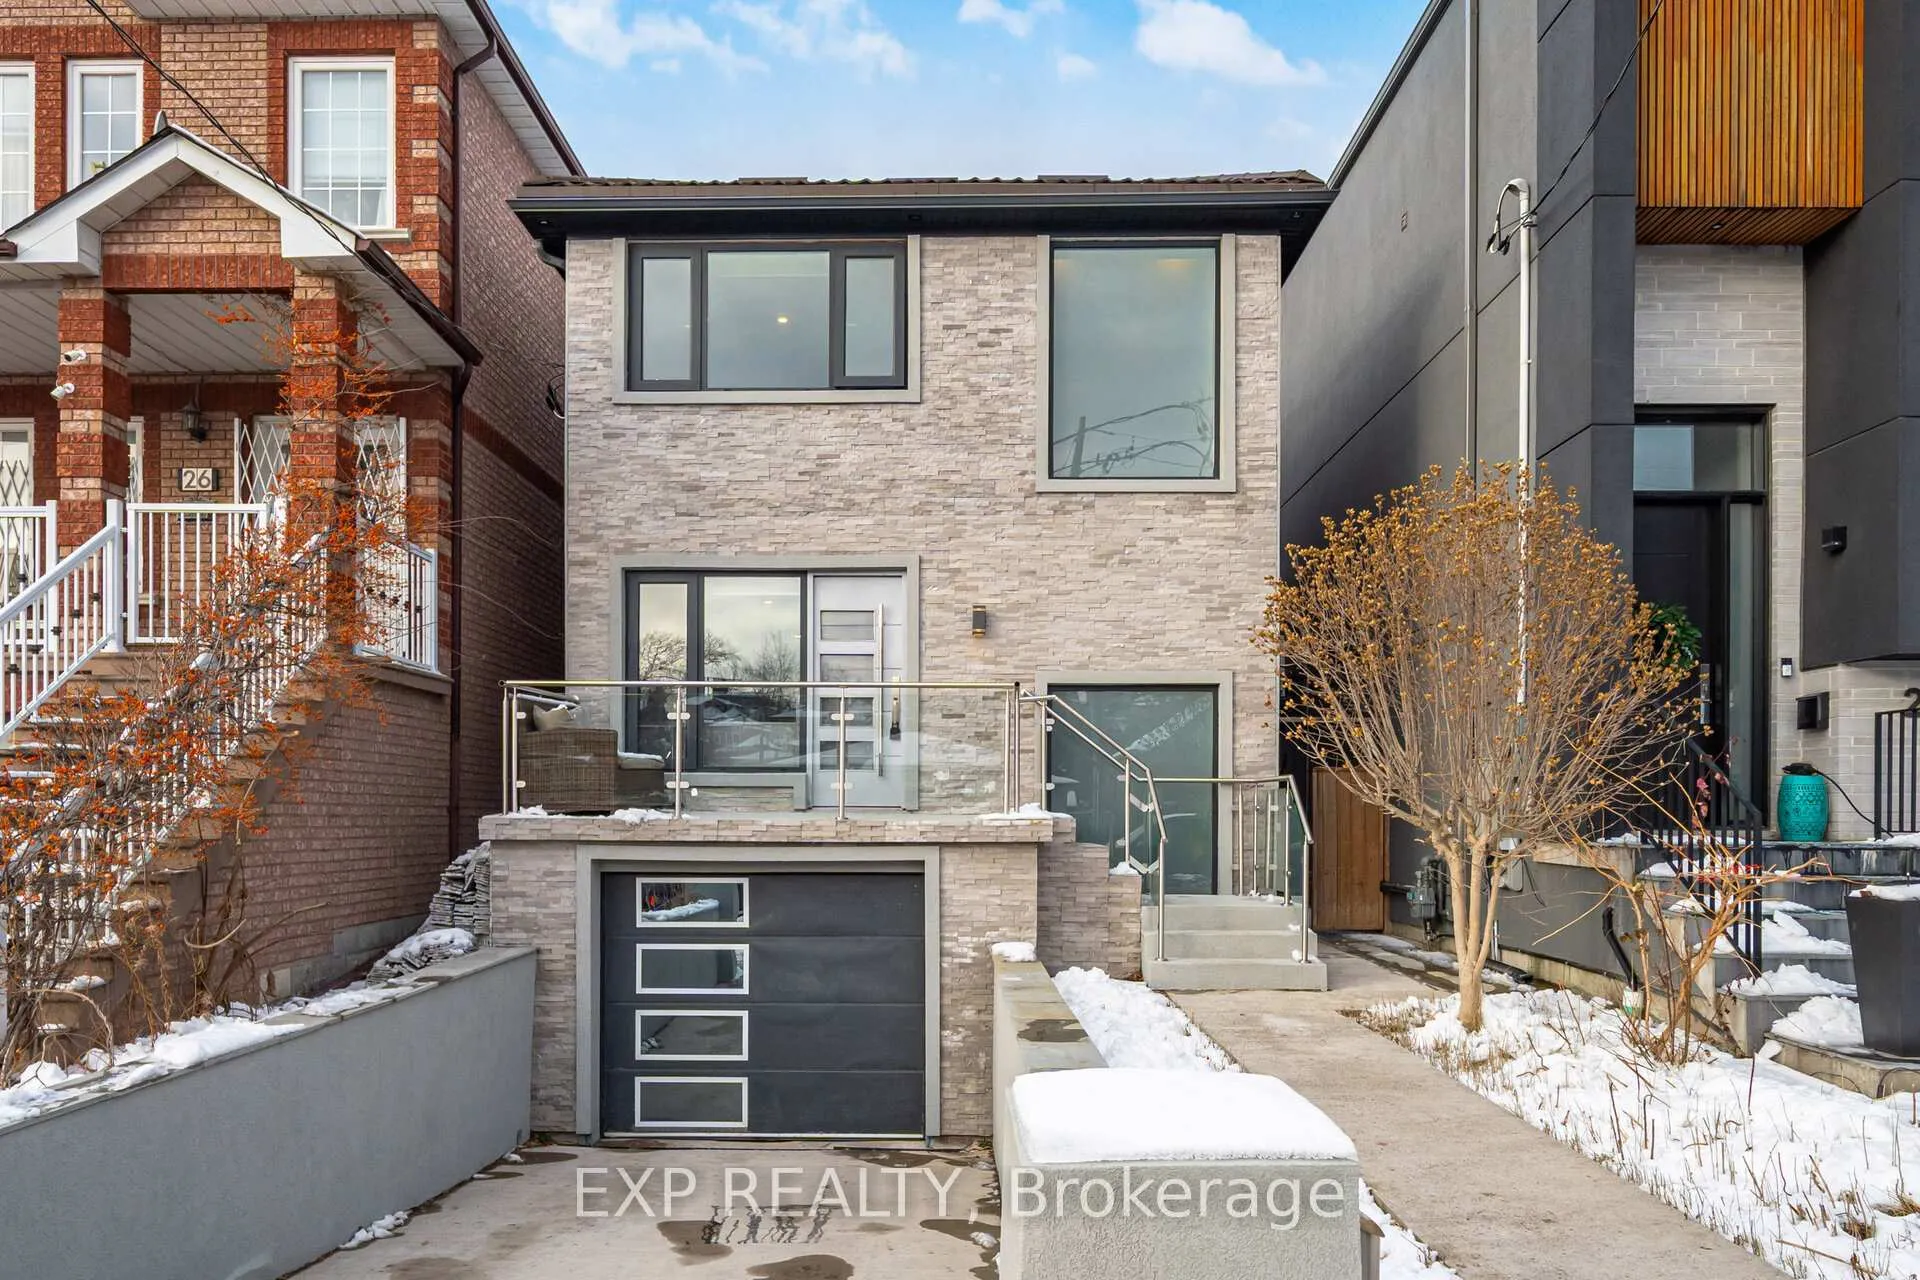
24 Chudleigh Road
24 Chudleigh Road
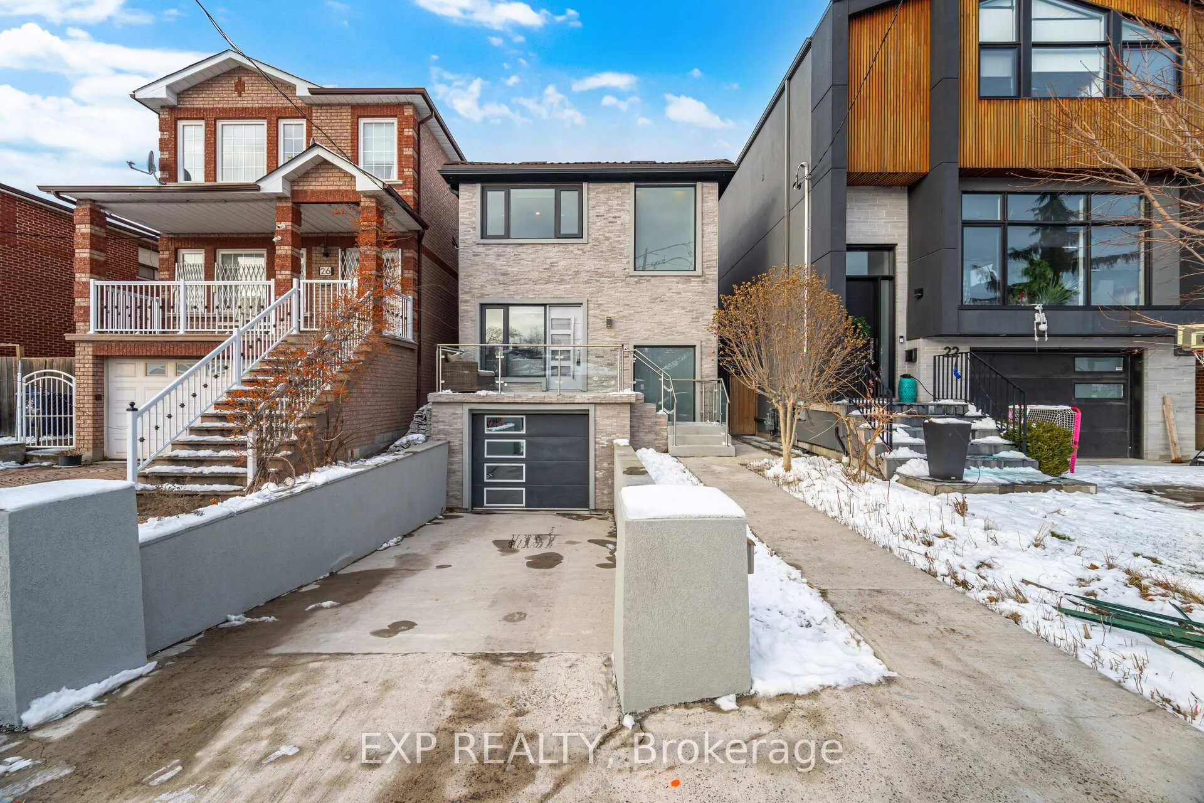
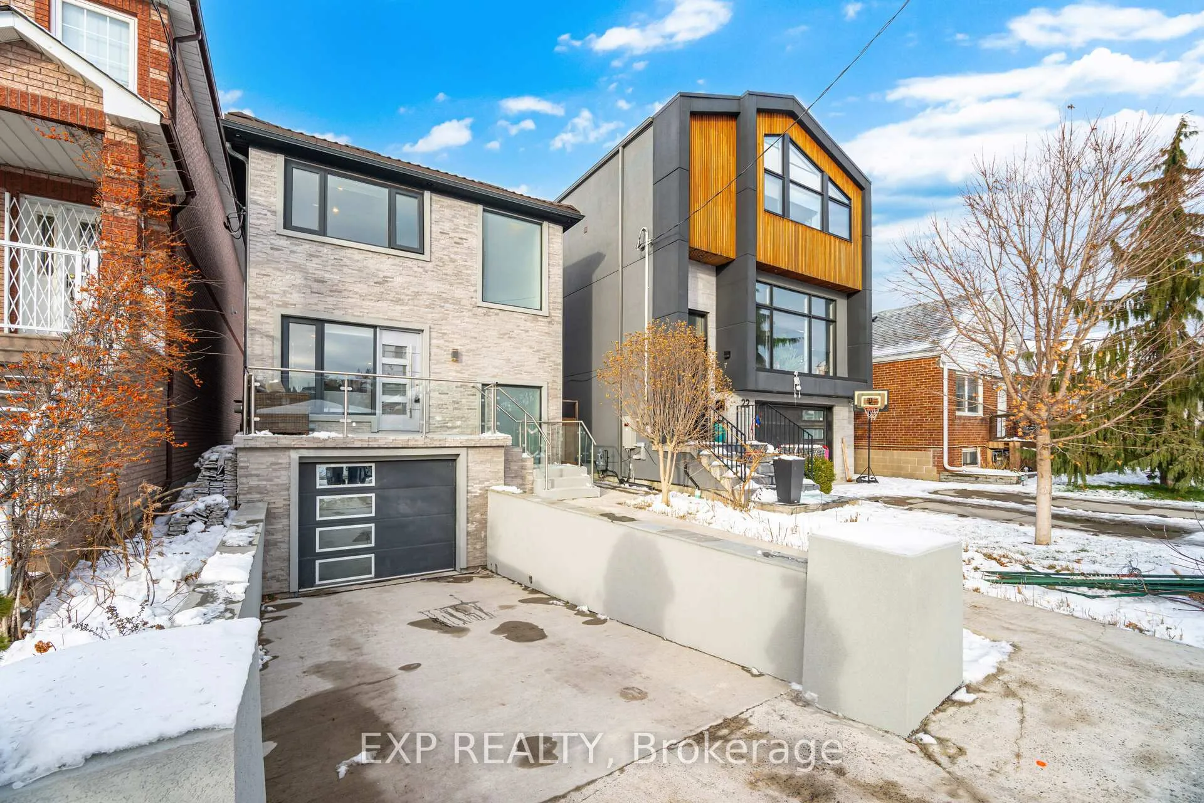
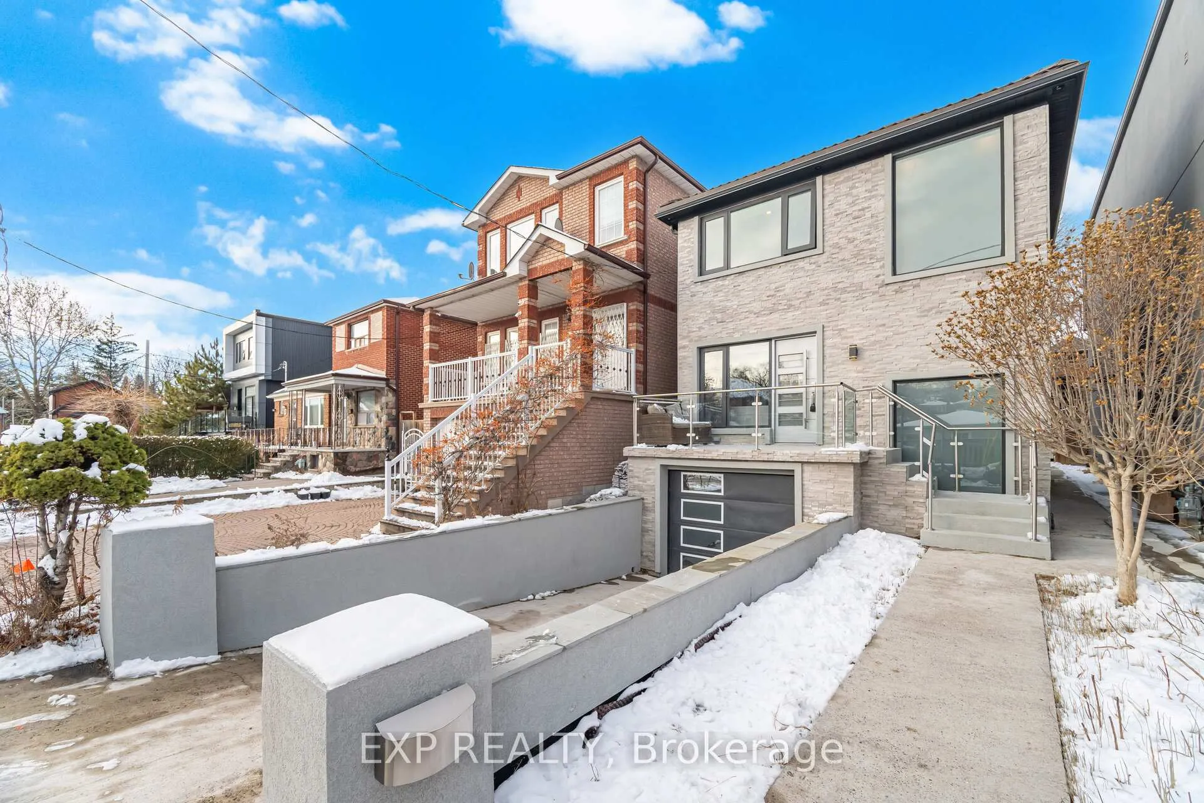
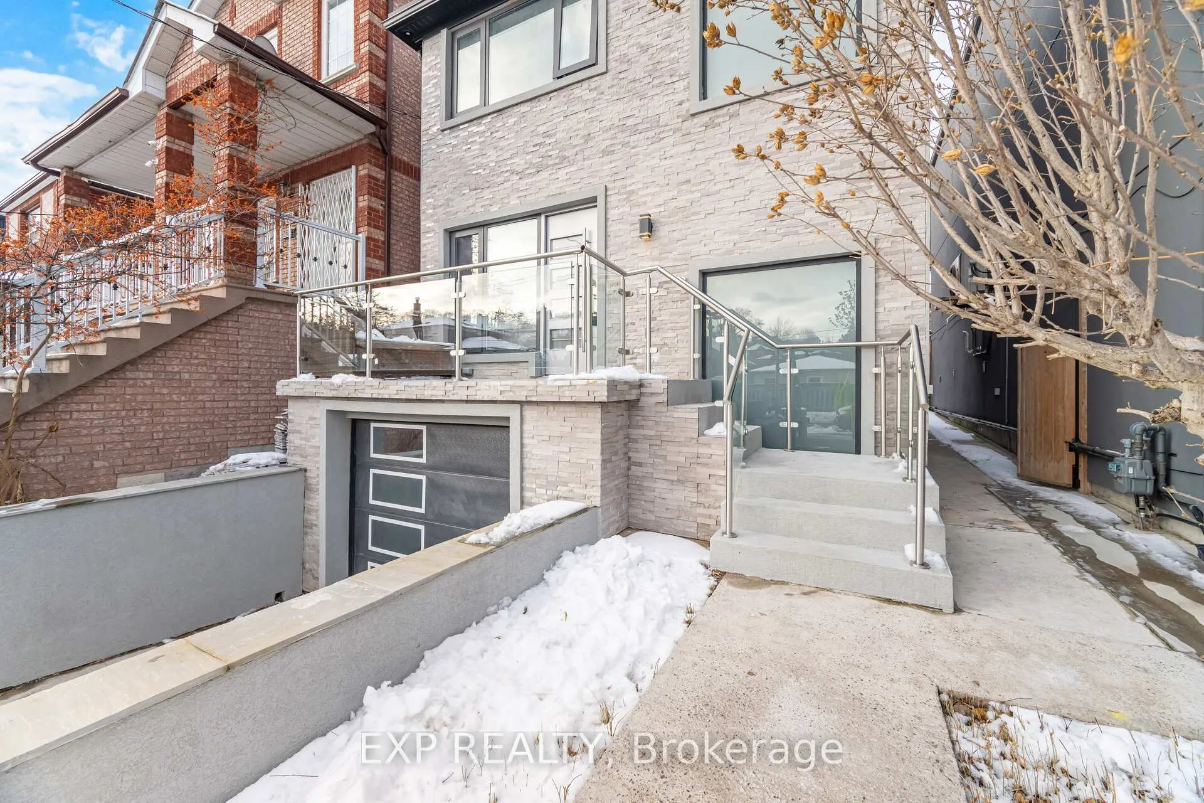 See all 47 photos
Property history
- $1,328,000ExpiredList: 2025-12-16|End: 2026-05-01|136 daysW12637408
Facts and features
- BasementWalk-out
- Age of home51–99 years
- Price per sq ft~$1,022
- Water, sewerMunicipal
- Second kitchen
- Hardwood floors
- Central air
The homeDetached, 2-storey, Age 51–99 years
- Type: Detached
- Style: 2-storey
- Age: 51–99 years
- Living space: 1,100–1,500 sq ft
- Basement: Finished with walk-out
- Waterfront: None
InsideHardwood, Ceramic, Lower level, Rooms above ground 6
- Flooring: Hardwood, Ceramic
- Laundry: Lower level
- Rooms above ground: 6
- Rooms in the basement: 1
- Bedrooms: 3
- Bathrooms: 4
- Kitchens: 2
Outside and lotBrick, Shingles, Other
- Exterior: Brick
- Roof: Shingles
- Foundation: Other
- Size: 25 × 125 ft
- Zoning: Single Family Residential
Parking1 Garage, Attached, Private
- Spaces: 1 Garage
- Garage: Attached
- Driveway: Private
Heating, water and powerForced air, gas, Central air, Municipal water
- Heating: Forced air, gas
- Cooling: Central air
- Water: Municipal water
- Sewer: Municipal sewer
- Natural gas: Yes
- Hydro: Yes
- Cable: Yes
- Telephone: Yes
Costs and taxesTaxes $4,366 a year, HST No HST, Furnace (monthly $58.65) ac (monthly $58.65) , tankless hot water tank (monthly $51.73)
- Taxes, 2025: $4,366 a year
- HST: No HST
- Rental items: Furnace (monthly $58.65) ac (monthly $58.65) , tankless hot water tank (monthly $51.73)
Included in the saleAll elfs and window coverings, built in oven, microwave, dishwasher, fridge, cooktop, basement fridge, builtin stove top
- Included: All elfs and window coverings, built in oven, microwave, dishwasher, fridge, cooktop, basement fridge, builtin stove top
NearbyFenced yard, park, public transit, school
- Close to: Fenced yard, park, public transit, school
Listing detailsW12637408, Expired, Dec 16, 2025
- MLS® number: W12637408
- Status: Expired
- Listed on: Dec 16, 2025
- Days on market: 136
- Updated: May 1, 2026
- Possession: 60-89 days
- Occupied by: Owner
- Listing brokerage: eXp Realty
About this home
24 Chudleigh Road, Toronto (Caledonia-Fairbank), ON M6E 1Y9
Welcome to 24 Chudleigh Rd - 2 storey brick move in ready home nestled in a fantastic neighbourhood at the crossroads of Caledonia and Eglinton. Sparkling and completely renovated top to bottom! Attic has R-60 roof insurlation and spray insulation in the exterior wallls have spray insulation. This home has an open concept and is ideal for entertaining. The kitchen features custom quality cabinetry, quartz countertops, an island, built-in high-end appliances and stainless steel under-mount sinks with pullout spout. Walkout from the kitchen provides an area to sit in the sun or barbecue. and accessto the yard. Generously sized bedrooms, each with a built-in wardrobe closet. All updated modern bathrooms with a Jacuzzi tub in the 2nd floor bathroom. The finished basement bachelor unit has a modern kitchen area builtin stovetop with a walk-up for easy access to the backyard. 200 amp service, updated sump pump, back up valve & weeping tiles. Current tenant is month to month. Great investment oppoortunity. You'll be within walking distance to top-rated schools, parks, the new Eglinton LRT and all the amenities.
Ask about this home
A HOMEH agent will answer your questions about this home.
Around this home
Daily convenience, out of 100, from the distances below
Schools nearby
School rating, out of 10.
Helpful calculators
Your HOMEH agent

"Priced 17% over the Hestimate. I would see it this week."