

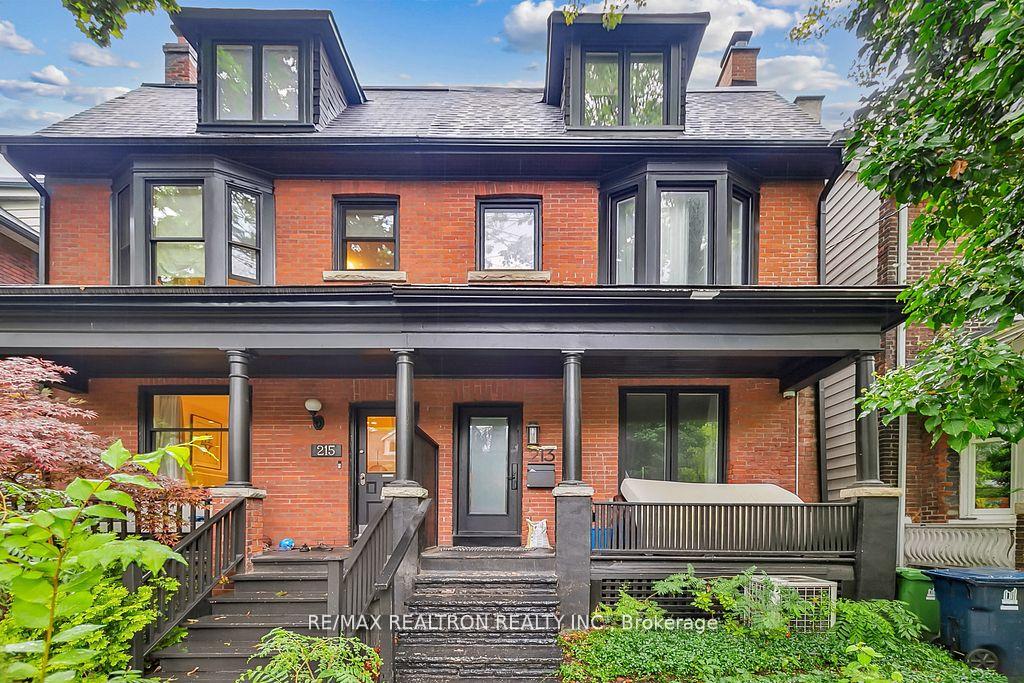
213 Albany Avenue
Semi-Detached Rented
1/36213 Albany Avenue
Semi-Detached Rented
 See all 36 photos
3 Bedrooms
2 Bathrooms
0 Garage
2K–2.5K sq.ft
2nd Floor, 3…
— Unit
Property history
Facts and features
- BasementNone
- Lot size20 × 174 ft
- Lease term12 months
- FurnishedUnfurnished
What stands out
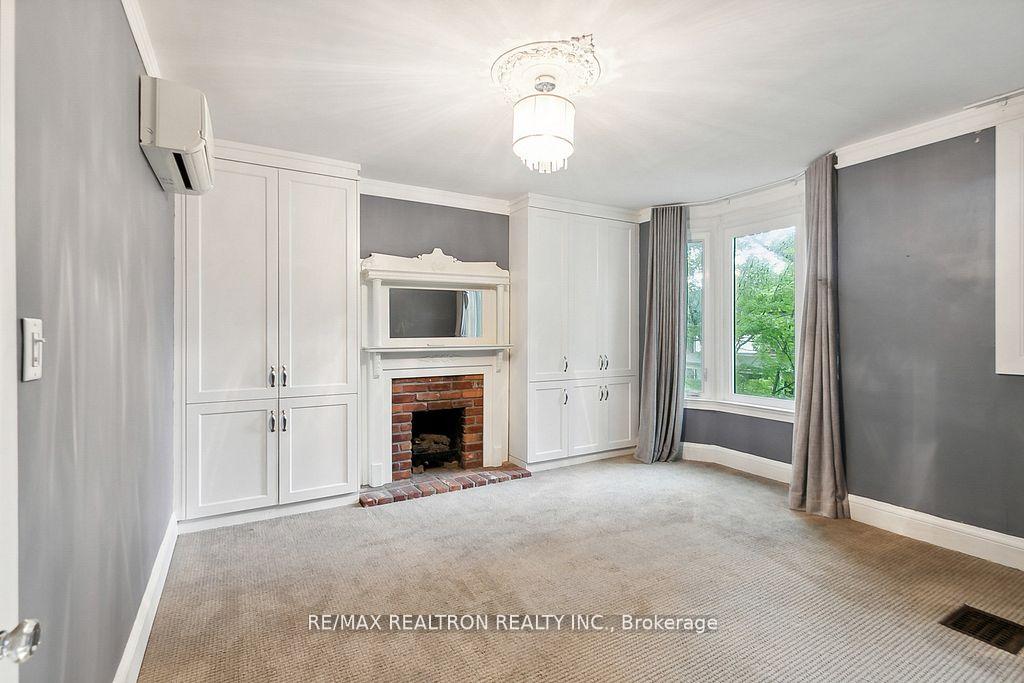
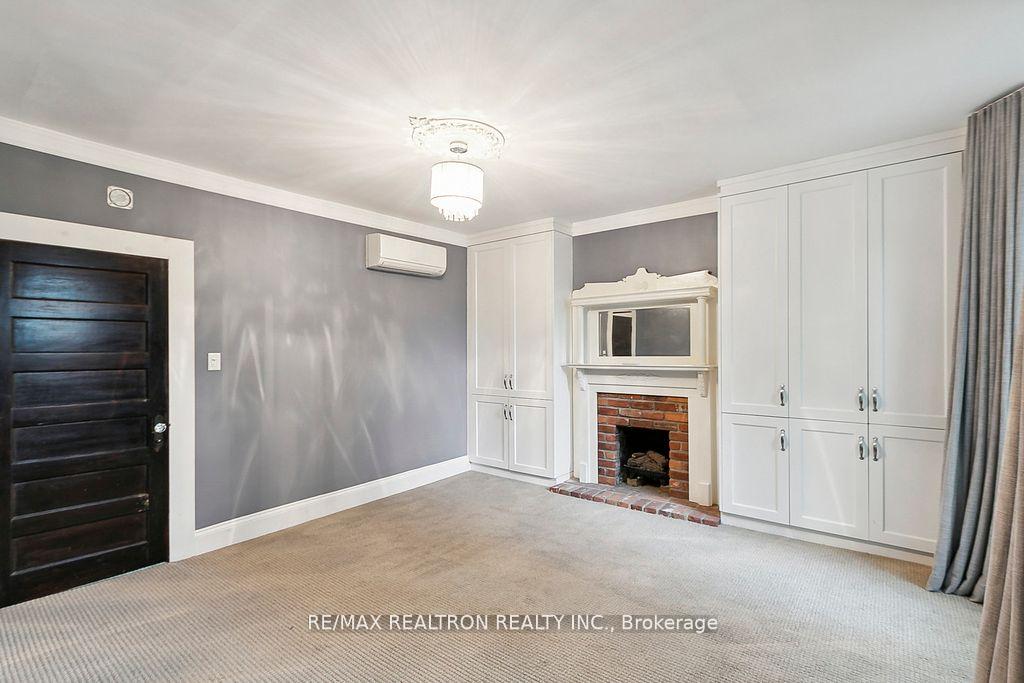
- Fireplace
The homeSemi-Detached, 3-storey, 2,000–2,500 sq ft
- Type: Semi-Detached
- Style: 3-storey
- Living space: 2,000–2,500 sq ft
- Basement: None
InsideFireplace Yes, Broadloom, Ensuite, upper level
- Fireplace: Yes
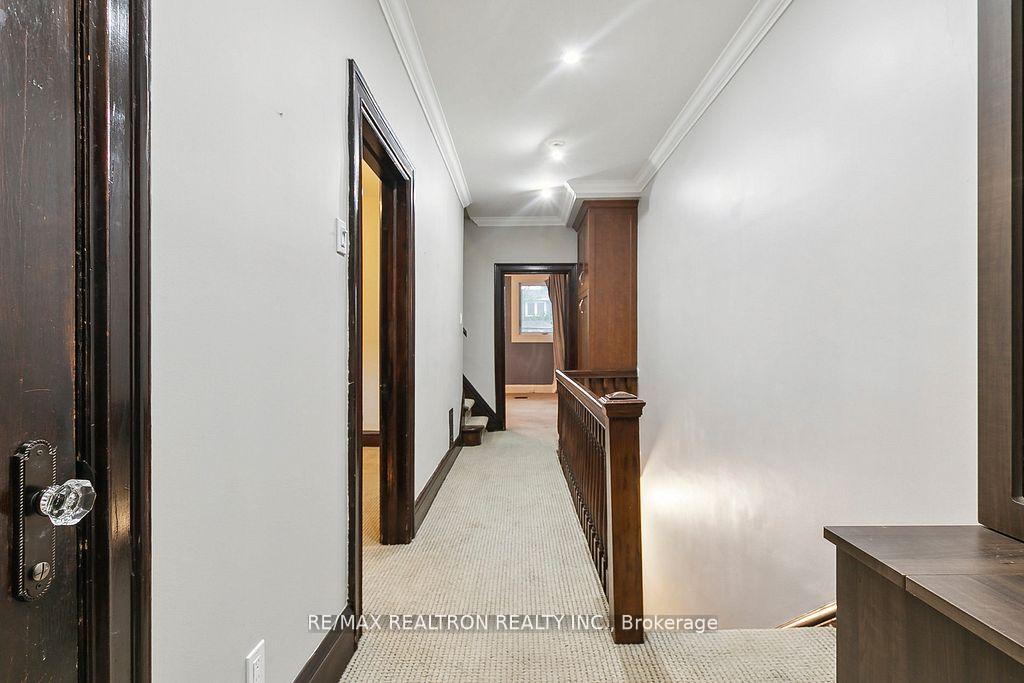
- Flooring: Broadloom
- Laundry: Ensuite, upper level
- Features: Water heater
- Rooms above ground: 7
- Bedrooms: 3
- Bathrooms: 2
- Kitchens: 1
Outside and lotBrick, Asphalt shingle, Concrete
Outside
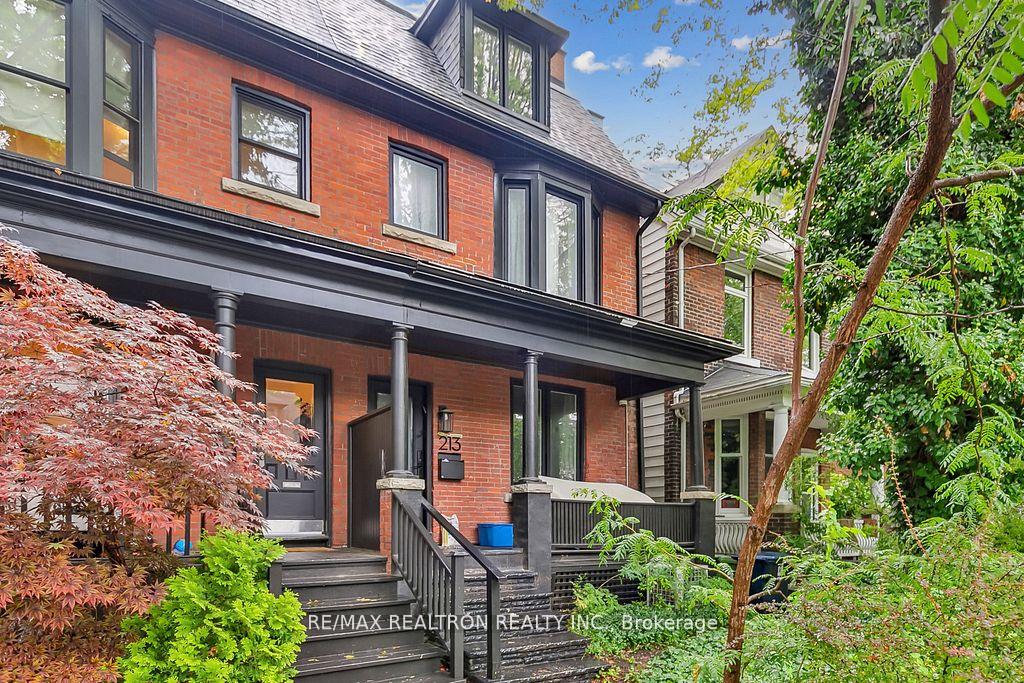
- Exterior: Brick
- Roof: Asphalt shingle
- Foundation: Concrete
- Size: 20 × 173.5 ft
Heating, water and powerForced air, gas, Wall unit(s), Municipal water
- Heating: Forced air, gas
- Cooling: Wall unit(s)
- Water: Municipal water
- Sewer: Municipal sewer
Rent and termsRent $4,400 a month, 2nd floor, 3rd floor, Unfurnished
- Rent: $4,400 a month
- Space for rent: 2nd floor, 3rd floor
- Furnished: Unfurnished
- Lease: 12 months
- Paid: Monthly
- Rent includes: All inclusive
- Deposit: Required
- Credit check: Required
- Employment letter: Required
- Rental application: Required
- References: Required
- Rental items: Fourth bedroom can also be used as a family room or office
IncludedAll stainless steel appliances incl, gas c/top, fridge, dw, b/i microwave, stacked washer/dryer in kitchen, all elf's, all window coverings.
- Included: All stainless steel appliances incl, gas c/top, fridge, dw, b/i microwave, stacked washer/dryer in kitchen, all elf's, all window coverings.
Listing detailsC12255796, Rented, Jul 2, 2025
- MLS® number: C12255796
- Status: Rented
- Listed on: Jul 2, 2025
- Days on market: 20
- Updated: Jul 22, 2025
- Possession: 2025-09-01 / 30-59 days
- Occupied by: Tenant
- Listing brokerage: RE/MAX REALTRON REALTY INC.
About this home
213 Albany Avenue, Toronto (The Annex), ON M5R 3C7
Water Heater
Client RemarksBeautiful & newly renovated Semi-detached in the heart of The Annex. *Second & Third Floor only!!A Centrally located. Spacious living areas, 3 bedrooms, 2 baths, gourmet kitchen w/stainless steel appliances, Upper bedrooms with hardwood flooring, en suites, Primary bedroom with w/o to large deck o/looking backyard. *Lots of character, bright and ready for you to move right in!!! *Rent included utilities.
Read more
Ask about this home
A HOMEH agent will answer your questions about this home.
Ask a question
Around this home
Bathurst, South of Dupont
Errands
Transit
Parks
Schools
Daily convenience, out of 100, from the distances below
ParkVermont Square Park · 15 within 1 km4 min walk219 m
GrocerySummerhill Market2 min walk130 m
SchoolRoyal St George's College5 min walk330 m
SubwayNorthwest Entrance9 min walk567 m
PharmacyShoppers Drug Mart9 min walk533 m
Cafés & foodGordo Ex · 15 within 1 km1 min walk73 m
Gym & rec centreWilliam H. (Bill) Bolton Arena3 min walk186 m
LibraryToronto Public Library - Palmerston12 min walk762 m
HospitalHillcrest Grounds11 min walk670 m
WalkDriveStraight-line distance, open map data
Grocery0.1 km
Park0.2 km
Coffee0.2 km
Dining0.1 km
Gym0.2 km
Hospital0.7 km
Northwest Entrance0.6 km
Schools nearby
School rating, out of 10.
Royal St George's Collegeelementary · Private · 0.3 km
—
Palmerston Avenue Junior Public Schoolelementary · Public · 0.4 km
8.5/10Excellent
Msgr Fraser Orientation Centresecondary · Public · 0.5 km
—
Contact agent
Helpful calculators
Rent vs buy
Affordability
Mortgage
Down payment
Stress test
CMHC insurance
Your HOMEH agent

NimaHOMEH agent · Toronto
"I would see it this week."
Ask Nima