

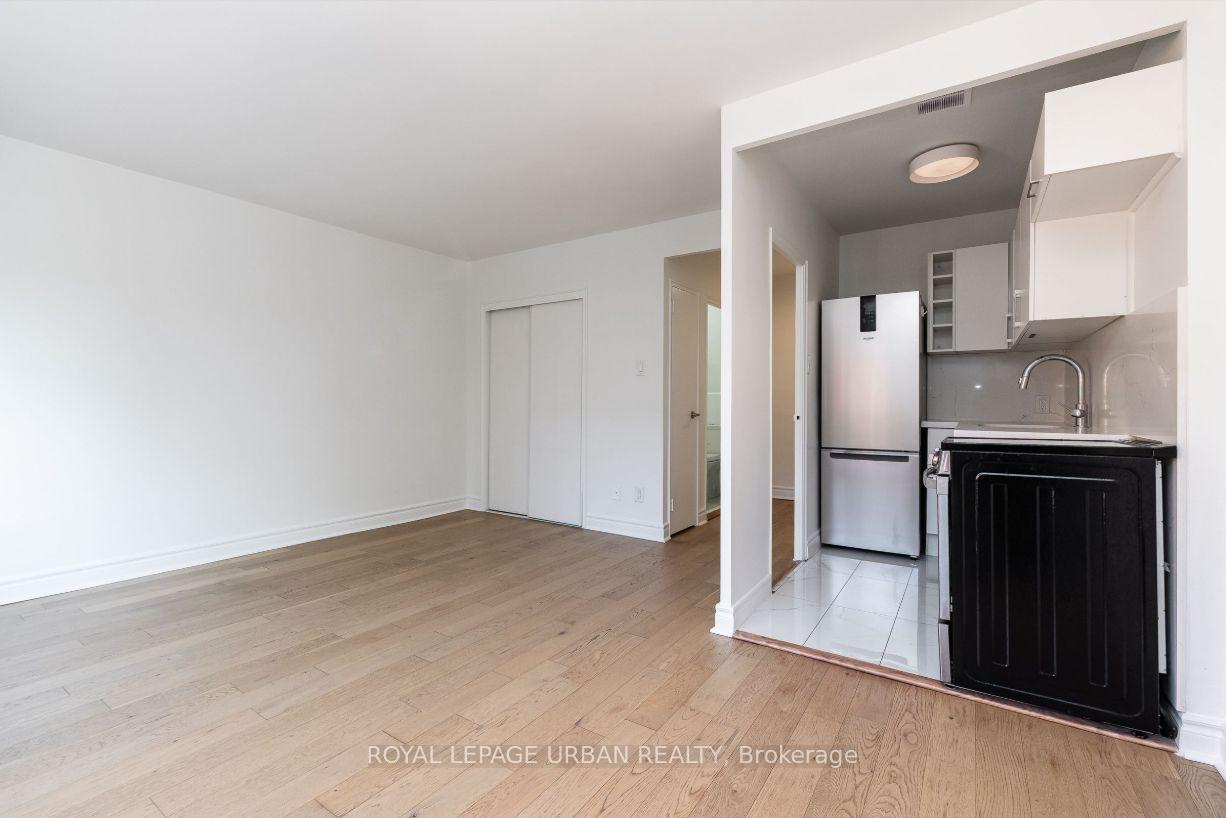
Unit 103, 55 Hendrick Avenue
Multiplex Rented
1/11Unit 103, 55 Hendrick Avenue
Multiplex Rented
 See all 11 photos
0 Bedrooms
1 Bathroom
0 Parking
<700 sq.ft
Entire Home
— Unit
Property history
Facts and features
- BasementNone
- Lease term12 months
- FurnishedUnfurnished
- LaundryIn building
The homeMultiplex, Apartment, Under 700 sq ft
- Type: Multiplex
- Style: Apartment
- Living space: Under 700 sq ft
- Basement: None
InsideIn building, Rooms above ground 2, Bathrooms 1
- Laundry: In building
- Rooms above ground: 2
- Bathrooms: 1
- Kitchens: 1
Outside and lotBrick, Roof Not applicable, Foundation Not applicable
- Exterior: Brick
- Roof: Not applicable
- Foundation: Not applicable
Heating, water and powerWater, gas, Municipal water, Municipal sewer
- Heating: Water, gas
- Water: Municipal water
- Sewer: Municipal sewer
Rent and termsRent $1,700 a month, Entire property, Unfurnished
- Rent: $1,700 a month
- Space for rent: Entire property
- Furnished: Unfurnished
- Lease: 12 months
- Paid: Monthly
- Rent includes: Water, heat
- Deposit: Required
- Credit check: Required
- Employment letter: Required
- Rental application: Required
- References: Required
Listing detailsC12253665, Rented, Jun 25, 2025
- MLS® number: C12253665
- Status: Rented
- Listed on: Jun 25, 2025
- Days on market: 37
- Updated: Aug 1, 2025
- Possession: 2025-06-18 / Immediate
- Occupied by: Vacant
- Listing brokerage: ROYAL LEPAGE URBAN REALTY
About this home
Unit 103, 55 Hendrick Avenue, Toronto (Wychwood), ON M6G 3S4
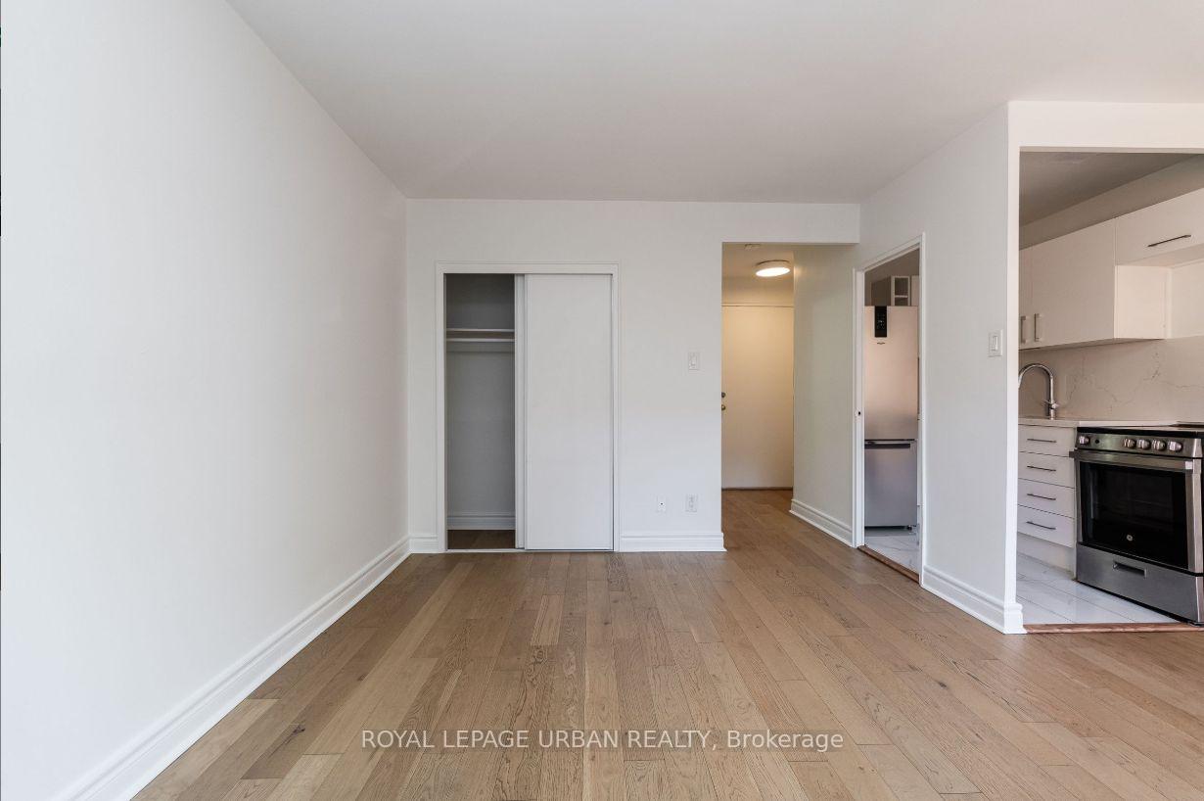
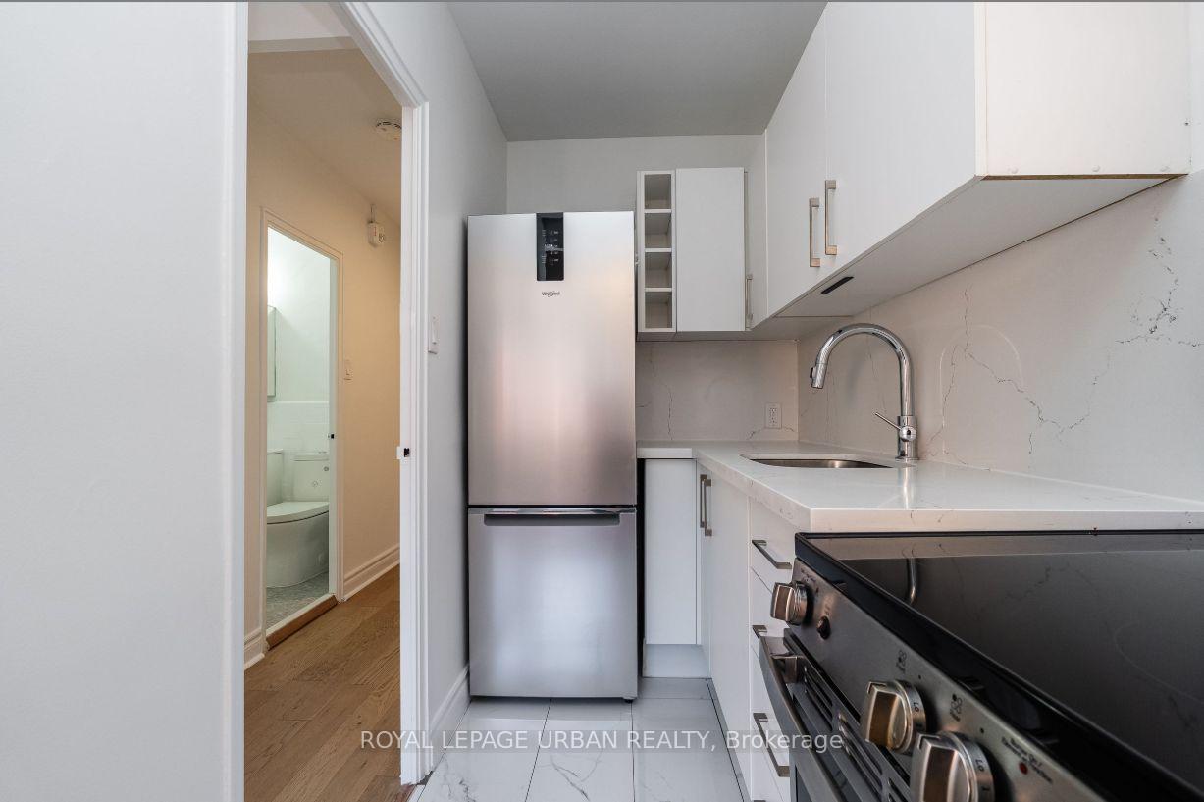
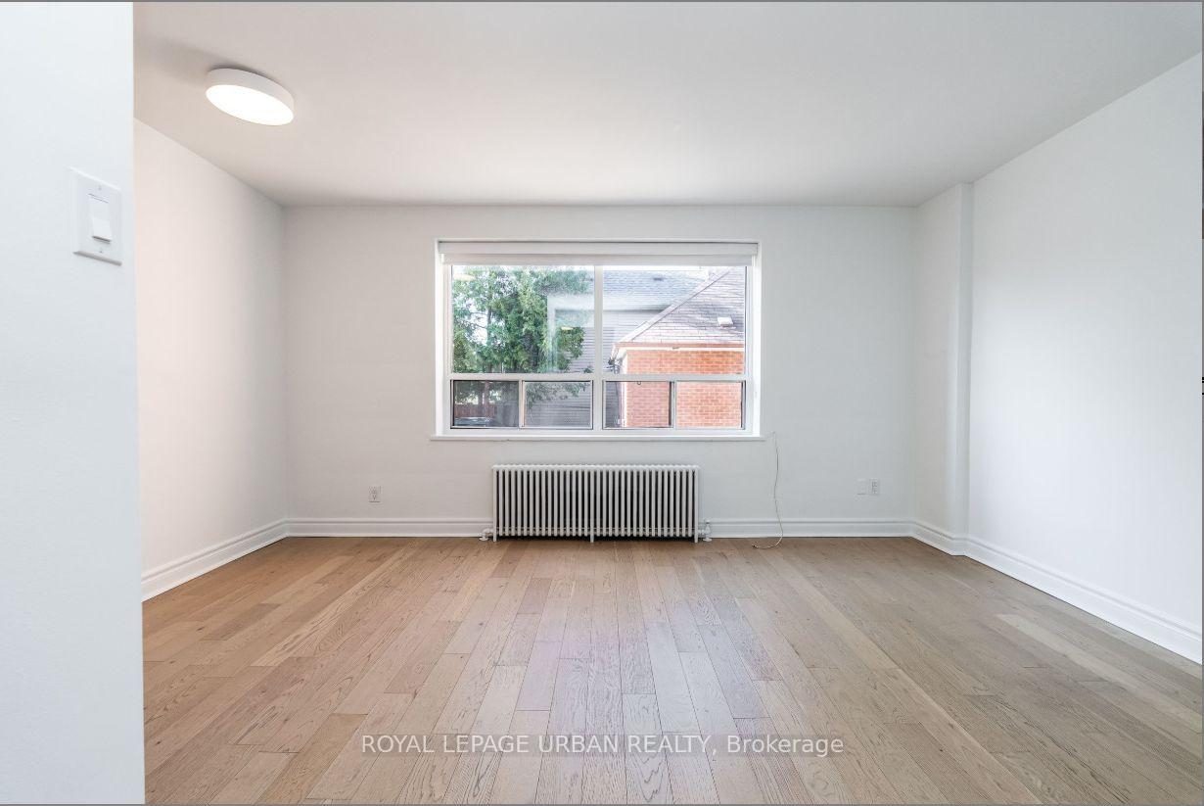
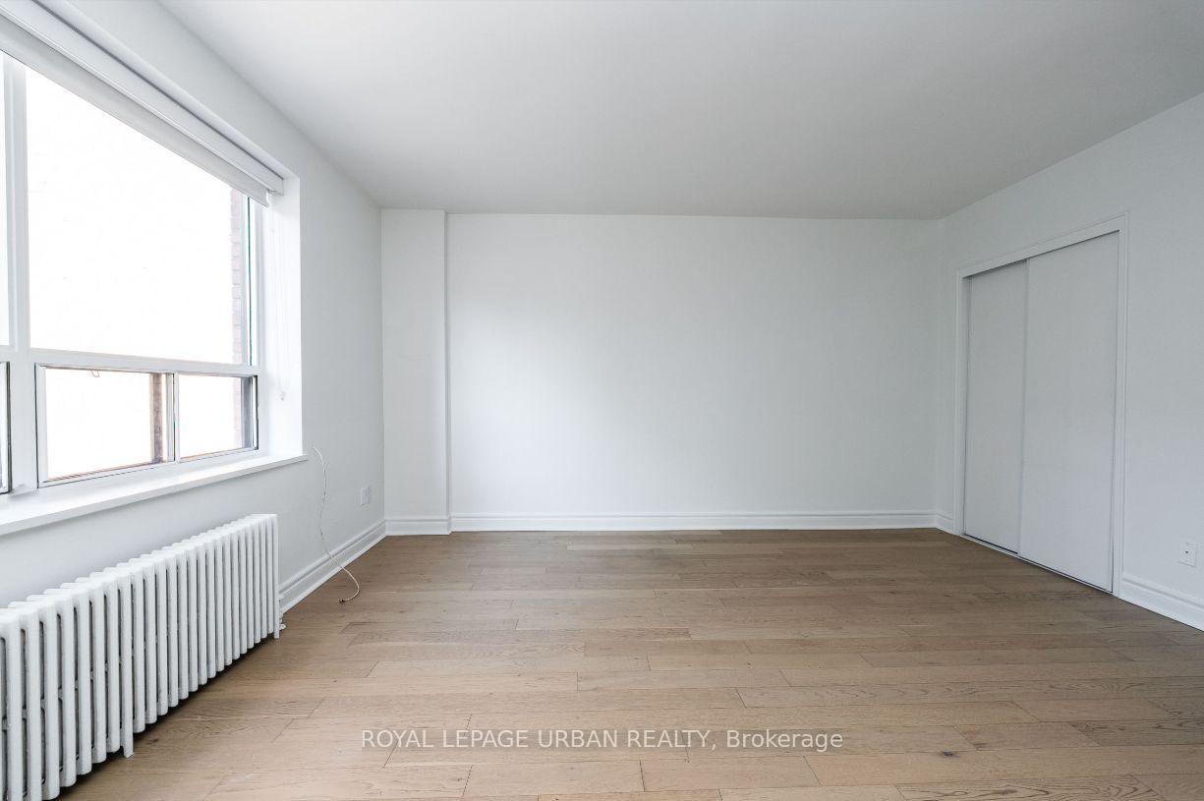
This cozy studio is a great spot for easy access to St Clair West. Fresh finishes in the bathroom and kitchen give this unit a sleek modern touch. With plenty of dining and shopping nearby, this unit has a great location without being in the downtown core. The unit gets great natural light through out the day, and its light finishes make the space feel open and bright. Don't miss your chance to check out this unit.
Read more
Ask about this home
A HOMEH agent will answer your questions about this home.
Ask a question
Around this home
St Clair and Bathurst
Errands
Transit
Parks
Schools
Daily convenience, out of 100, from the distances below
ParkGraham Park · 15 within 1 km3 min walk194 m
GroceryMenalon Bakery1 min walk72 m
SchoolMcMurrich Junior Public School3 min walk200 m
Train stationWinona2 min walk129 m
PharmacyGlenholme Pharmacy3 min walk215 m
Cafés & foodSavera · 15 within 1 km1 min walk71 m
Gym & rec centreF45 Training3 min walk214 m
LibraryToronto Public Library - Davenport10 min walk612 m
WalkDriveStraight-line distance, open map data
Grocery0.1 km
Park0.2 km
Coffee0.1 km
Dining0.1 km
Gym0.2 km
Winona0.1 km
Schools nearby
School rating, out of 10.
McMurrich Junior Public Schoolelementary · Public · 0.2 km
7.3/10Good
Winona Drive Senior Public Schoolelementary · Public · 0.3 km
—
St Alphonsus Catholic Schoolelementary · Catholic · 0.4 km
4.9/10Low
Contact agent
Helpful calculators
Rent vs buy
Affordability
Mortgage
Down payment
Stress test
CMHC insurance
Your HOMEH agent

NimaHOMEH agent · Toronto
"I would see it this week."
Ask Nima