

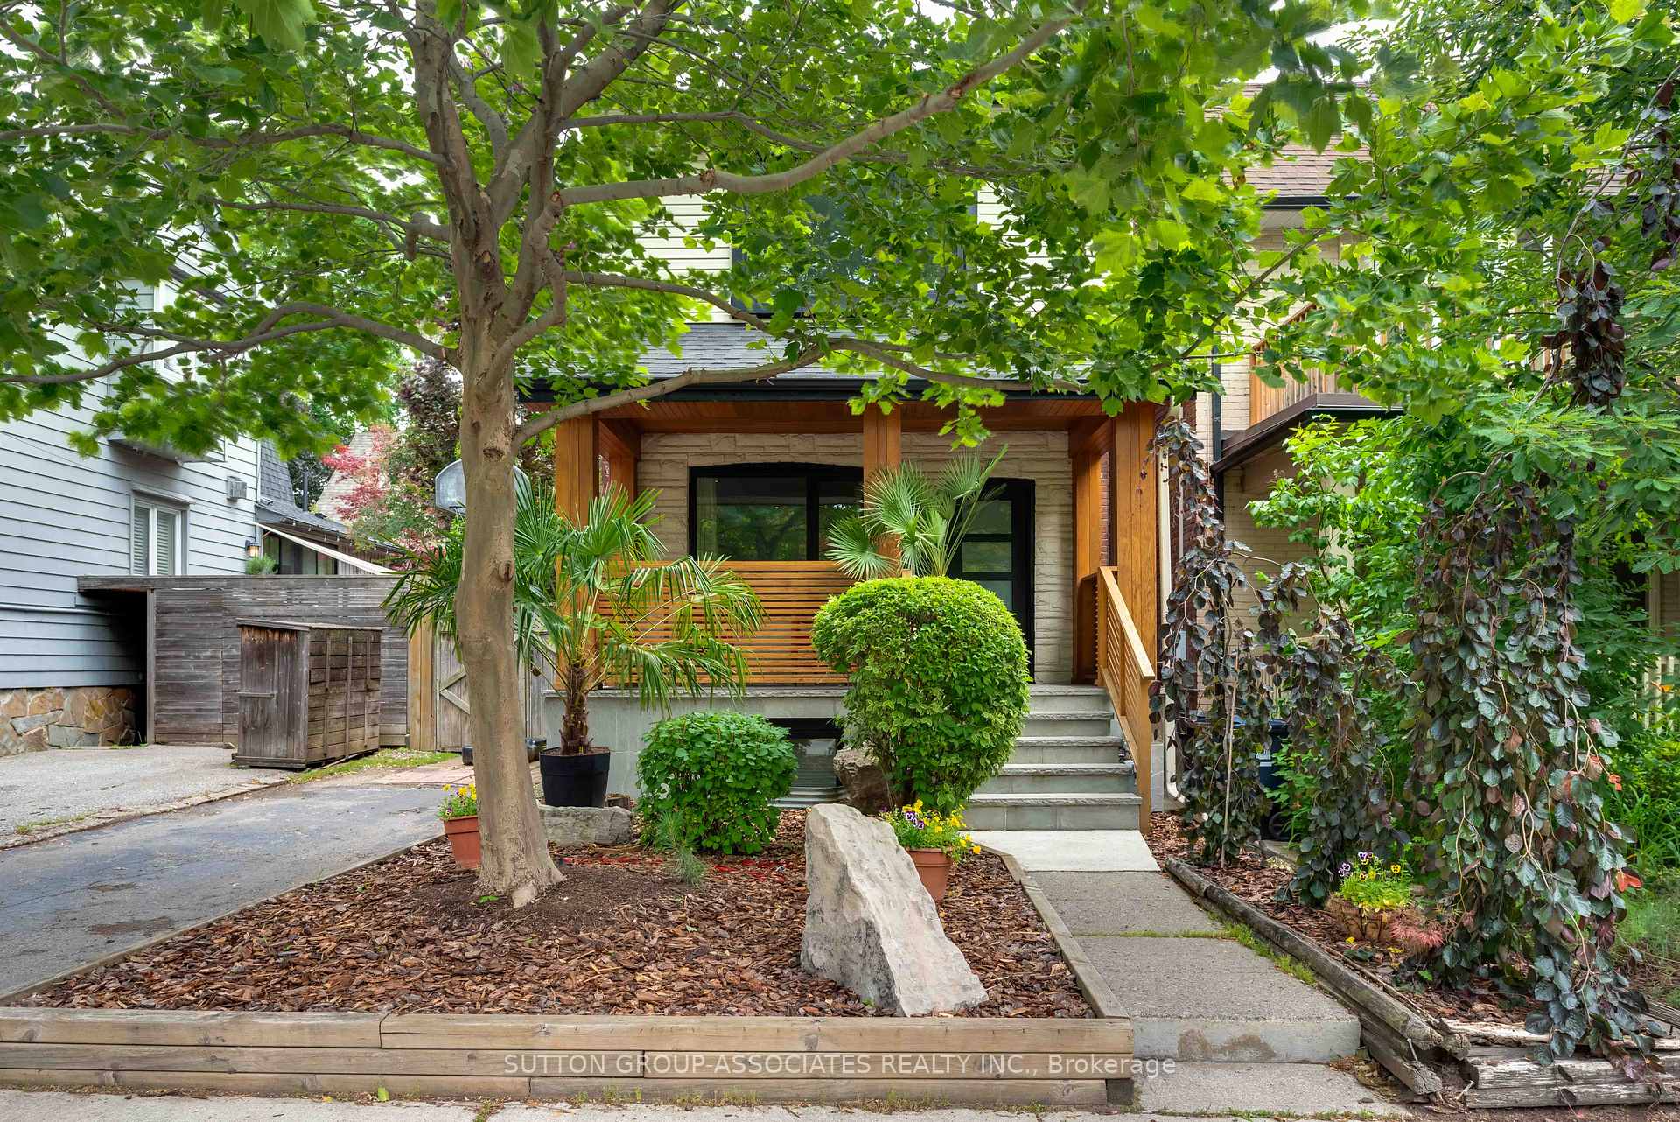
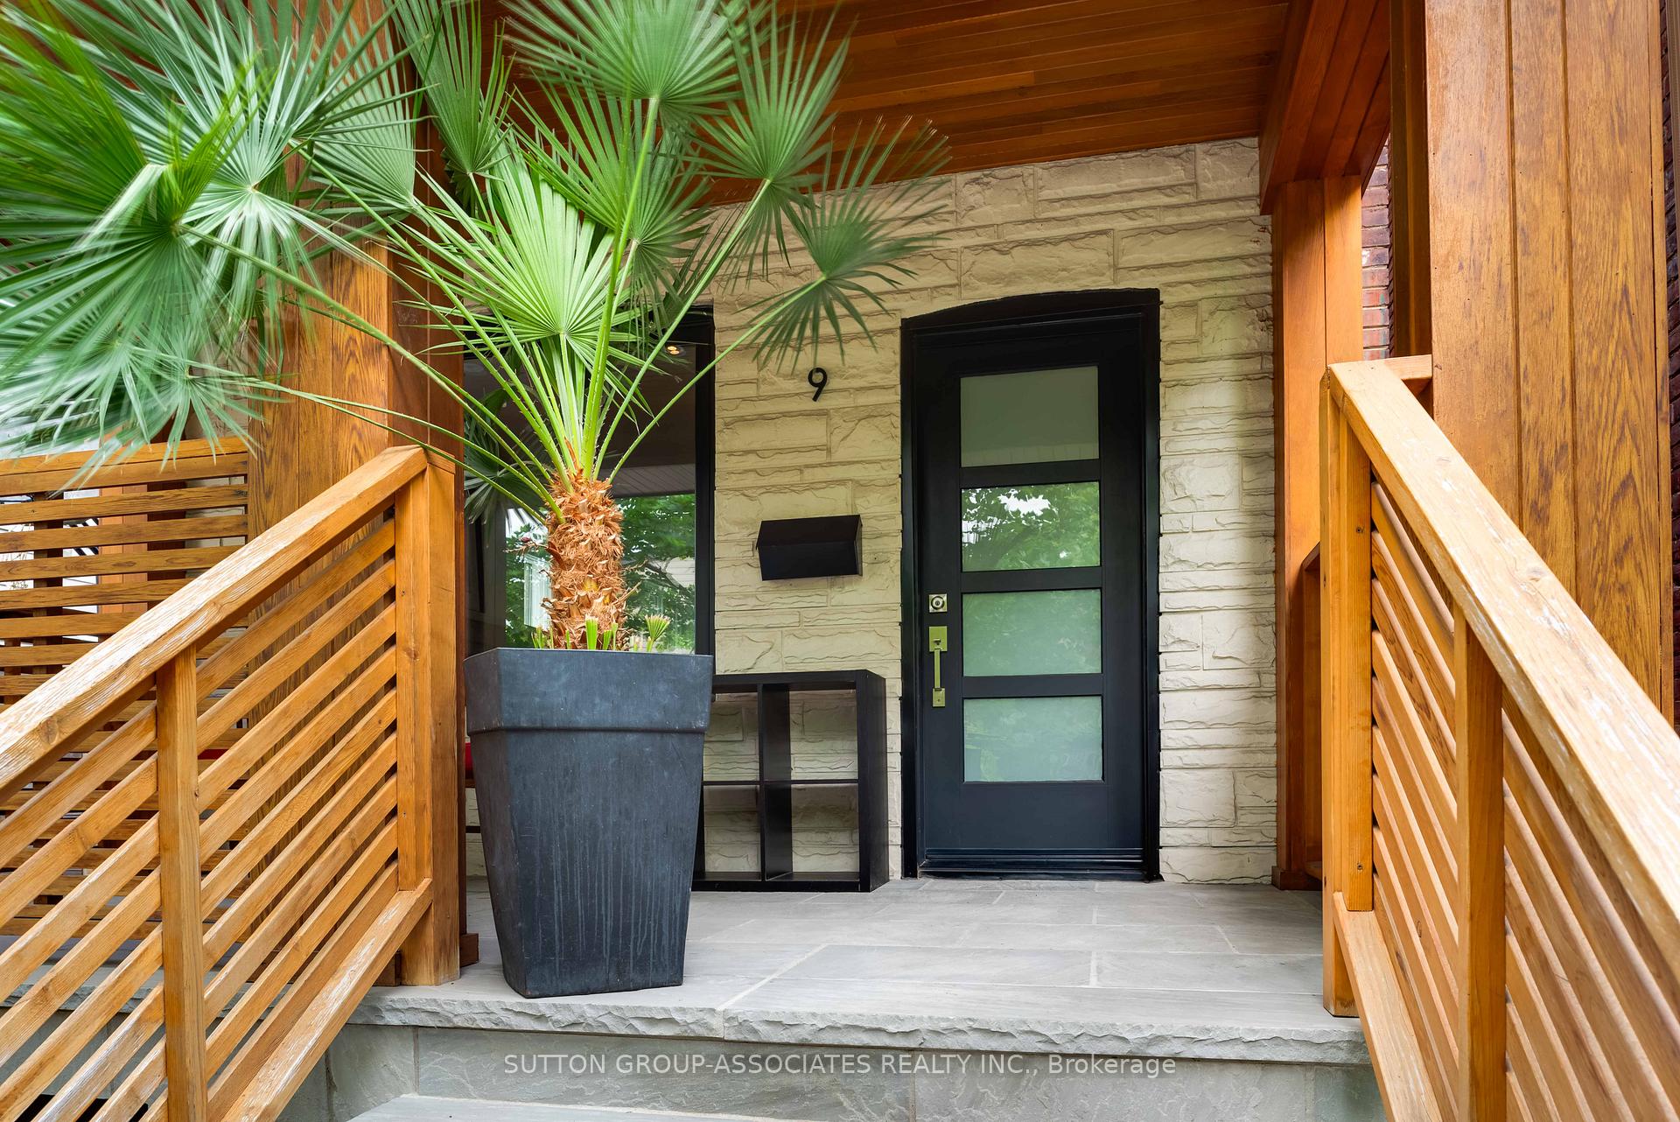
9 Hendrick Avenue
9 Hendrick Avenue
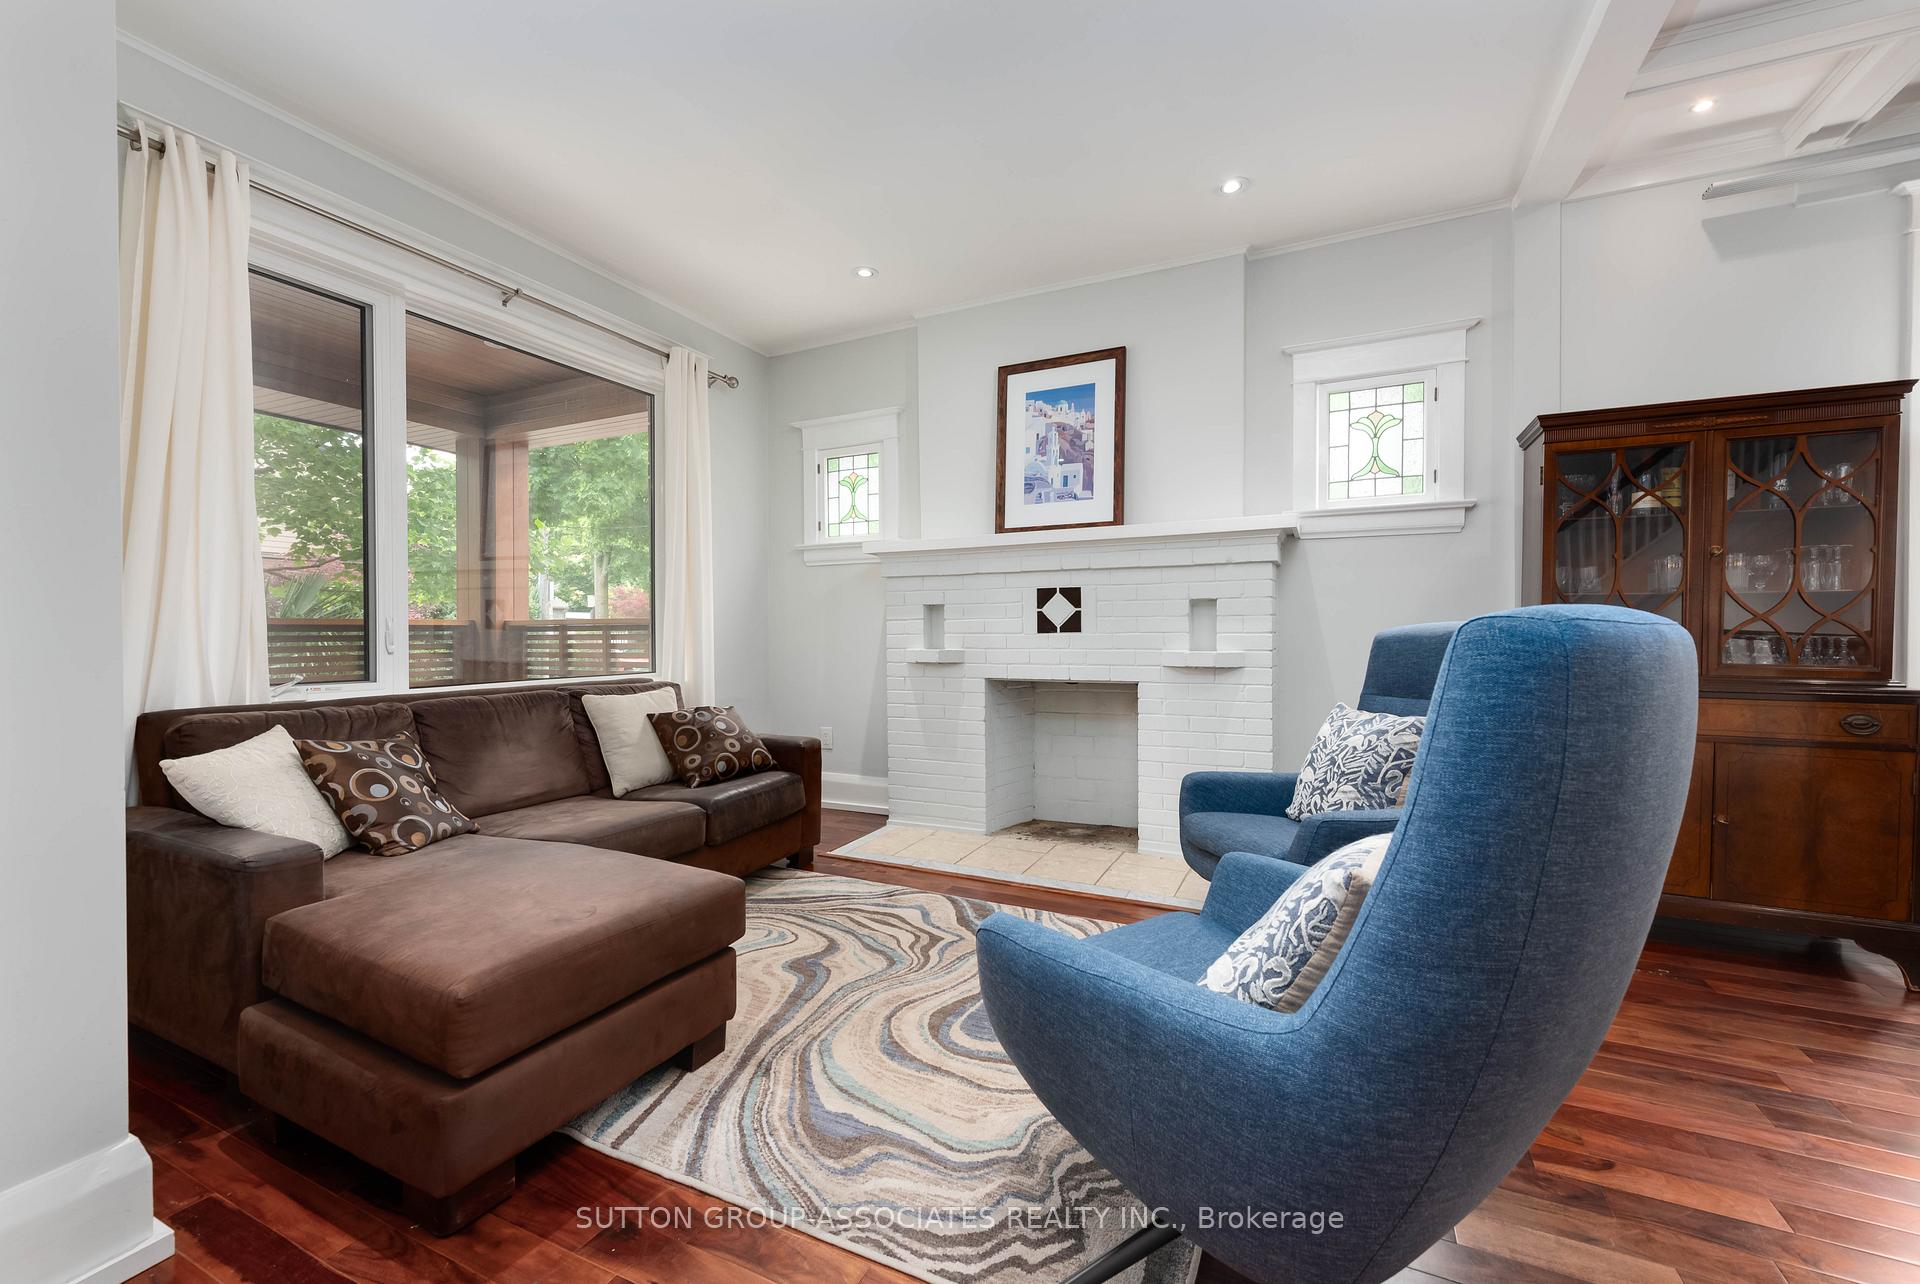 See all 41 photos
Property history
Facts and features
- BasementWalk-out
- Lot size28 × 127 ft
- Lease term12 months
- FurnishedUnfurnished
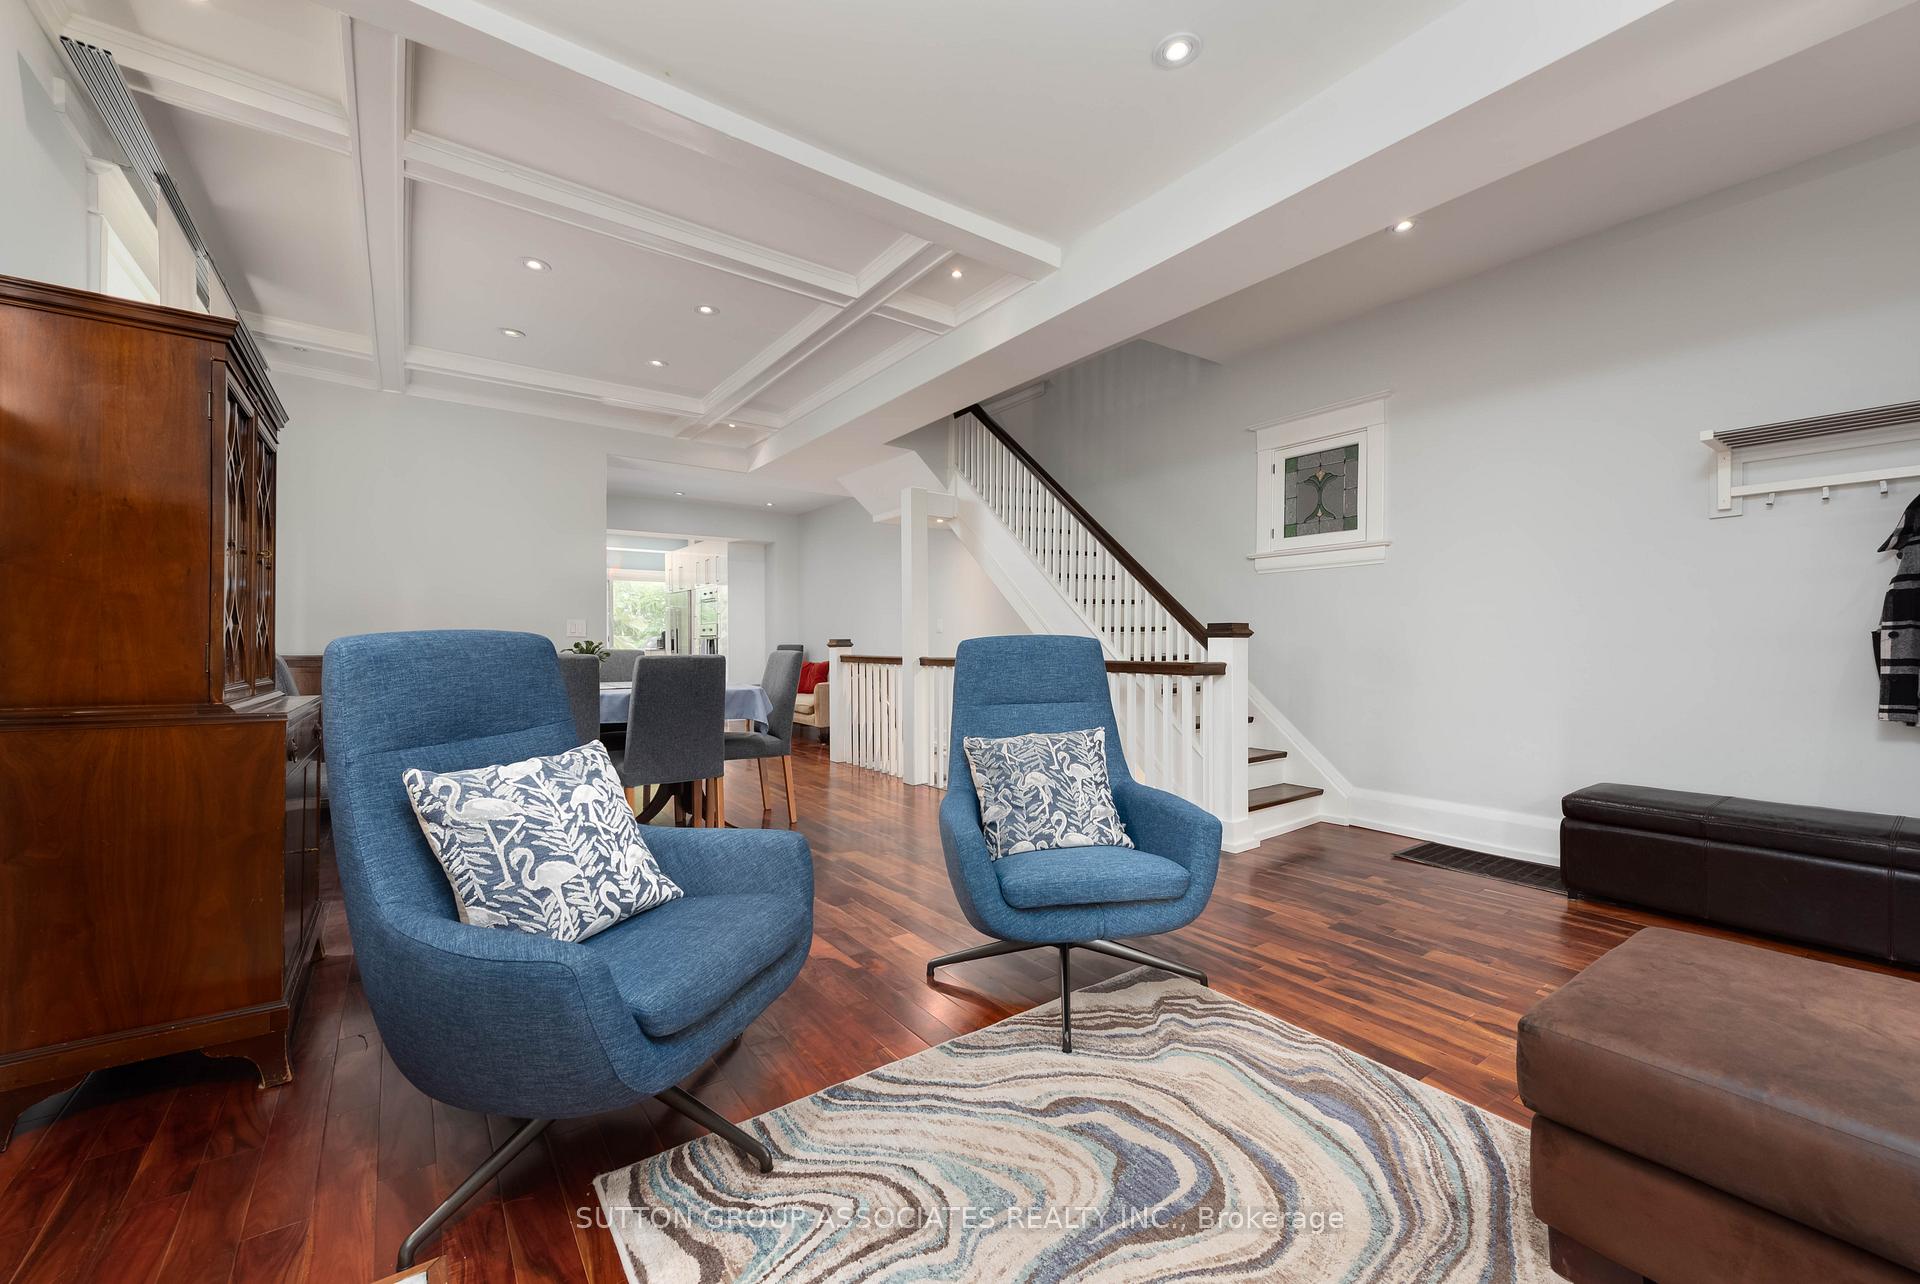
- Hardwood floors
- Central air
The homeDetached, 2-storey, 1,500–2,000 sq ft
- Type: Detached
- Style: 2-storey
- Living space: 1,500–2,000 sq ft
- Basement: Finished with walk-out
- Special designation: Other
InsideHardwood, Tile, Broadloom, Heated, In basement, Bar fridge, built-in oven, on demand water heater
- Flooring: Hardwood, Tile, Broadloom, Heated
- Laundry: In basement
- Features: Bar fridge, built-in oven, on demand water heater
- Rooms above ground: 8
- Rooms in the basement: 3
- Bedrooms: 4 + 1 in the basement
- Bathrooms: 4
- Kitchens: 1
- Family room: Yes
Outside and lotBrick, stone, Unknown, Unknown
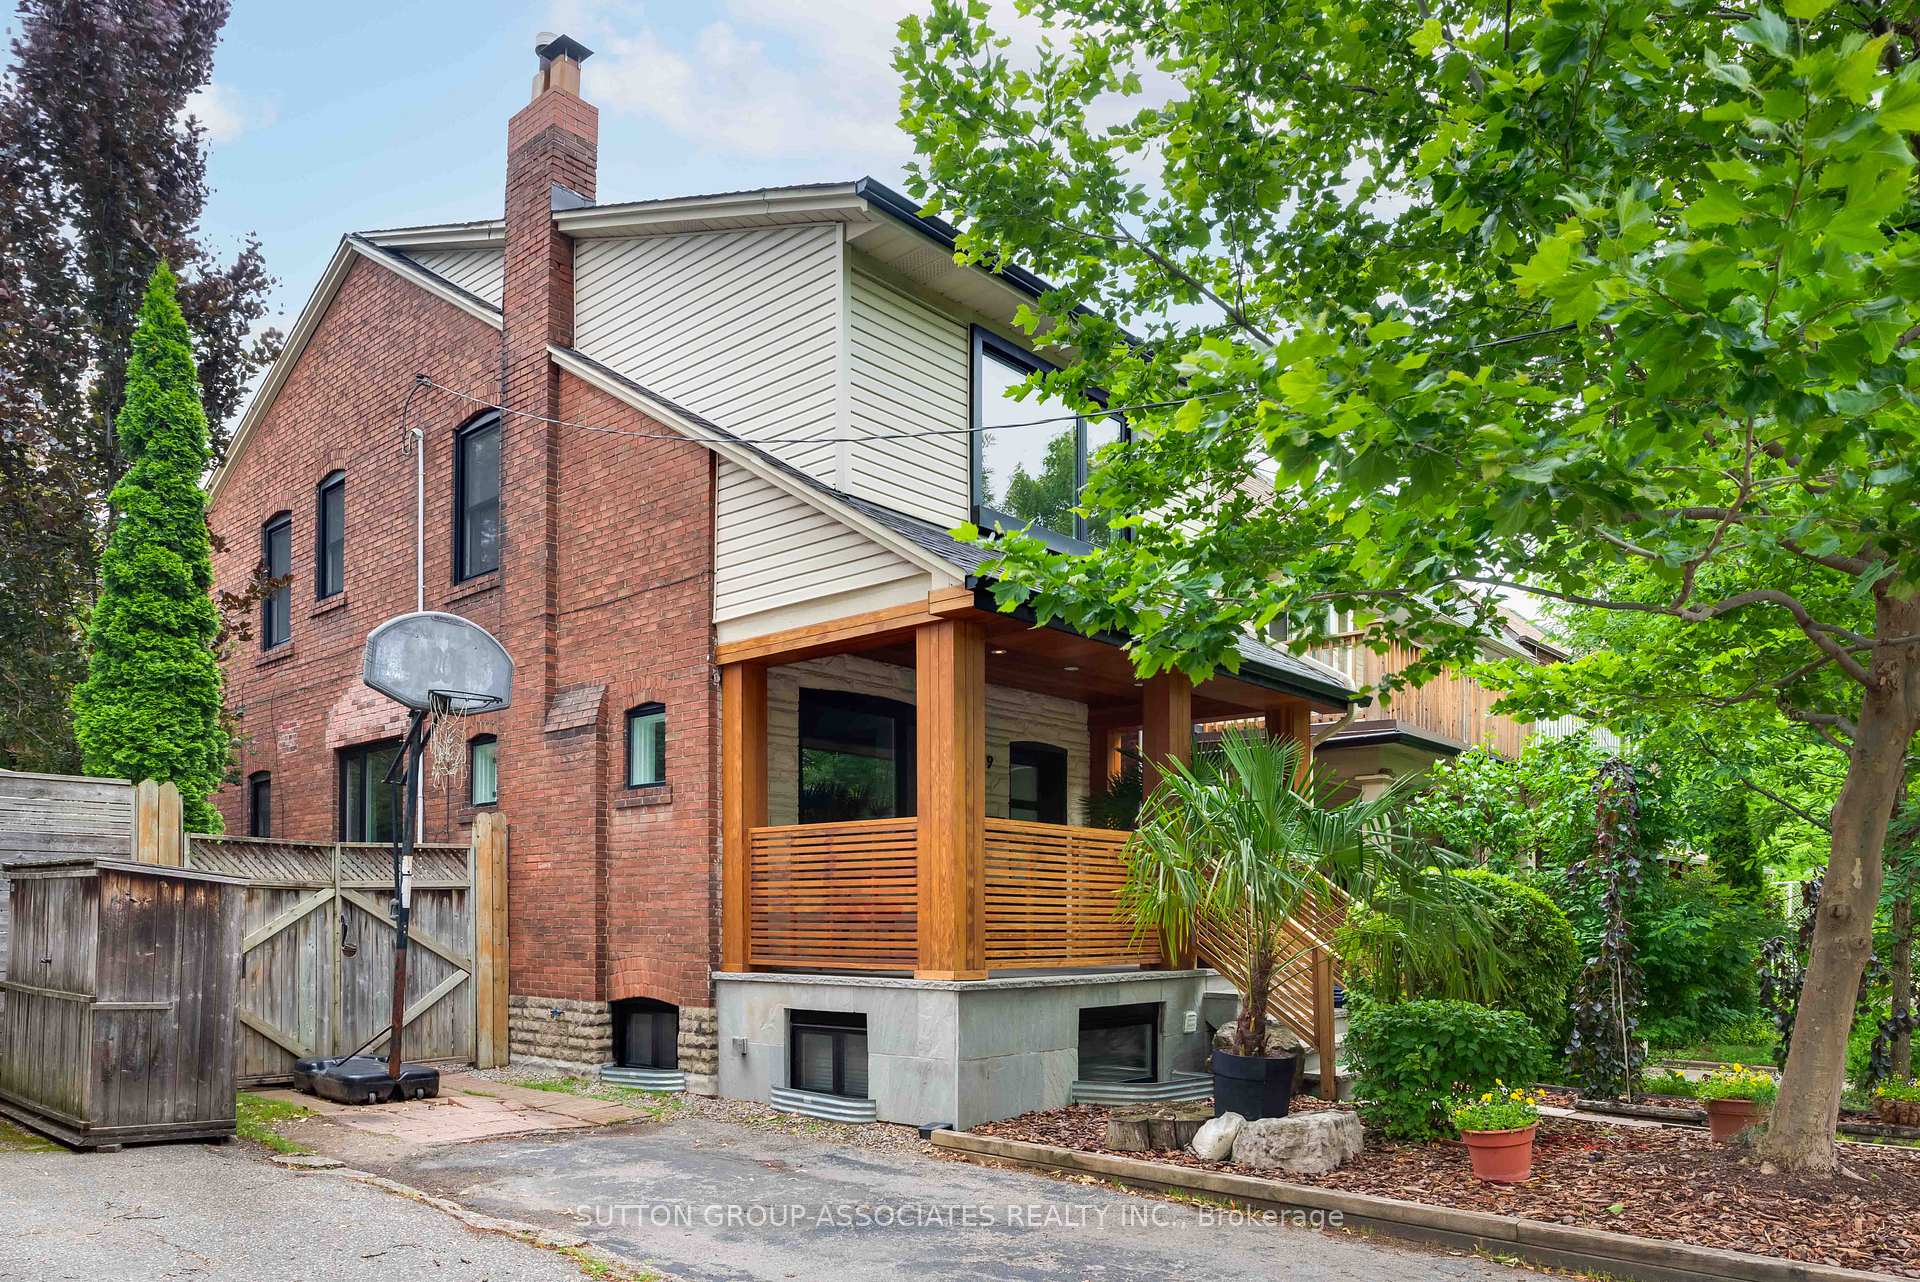
- Exterior: Brick, stone
- Roof: Unknown
- Foundation: Unknown
- Features: Landscaped, deck, patio
- Size: 28.35 × 127.22 ft
Parking2 Parking, Private
- Spaces: 2 Parking
- Driveway: Private
Heating, water and powerForced air, gas, Central air, Municipal water
- Heating: Forced air, gas
- Cooling: Central air
- Water: Municipal water
- Sewer: Municipal sewer
Rent and termsRent $5,800 a month, Entire property, Unfurnished
- Rent: $5,800 a month
- Space for rent: Entire property
- Furnished: Unfurnished
- Lease: 12 months
- Rent includes: Parking
- Deposit: Required
- Credit check: Required
- Employment letter: Required
- Rental application: Required
- References: Required
- Rental items: None
IncludedFridge (as is, water/ice dispenser not functioning), cooktop(as is, 2 burners not functioning), wall oven, countertop microwave, dishwasher, washer & dryer, window coverings, electrical light fixtures. some furnishings may be included at an extra cost, inquire with agent., Palm trees, garage (not included, no access for tenant)
- Included: Fridge (as is, water/ice dispenser not functioning), cooktop(as is, 2 burners not functioning), wall oven, countertop microwave, dishwasher, washer & dryer, window coverings, electrical light fixtures. some furnishings may be included at an extra cost, inquire with agent.
- Not included: Palm trees, garage (not included, no access for tenant)
NearbyCul de sac/dead end, fenced yard, park, public transit, rec./commun.centre, school
- Close to: Cul de sac/dead end, fenced yard, park, public transit, rec./commun.centre, school
Listing detailsC12254105, Rented, Jun 30, 2025
- MLS® number: C12254105
- Status: Rented
- Listed on: Jun 30, 2025
- Days on market: 9
- Updated: Jul 9, 2025
- Possession: 60-89 days
- Occupied by: Owner
- Listing brokerage: SUTTON GROUP-ASSOCIATES REALTY INC.
About this home
9 Hendrick Avenue, Toronto (Wychwood), ON M6G 3S3
Great opportunity to live on a dead-end street in the heart of family-friendly Wychwood. This beautiful open concept and renovated 4 bed, 4 bath detached home with finished basement & 2 car parking is ready for the right tenant! Boasting an open concept main floor with breakfast/family room, powder room, pot lights, kitchen with pantry, spice pull-outs & pot-sized drawers as well as a walk-out to the private fully fenced and low maintenance landscaped backyard. Walking up to the second floor you will find large bedrooms all with closets, a 4-piece bath with heated floors, glass enclosed shower & modern finishes. The fully finished 6 ft 8" high basement is great bonus space with a bedroom, two 3pc baths, a rec space with wet bar and an office/laundry space with walk-out. Enjoy the conveniences of public transit, restaurants & shops, schools, parks, Wychwood barns & more within walking distance. Schools in this catchment are: McMurrich Jr PS, Winona Drive Sr PS, Oakwood CI, Central Technical School.
Ask about this home
A HOMEH agent will answer your questions about this home.
Around this home
Daily convenience, out of 100, from the distances below
Schools nearby
School rating, out of 10.
Helpful calculators
Your HOMEH agent

"I would see it this week."