

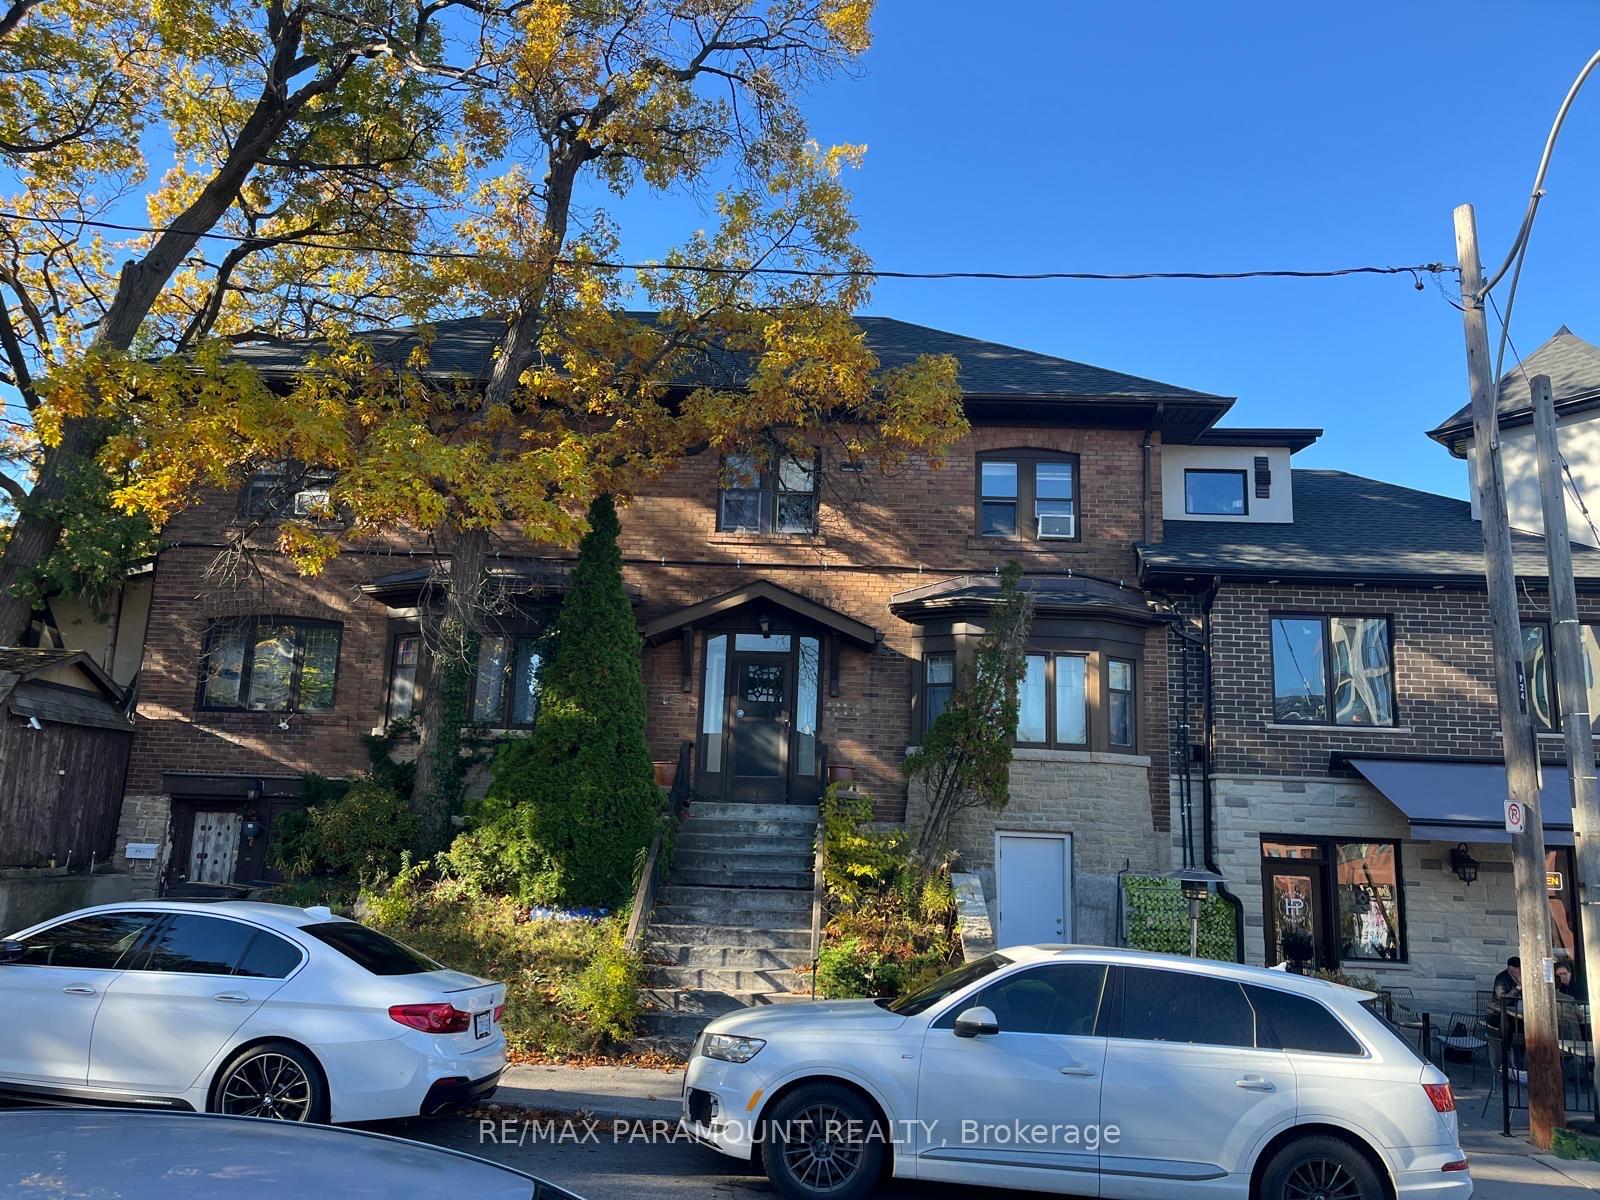
Unit 2B, 2133 Bloor Street W
Detached Terminated
1/9Unit 2B, 2133 Bloor Street W
Detached Terminated
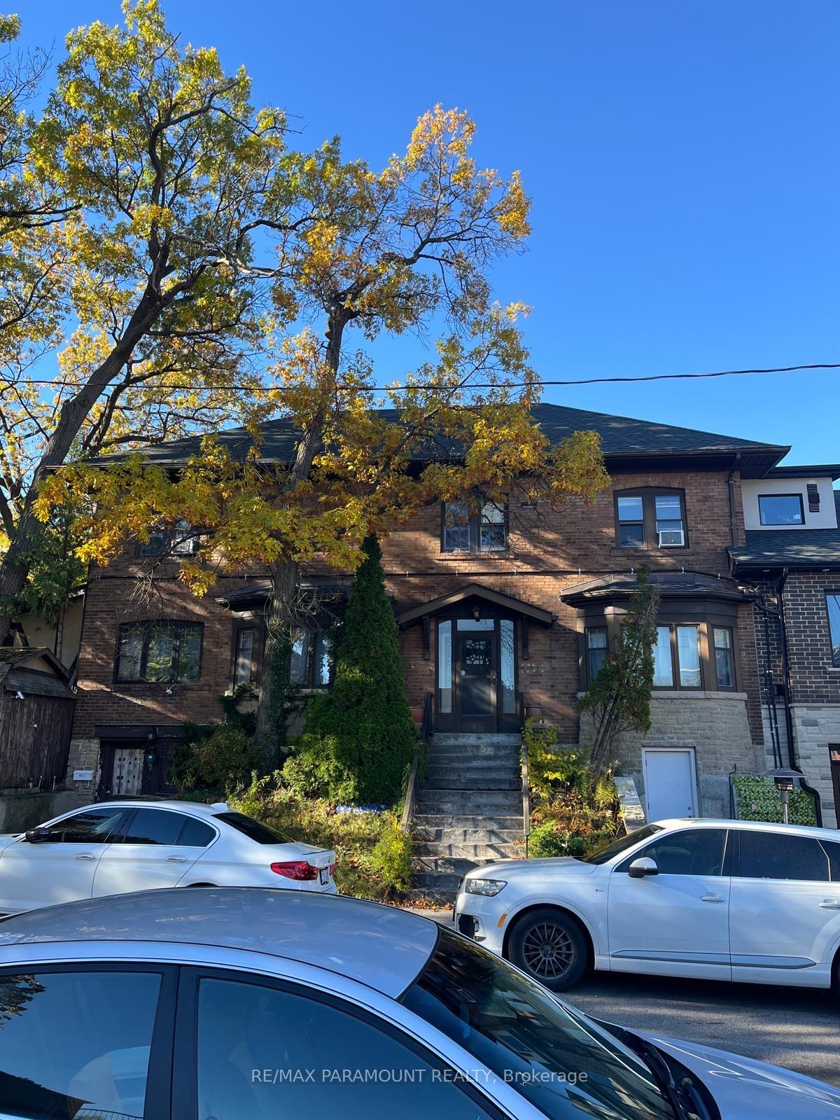
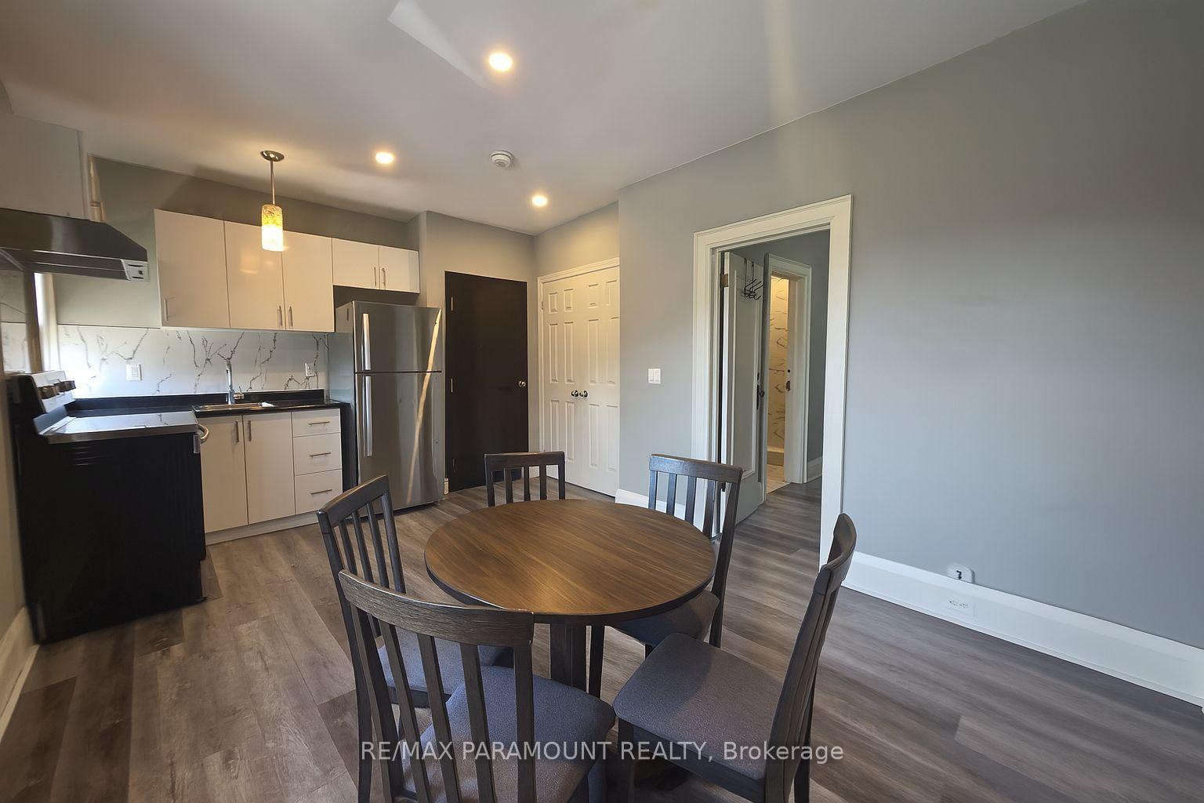
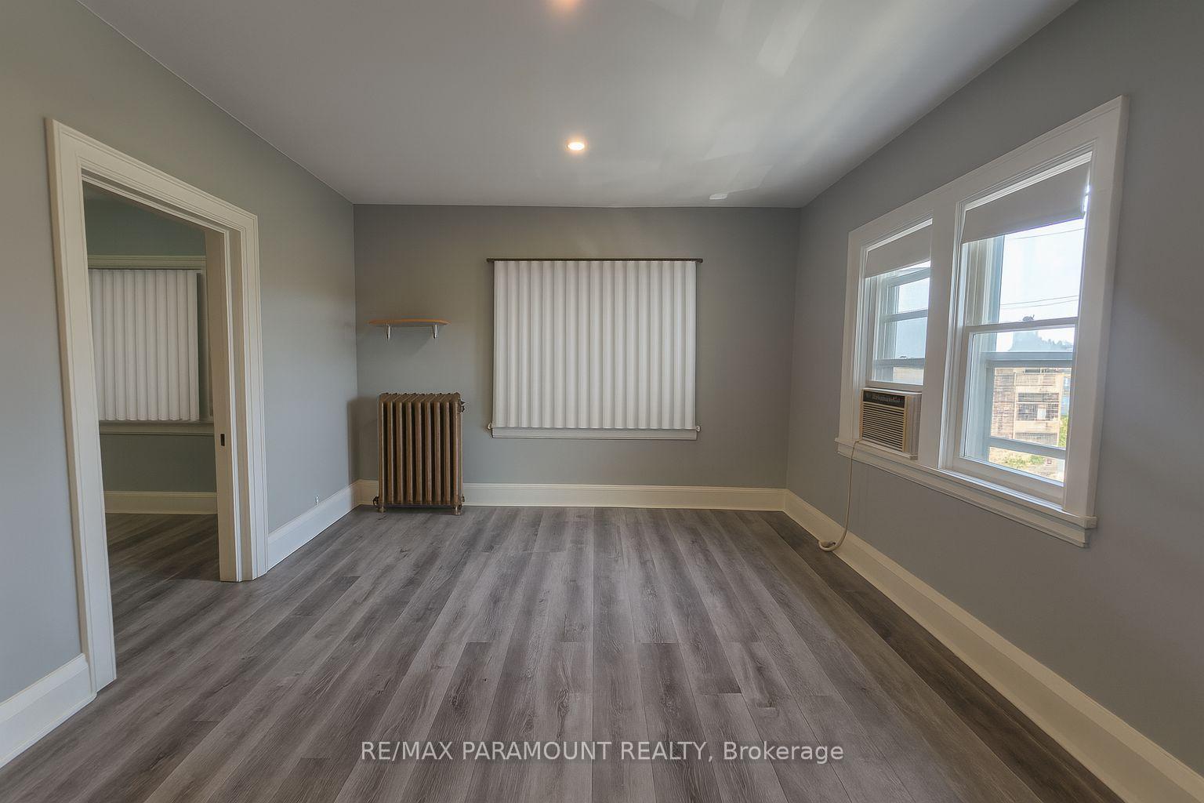
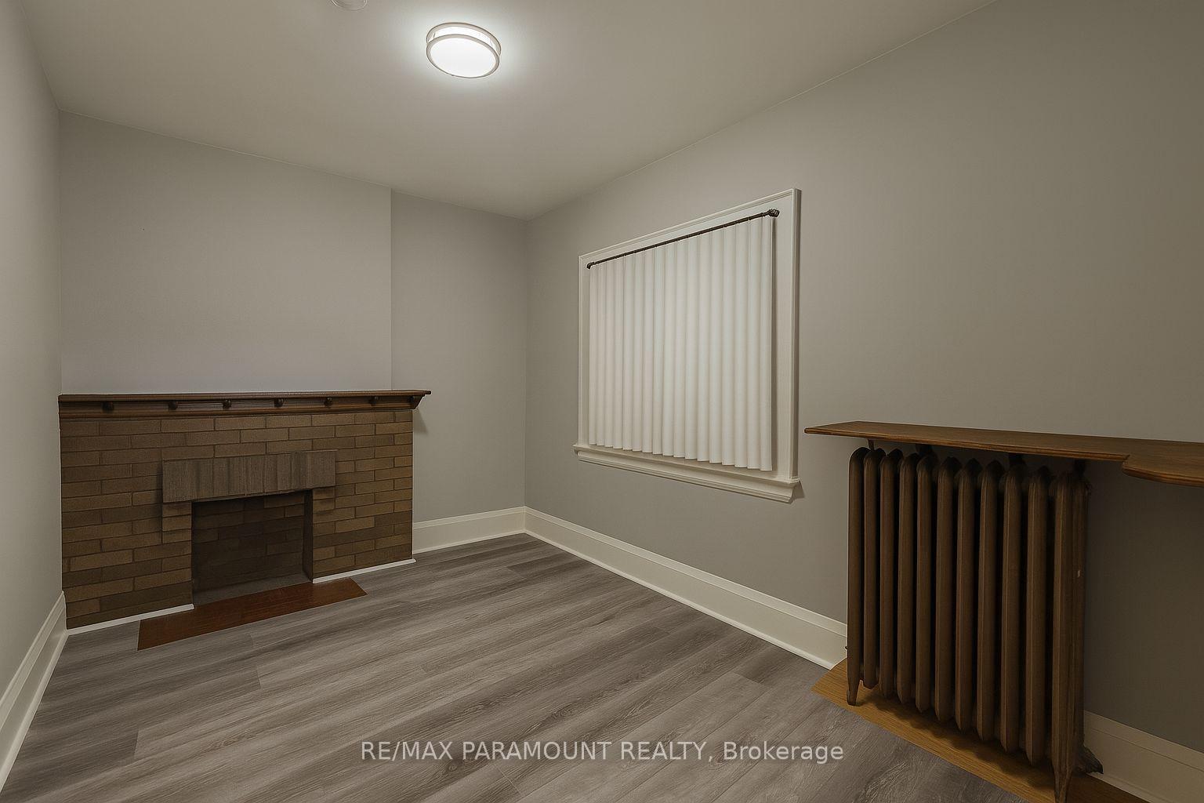 See all 9 photos
1 Bedroom
1 Bathroom
0 Garage
<700 sq.ft
Entire Home
— Unit
Property history
- $1,750TerminatedList: 2025-10-30|End: 2025-12-12|43 daysW12492174
- $1,900TerminatedList: 2025-08-26|End: 2025-10-30|65 daysW12364870
- $2,300TerminatedList: 2025-08-01|End: 2025-08-26|25 daysW12320332
Facts and features
- BasementNone
- Lease term12 months
- FurnishedUnfurnished
- LaundryNone
The homeDetached, 2-storey, Under 700 sq ft
- Type: Detached
- Style: 2-storey
- Living space: Under 700 sq ft
- Basement: None
InsideRooms above ground 3, Bedrooms 1, Bathrooms 1
- Rooms above ground: 3
- Bedrooms: 1
- Bathrooms: 1
- Kitchens: 1
Outside and lotBrick, Shingles, Concrete
- Exterior: Brick
- Roof: Shingles
- Foundation: Concrete
Heating, water and powerRadiant, gas, Window unit(s), Municipal water
- Heating: Radiant, gas
- Cooling: Window unit(s)
- Water: Municipal water
- Sewer: Municipal sewer
Rent and termsRent $1,750 a month, Entire property, Unfurnished
- Rent: $1,750 a month
- Space for rent: Entire property
- Furnished: Unfurnished
- Lease: 12 months
- Paid: Monthly
- Rent includes: Heat
- Deposit: Required
- Credit check: Required
- Employment letter: Required
- Rental application: Required
- References: Required
Listing detailsW12492174, Terminated, Oct 30, 2025
- MLS® number: W12492174
- Status: Terminated
- Listed on: Oct 30, 2025
- Days on market: 43
- Updated: Dec 12, 2025
- Possession: Immediate
- Occupied by: Vacant
- Listing brokerage: RE/MAX PARAMOUNT REALTY
About this home
Unit 2B, 2133 Bloor Street W, Toronto (High Park-Swansea), ON M6S 1N2
Available For Lease In Highly Sought After High Park Area. One Bedroom Unit Located On 2nd Floor. Two Minute Walk From The Park And Subway Station. Walking Distance To All Amenities.
Read more
Ask about this home
A HOMEH agent will answer your questions about this home.
Ask a question
Around this home
Bloor & Harcroft
Errands
Transit
Parks
Schools
Daily convenience, out of 100, from the distances below
ParkKennedy-Margdon Parkette · 15 within 1 km1 min walk88 m
GroceryT.J.'s Variety2 min walk138 m
SchoolThe Student School9 min walk570 m
Train stationRunnymede3 min walk201 m
PharmacyMortar + Pestle Pharmacy3 min walk177 m
Cafés & foodHigh Park Espresso · 15 within 1 km1 min walk14 m
Gym & rec centre1Halo Krunch1 min walk85 m
LibraryToronto Public Library - Runnymede1 min walk85 m
WalkDriveStraight-line distance, open map data
Grocery0.1 km
Park0.1 km
Coffee0.0 km
Dining0.0 km
Gym0.1 km
Runnymede0.2 km
Schools nearby
School rating, out of 10.
The Student Schoolsecondary · Public · 0.6 km
—
Runnymede Junior and Senior Public Schoolelementary · Public · 0.6 km
9.4/10Excellent
Ursula Franklin Academysecondary · Public · 0.6 km
9.7/10Excellent
Contact agent
Helpful calculators
Rent vs buy
Affordability
Mortgage
Down payment
Stress test
CMHC insurance
Your HOMEH agent

KimHOMEH agent · Toronto
"I would see it this week."
Ask Kim