

Unit 8, 7 Brule Terrace
Unit 8, 7 Brule Terrace
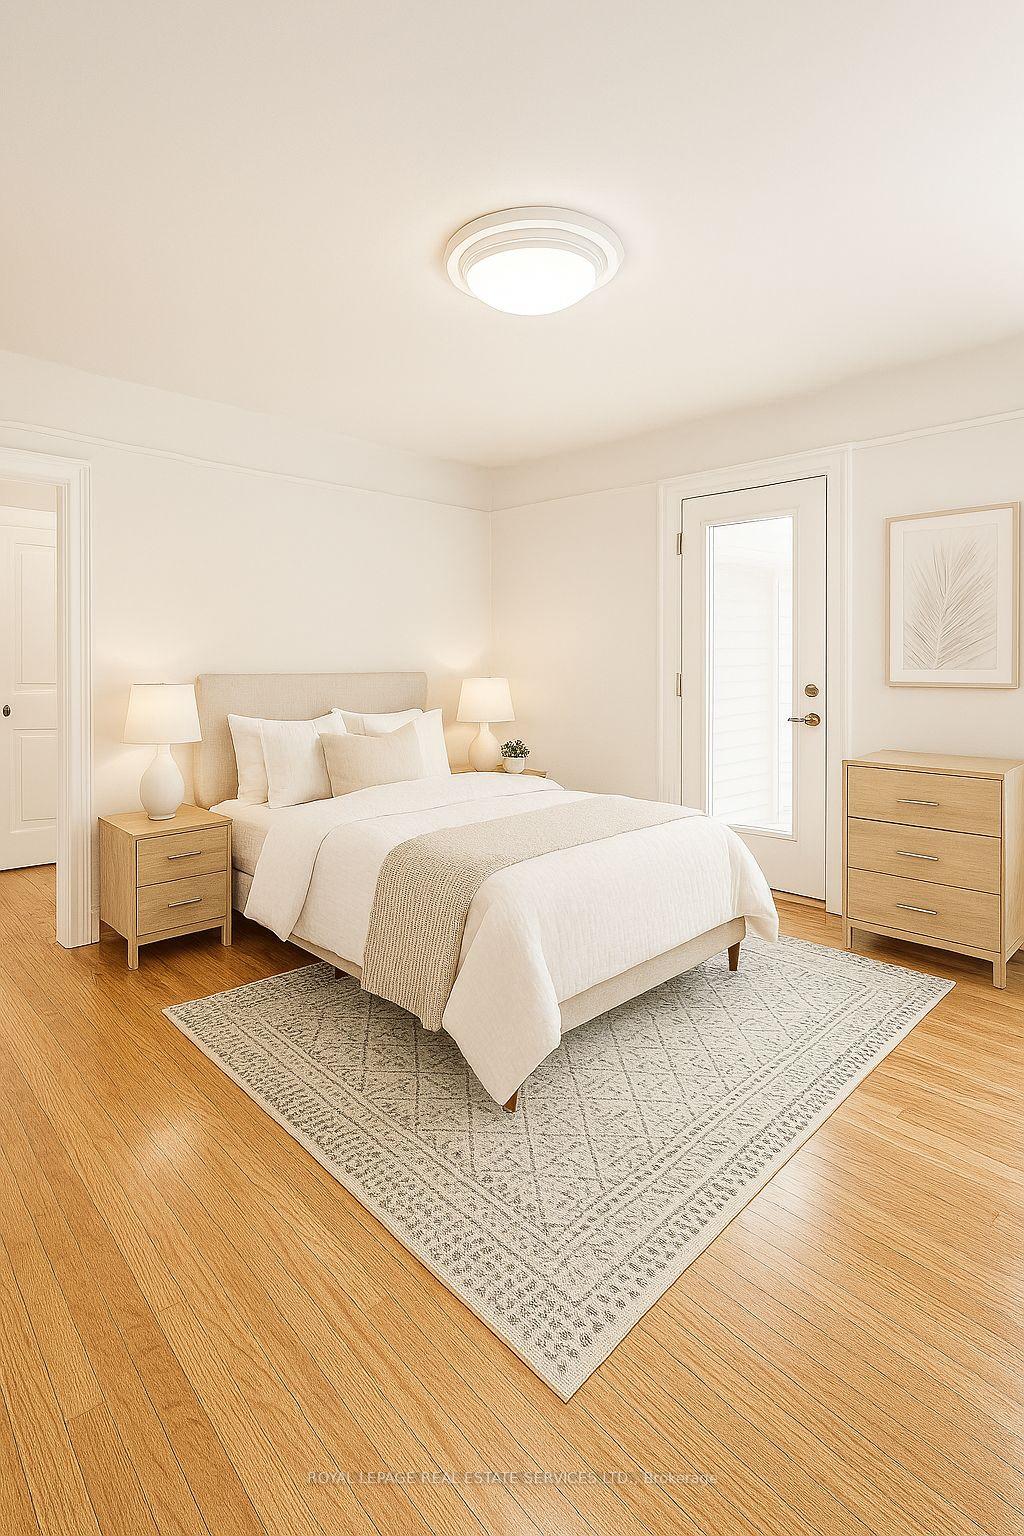 See all 7 photos
Property history
Facts and features
- BasementNone
- Lease term12 months
- FurnishedUnfurnished
- LaundryCoin operated, in building
- Hardwood floors
The homeMultiplex, Apartment, 700–1,100 sq ft
- Type: Multiplex
- Style: Apartment
- Living space: 700–1,100 sq ft
- Basement: None
- View: Bridge
InsideHardwood, Coin operated, in building, Carpet free
- Flooring: Hardwood
- Laundry: Coin operated, in building
- Features: Carpet free
- Rooms above ground: 4
- Bedrooms: 1
- Bathrooms: 1
- Kitchens: 1
Outside and lotBrick, Unknown, Unknown
- Exterior: Brick
- Roof: Unknown
- Foundation: Unknown
Heating, water and powerRadiant, gas, Window unit(s), Municipal water
- Heating: Radiant, gas
- Cooling: Window unit(s)
- Water: Municipal water
- Sewer: Municipal sewer
Rent and termsRent $2,150 a month, Entire property, Unfurnished
- Rent: $2,150 a month
- Space for rent: Entire property
- Furnished: Unfurnished
- Lease: 12 months
- Paid: Monthly
- Rent includes: Grounds maintenance, exterior maintenance, heat, interior maintenance, water, snow removal
- Deposit: Required
- Credit check: Required
- Employment letter: Required
- Rental application: Required
- References: Required
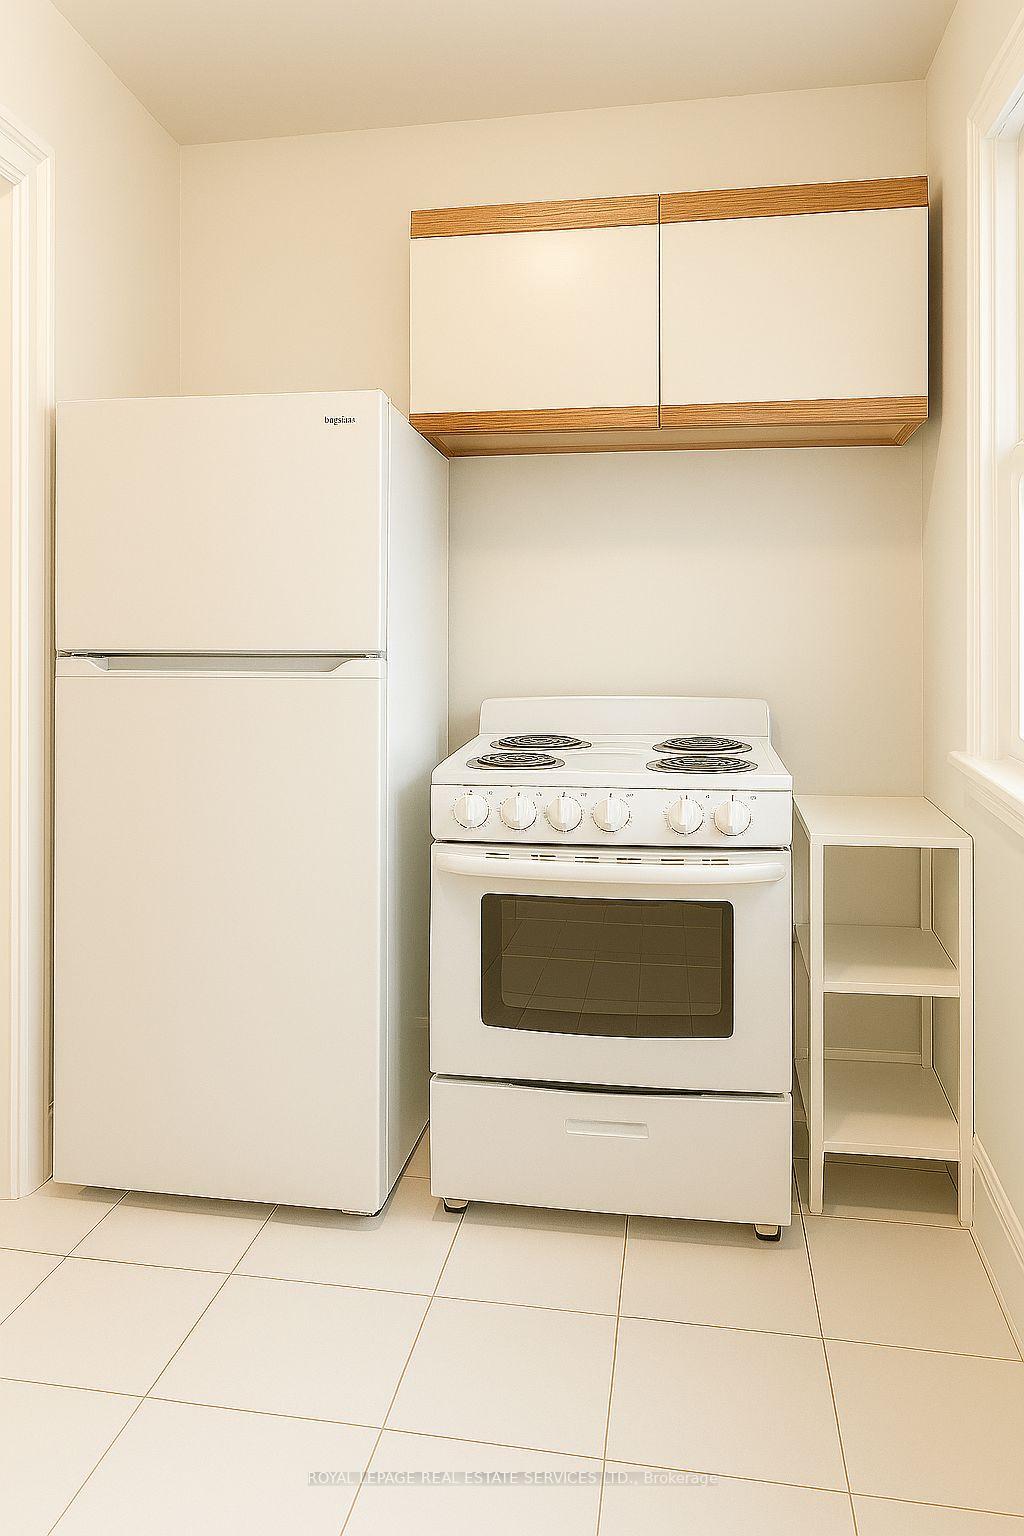
IncludedFridge, stove, all light fixtures.
- Included: Fridge, stove, all light fixtures.
NearbyPark, place of worship, public transit, ravine, wooded/treed, school
- Close to: Park, place of worship, public transit, ravine, wooded/treed, school
Listing detailsW12575428, Rented, Nov 24, 2025
- MLS® number: W12575428
- Status: Rented
- Listed on: Nov 24, 2025
- Days on market: 17
- Updated: Dec 11, 2025
- Possession: 2026-01-01 / 30-59 days
- Occupied by: Tenant
- Listing brokerage: ROYAL LEPAGE REAL ESTATE SERVICES LTD.
About this home
Unit 8, 7 Brule Terrace, Toronto (High Park-Swansea), ON M6S 1M2
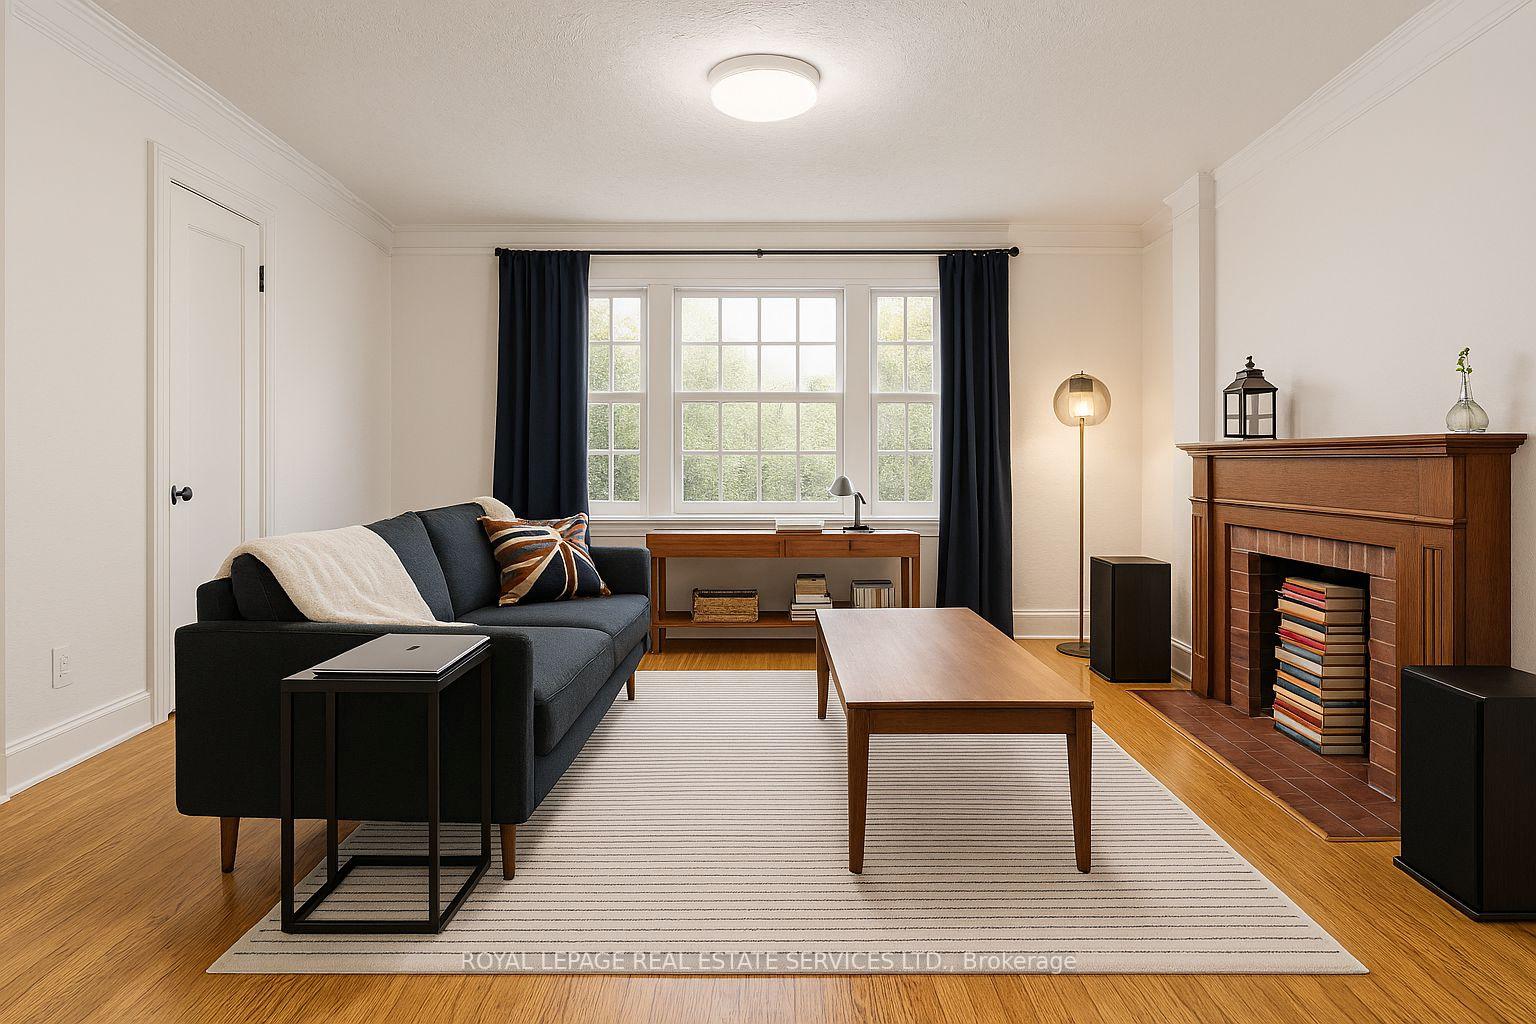
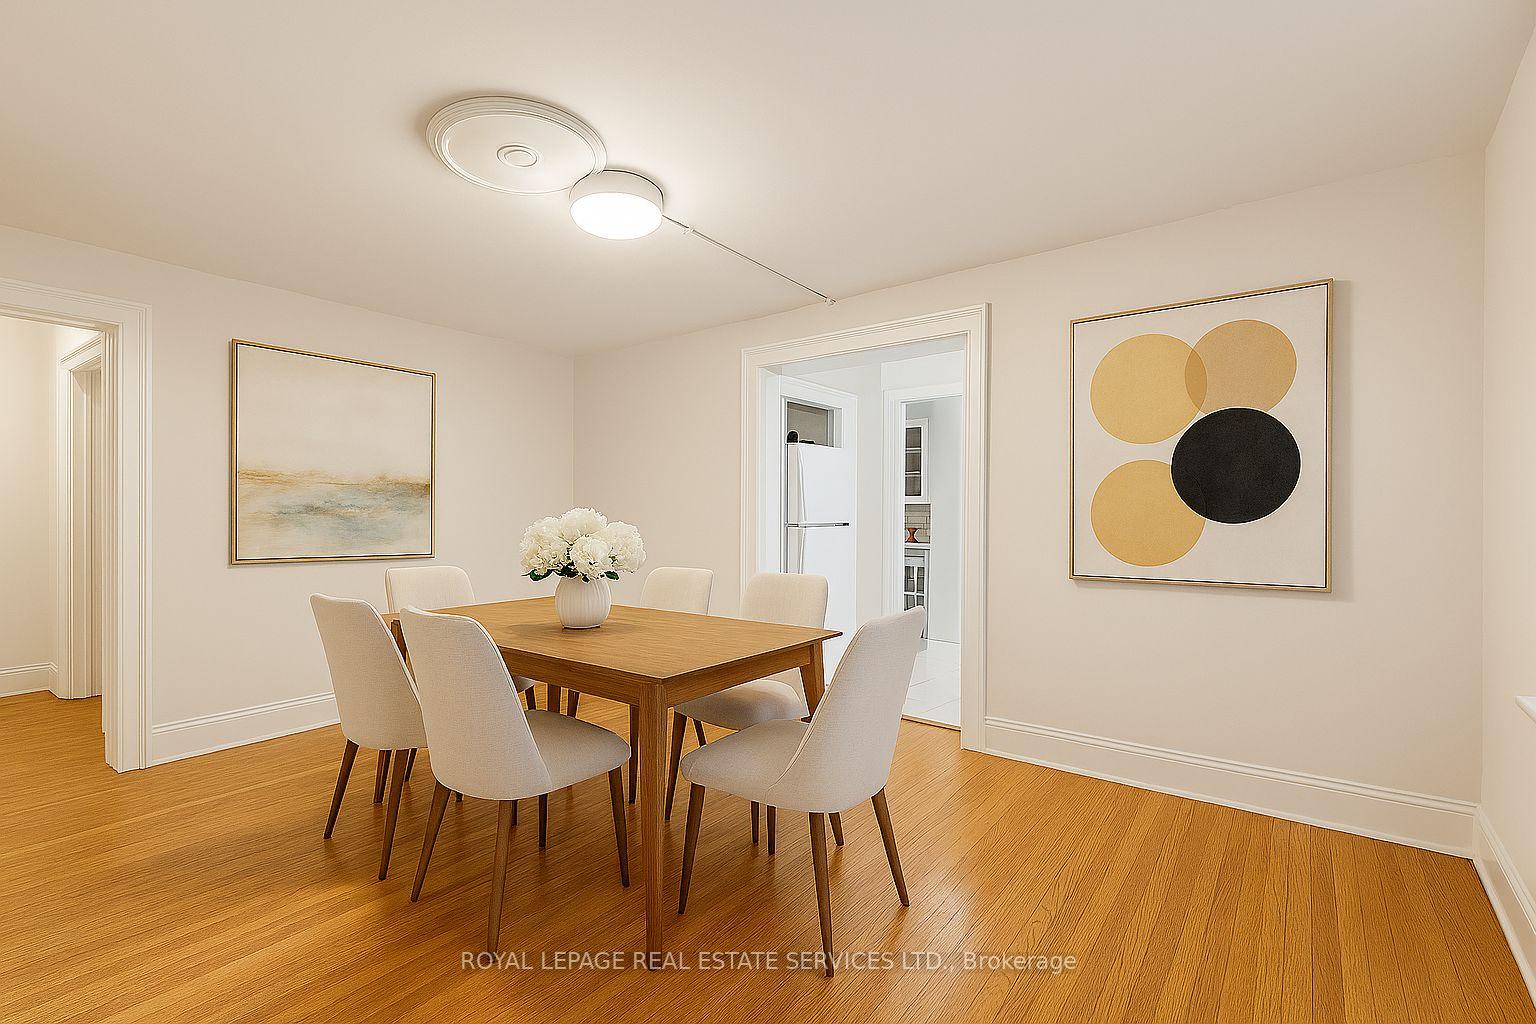
Brule Park Apartments - Tudor Charm Meets Urban Convenience. Discover the perfect blend of character and location in this spacious 1-bedroom, 1-bath apartment nestled in a stunning Tudor-style multiplex. Ideally situated between the lively Bloor West Village and the serene Humber River ravine, this home offers both vibrancy and tranquility. Step inside and be greeted by original hardwood floors, elegant crown molding, and a charming fireplace (decorative) that add timeless appeal. Large windows flood the space with natural light, while the private balcony off the bedroom provides breathtaking views of the historic Bloor Street bridge, tree-lined ravine, and the iconic Old Mill Inn. Enjoy exceptional management by 17a Properties Inc., plus unbeatable connectivity to Jane & Old Mill subway stations just minutes away! Easy access to restaurants, shopping, bike trails, and Bloor Street bike lanes! 5-minute drive to the Gardiner Expressway, 15 minutes to Downtown, and 20 minutes to Pearson Airport! Additional conveniences include Sparkle Solutions laundry facilities with reloadable card system conveniently located in the building and permit parking available nearby. Photos have been virtually staged to help you envision your new home.
Ask about this home
A HOMEH agent will answer your questions about this home.
Around this home
Daily convenience, out of 100, from the distances below
Schools nearby
School rating, out of 10.
Helpful calculators
Your HOMEH agent

"I would see it this week."