

41 Tyndall Avenue
41 Tyndall Avenue
 See all 46 photos
Property history
Facts and features
- BasementWalk-up
- Age of home100+
- Water, sewerMunicipal
- HeatingWater
- Second kitchen
- Hardwood floors
The homeDetached, 2 1/2 storey, 100+
- Type: Detached
- Style: 2 1/2 storey
- Age: 100+
- Living space: 2,000–2,500 sq ft
- Basement: Finished, walk-up
InsideTile, Parquet, Hardwood, Broadloom, Lower level, Other
- Flooring: Tile, Parquet, Hardwood, Broadloom
- Laundry: Lower level
- Features: Other
- Rooms above ground: 11
- Rooms in the basement: 1
- Bedrooms: 3 + 1 in the basement
- Bathrooms: 3
- Kitchens: 2
Outside and lotBrick, Asphalt shingle, Stone
- Exterior: Brick
- Roof: Asphalt shingle
- Foundation: Stone
- Features: Porch, patio
- Size: 27 × 125 ft
Parking4 Parking, Lane
- Spaces: 4 Parking
- Driveway: Lane
Heating, water and powerWater, gas, Municipal water, Municipal sewer
- Heating: Water, gas
- Water: Municipal water
- Sewer: Municipal sewer
Costs and taxesTaxes $8,438 a year, HST included in the price, Rental items None
- Taxes, 2025: $8,438 a year
- HST: HST included in the price
- Rental items: None
Included in the sale2 fridges, 2 stoves, 2 dishwashers, 2 washers, 2 dryers, (all "as is"), all electric light fixtures, all window coverings, gas boiler and equipment, hot water tank, Not included None
- Included: 2 fridges, 2 stoves, 2 dishwashers, 2 washers, 2 dryers, (all "as is"), all electric light fixtures, all window coverings, gas boiler and equipment, hot water tank
- Not included: None
NearbyHospital, public transit, rec./commun.centre, park, lake/pond
- Close to: Hospital, public transit, rec./commun.centre, park, lake/pond
Listing detailsW12483276, Sold, Oct 27, 2025
- MLS® number: W12483276
- Status: Sold
- Listed on: Oct 27, 2025
- Days on market: 9
- Updated: Nov 5, 2025
- Possession: Flexible
- Occupied by: Vacant
- Listing brokerage: BOSLEY REAL ESTATE LTD.
About this home
41 Tyndall Avenue, Toronto (South Parkdale), ON M6K 2E9
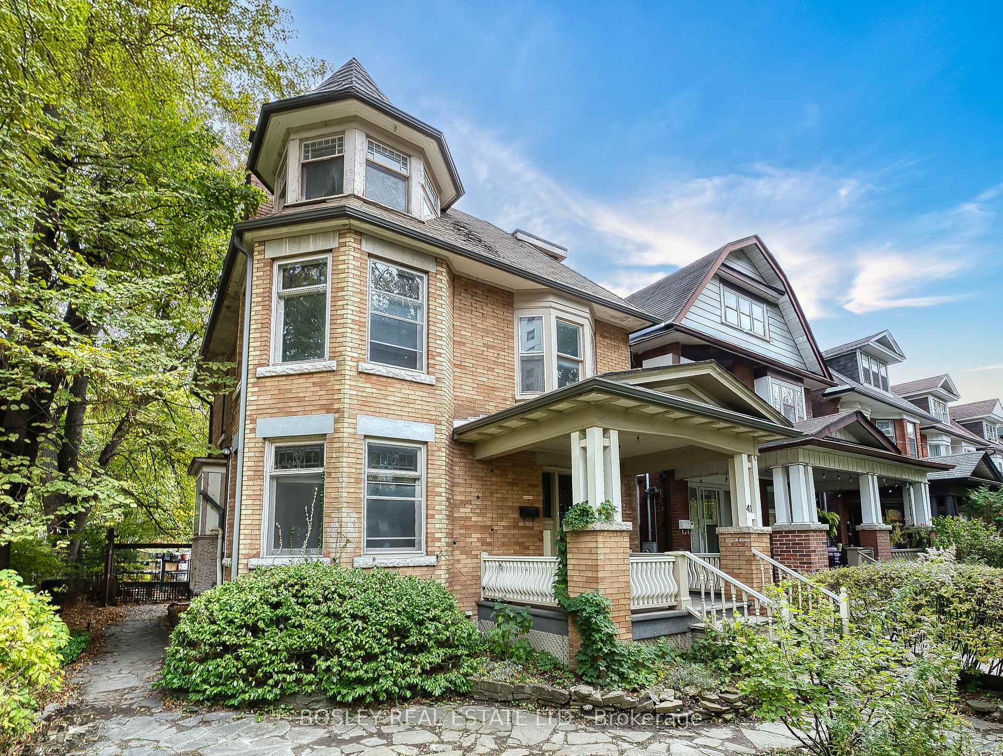
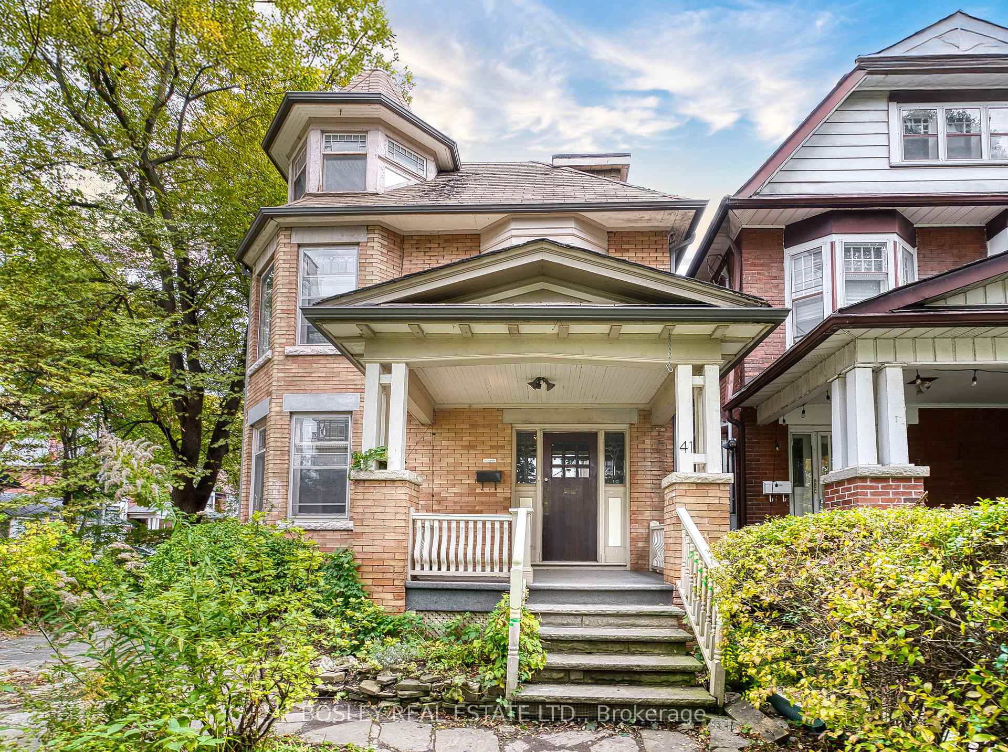
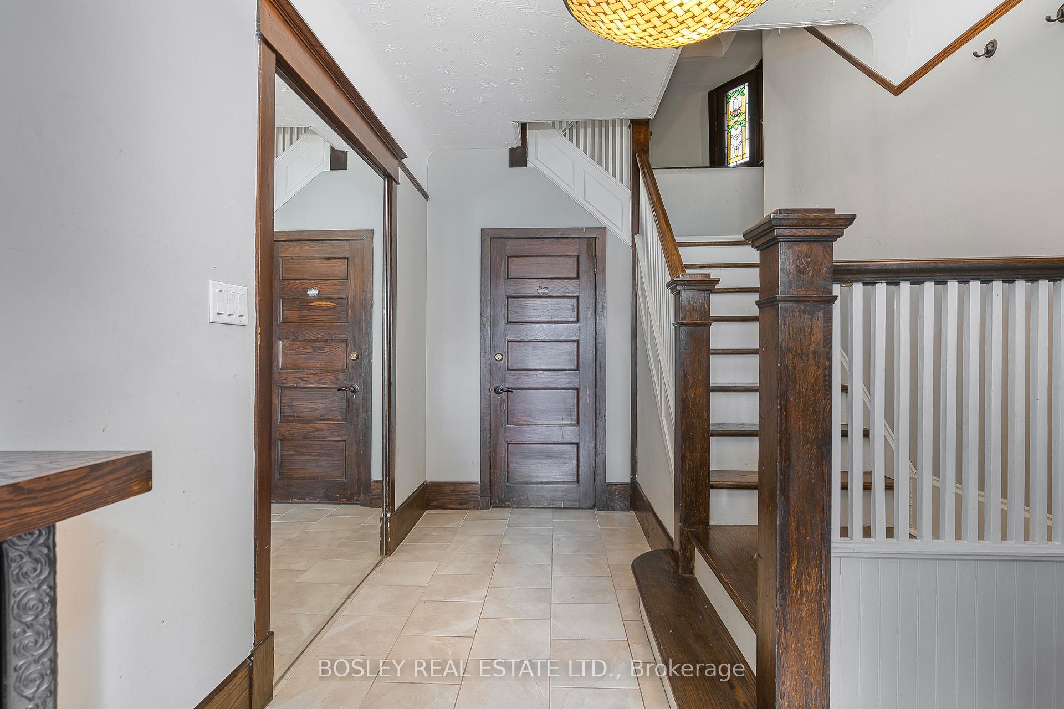
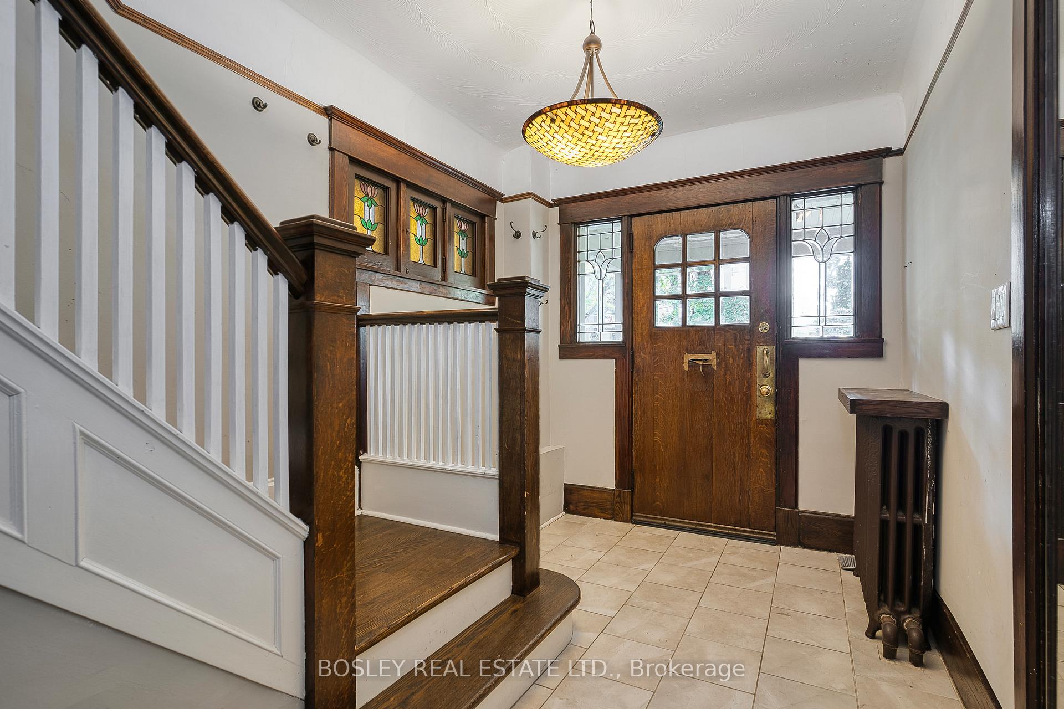
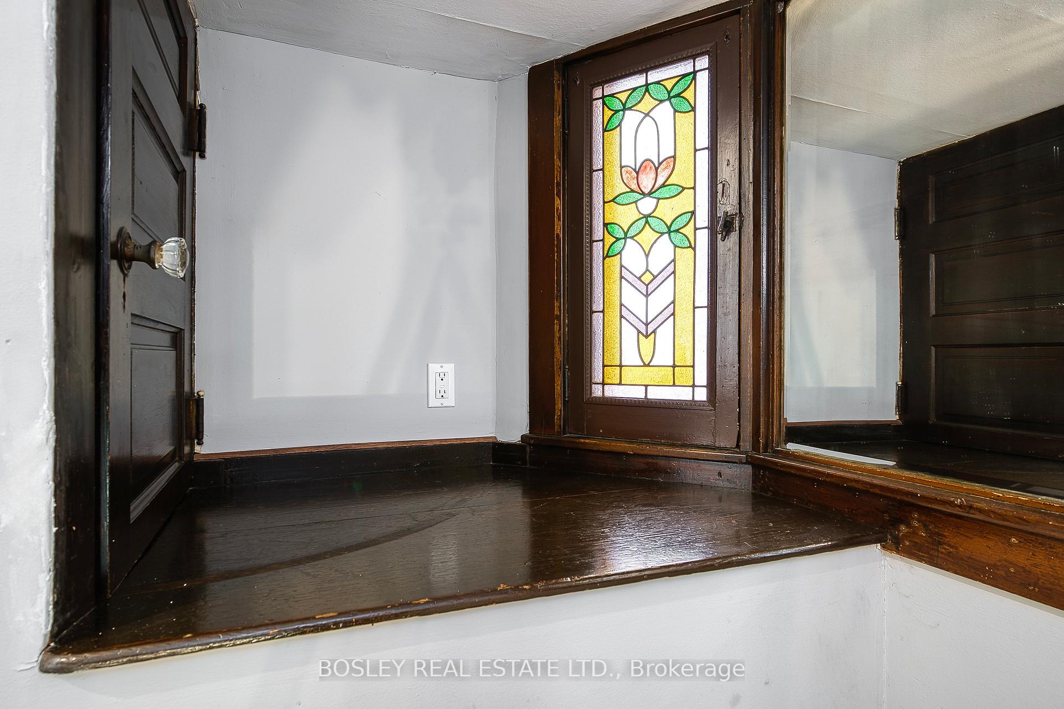
Charming Edwardian Duplex in South Parkdale! This spacious, character-filled home-circa 1911-sits proudly on a sunny corner lot and offers endless possibilities. Rich in period details, including stained and leaded glass windows, turret feature, two fireplaces, and hardwood floors. Currently configured as two separate units, this property is ideal for multigenerational living, investment income, or a seamless conversion back to a grand single-family home. Main Unit (Main + Basement) Private rear entrance opens to a large kitchen with granite counters and stainless steel appliances, and a powder room tucked away in the corner. Elegant principal rooms feature a spacious living room with a bow window and a formal dining room. The finished basement features heated floors, a generous bedroom, a 4-piece bath, and ample storage. Upper Unit (2nd & 3rd Floors) The character filled front foyer leads you to the second floor unit which is thoughtfully laid-out. The updated kitchen with quartz island opens into the dining and living areas with more stunning bow windows. One bedroom plus a bright east-facing sunroom ideal as a second bedroom or office, and a stylish 4-piece bath. The third floor features two additional bedrooms, including one with a walkout to a rooftop deck with treetop views. Bonus Features 4-car parking, abundant natural light from its corner exposure, and exceptional curb appeal in one of Toronto's most vibrant and historic neighbourhoods. Steps to Queen West, transit, shops, and the lake.A rare opportunity to own a versatile and beautifully preserved Edwardian gem!
Ask about this home
A HOMEH agent will answer your questions about this home.
Around this home
Daily convenience, out of 100, from the distances below
Schools nearby
School rating, out of 10.
Helpful calculators
Your HOMEH agent

"I would see it this week."