

Unit 3609, 215 Fort York Boulevard
Unit 3609, 215 Fort York Boulevard
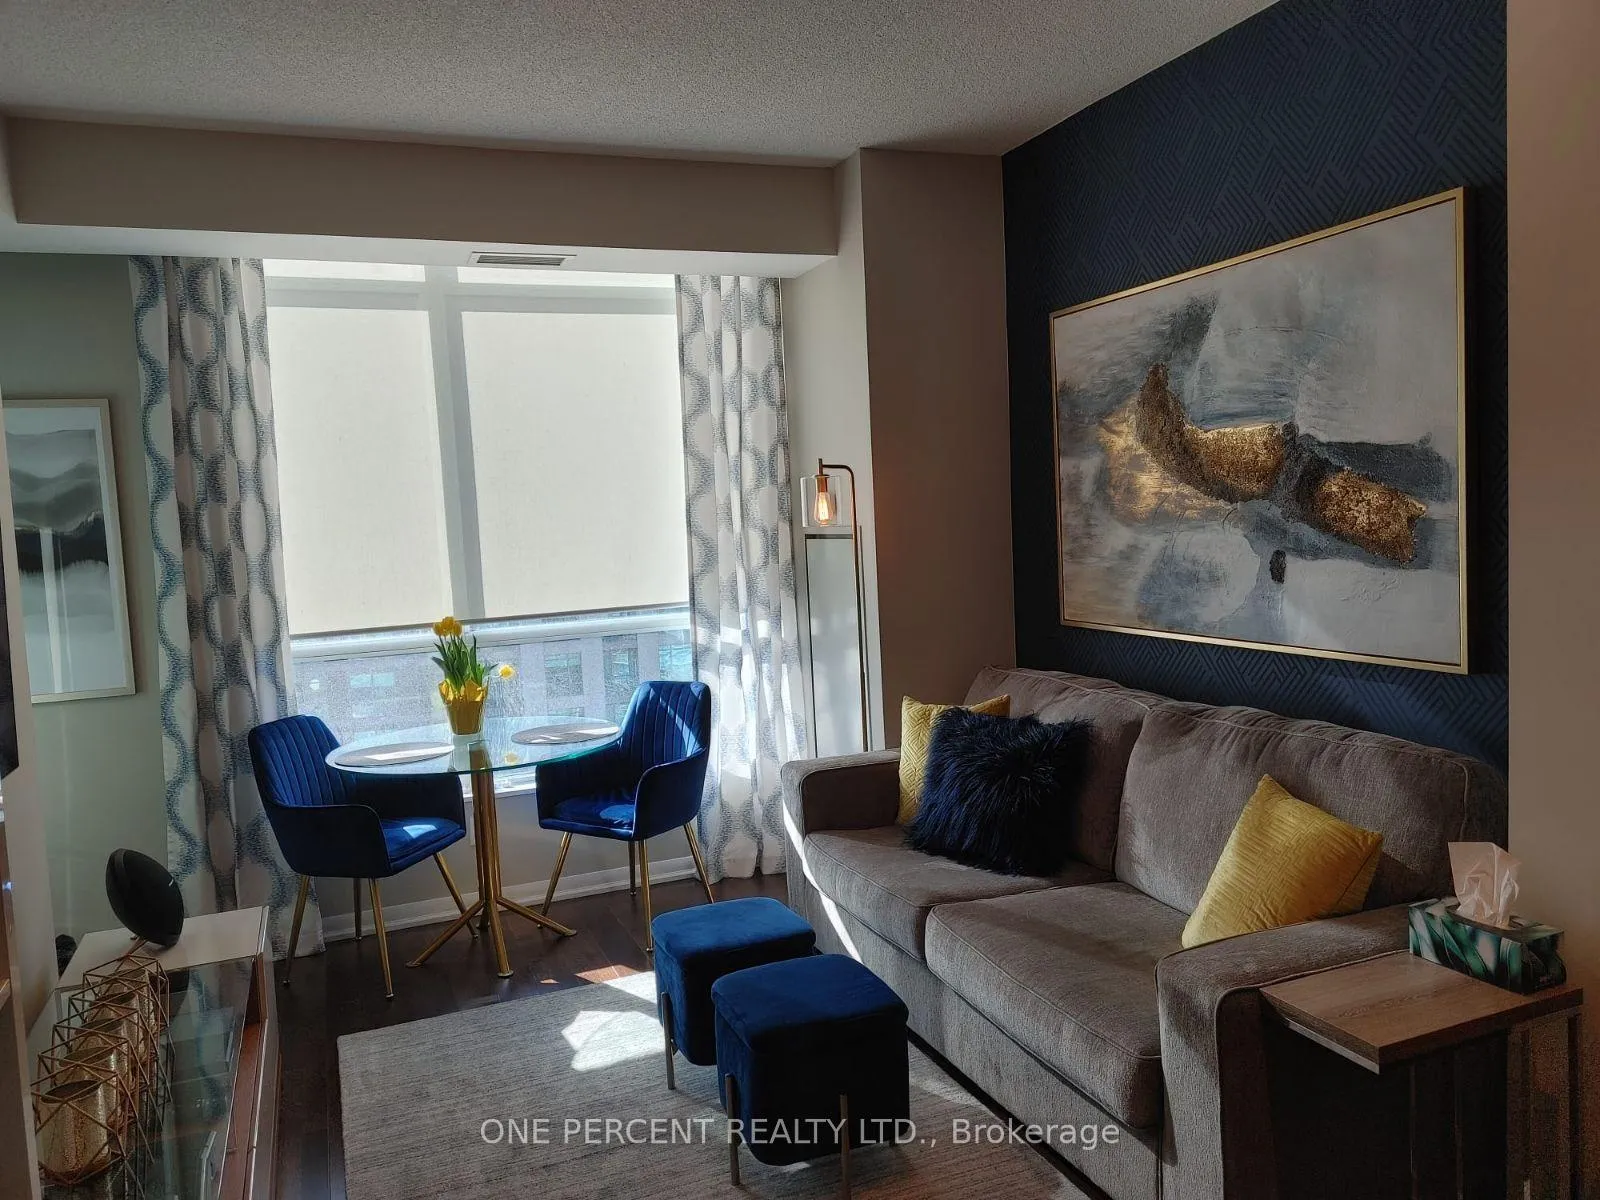 See all 13 photos
Property history
Facts and features
- ExposureSouth west
- LaundryEnsuite
- LockerOwned
- BalconyOpen
- Central air
The homeCondo Apartment, 1 storey/apt, 600–699 sq ft
- Type: Condo Apartment
- Style: 1 storey/apt
- Living space: 600–699 sq ft
- Basement: None
- Exposure: South West
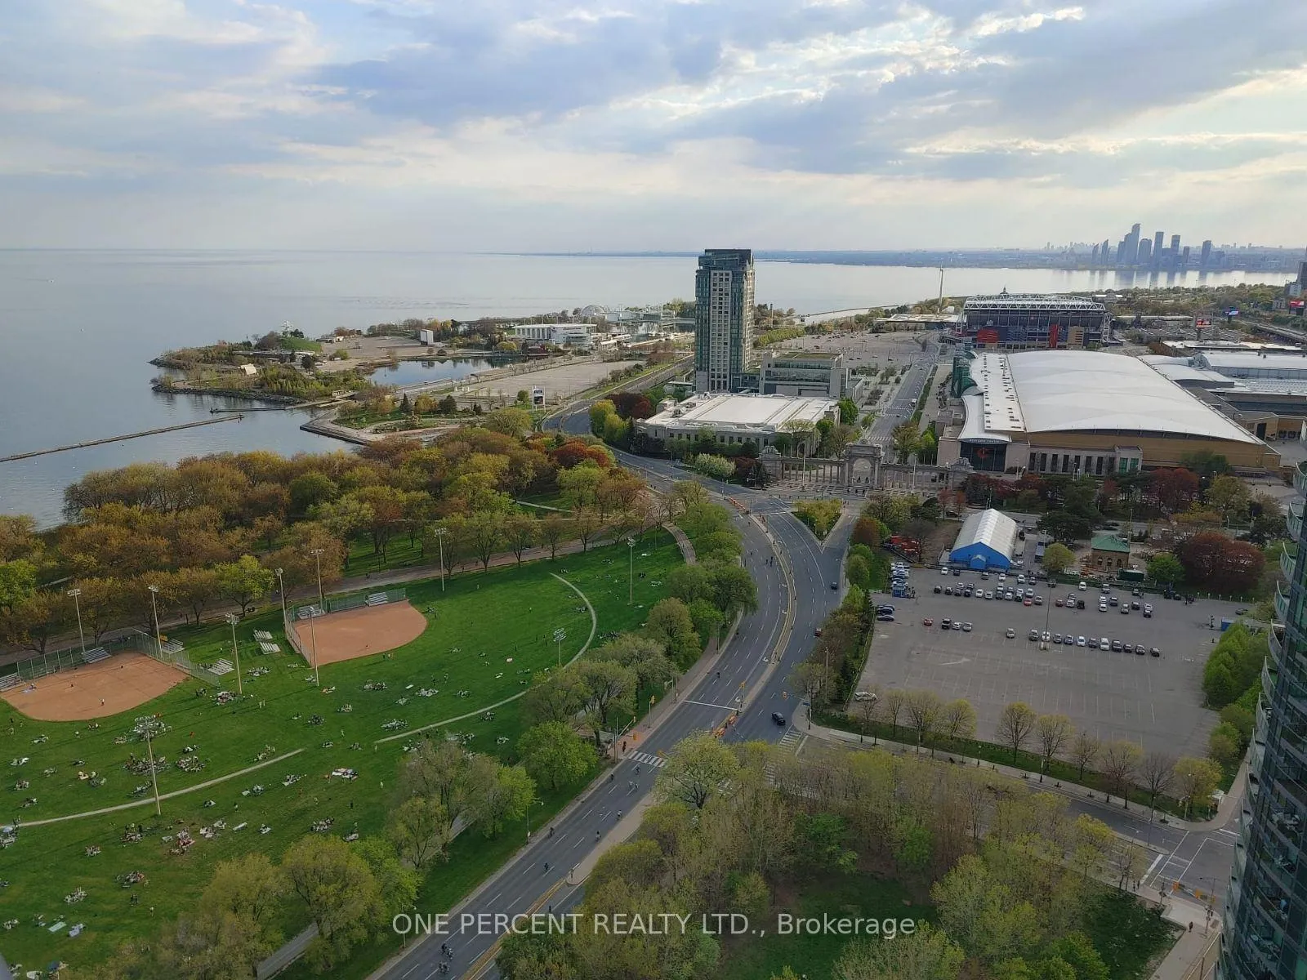
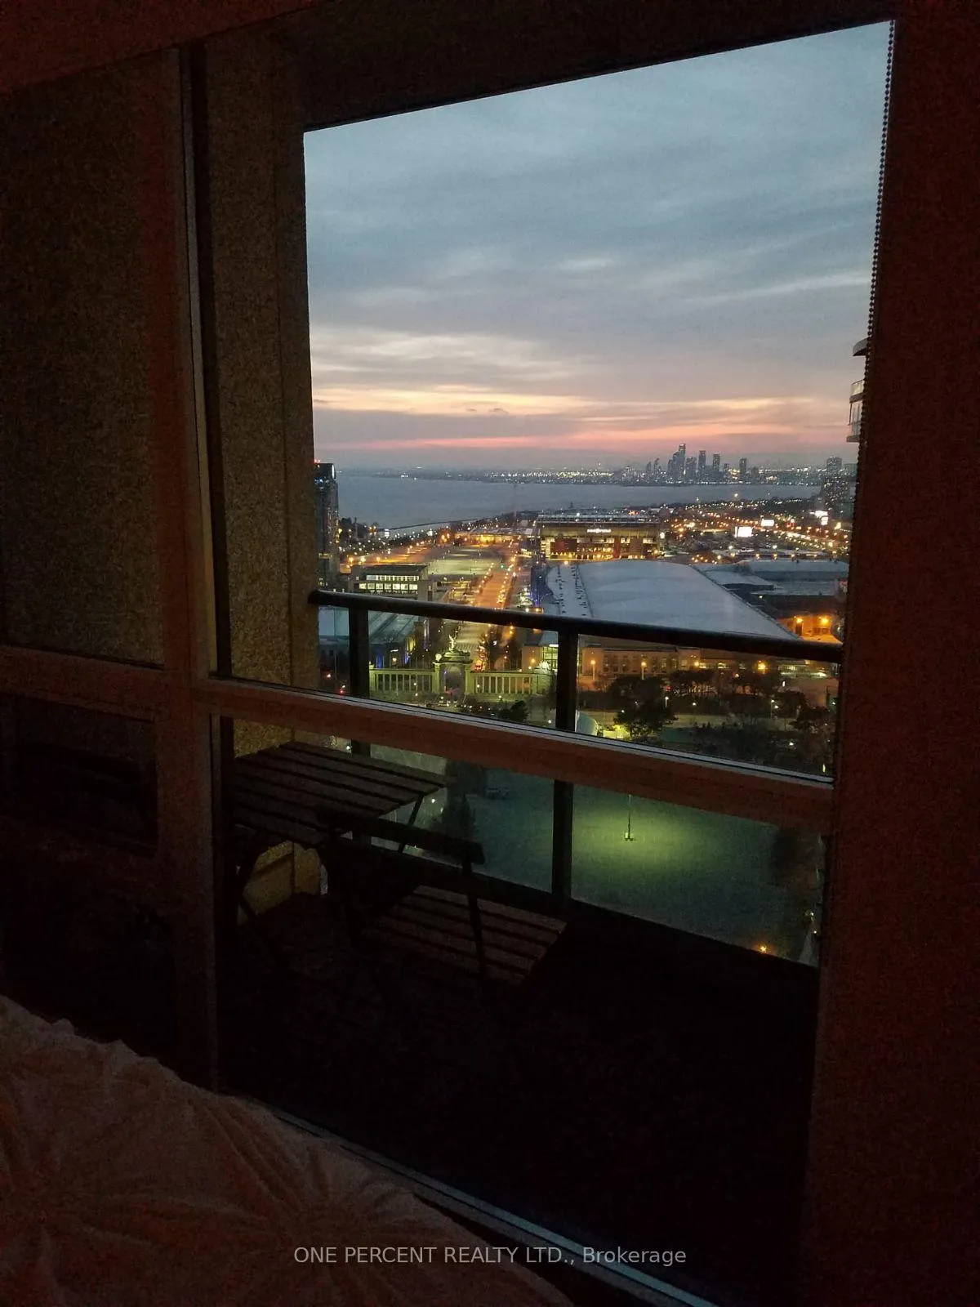
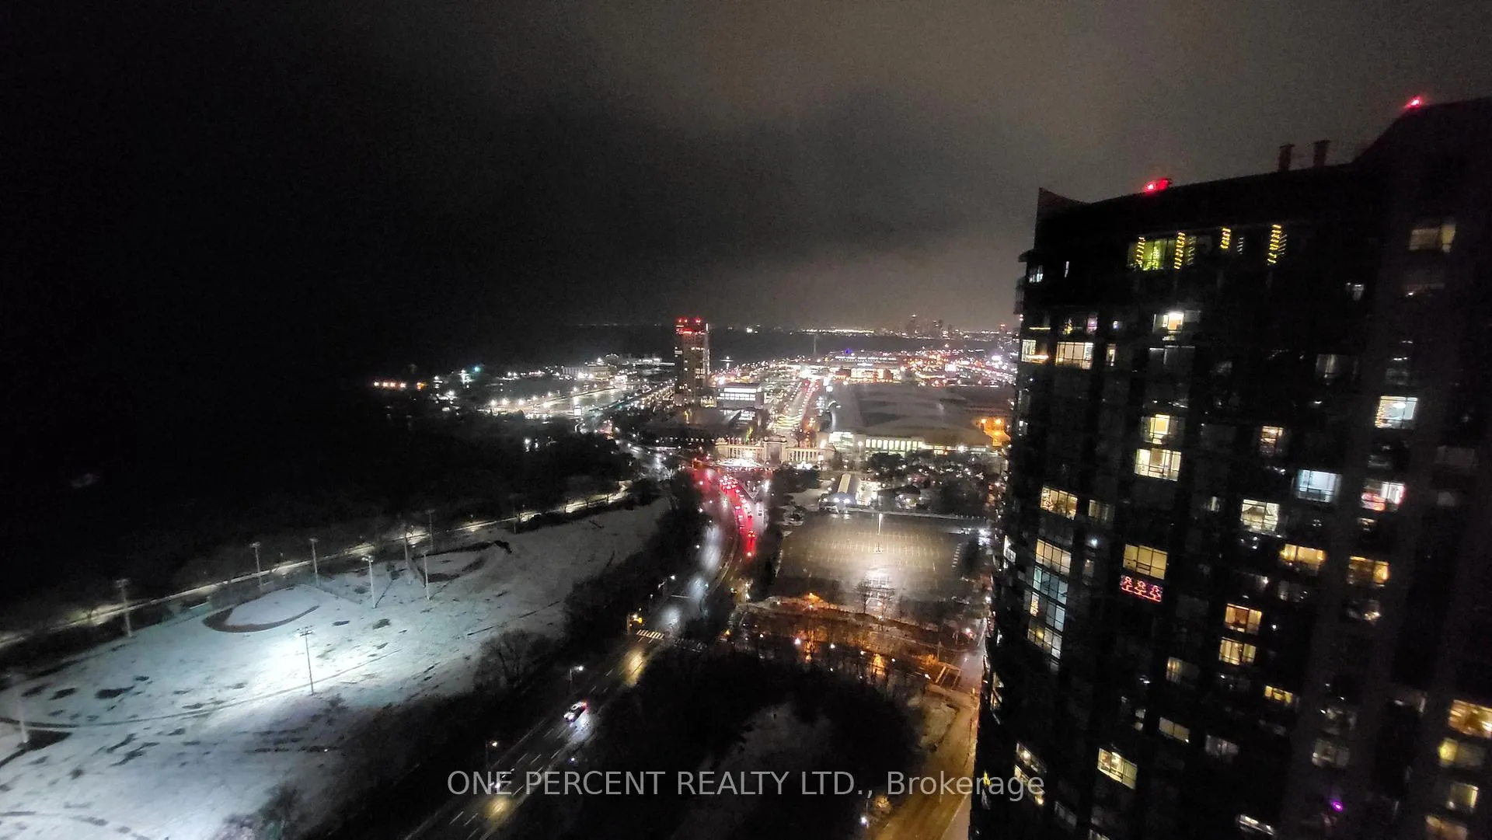
- View: Lake, skyline, panoramic
InsideEnsuite, Carpet free, separate hydro meter, storage, storage area lockers, Rooms above ground 5
- Laundry: Ensuite
- Features: Carpet free, separate hydro meter, storage, storage area lockers
- Rooms above ground: 5
- Bedrooms: 1 + 1 in the basement
- Bathrooms: 1
- Kitchens: 1
OutsideConcrete, Open
- Exterior: Concrete
- Balcony: Open
Parking and locker1 Parking, Underground, Parking type Owned
- Spaces: 1 Parking
- Garage: Underground
- Parking type: Owned
- Spot: 183
- Locker: Owned
- Locker unit: D290
- Locker number: 290
- Locker level: D
BuildingNeptune & Neptune II Condos, Storeys 38, Units 861
- Name: Neptune & Neptune II Condos
- Storeys: 38
- Units: 861
- Registered: 2011
- Condo corporation: 2181
- Pets: Allowed
Heating, water and powerForced air, gas, Central air
- Heating: Forced air, gas
- Cooling: Central air
Rent and termsRent $2,550 a month, Entire property, Unfurnished
- Rent: $2,550 a month
- Space for rent: Entire property
- Furnished: Unfurnished
- Lease: 12 months
- Paid: Monthly
- Rent includes: Building insurance, heat, water, central air conditioning, parking
- Deposit: Required
- Credit check: Required
- Employment letter: Required
- Rental application: Required
- References: Required
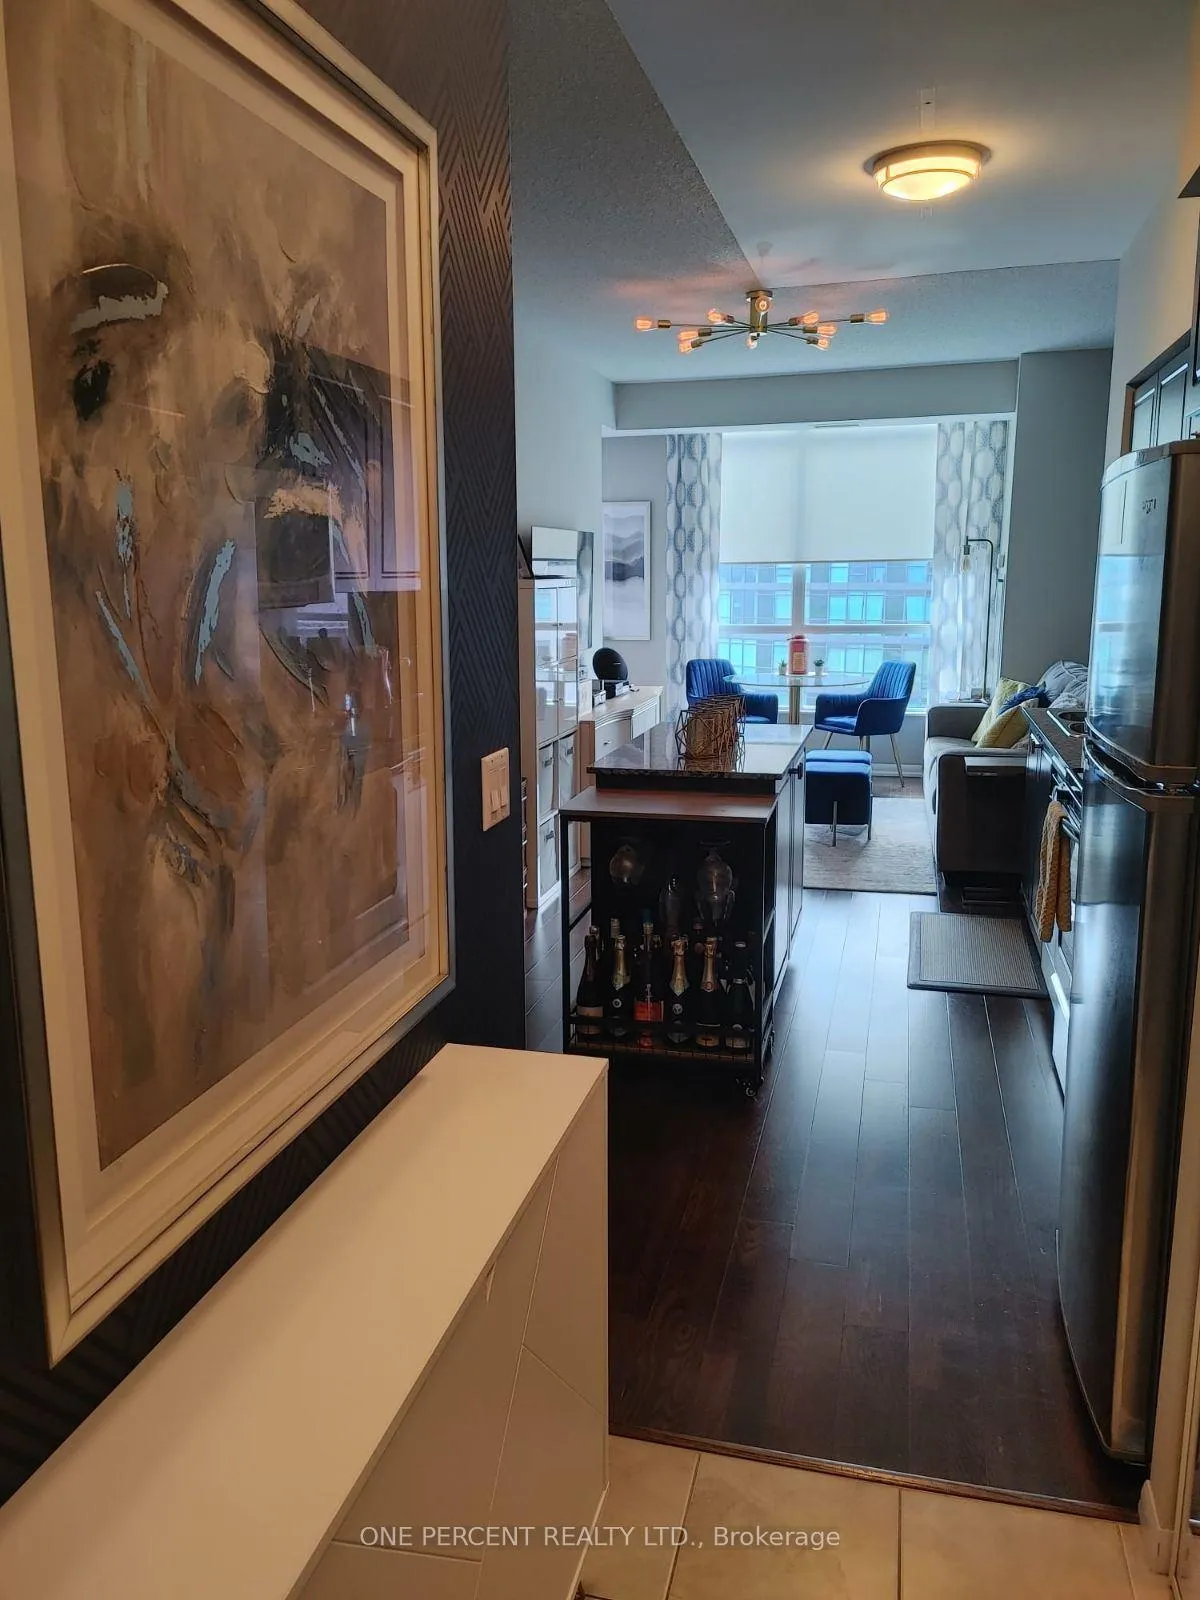
IncludedParking spot; storage locker; ss fridge, stove, b/i microwave range, b/i dishwasher, ensuite washer & dryer, kitchen island, den wardrobe closet, & custom window coverings. building has great amenities including indoor pool with jacuzzi, gym, guest rooms, bbq, visitor parking and 24 hr concierge. pictures are from a prior resident.
- Included: Parking spot; storage locker; ss fridge, stove, b/i microwave range, b/i dishwasher, ensuite washer & dryer, kitchen island, den wardrobe closet, & custom window coverings. building has great amenities including indoor pool with jacuzzi, gym, guest rooms, bbq, visitor parking and 24 hr concierge. pictures are from a prior resident.
Listing detailsC12651548, Rented, Dec 29, 2025
- MLS® number: C12651548
- Status: Rented
- Listed on: Dec 29, 2025
- Days on market: 12
- Updated: Jan 10, 2026
- Possession: 2026-02-01 / Flexible
- Occupied by: Tenant
- Listing brokerage: ONE PERCENT REALTY LTD.
About this home
Unit 3609, 215 Fort York Boulevard, Toronto (Niagara), ON M5V 4A2
Perched on the 36th floor with expansive unobstructed west views of Lake Ontario and the city, this 1+1 bedroom unit can be your next home. Bright and filled with light, this unit has 9 ft ceiling, is carpet free, comes with window coverings and designer lighting and is made for entertaining with a kitchen center island. The unit contains plenty of storage including a custom wardrobe closet in the den and a storage locker. From inside the unit or from your balcony sit and enjoy summer sunsets while overlooking Coronation Park, Princes' Gates and the Martin Goodman waterfront trail. Walking distance to many of downtown Toronto's amenities including King West, The Well, The Bentway, Liberty Village, Billy Bishop Airport, Loblaws, restaurants and much more. TTC at your doorstep as is Gardiner Expressway for easy commuting.
Ask about this home
A HOMEH agent will answer your questions about this home.
Know more about Neptune & Neptune II Condos
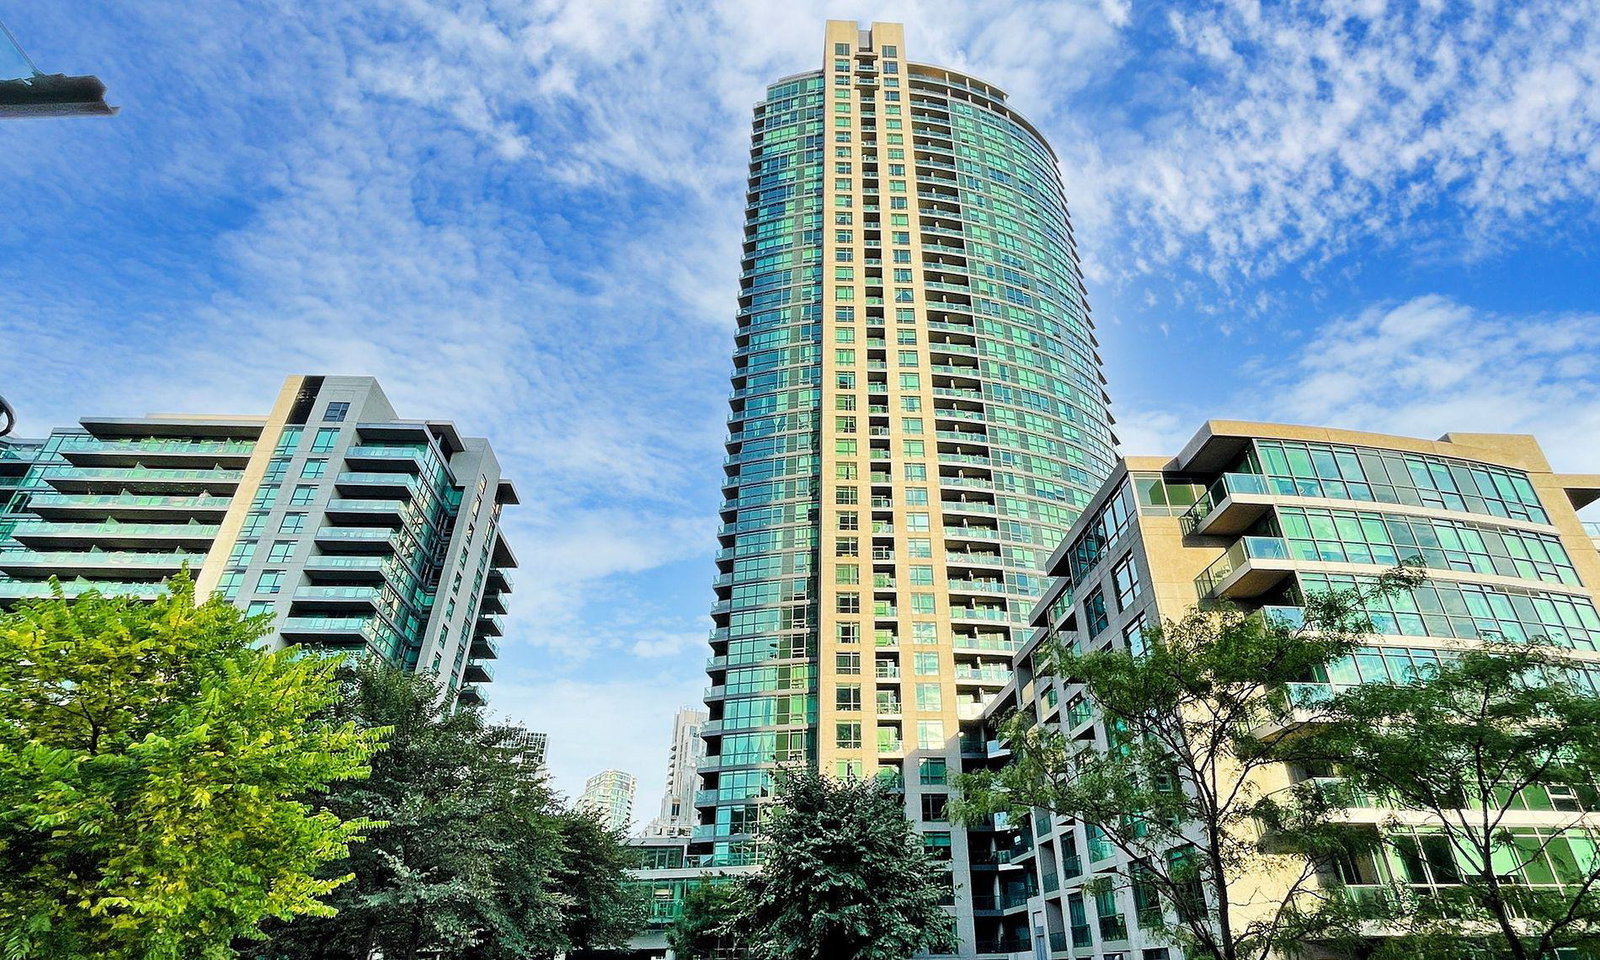
Condo building · 215 Fort York Boulevard
Neptune & Neptune II Condos is a 38-storey condo with 861 suites, built in 2011 by Lanterra Developments. Right now 5 for sale and 2 for rent are on the market here.
- 38storeys
- 861suites
- $818/sq ft
- 2011built
No similar units for rent in Neptune & Neptune II Condos right now.
Around this home
Daily convenience, out of 100, from the distances below
Schools nearby
School rating, out of 10.
Helpful calculators
Your HOMEH agent

"I would see it this week."