

Unit 5304, 12 York Street
Unit 5304, 12 York Street
 See all 31 photos
Included in condo fee: Heat, Water, Central air, Parking, Common Elements, Building Insurance
Property history
- $1,180,000ExpiredList: 2025-07-30|End: 2026-03-30|243 daysC12316581
Facts and features
- ExposureSouth west
- LaundryEnsuite
- LockerOwned
- BalconyOpen
- Hardwood floors
- Central air
- Waterfront
- Concierge
- Exercise room
- Gym
The homeCondo Apartment, Apartment, Age 6–10 years
- Type: Condo Apartment
- Style: Apartment
- Age: 6–10 years
- Living space: 1,000–1,199 sq ft
- Basement: None
- Exposure: South West
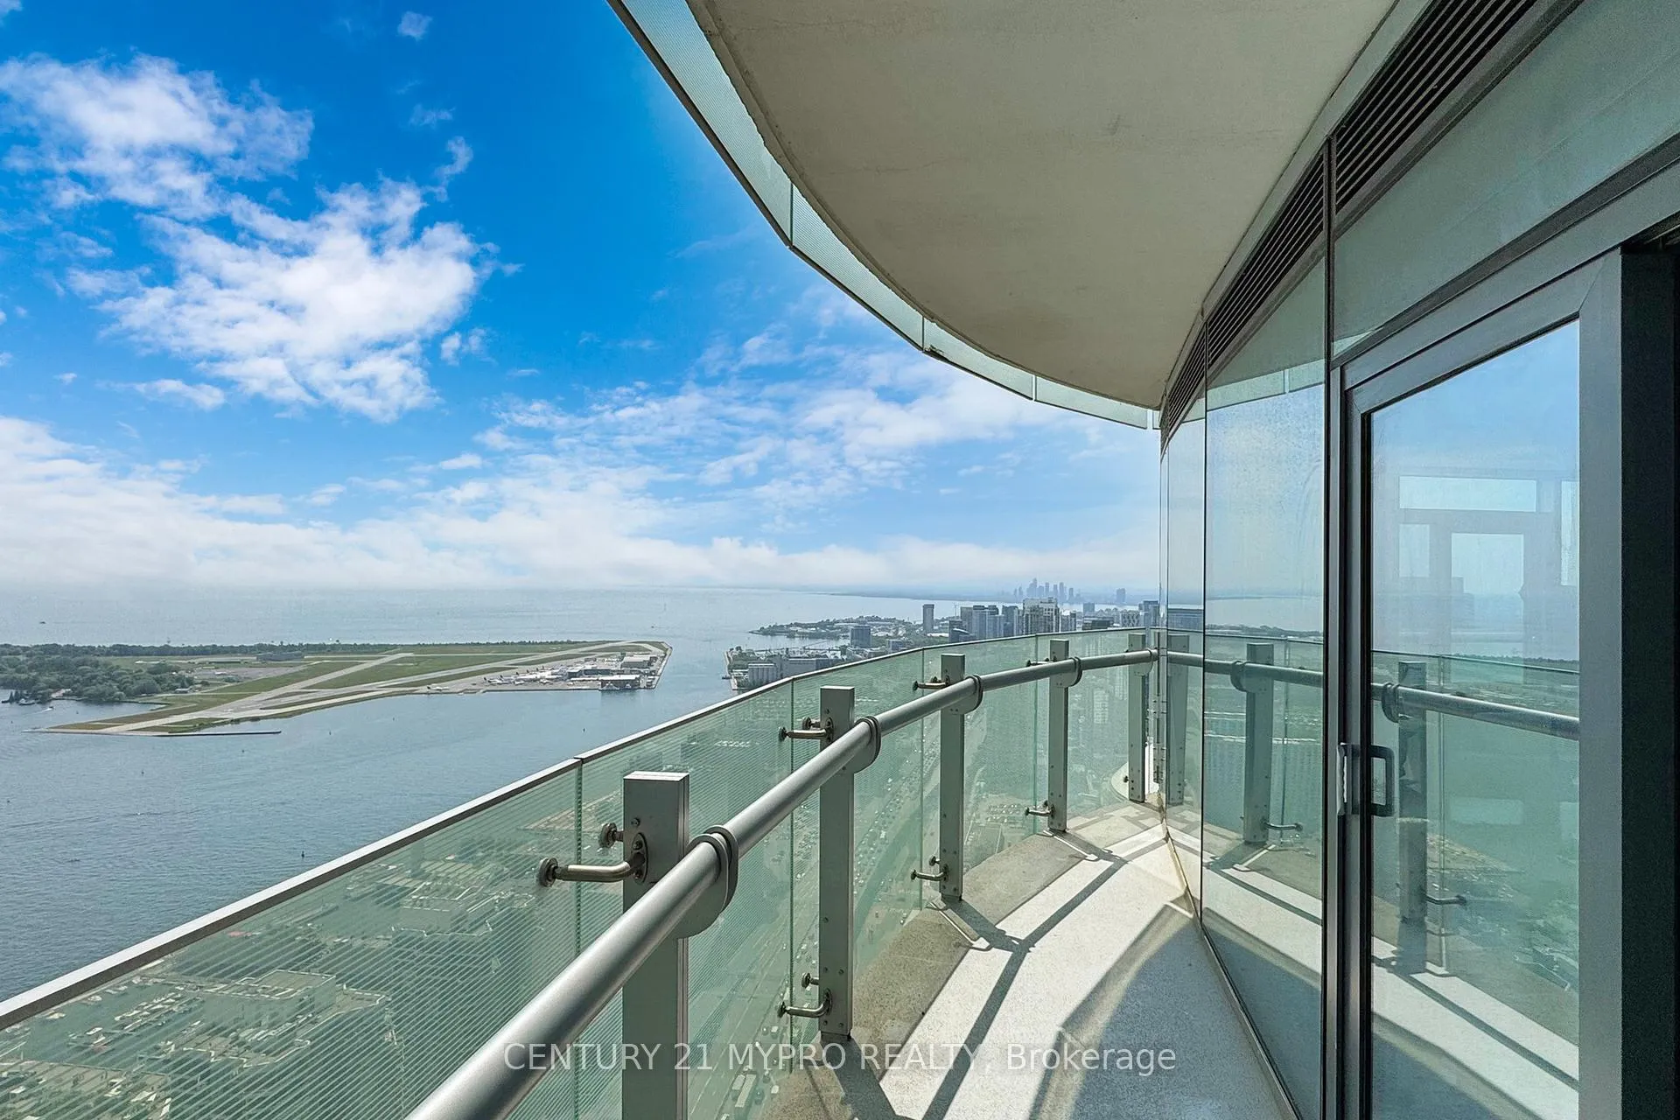
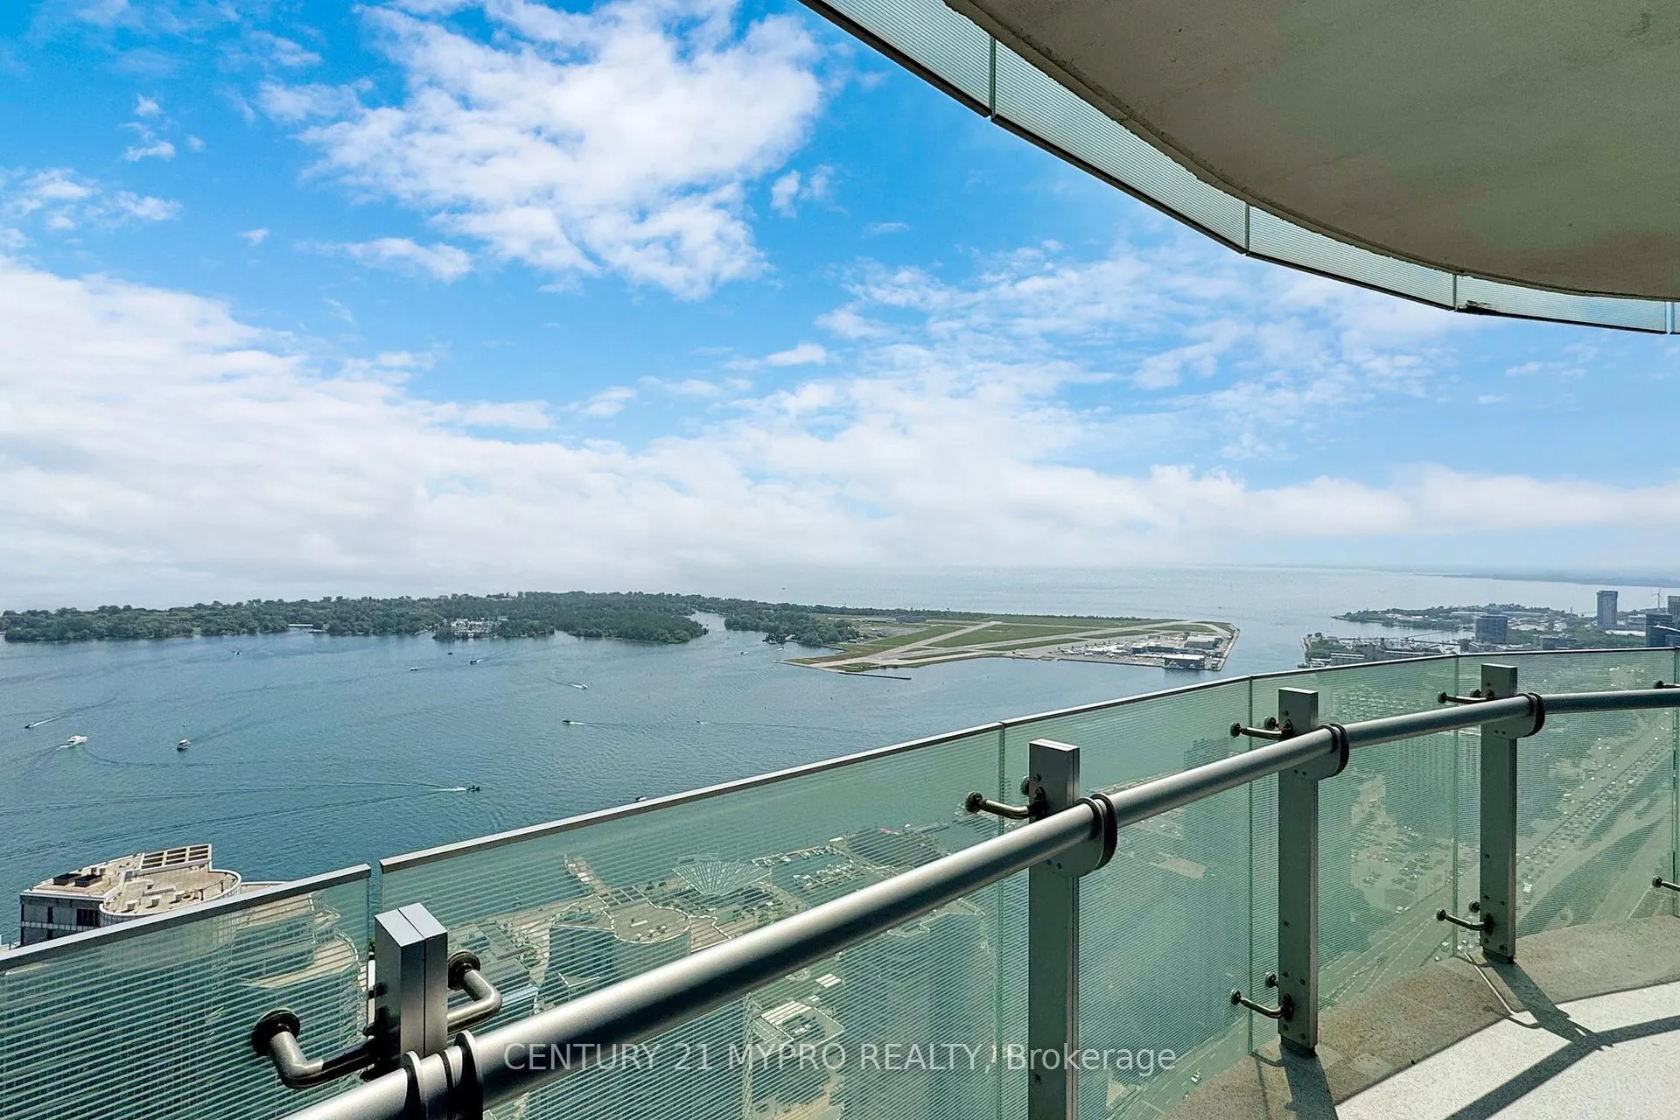
- View: Lake, water, city
- Waterfront: Indirect, waterfrontcommunity
InsideHardwood, Ensuite, main level, Carpet free
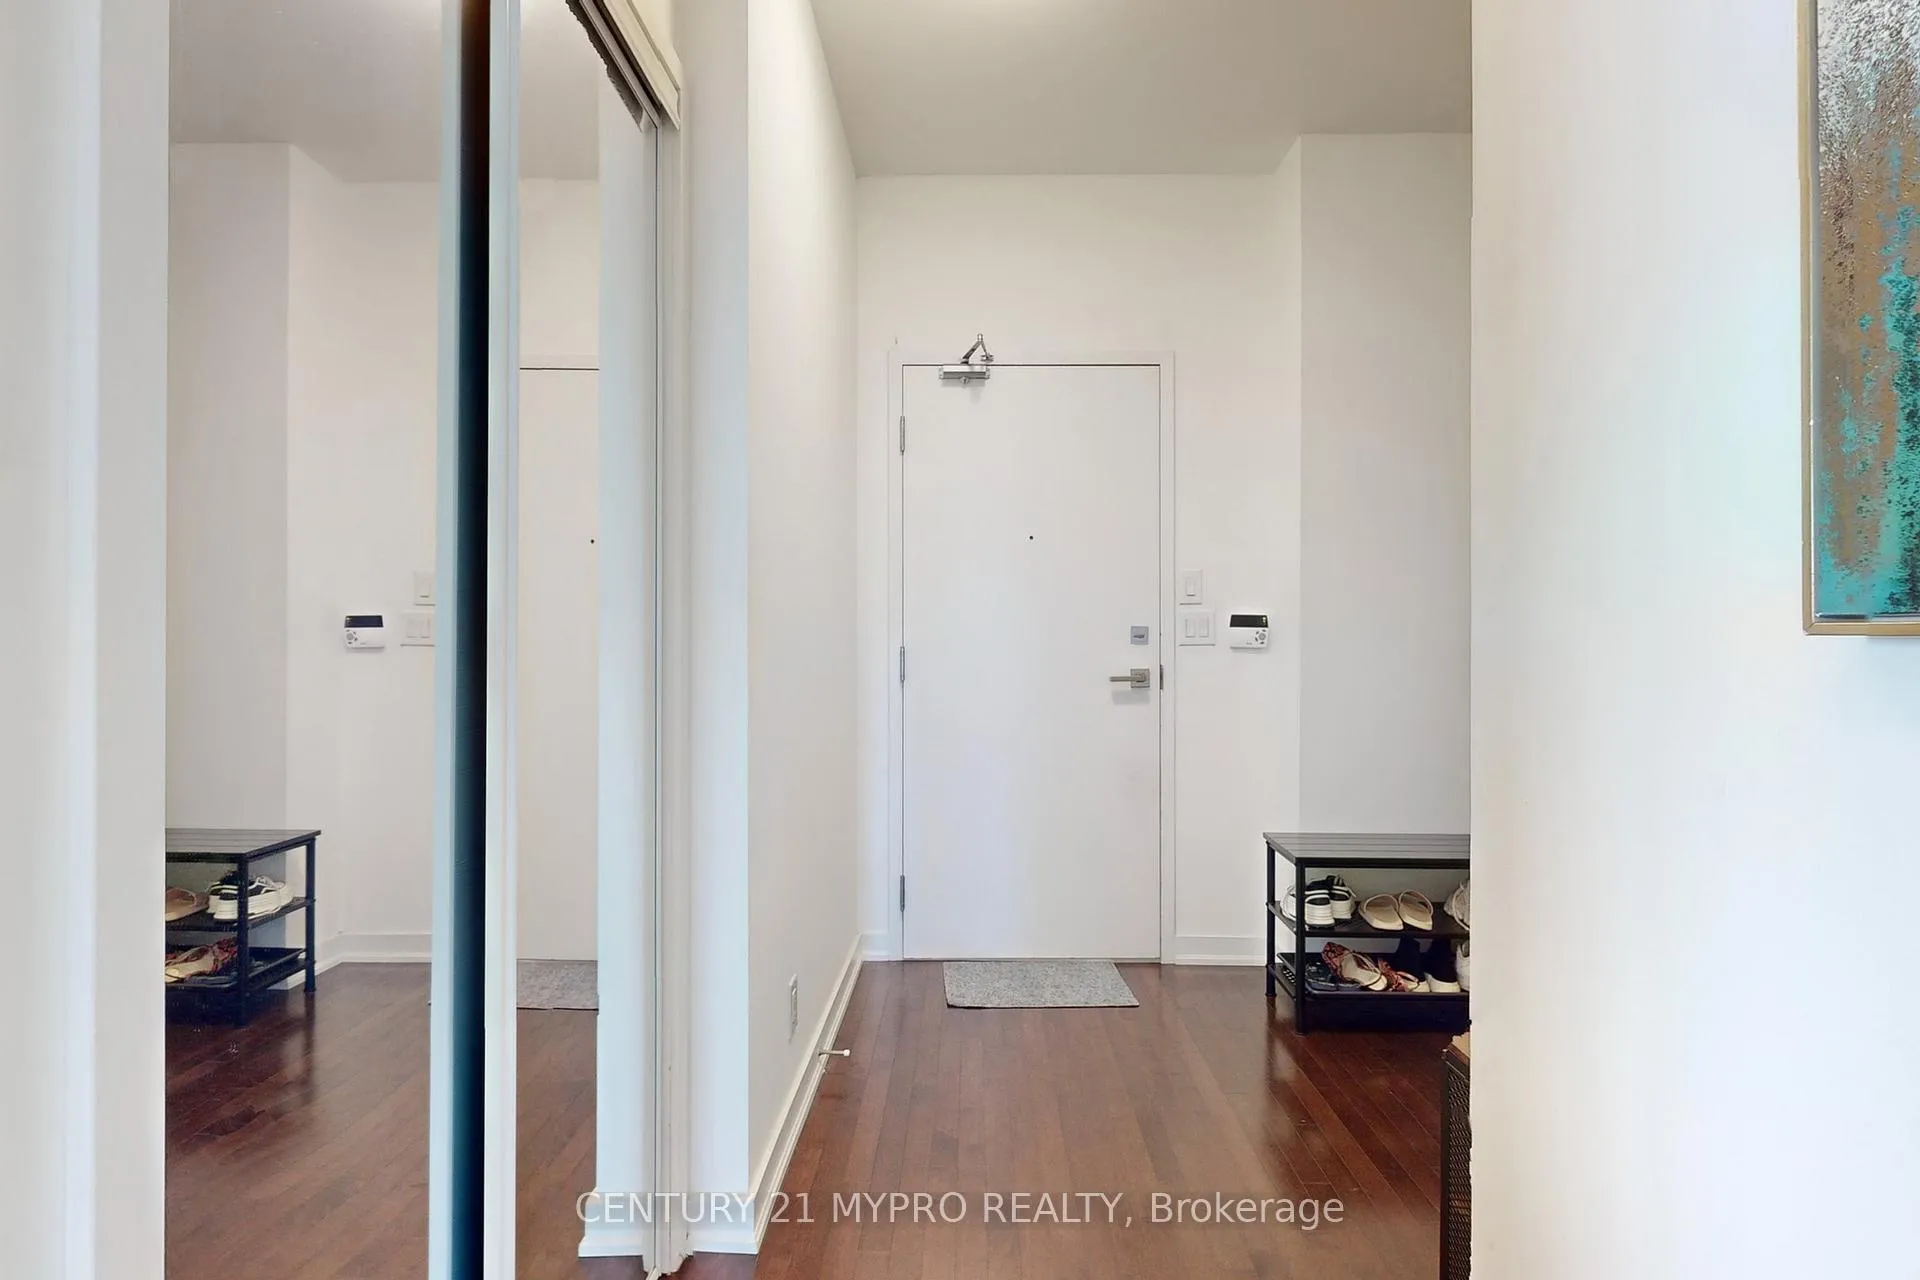
- Flooring: Hardwood
- Laundry: Ensuite, main level
- Features: Carpet free
- Security: Concierge/security
- Elevator: Yes
- Rooms above ground: 6
- Rooms in the basement: 1
- Bedrooms: 2 + 1 in the basement
- Bathrooms: 2
- Kitchens: 1
OutsideConcrete, Open
- Exterior: Concrete
- Balcony: Open
Parking and locker1 Parking, Underground, Parking type Owned
- Spaces: 1 Parking
- Garage: Underground
- Parking type: Owned
- Driveway: Underground
- Spot: 25
- Locker: Owned
- Locker number: 134
- Locker level: P2
BuildingIce Condos & Ice Condos II, Storeys 67, Units 1343
- Name: Ice Condos & Ice Condos II
- Storeys: 67
- Units: 1343
- Registered: 2016
- Condo corporation: 2510
- Amenities: Concierge, exercise room, game room, gym, indoor pool, party room/meeting room
- Pets: Allowed
Heating, water and powerForced air, gas, Central air
- Heating: Forced air, gas
- Cooling: Central air
Costs and taxesTaxes $6,101 a year, Condo fee $1,050 a month, Cac included, common elements included, heat included, building insurance included, parking included, water included
- Taxes, 2024: $6,101 a year
- Condo fee: $1,050 a month
- Fee includes: Cac included, common elements included, heat included, building insurance included, parking included, water included
- HST: HST included in the price
Included in the saleAll elfs : b/i fridge, cooktop, oven, dishwasher, washer & dryer. all windows covering, all electric lights attached to the wall. one parking & one locke included in.
- Included: All elfs : b/i fridge, cooktop, oven, dishwasher, washer & dryer. all windows covering, all electric lights attached to the wall. one parking & one locke included in.
NearbyBeach, clear view, hospital, public transit, waterfront
- Close to: Beach, clear view, hospital, public transit, waterfront
Listing detailsC12316581, Expired, Jul 30, 2025
- MLS® number: C12316581
- Status: Expired
- Listed on: Jul 30, 2025
- Days on market: 243
- Updated: Mar 30, 2026
- Possession: 2025-07-30 / Flexible
- Occupied by: Owner
- Listing brokerage: CENTURY 21 MYPRO REALTY
About this home
Unit 5304, 12 York Street, Toronto (Waterfront Communities), ON M5J 0A9
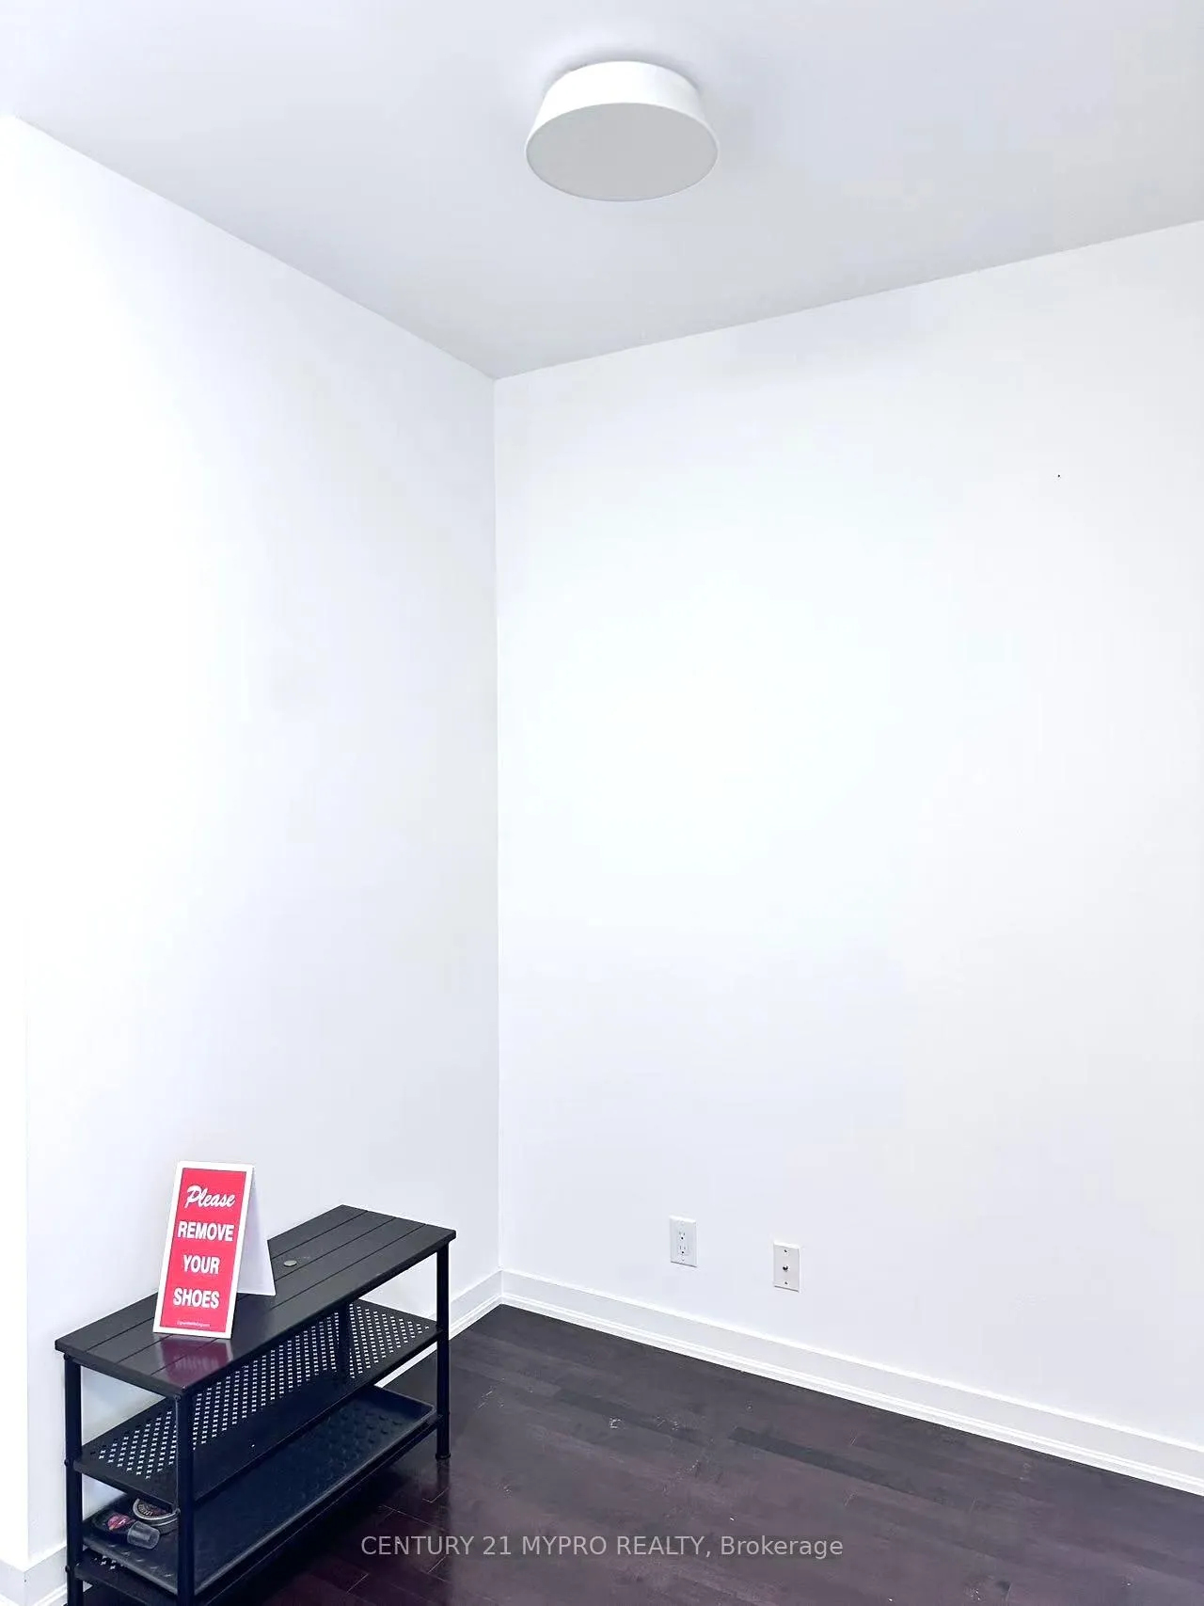
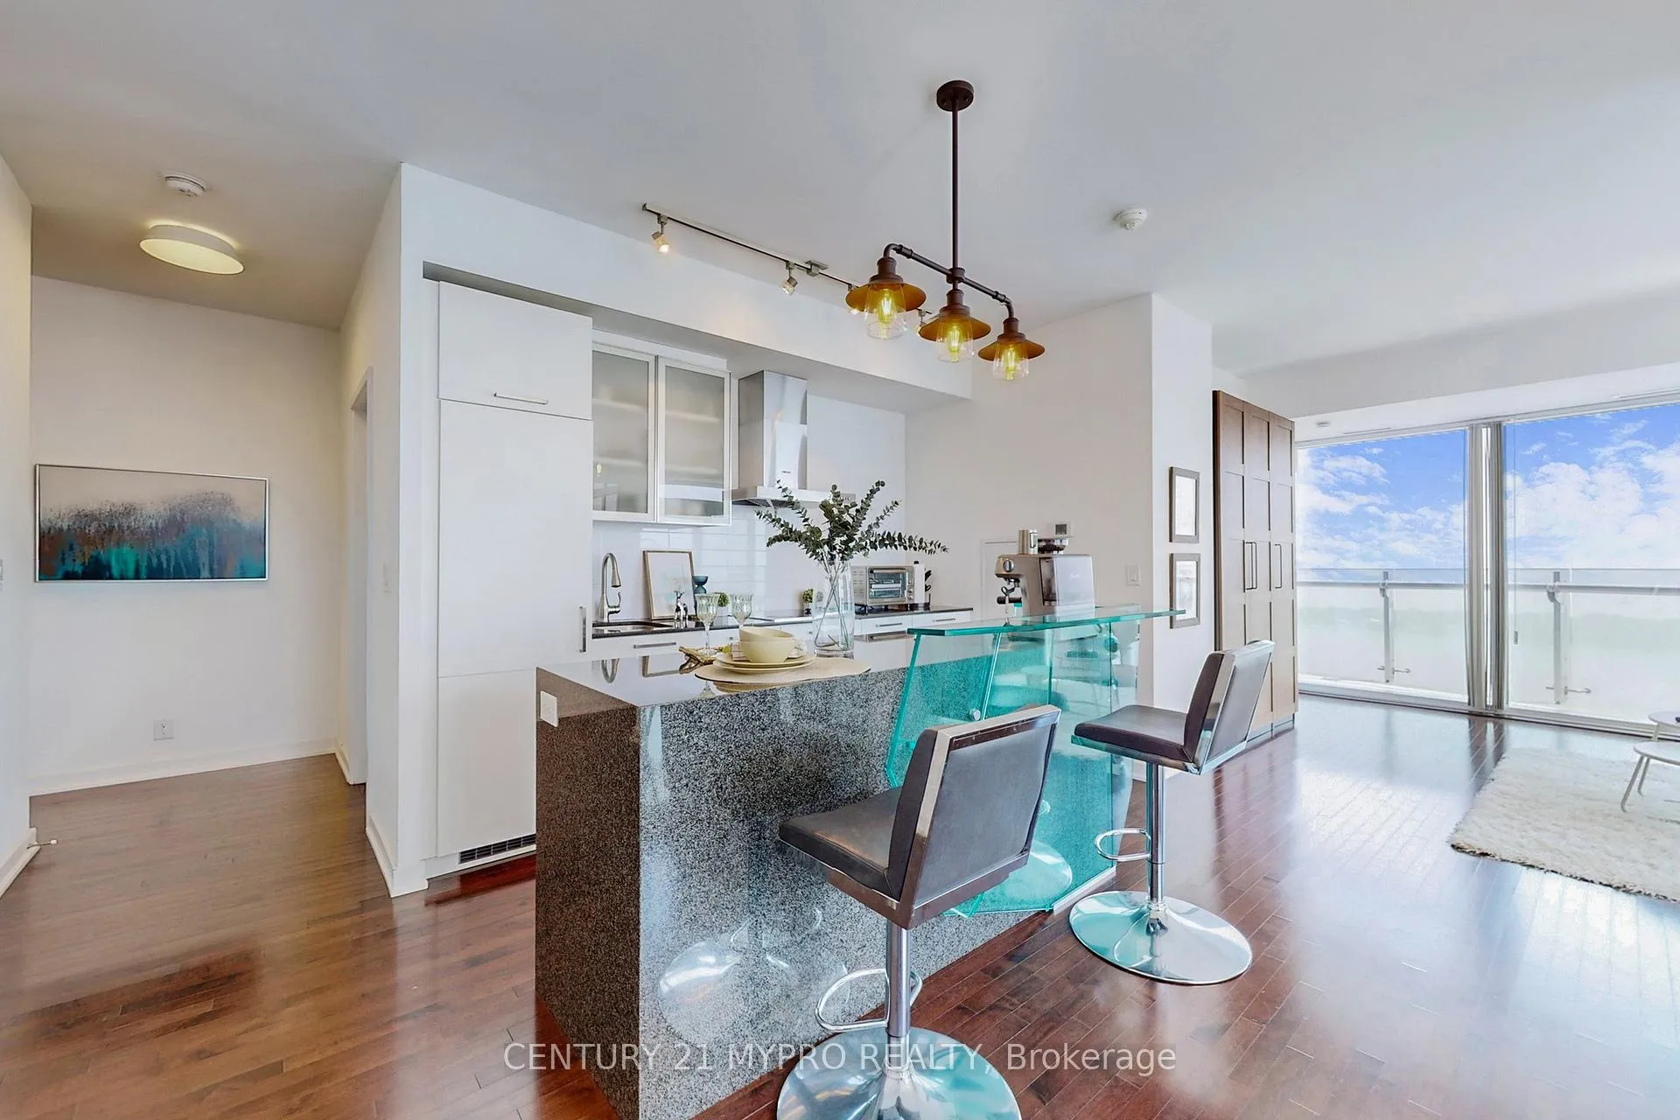
Buyer or Buyer's Agent Note: The original layout of this unit was 3 bedroom floor plan as shown in the attached floor plan. the current dining area is actually the 3rd bedroom. It is easy for future buyers to converted back into three separate bedrooms. Southwest Corner Unit. Enjoy breathtaking, unrivalled lake views and the CN Tower from the 53rd floor. This 2-bedroom plus den unit, measuring 1,091 sq. ft(inside)., is one of the almost largest floor plans in this building. Bathed in sunlight, it features 9-foot,floor-to-ceiling windows and hardwood floors. The owner has updated the kitchen range hood for enhanced performance and upgraded the bedroom flooring. The primary bedroom boasts a 4-piece ensuite and a Juliet balcony with a grand view of the CN Tower. The spacious second provide ample living space. One parking and one locker are included. Located in the vibrant South Financial District, this property is just minutes from fine dining, shopping, and convenient transportation options. close to Scotia Bank Arena, Maple Leaf Square, underground PATH network offers easy access and a direct walk to Union Station, longo's supermarket, extending as far as Eaton Centre. 2mins to QEW! 24 Hrs Concierge, Indoor Pool, Sauna, Steam, Yoga Rm, Hot Tub, Fitness Centre, Business Centre, Party/Meeting Rm, Outdoor Terrace.
Ask about this home
A HOMEH agent will answer your questions about this home.
Know more about Ice Condos | Ice Condos II
Condo building · 14 York Street
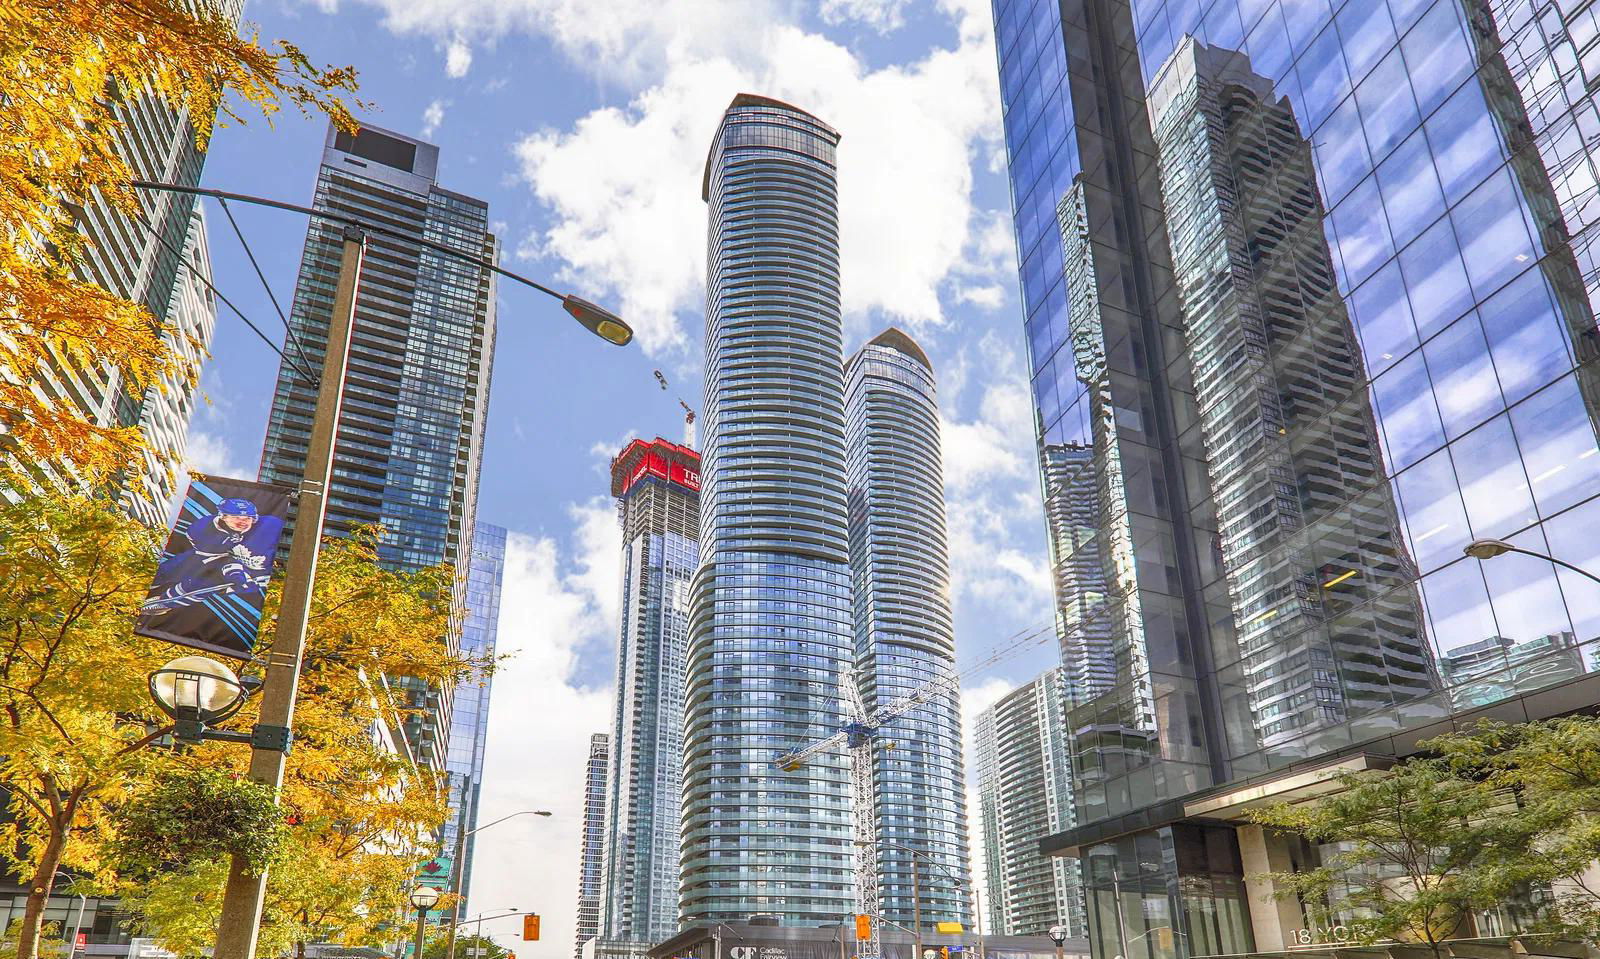
Ice Condos | Ice Condos II is a 67-storey condo with 1,343 suites, built in 2016 by Lanterra Developments. Right now 22 for sale and 23 for rent are on the market here.
- 67storeys
- 1,343suites
- $844/sq ft
- 2016built
No similar units for sale in Ice Condos | Ice Condos II right now.
Around this home
Daily convenience, out of 100, from the distances below
Schools nearby
School rating, out of 10.
Helpful calculators
Your HOMEH agent

"Priced 15% over the Hestimate. I would see it this week."