

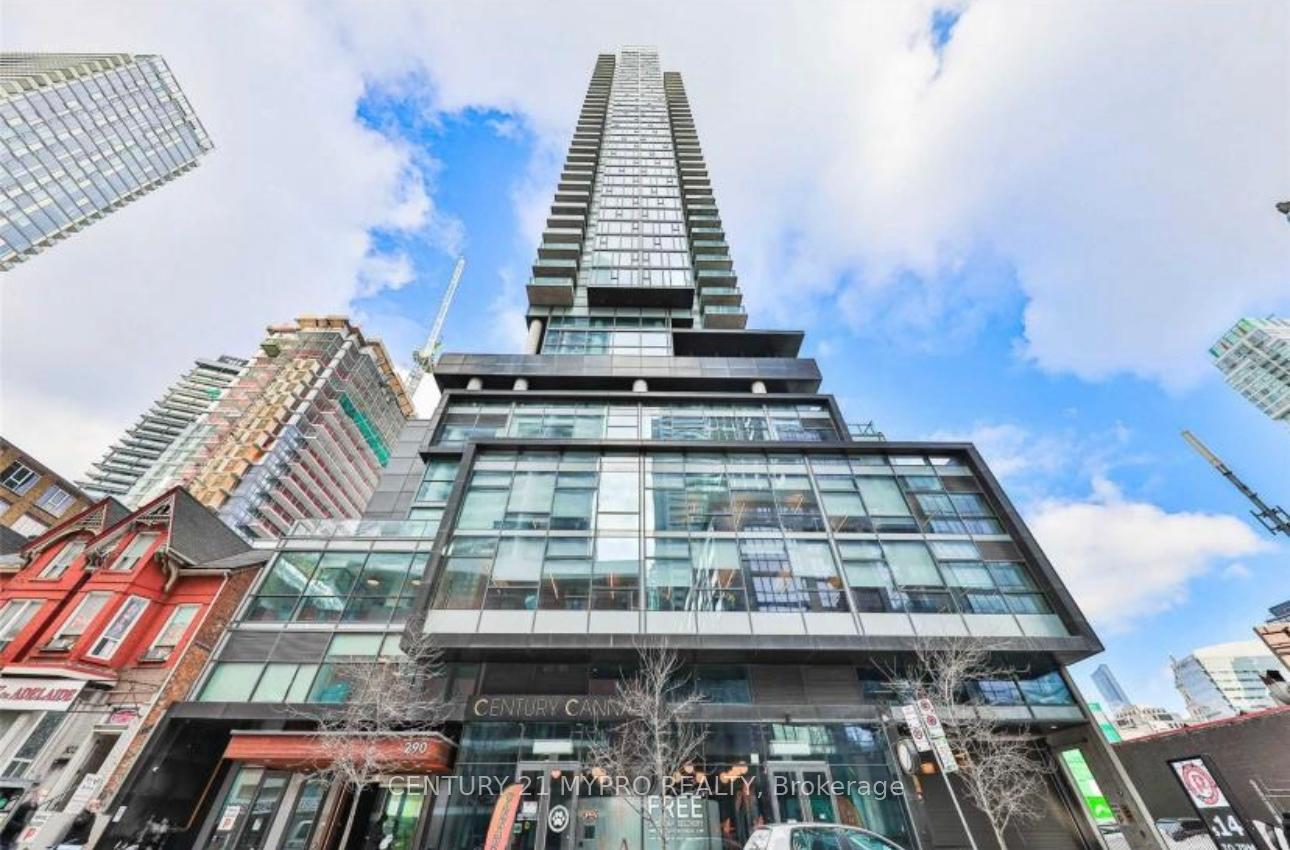
Unit 2708, 290 Adelaide Street W
Unit 2708, 290 Adelaide Street W
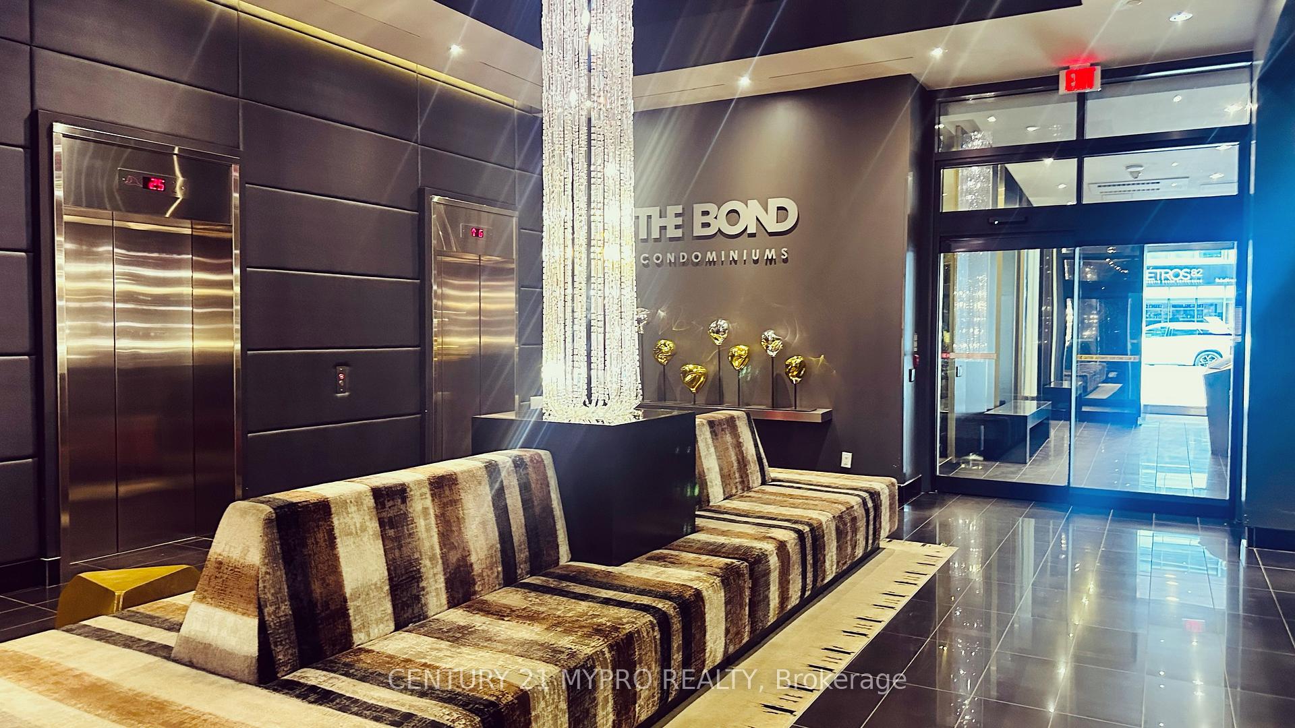
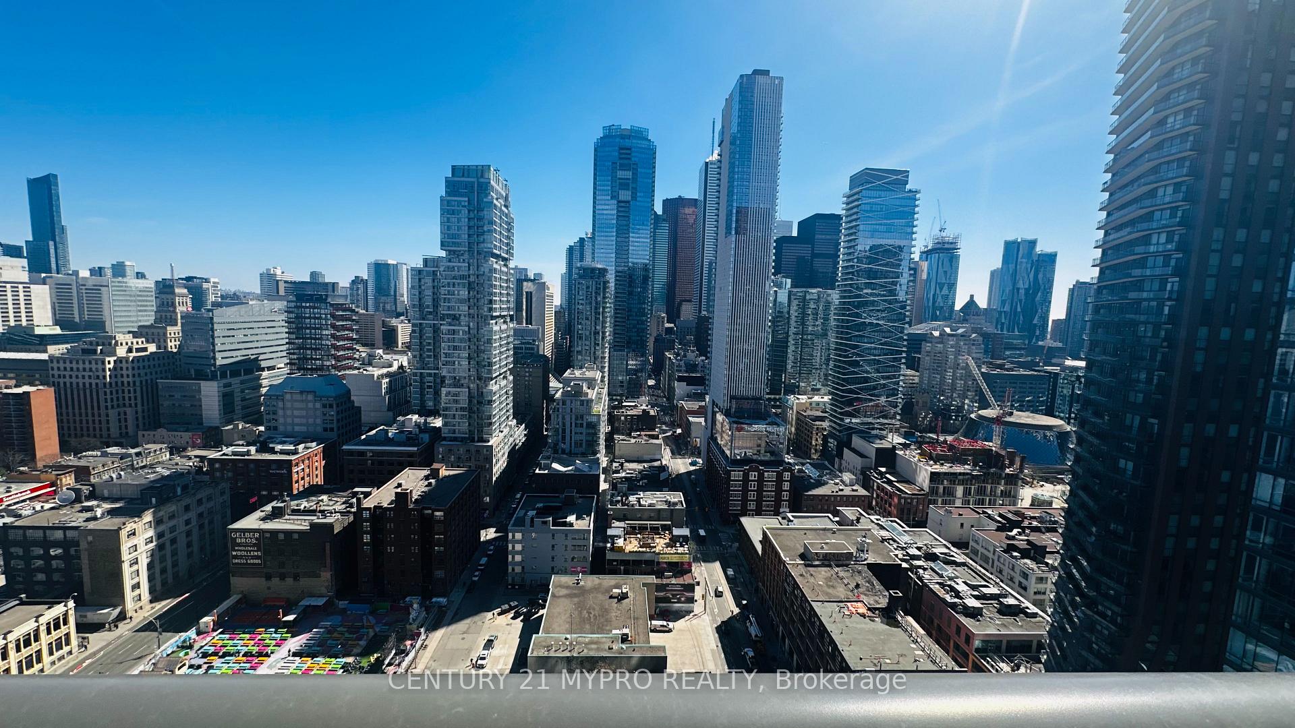
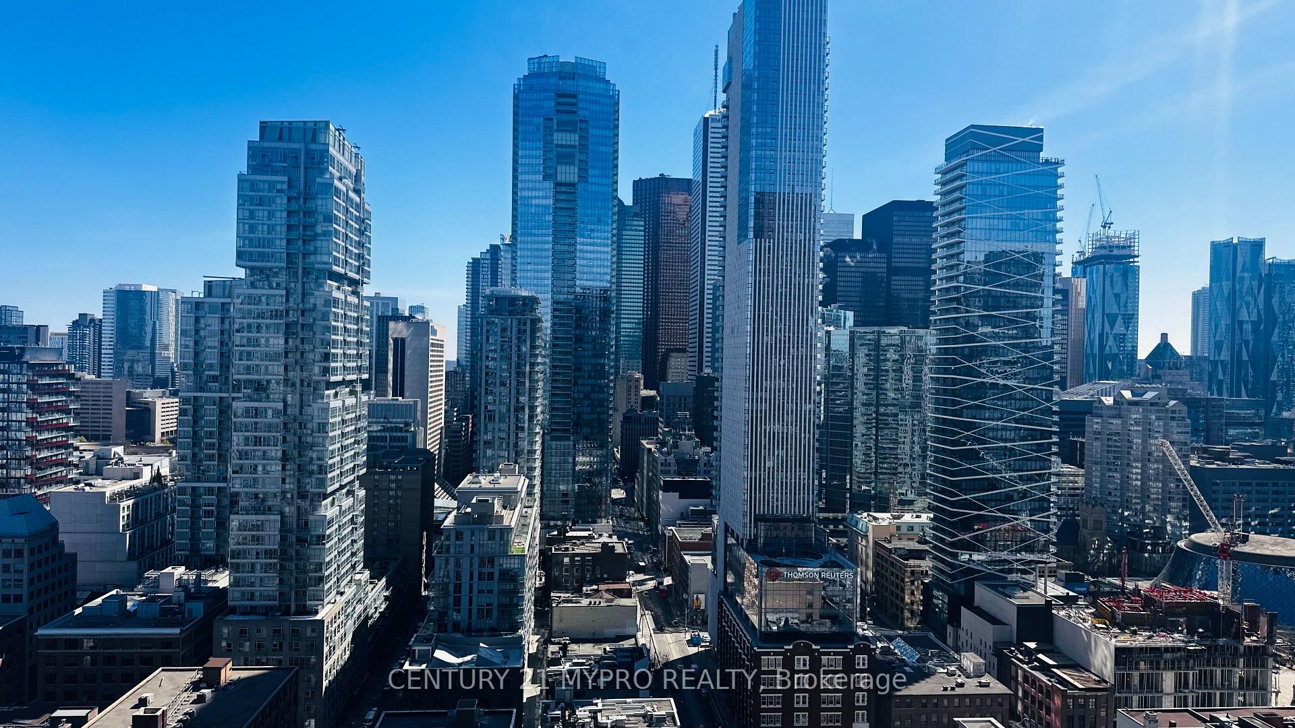
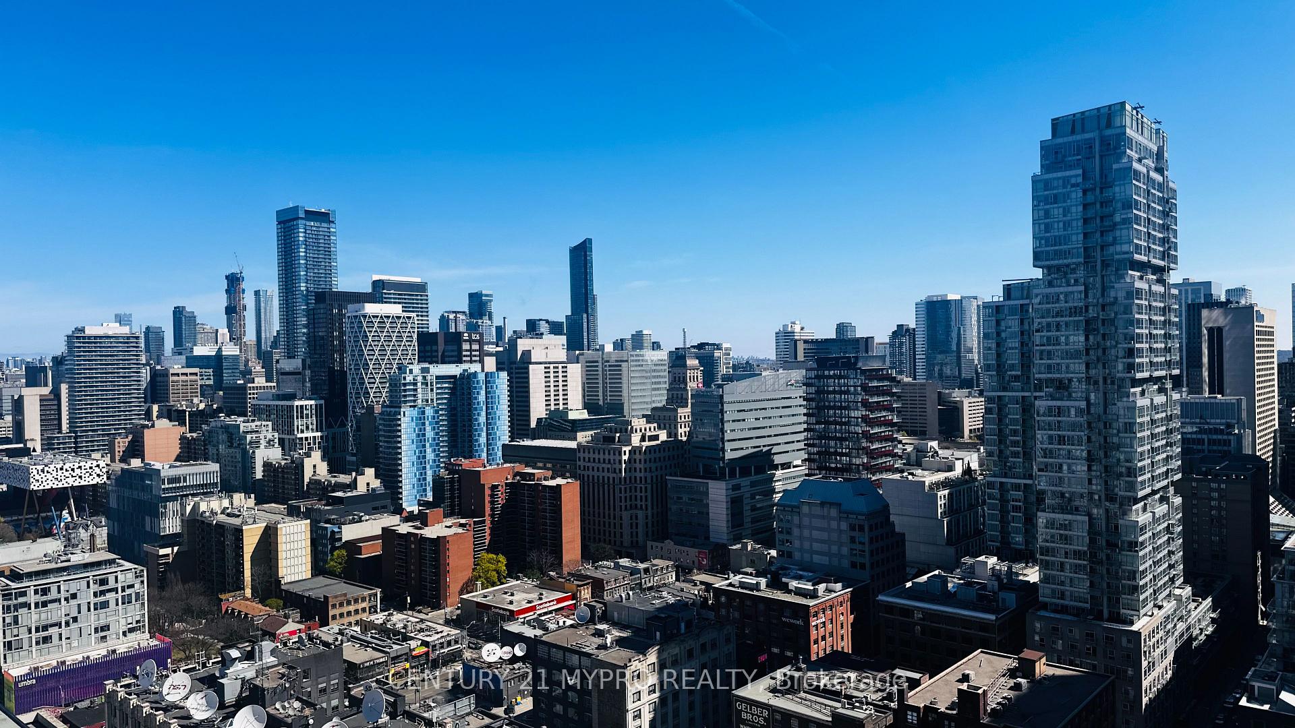 See all 42 photos
Property history
- $549,000SuspendedList: 2025-07-23|End: 2025-10-30|99 daysC12301456
- $549,000TerminatedList: 2025-05-01|End: 2025-07-22|82 daysC12114489
Facts and features
- ExposureEast
- LaundryEnsuite
- LockerNone
- BalconyOpen
- Central air
- Concierge
- Exercise room
- Gym
- Outdoor pool
- Party room/meeting room
The homeCondo Apartment, Apartment, 500–599 sq ft
- Type: Condo Apartment
- Style: Apartment
- Living space: 500–599 sq ft
- Basement: None
- Exposure: East
InsideWindow floor to ceiling, Ensuite, main level, Ventilation system
- Flooring: Window floor to ceiling
- Laundry: Ensuite, main level
- Features: Ventilation system
- Rooms above ground: 6
- Bedrooms: 1 + 1 in the basement
- Bathrooms: 1
- Kitchens: 1
OutsideConcrete, Open
- Exterior: Concrete
- Balcony: Open
Parking and lockerUnderground, Parking type None, Locker None
- Garage: Underground
- Parking type: None
- Locker: None
BuildingThe Bond Condos, Storeys 42, Units 393
- Name: The Bond Condos
- Storeys: 42
- Units: 393
- Registered: 2017
- Condo corporation: 2584
- Amenities: Concierge, exercise room, game room, gym, outdoor pool, party room/meeting room
- Pets: Allowed
Heating, water and powerForced air, gas, Central air
- Heating: Forced air, gas
- Cooling: Central air
Costs and taxesTaxes $2,928 a year, Condo fee $429 a month, Heat included, water included, cac included, common elements included, building insurance included
- Taxes, 2025: $2,928 a year
- Condo fee: $429 a month
- Fee includes: Heat included, water included, cac included, common elements included, building insurance included
- HST: HST included in the price
Included in the saleIntegrated fridge and dishwasher, stainless steel stove & built-in microwave, electric cooktop, range hood, washer, dryer, all elfs and window coverings.
- Included: Integrated fridge and dishwasher, stainless steel stove & built-in microwave, electric cooktop, range hood, washer, dryer, all elfs and window coverings.
NearbyClear view, hospital, library, park, public transit, school
- Close to: Clear view, hospital, library, park, public transit, school
Listing detailsC12301456, Suspended, Jul 23, 2025
- MLS® number: C12301456
- Status: Suspended
- Listed on: Jul 23, 2025
- Days on market: 99
- Updated: Oct 30, 2025
- Possession: Flexible
- Occupied by: Owner
- Listing brokerage: CENTURY 21 MYPRO REALTY
About this home
Unit 2708, 290 Adelaide Street W, Toronto (Waterfront Communities), ON M5V 0P3
The Condo You Have Been Waiting For. This Unit Lived in by The Original Owner, Never Rented, Very Well Maintained. 1Bedroom With An XL Den In The Luxurious 'The Bond Condominiums'. This Unique Downtown Toronto Building Is 42 Story's High with 393 Suites. Incredible clear views of Toronto in a Fantastic, Desired Condo Building. You Won't Miss A Beat Of Downtown Life. 100 Walking And Transit Score. Live In The Most Convenient Area Being Steps From Queen West, King St West, CN Tower, Rogers Centre, Financial District, The Best Restaurants & Entertainment Venues, Underground PATH Concourse, Union Station, TTC At Doorstep. Unobstructed view of the Financial District. This Condos Bright & Spacious Floorplan Has The 'Million Dollar View' of Toronto That You've Been Dreaming Of. Plus Enjoy Premium Building Amenities. 24Hr Concierge. Enjoy The State-Of-The-Art Facilities Located On The 7th Floor With Billiard, Games, Party Rooms & An Outdoor Terrace Including A Barbecue With Lounge. Fitness / Weight Areas, Yoga Studio & An Outdoor Roof Top Pool With Jacuzzi With Tanning Deck. Virtual Golf Simulator on the 7th Floor. While You Entertain Guests You Can Soak In Toronto Skyline From Your Living Room, Bedroom, And Your Massive 100+Sf Balcony. Tall 9' Ceilings, Floor To Ceiling Windows. And Quartz Countertops Throughout. Extra Large 4Pc Bathroom With Plenty Of Storage. The Bedrooms Big Closet Has Tons Of Storage For Your Clothing. Kitchen Features Designer Cabinetry, Undermount Sink, and Built-In Appliances Including Full Size Dishwasher and B/in Fridge. The Large Sized Den Even Fits A Second Bed! Must see the Dream Home!
Ask about this home
A HOMEH agent will answer your questions about this home.
Know more about The Bond Condos
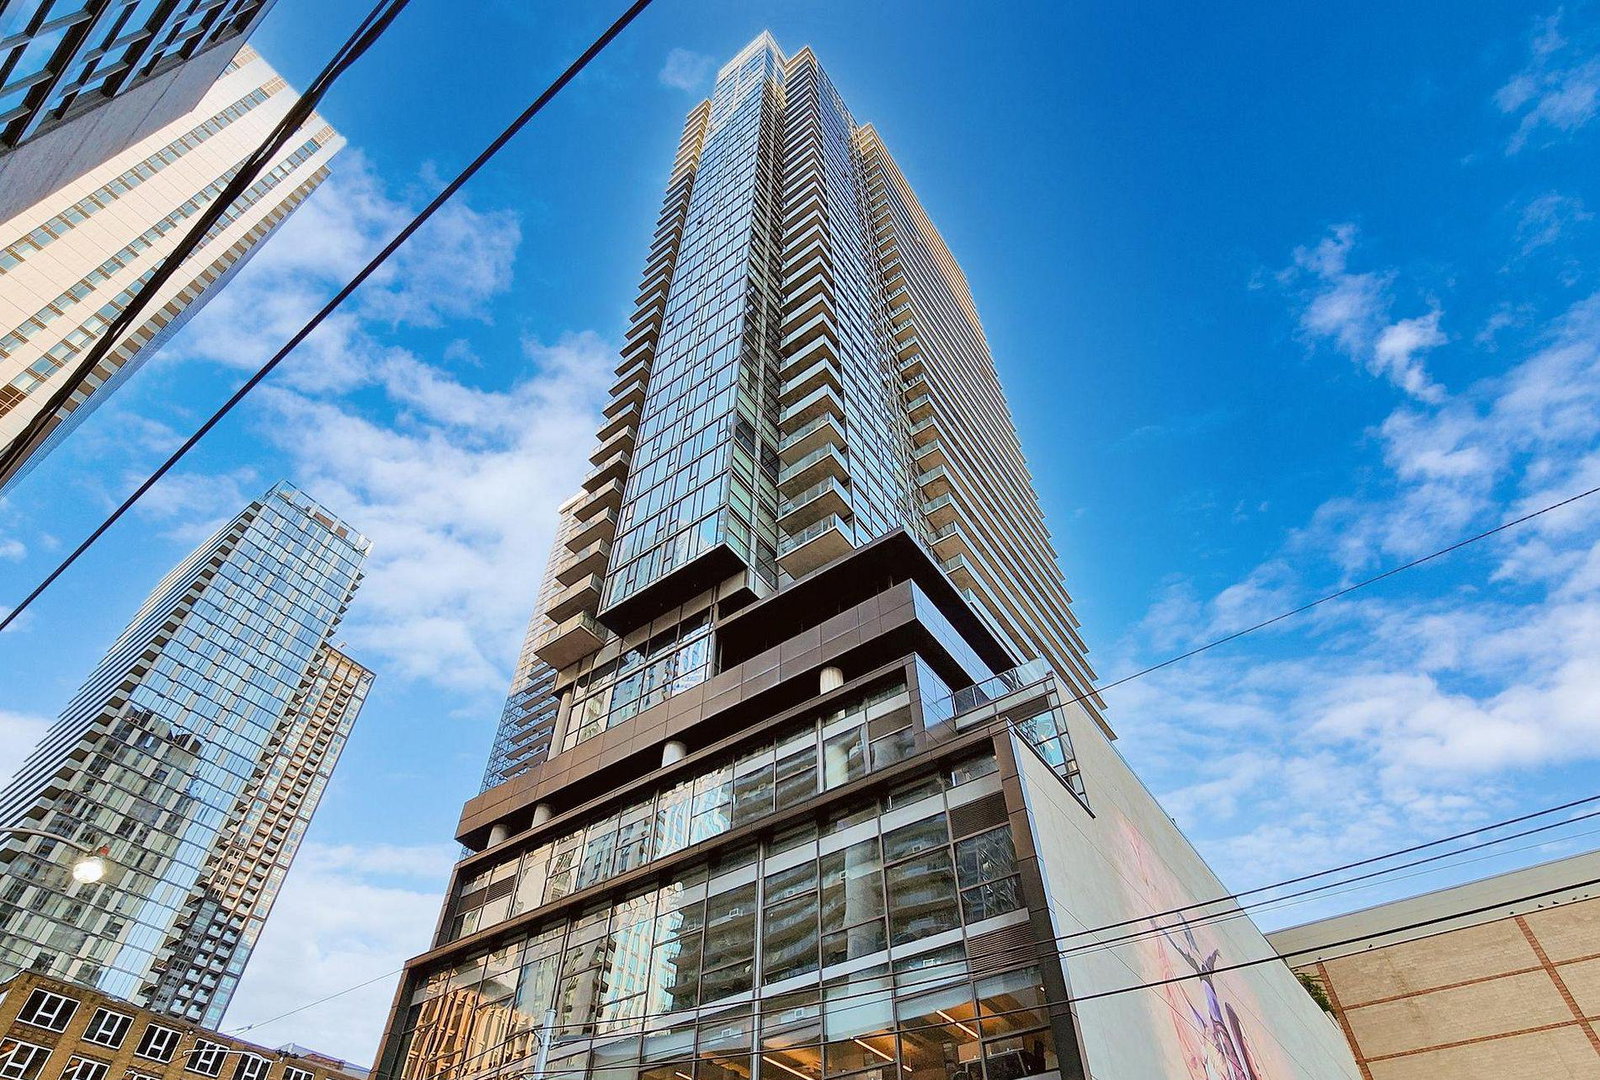
Condo building · 290 Adelaide Street W
The Bond Condos is a 42-storey condo with 393 suites, built in 2017 by Lifetime Developments. Right now 1 for sale and 4 for rent are on the market here.
- 42storeys
- 393suites
- $976/sq ft
- 2017built
No similar units for sale in The Bond Condos right now.
Around this home
Daily convenience, out of 100, from the distances below
Schools nearby
School rating, out of 10.
Helpful calculators
Your HOMEH agent

"I would see it this week."