

Unit 23, 5 St. Joseph Street
Parking & Locker Terminated
1/1Unit 23, 5 St. Joseph Street
Parking & Locker Terminated
— Bedrooms
— Bathrooms
1 Parking
— sq.ft
$100/mo
Parking & Locker
Property history
- $60,000TerminatedList: 2024-11-12|End: 2025-02-22|102 daysC10420429
Facts and features
- Building size45 storeys
- MLS® numberC10420429
The homeParking & Locker
- Type: Parking & Locker
InsideOther
- Features: Other
Parking and locker1 Parking, Underground, Parking type Owned
- Spaces: 1 Parking
- Garage: Underground
- Parking type: Owned
- Driveway: Underground
- Spot: 23
BuildingFive Condos, Storeys 45, Units 493
- Name: Five Condos
- Storeys: 45
- Units: 493
- Registered: 2016
- Condo corporation: 2516
Costs and taxesCondo fee $100 a month, Parking included, HST included in the price
- Condo fee: $100 a month
- Fee includes: Parking included
- HST: HST included in the price
Listing detailsC10420429, Terminated, Nov 12, 2024
- MLS® number: C10420429
- Status: Terminated
- Listed on: Nov 12, 2024
- Days on market: 102
- Updated: Feb 22, 2025
- Possession: 2024-12-01
- Occupied by: Tenant
- Listing brokerage: MEHOME REALTY (ONTARIO) INC.
About this home
Unit 23, 5 St. Joseph Street, Toronto (Bay Street Corridor), ON M4Y 0B6
Other
Underground Parking Space For 5 St Joseph Registered Owner Only. The parking is at P5 - 22
Read more
Ask about this home
A HOMEH agent will answer your questions about this home.
Ask a question
Know more about Five Condos
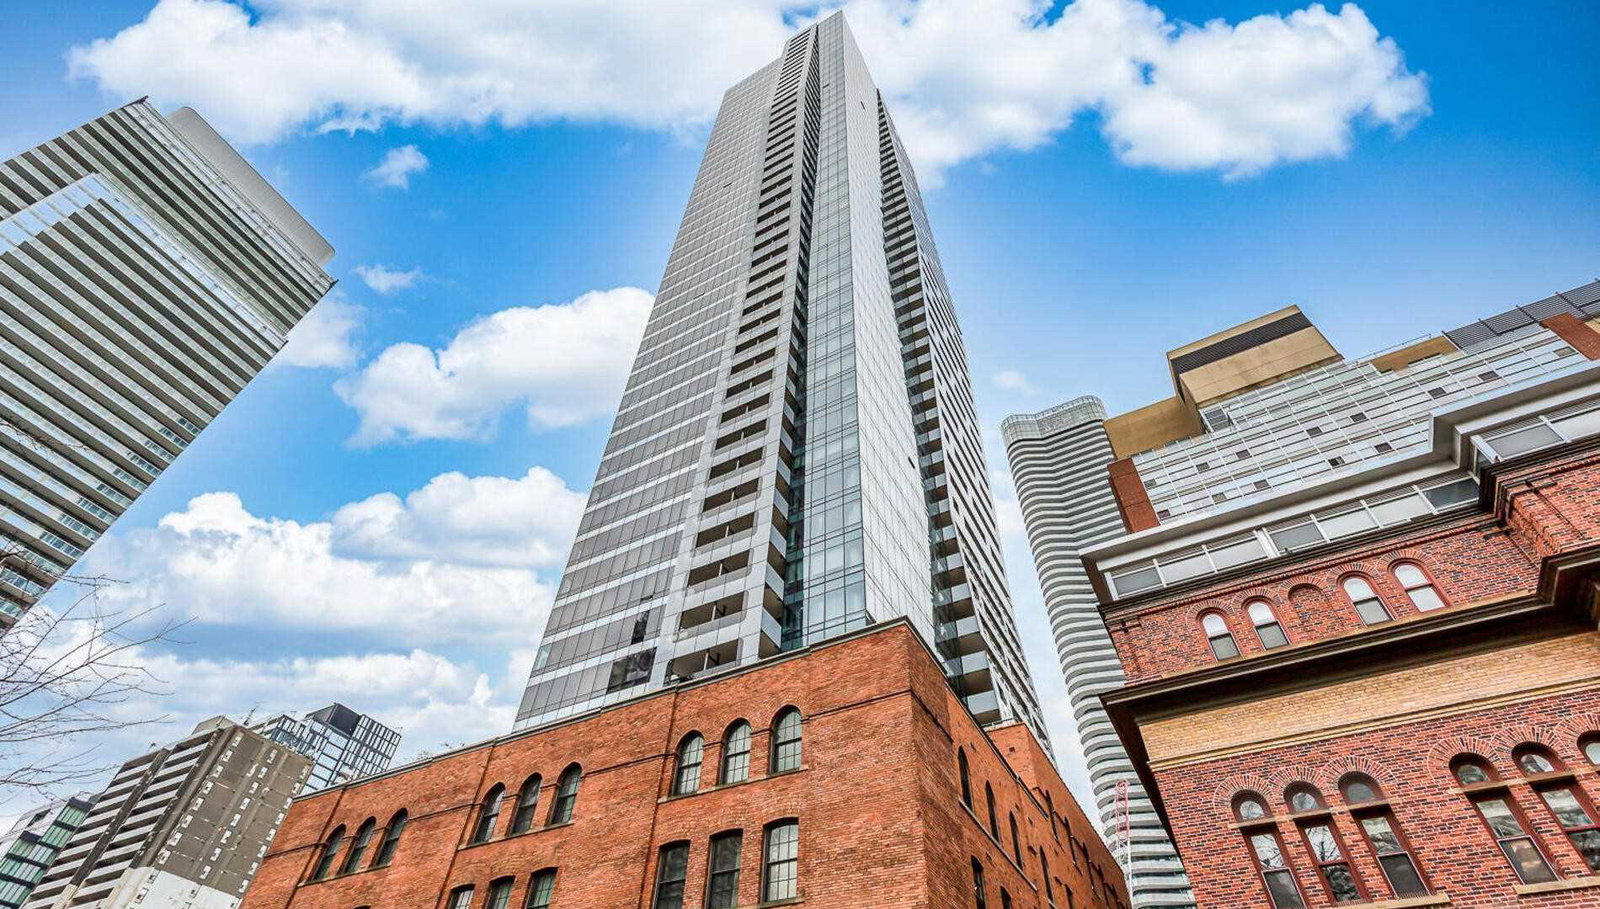
Condo building · 5 St Joseph Street
Five Condos is a 45-storey condo with 493 suites, built in 2016 by 5 St.Joseph Development Ltd. Right now 7 for sale and 10 for rent are on the market here.
- 45storeys
- 493suites
- $881/sq ft
- 2016built
ConciergeGymRooftop gardenParty room
No similar units for sale in Five Condos right now.
Thinking of selling your home?See what your home is worth today.
Around this home
Yonge st and St Joesph st
Errands
Transit
Parks
Schools
Daily convenience, out of 100, from the distances below
ParkJames Canning Gardens · 15 within 1 km3 min walk163 m
GroceryVava Designer Cakes & Gelato1 min walk80 m
SchoolYmca Academy4 min walk230 m
SubwayDundonald Street3 min walk161 m
PharmacyShoppers Drug Mart2 min walk132 m
Cafés & foodTogo cafe · 15 within 1 km1 min walk17 m
Gym & rec centreIAM Yoga Pilates3 min walk204 m
LibraryJohn M. Kelly Library - St. Michael’s College5 min walk302 m
HospitalSunnybrook Holland Centre5 min walk295 m
WalkDriveStraight-line distance, open map data
Grocery0.1 km
Park0.2 km
Coffee0.0 km
Dining0.0 km
Gym0.2 km
Hospital0.3 km
Dundonald Street0.2 km
Schools nearby
School rating, out of 10.
Ymca Academyelementary · Private · 0.2 km
—
St Joseph's College Schoolsecondary · Private · 0.3 km
7.2/10Good
Central Toronto Youth Servicesecondary · Public · 0.4 km
—
Contact agent
Helpful calculators
Mortgage
Affordability
Closing costs
Land transfer tax
Property tax
Down payment
CMHC insurance
Stress test
Cashback Rebate
Your HOMEH agent

NimaHOMEH agent · Toronto
"I would see it this week."
Ask Nima
Keep exploring
You are here