

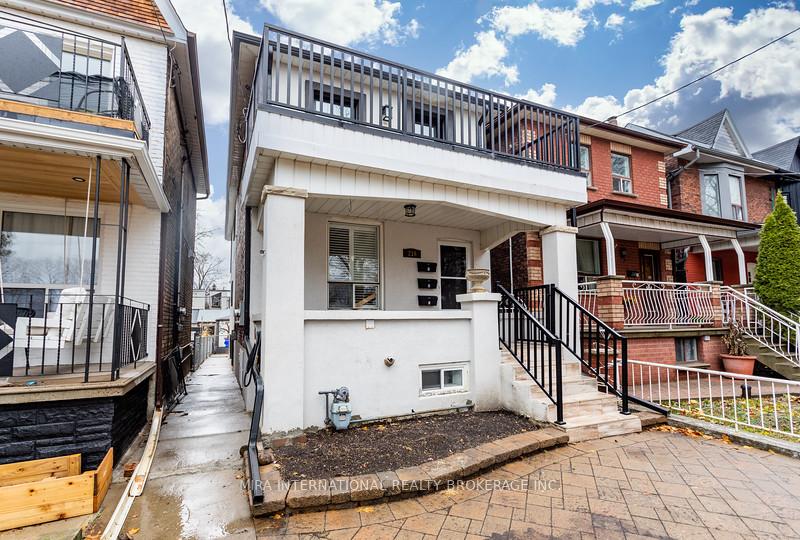
Unit A, 216 Campbell Avenue
Detached Rented
1/14Unit A, 216 Campbell Avenue
Detached Rented
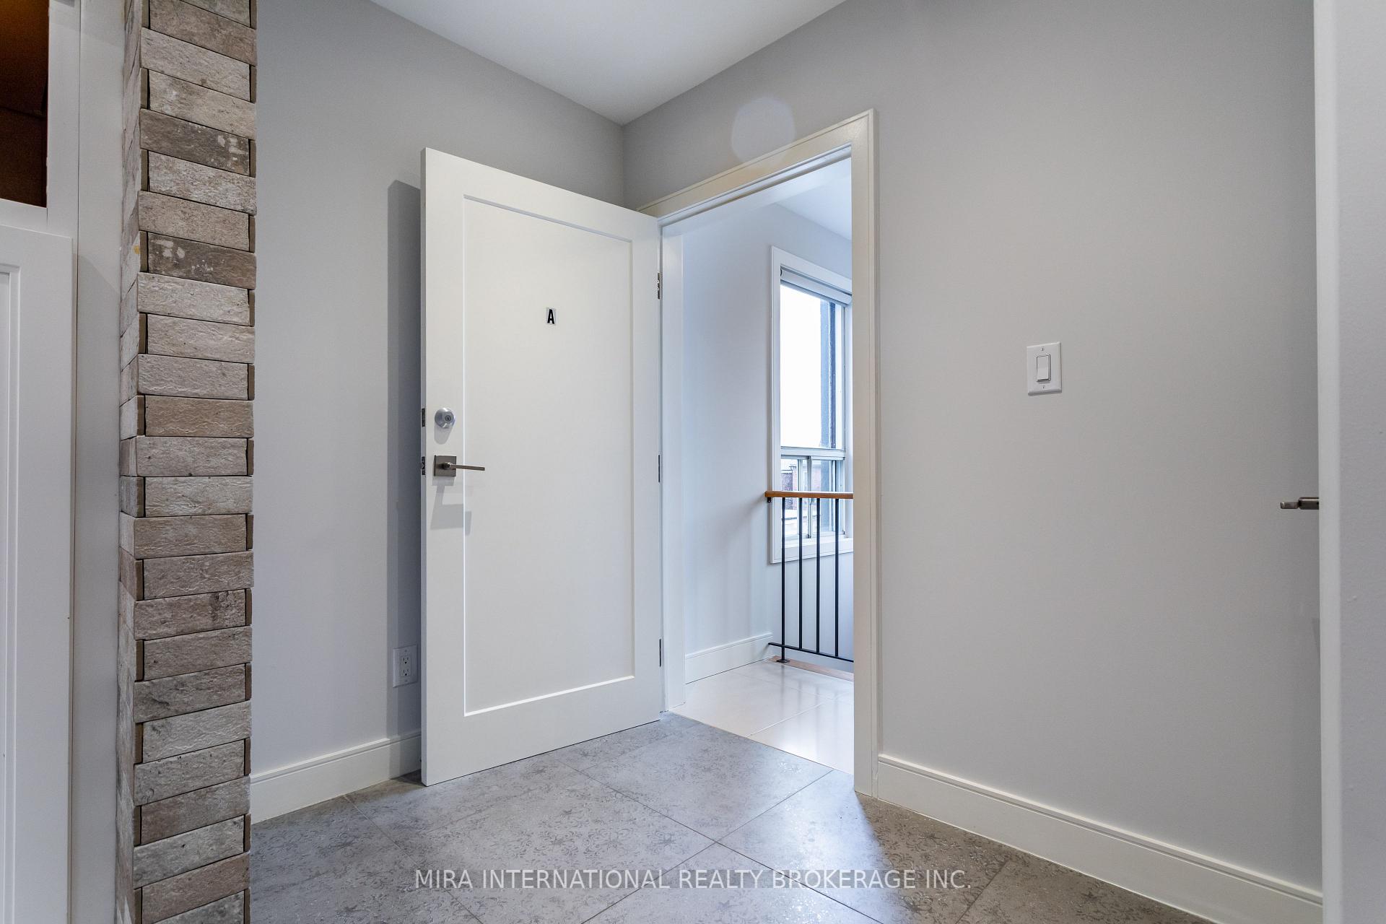
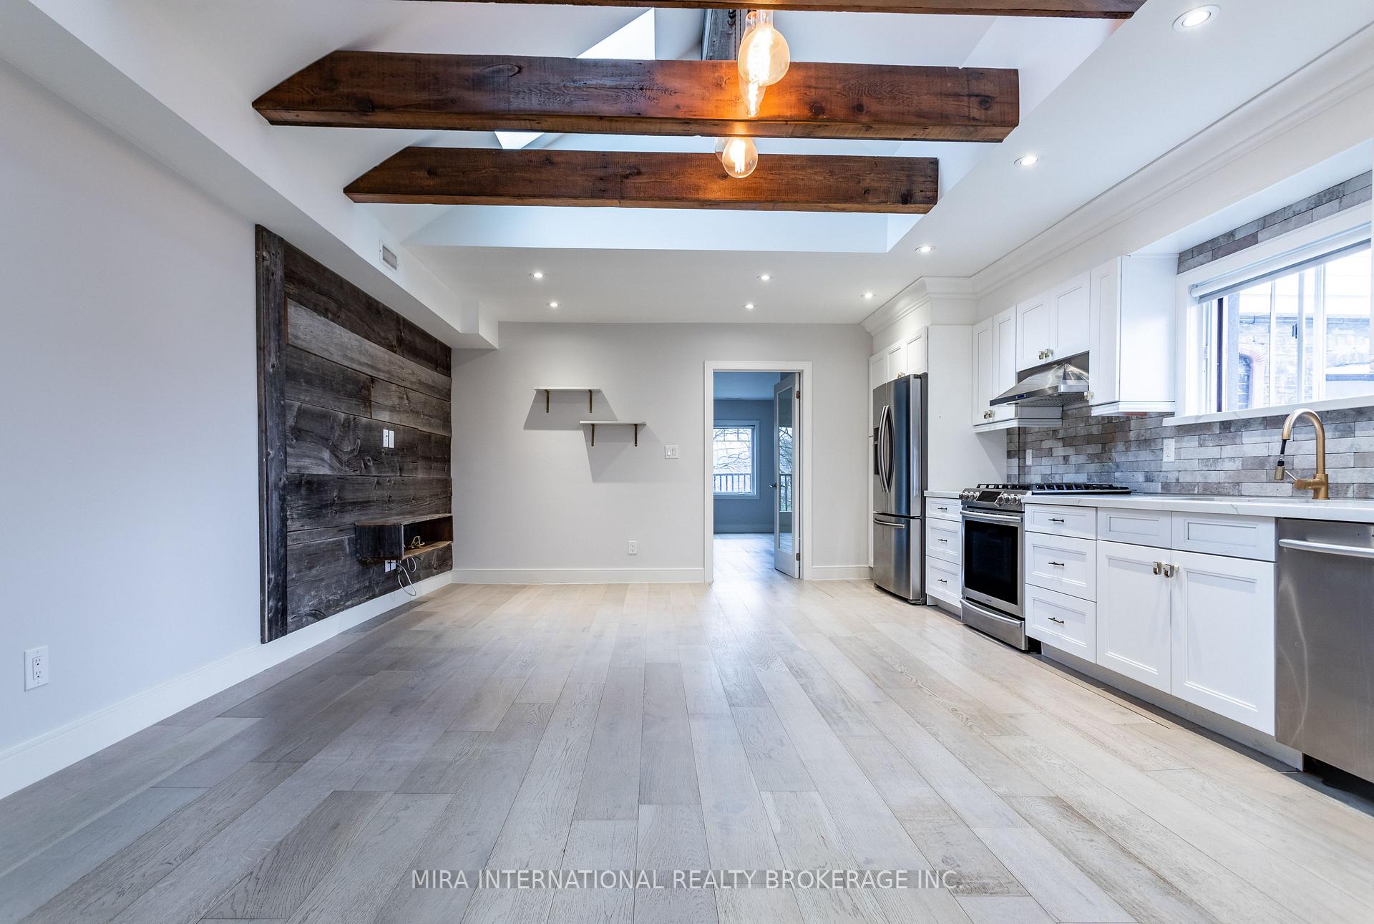
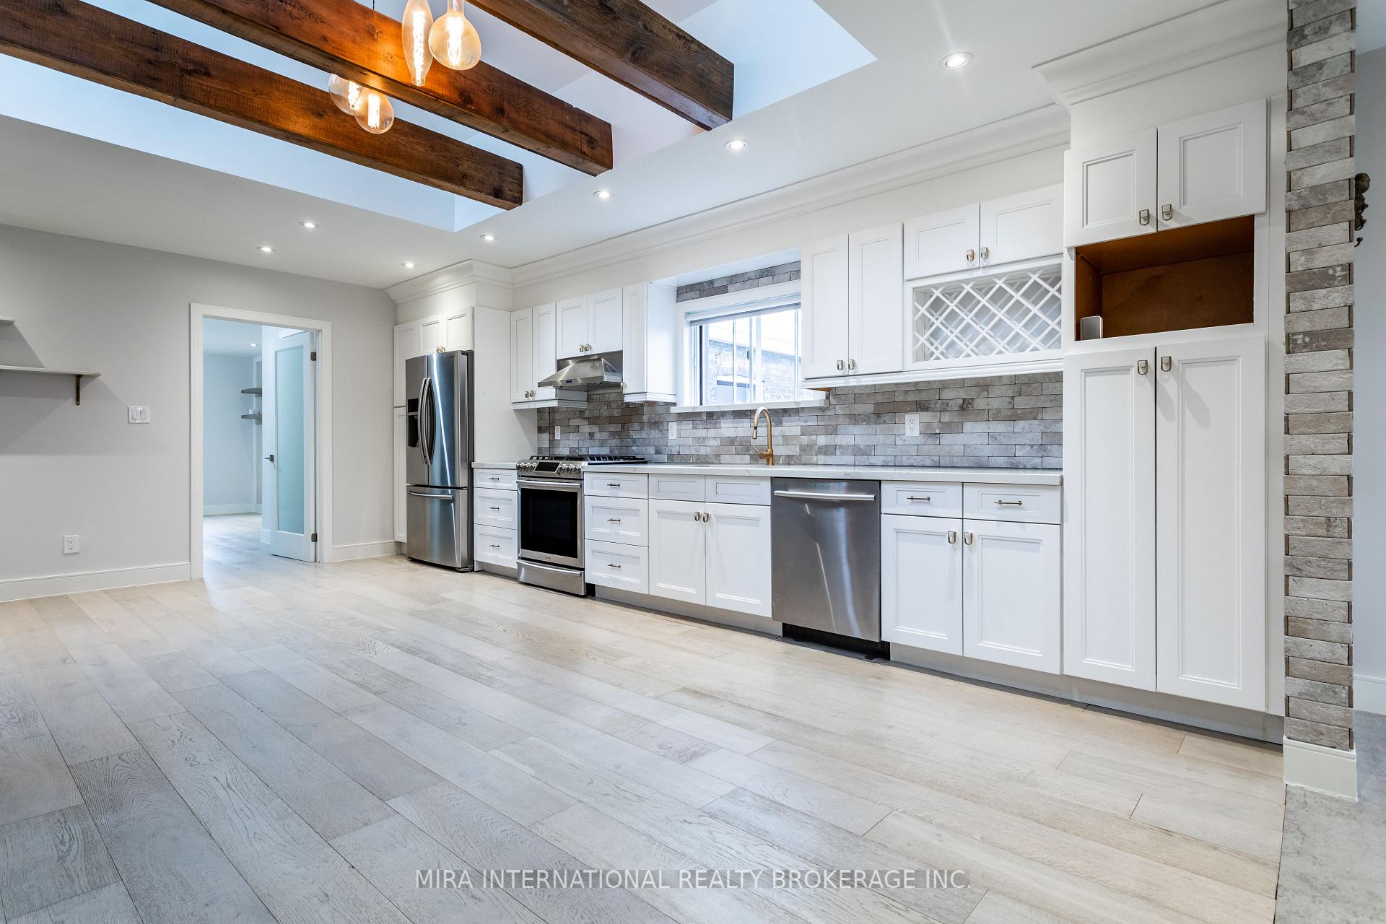
 See all 14 photos
1 Bedroom
1 Bathroom
1 Garage
— sq.ft
2nd Floor
— Unit
Property history
Facts and features
- BasementNone
- Lease term12 months
- FurnishedUnfurnished
- LaundryEnsuite
What stands out
- Central air
The homeDetached, 2-storey, Basement None
- Type: Detached
- Style: 2-storey
- Basement: None
InsideEnsuite, Rooms above ground 4, Bedrooms 1
- Laundry: Ensuite
- Rooms above ground: 4
- Bedrooms: 1
- Bathrooms: 1
- Kitchens: 1
Outside and lotBrick, Unknown, Unknown
- Exterior: Brick
- Roof: Unknown
- Foundation: Unknown
Parking1 Garage, Detached
- Spaces: 1 Garage
- Garage: Detached
Heating, water and powerForced air, gas, Central air, Municipal water
- Heating: Forced air, gas
- Cooling: Central air
- Water: Municipal water
- Sewer: Municipal sewer
Rent and termsRent $2,800 a month, 2nd floor, Unfurnished
- Rent: $2,800 a month
- Space for rent: 2nd floor
- Furnished: Unfurnished
- Lease: 12 months
- Rent includes: Parking
- Deposit: Required
- Credit check: Required
- Employment letter: Required
- Rental application: Required
- References: Required
IncludedTenant pays for 40% of utilities.
- Not included: Tenant pays for 40% of utilities.
NearbyPark, public transit
- Close to: Park, public transit
Listing detailsW11968640, Rented, Feb 11, 2025
- MLS® number: W11968640
- Status: Rented
- Listed on: Feb 11, 2025
- Days on market: 9
- Updated: Feb 20, 2025
- Possession: 2025-03-31 / March 31, 2025
- Occupied by: Tenant
- Listing brokerage: MIRA INTERNATIONAL REALTY BROKERAGE INC.
About this home
Unit A, 216 Campbell Avenue, Toronto (Dovercourt-Wallace Emerson-Junction), ON M6P 3V4
ParkPublic Transit
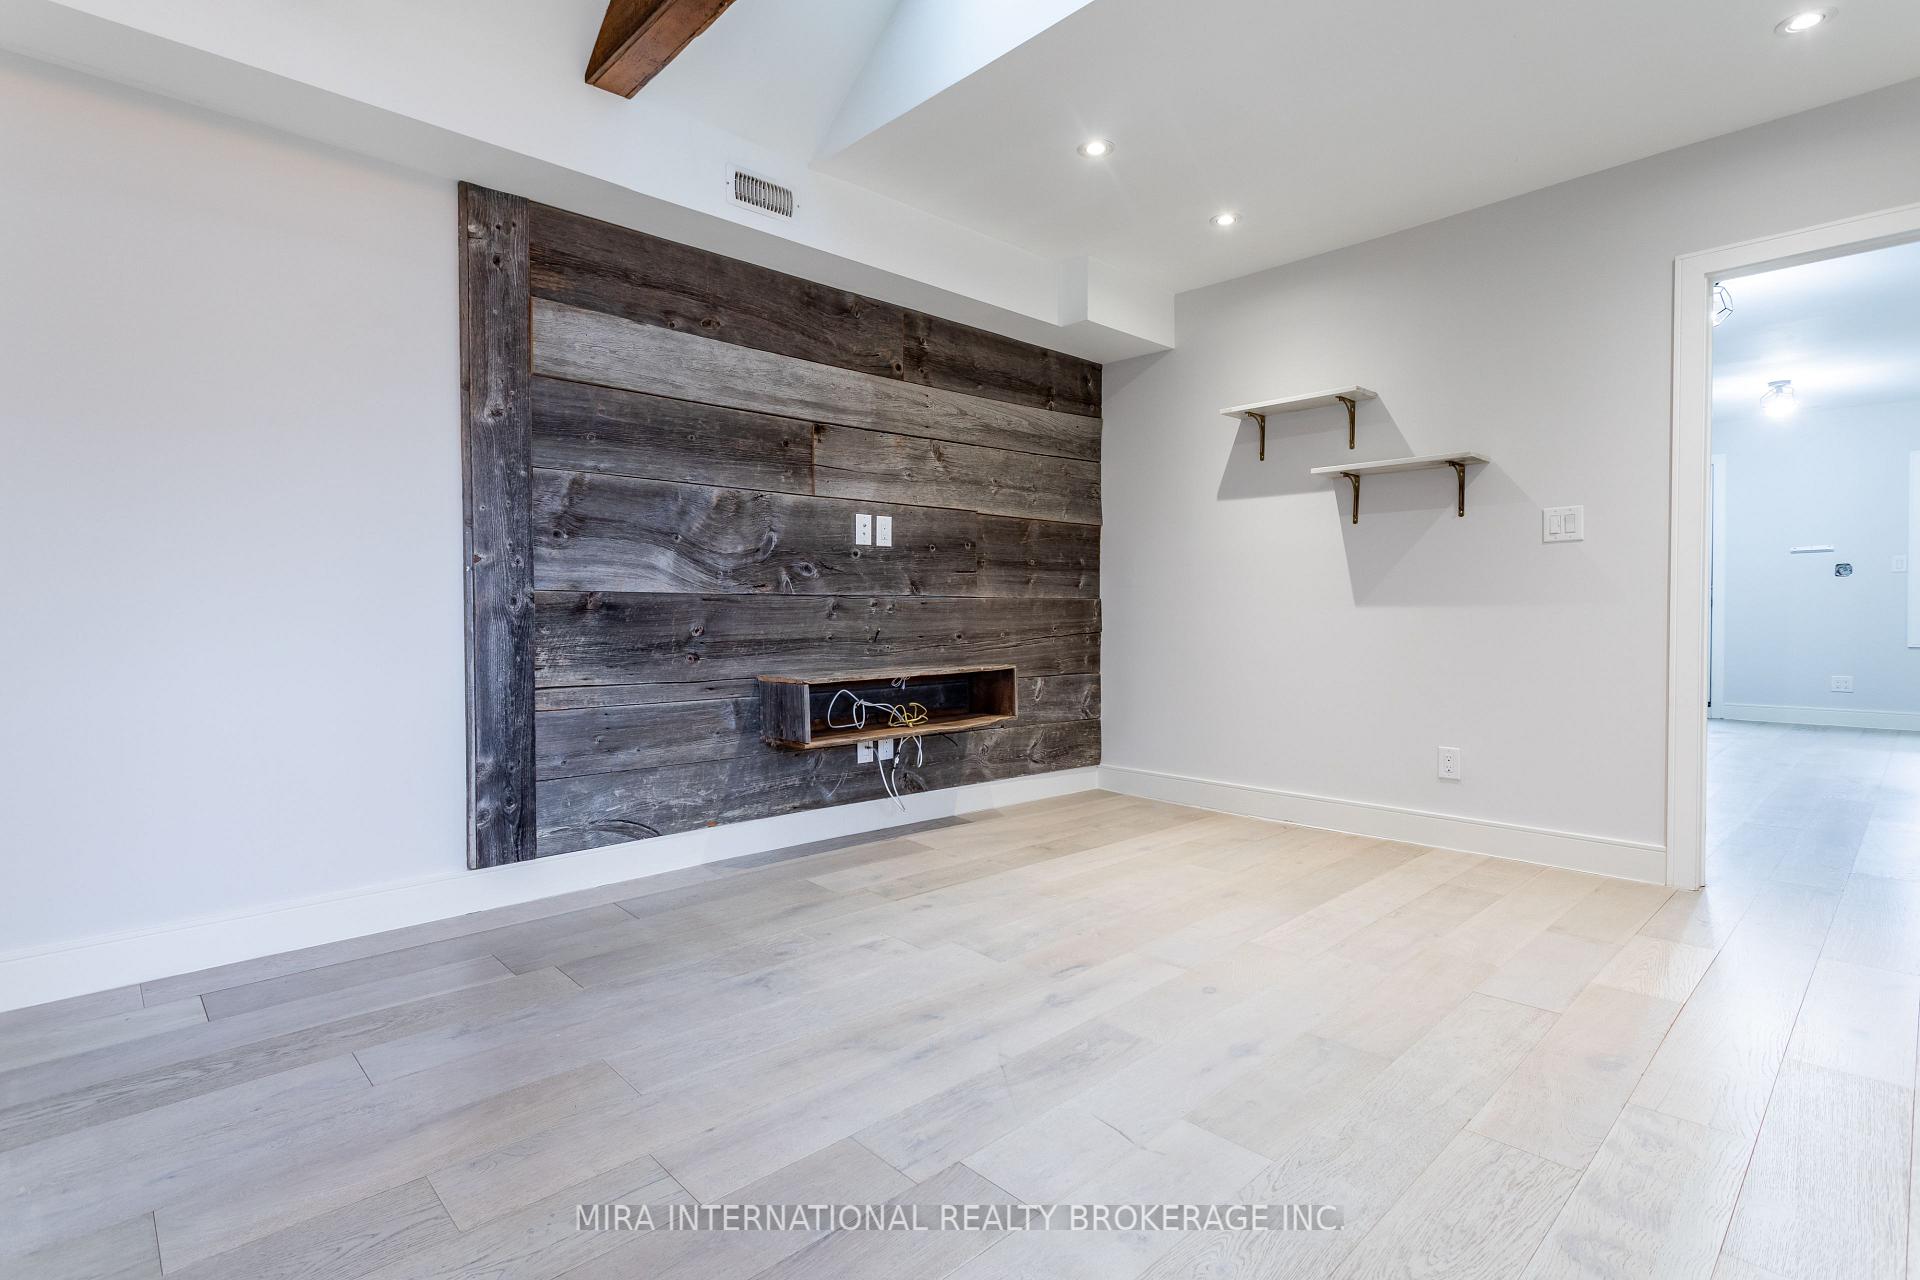
This beautifully updated top-level unit of a triplex offers a blend of comfort and style. The expansive master bedroom features custom closet organizers and opens up to a private balcony with scenic views of Campbell Park. The kitchen is a chef's dream, equipped with high-end appliances and designed for culinary excellence. The spacious living area is perfect for both a living/offices pace and a dining area. For added convenience, the unit includes ensuite laundry.
Read more
Ask about this home
A HOMEH agent will answer your questions about this home.
Ask a question
Around this home
Symington/Bloor
Errands
Parks
Schools
Daily convenience, out of 100, from the distances below
ParkCampbell Avenue Park · 15 within 1 km1 min walk78 m
GroceryTom's Variety3 min walk193 m
SchoolSt Luigi Catholic School3 min walk190 m
PharmacyShoppers Drug Mart7 min walk405 m
Cafés & foodHale Coffee · 15 within 1 km4 min walk237 m
Gym & rec centreBack Alley Barbell5 min walk288 m
LibraryJunction Triangle5 min walk292 m
WalkDriveStraight-line distance, open map data
Grocery0.2 km
Park0.1 km
Coffee0.2 km
Dining0.3 km
Gym0.3 km
Schools nearby
School rating, out of 10.
St Luigi Catholic Schoolelementary · Catholic · 0.2 km
—
Perth Avenue Junior Public Schoolelementary · Public · 0.3 km
6.0/10Fair
Passage Centreelementary · Private · 0.4 km
—
Contact agent
Helpful calculators
Rent vs buy
Affordability
Mortgage
Down payment
Stress test
CMHC insurance
Your HOMEH agent

NimaHOMEH agent · Toronto
"I would see it this week."
Ask Nima