

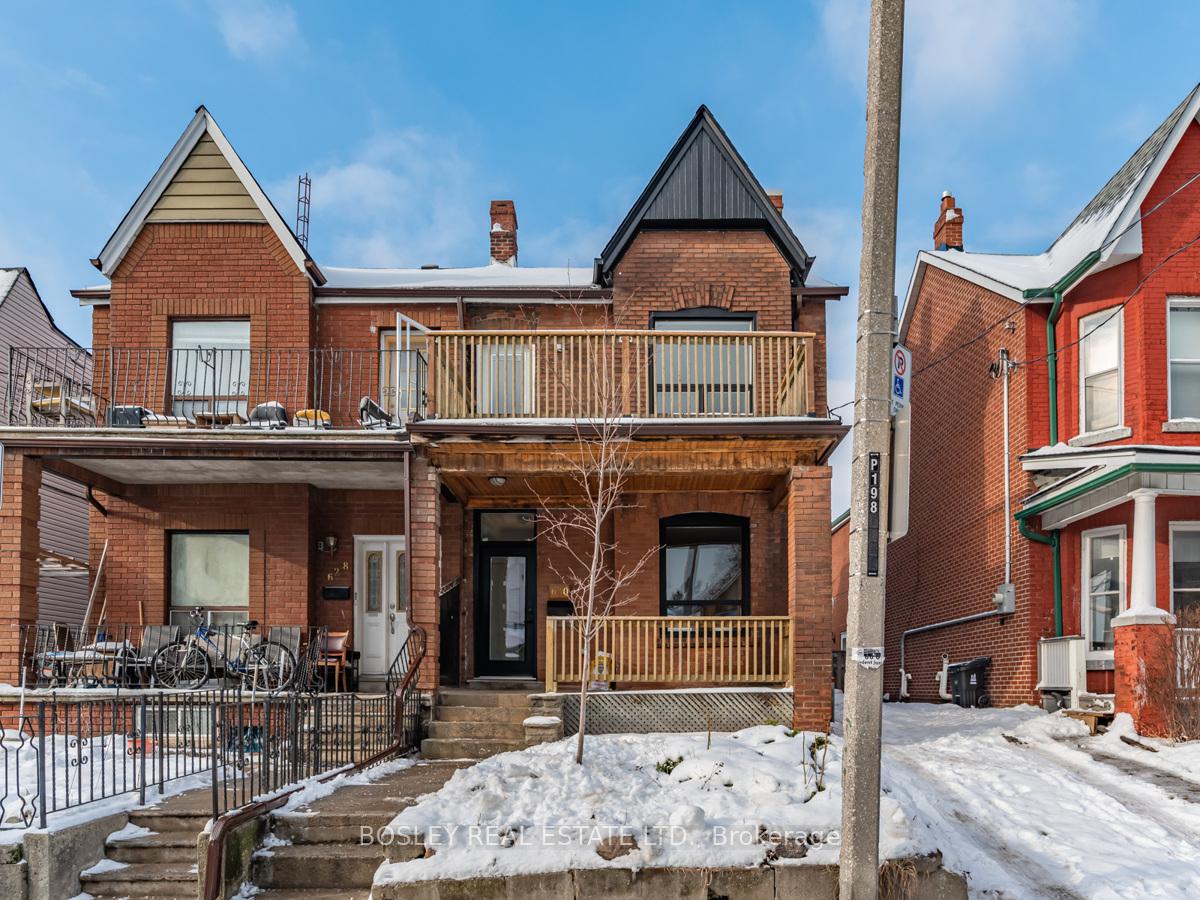
Main, 630 Brock Avenue
Main, 630 Brock Avenue
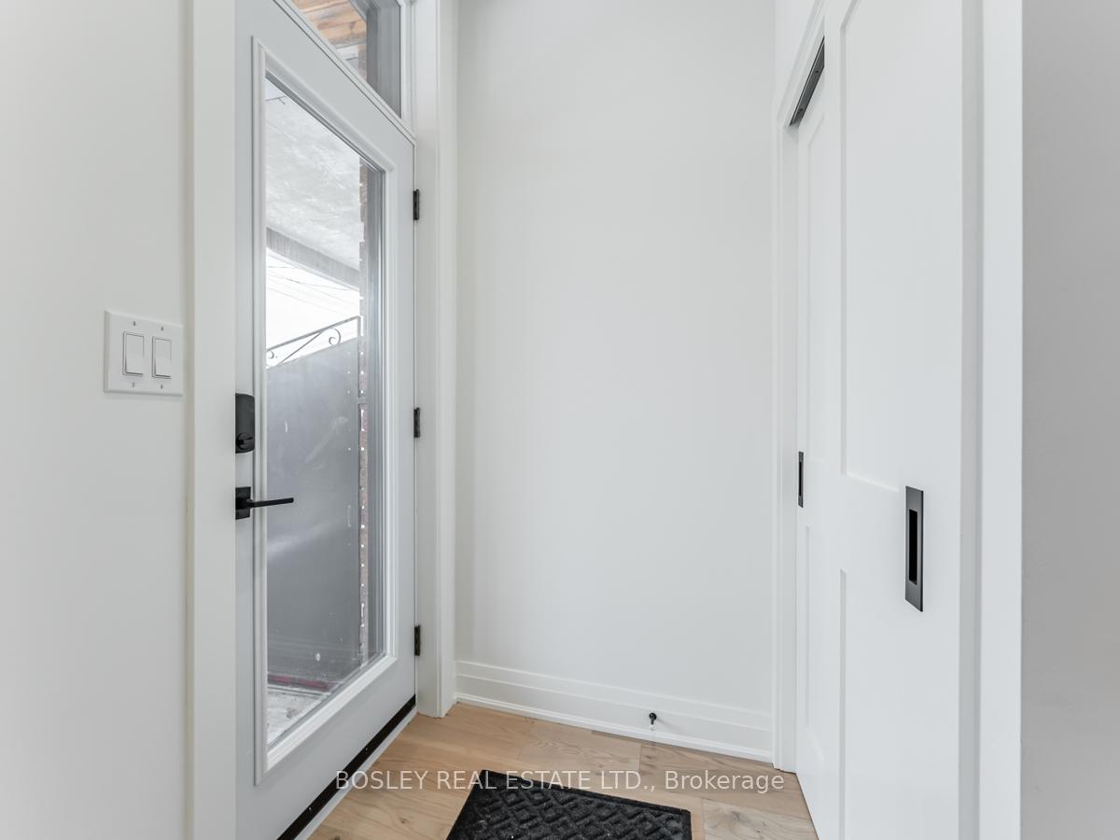
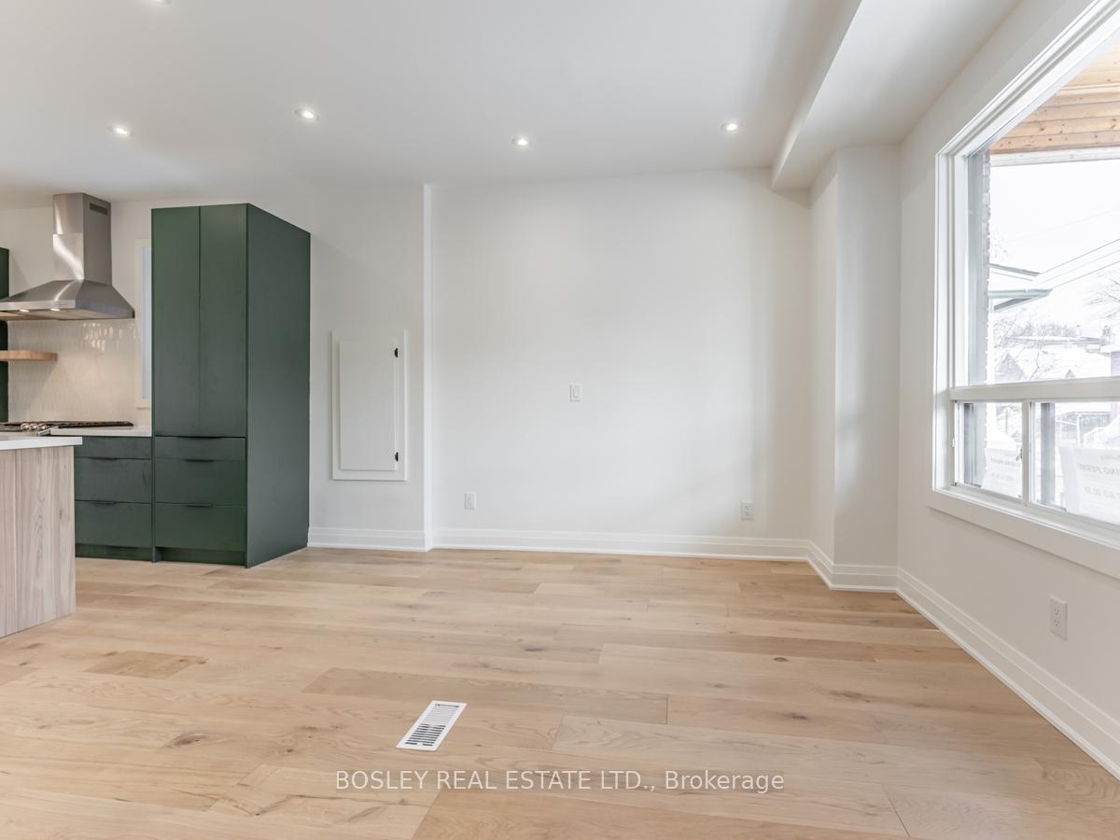
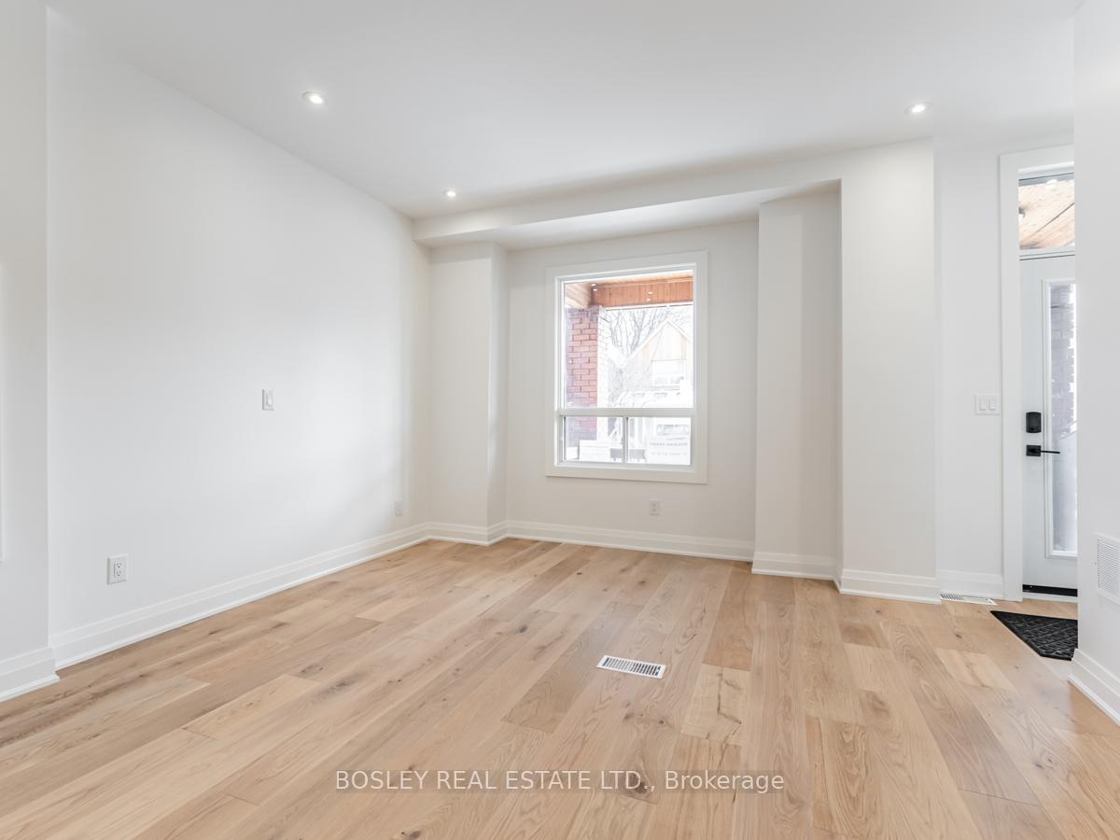
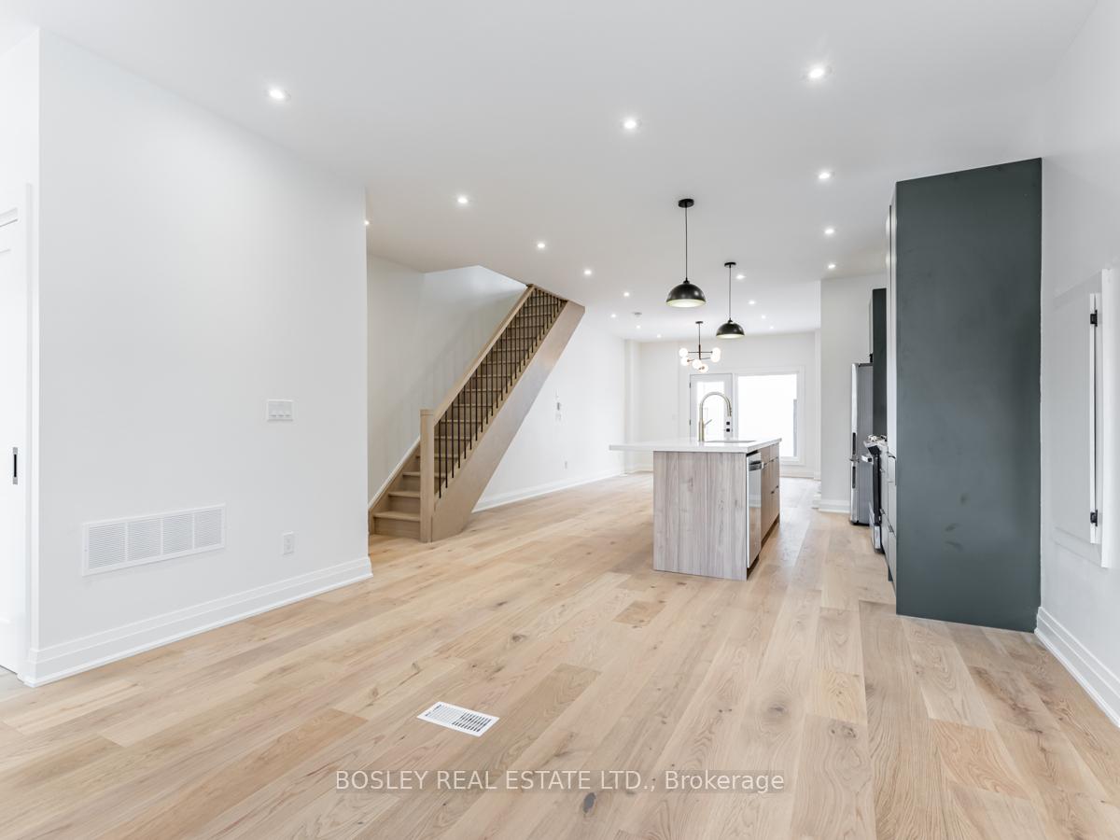 See all 20 photos
Property history
Facts and features
- BasementNone
- Lot size25 × 107 ft
- Lease term12 months
- FurnishedUnfurnished
- Hardwood floors
- Central air
The homeSemi-Detached, 2-storey, 100+
- Type: Semi-Detached
- Style: 2-storey
- Age: 100+
- Living space: 1,100–1,500 sq ft
- Basement: None
- View: City
InsideHardwood, In-suite laundry, upper level, Air exchanger
- Flooring: Hardwood
- Laundry: In-suite laundry, upper level
- Features: Air exchanger
- Rooms above ground: 9
- Bedrooms: 3
- Bathrooms: 3
- Kitchens: 1
Outside and lotBrick, Shingles, Brick
- Exterior: Brick
- Roof: Shingles
- Foundation: Brick
- Features: Deck, porch
- Size: 25 × 107 ft
- Shape: Rectangular
Parking1 Parking, Private
- Spaces: 1 Parking
- Driveway: Private
Heating, water and powerForced air, gas, Central air, Municipal water
- Heating: Forced air, gas
- Cooling: Central air
- Water: Municipal water
- Sewer: Municipal sewer
Rent and termsRent $4,700 a month, Main, 2nd floor, Unfurnished
- Rent: $4,700 a month
- Space for rent: Main, 2nd floor
- Furnished: Unfurnished
- Lease: 12 months
- Paid: Monthly
- Rent includes: Parking
- Deposit: Required
- Credit check: Required
- Employment letter: Required
- Rental application: Required
- References: Required
- Rental items: Included
IncludedAll light fixtures, all window coverings., Not included None (any items belonging to existing tenant)
- Included: All light fixtures, all window coverings.
- Not included: None (any items belonging to existing tenant)
Listing detailsW11978010, Rented, Feb 19, 2025
- MLS® number: W11978010
- Status: Rented
- Listed on: Feb 19, 2025
- Days on market: 5
- Updated: Feb 24, 2025
- Possession: 2025-04-01 / 30-59 days
- Occupied by: Tenant
- Listing brokerage: BOSLEY REAL ESTATE LTD.
About this home
Main, 630 Brock Avenue, Toronto (Dovercourt-Wallace Emerson-Junction), ON M6H 3P2
Modern Luxury In This Newly Renovated 3 Bedroom, 3 Bath Wallace-Emerson Brick Semi. Your Choice of Communing; The Front Porch Let's You Meet The Neighbours; The Upper Balcony Let's You Watch From On-High; and The Rear Deck and Rear Yard Provides The Perfect Private Entertainment Space. Great Open Flow Connects All The Rooms and Conveniences, Including a Snazzy Powder Room and Stylish Kitchen with Gas Range, Quartz Counters, Breakfast Bar/Centre Island and Subtle Geometric Tile Backsplash. Ultra-QuietFull-Size Built-in Laundry. Two Good-Size Bedrooms Share a Big Family Bath, and The Primary Bedroom Hasan Ensuite and Lots Of Closet Space - And That Balcony! Plus One Dedicated Parking Spot On A PrivateDriveway. Mere Steps To Lansdowne Subway, Amenities, a Short Walk to Dufferin Grove Park and High ParkJust Down The Street. S/S Appliances & Range Hood, Private Deck W/O From Kitchen! Slick Light Fixtures, Ensuite Laundry. Covered Front Porch and Parking. Tenant Pays 40% of Property Utilities, Equal to its Square Footage of theTotal (Estimated at $175-$200/m). Photographs are of unit when vacant.
Ask about this home
A HOMEH agent will answer your questions about this home.
Around this home
Daily convenience, out of 100, from the distances below
Schools nearby
School rating, out of 10.
Helpful calculators
Your HOMEH agent

"I would see it this week."