

Unit 2, 2 Glen Gordon Road
Multiplex Rented
1/10Unit 2, 2 Glen Gordon Road
Multiplex Rented
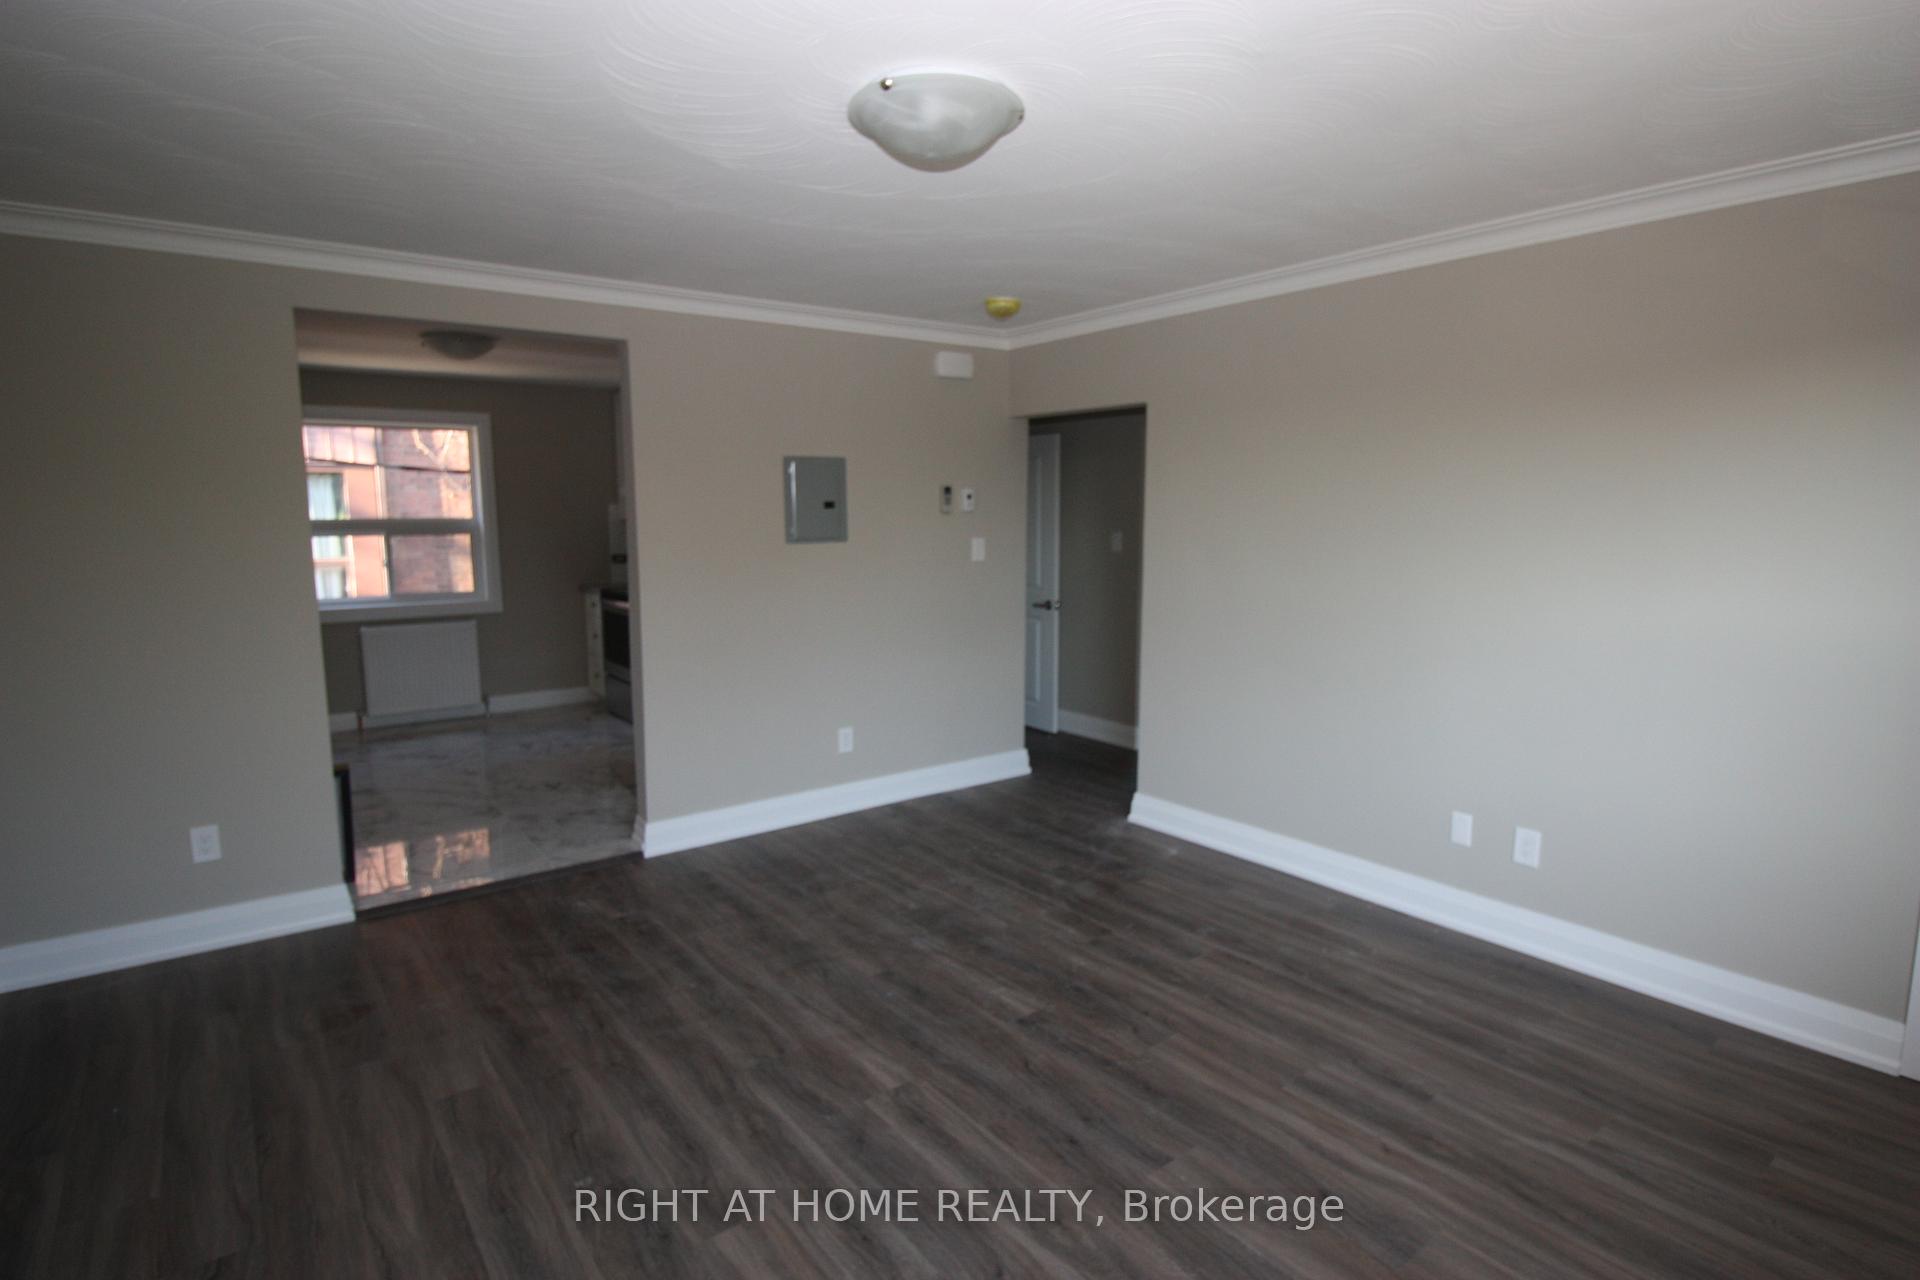 See all 10 photos
2 Bedrooms
1 Bathroom
0 Parking
700–1.1K sq.ft
Other
— Unit
Property history
Facts and features
- BasementOther
- Lease term12 months
- FurnishedUnfurnished
- LaundryCoin operated
The homeMultiplex, Apartment, 700–1,100 sq ft
- Type: Multiplex
- Style: Apartment
- Living space: 700–1,100 sq ft
- Basement: Other
InsideCoin operated, lower level, Other, Rooms above ground 4
- Laundry: Coin operated, lower level
- Features: Other
- Rooms above ground: 4
- Bedrooms: 2
- Bathrooms: 1
- Kitchens: 1
- Family room: Yes
Outside and lotBrick, Shingles, Concrete
- Exterior: Brick
- Roof: Shingles
- Foundation: Concrete
ParkingOther, Other
- Garage: Other
- Driveway: Other
Heating, water and powerRadiant, gas, Wall unit(s), Municipal water
- Heating: Radiant, gas
- Cooling: Wall unit(s)
- Water: Municipal water
- Sewer: Municipal sewer
Rent and termsRent $2,700 a month, Other, Unfurnished
- Rent: $2,700 a month
- Space for rent: Other
- Furnished: Unfurnished
- Lease: 12 months
- Paid: Monthly
- Rent includes: Common elements, heat, water
- Deposit: Required
- Credit check: Required
- Employment letter: Required
- Rental application: Required
- References: Required
NearbyPark, public transit
- Close to: Park, public transit
Listing detailsW9769456, Rented, Oct 30, 2024
- MLS® number: W9769456
- Status: Rented
- Listed on: Oct 30, 2024
- Days on market: 120
- Updated: Feb 27, 2025
- Possession: 2025-01-01 / January 1, 2025
- Occupied by: Tenant
- Listing brokerage: RIGHT AT HOME REALTY
About this home
Unit 2, 2 Glen Gordon Road, Toronto (High Park North), ON M6P 1B8
OtherParkPublic Transit
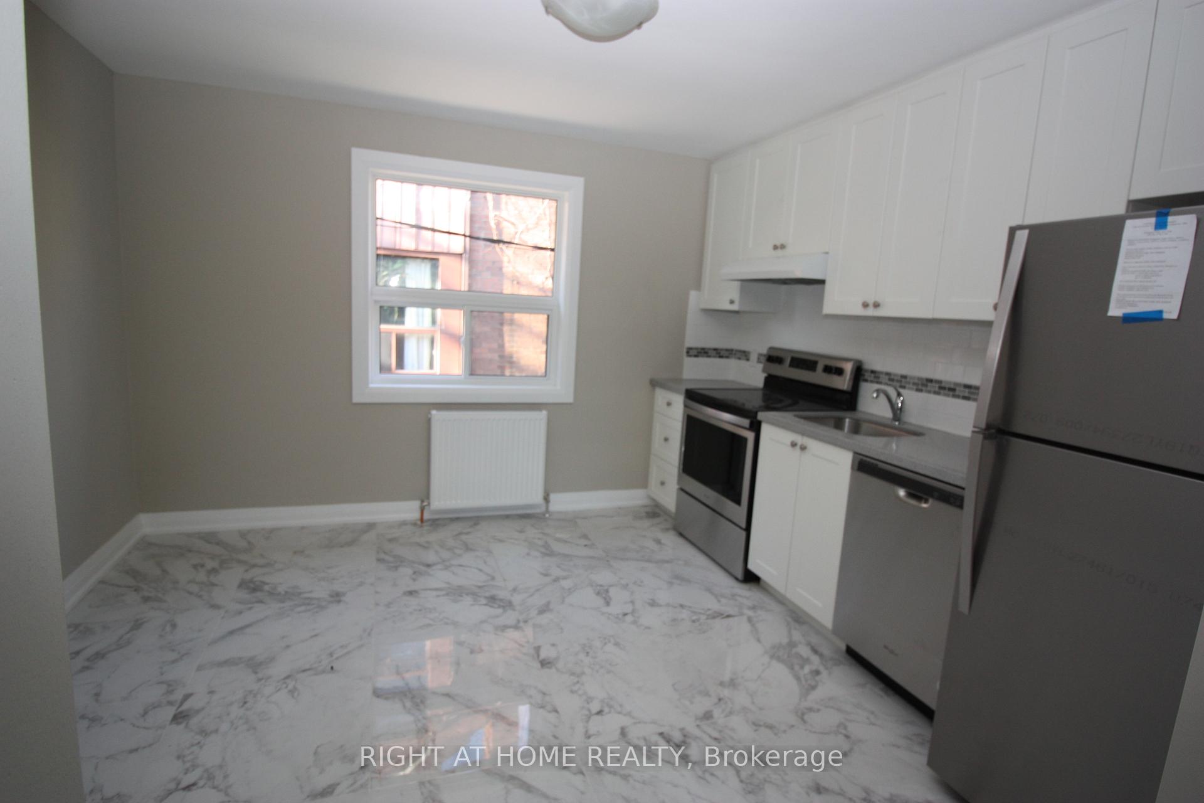
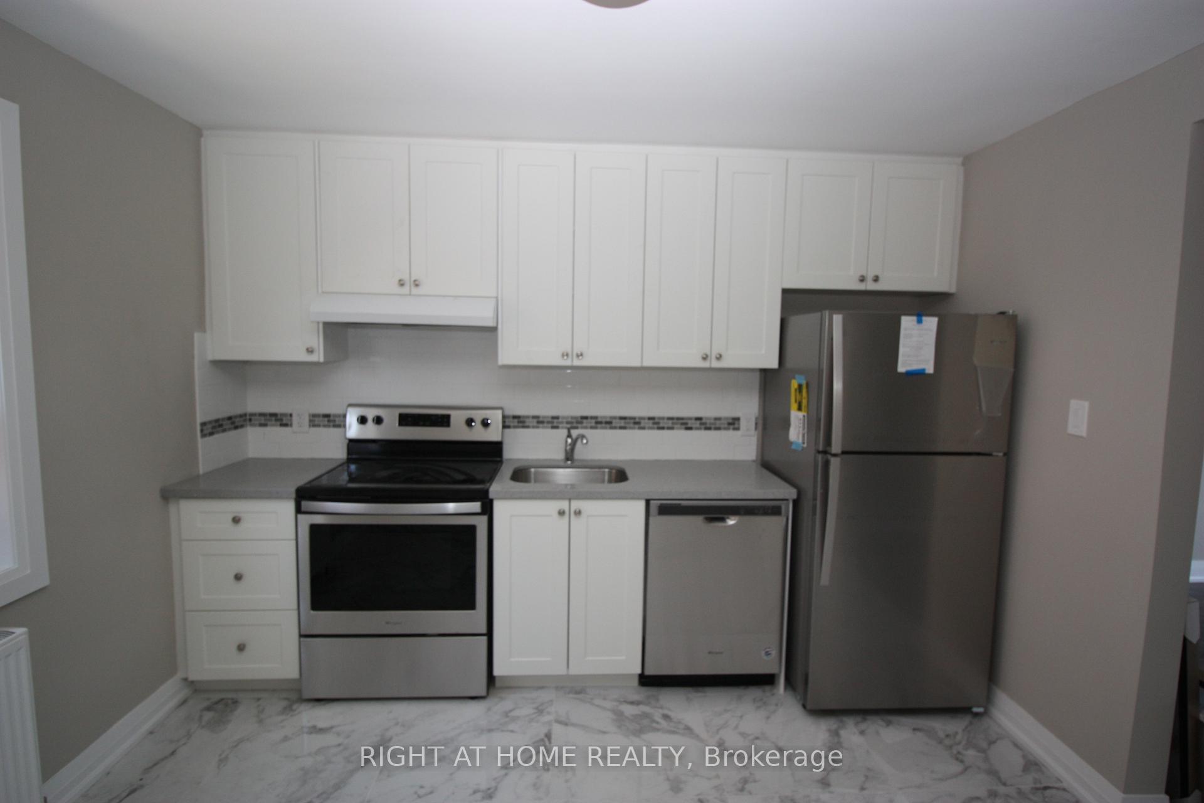
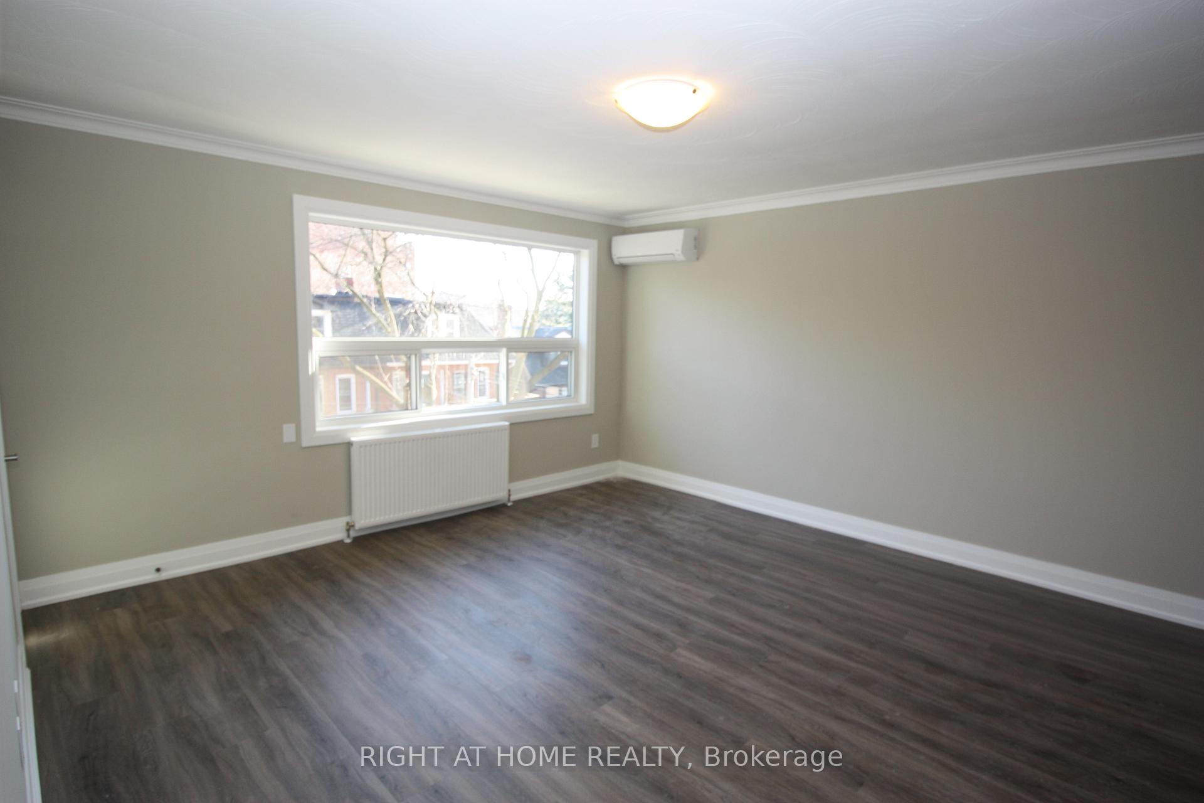
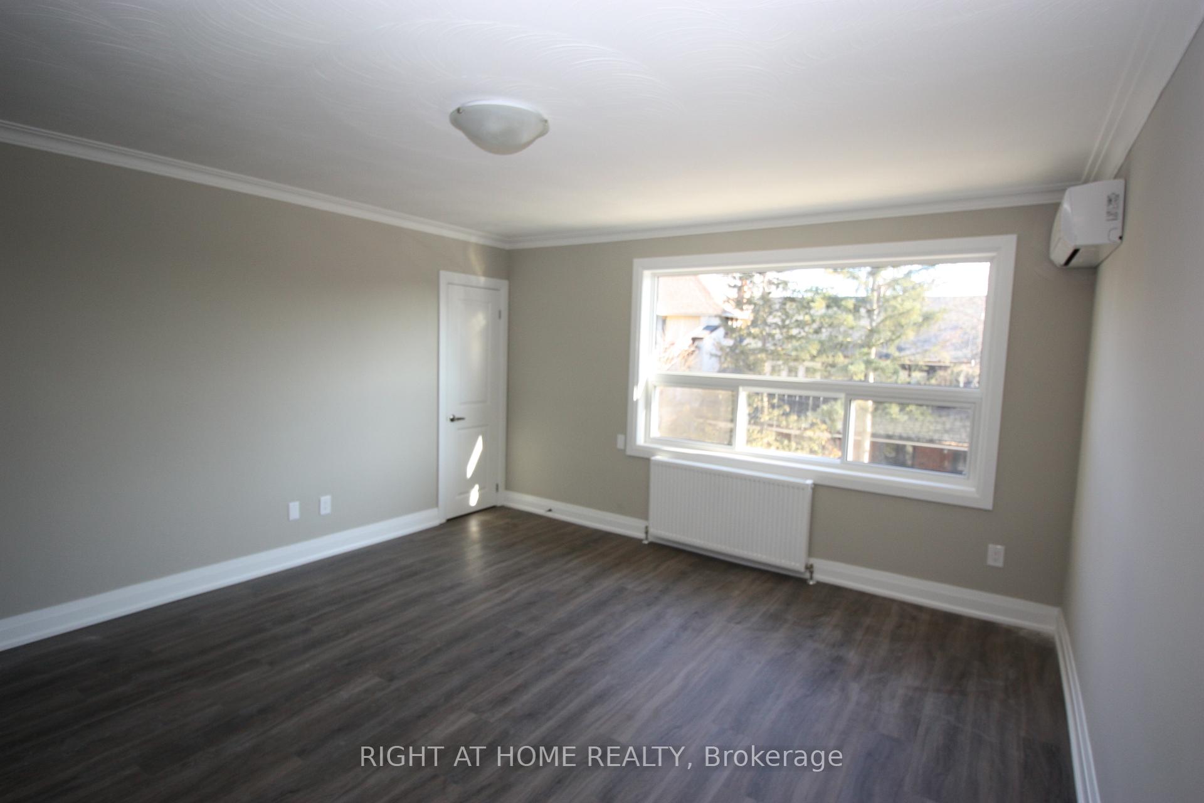
Prime High Park Location. 2 Bedroom Apartment For Rent Located In Heart Of High Park, Stainless Steel Appliances Including Fridge, Stove Dishwasher And Quartz Counter Top. Control Your Own Heating, Air Condition And Much More, One Of The Most Sought After Neighbourhoods In The City Steps Away From Many Shops And Restaurants Along Bloor. **EXTRAS** Utilities Included Except Hydro. Street parking available.
Read more
Ask about this home
A HOMEH agent will answer your questions about this home.
Ask a question
Around this home
Keele & Bloor
Errands
Transit
Parks
Schools
Daily convenience, out of 100, from the distances below
ParkThe Garden Party · 12 within 1 km3 min walk211 m
Grocery7-Eleven3 min walk183 m
SchoolMountview Alternative School School4 min walk270 m
SubwayIndian Grove2 min walk105 m
PharmacyMednow.ca3 min walk198 m
Cafés & foodTim Hortons · 15 within 1 km3 min walk158 m
Gym & rec centreSoul Fuel Fitness5 min walk291 m
LibraryToronto Public Library - Annette Street16 min walk973 m
WalkDriveStraight-line distance, open map data
Grocery0.2 km
Park0.2 km
Coffee0.2 km
Dining0.2 km
Gym0.3 km
Indian Grove0.1 km
Schools nearby
School rating, out of 10.
Mountview Alternative School Schoolelementary · Public · 0.3 km
—
Keele Street Public Schoolelementary · Public · 0.3 km
7.1/10Good
Bishop Marrocco/Thomas Merton Catholic Secondary Schoolsecondary · Catholic · 0.5 km
4.3/10Low
Contact agent
Helpful calculators
Rent vs buy
Affordability
Mortgage
Down payment
Stress test
CMHC insurance
Your HOMEH agent

KimHOMEH agent · Toronto
"I would see it this week."
Ask Kim