

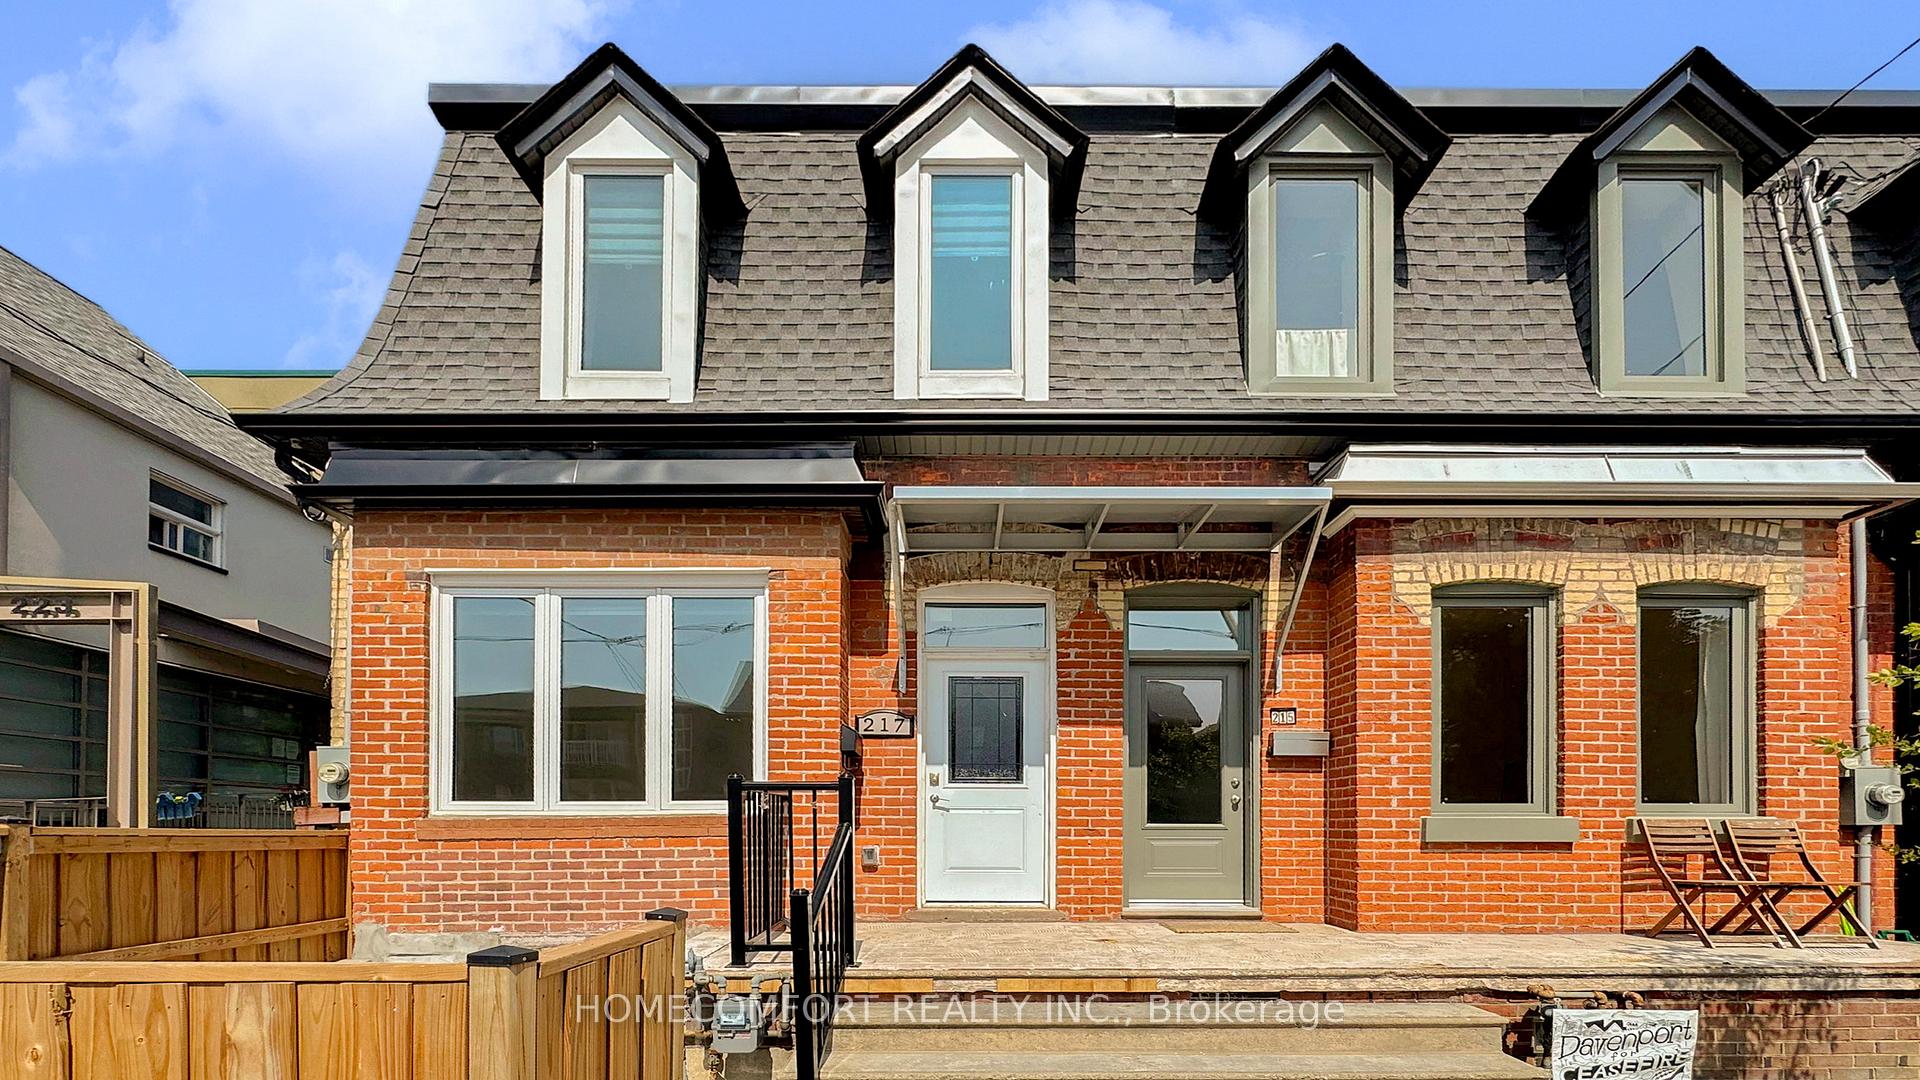
Lower, 217 Osler Street
Multiplex Terminated
1/15Lower, 217 Osler Street
Multiplex Terminated
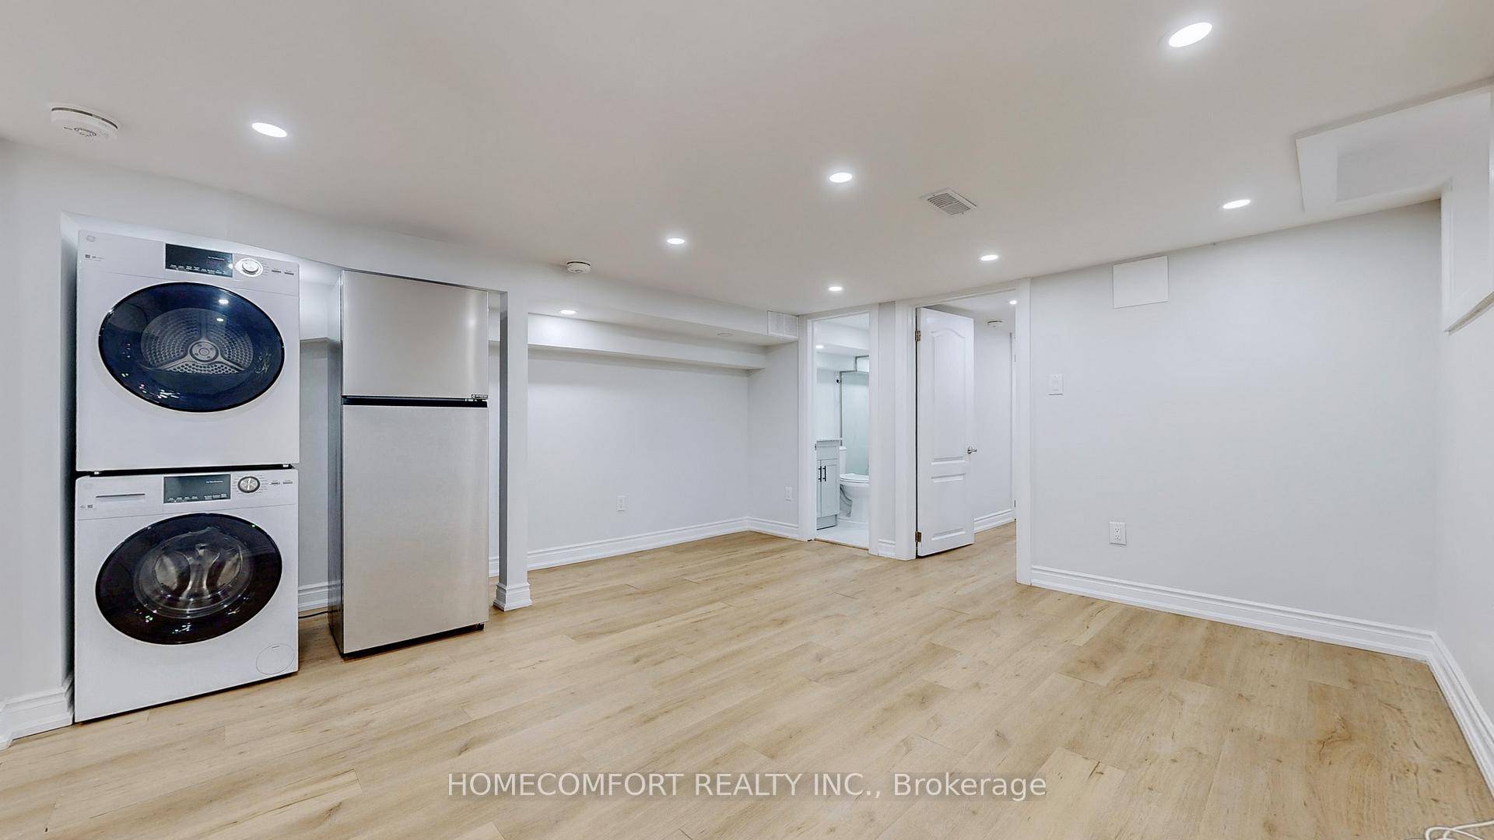
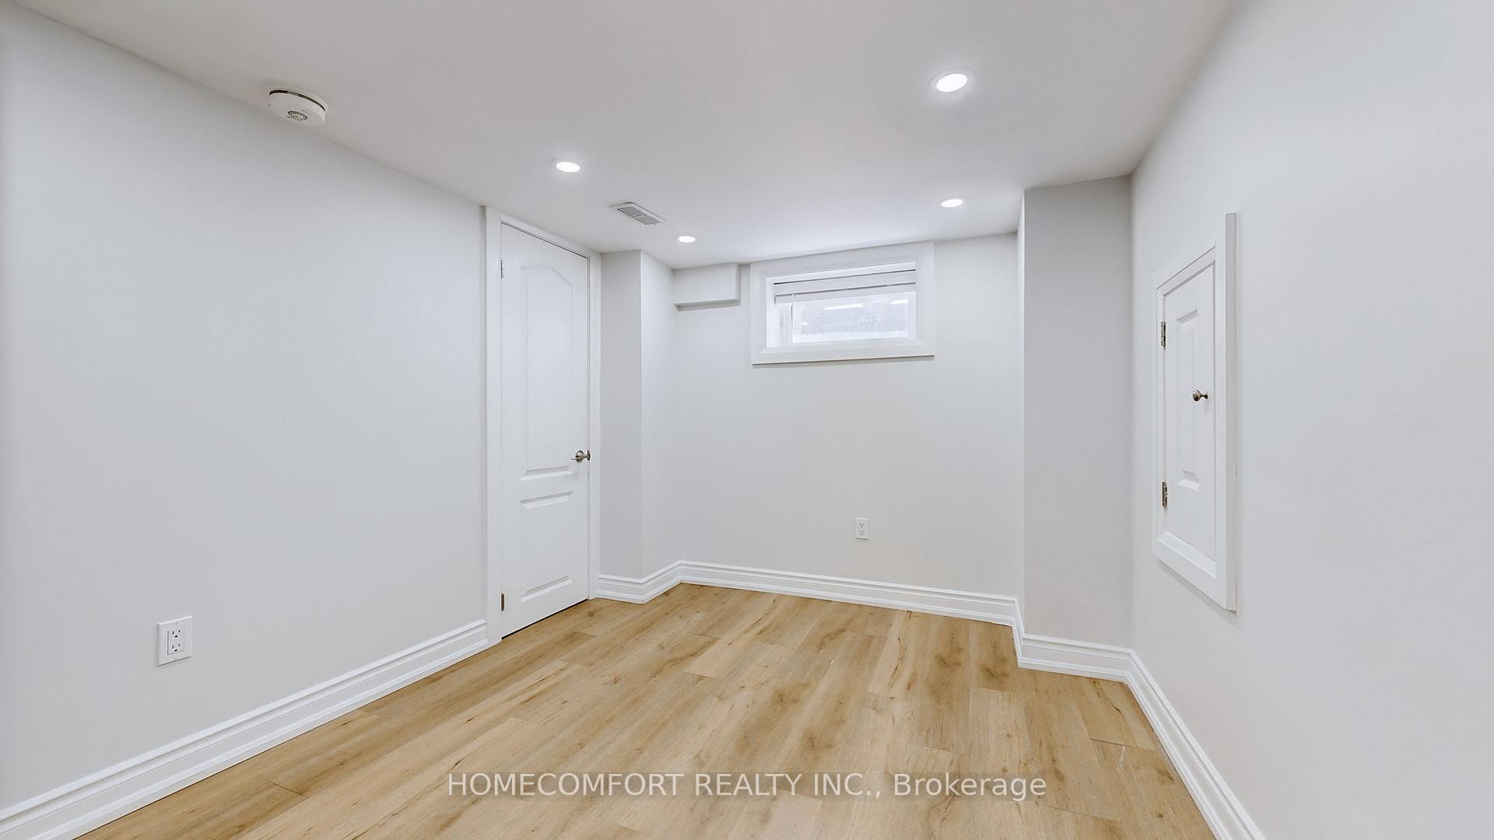
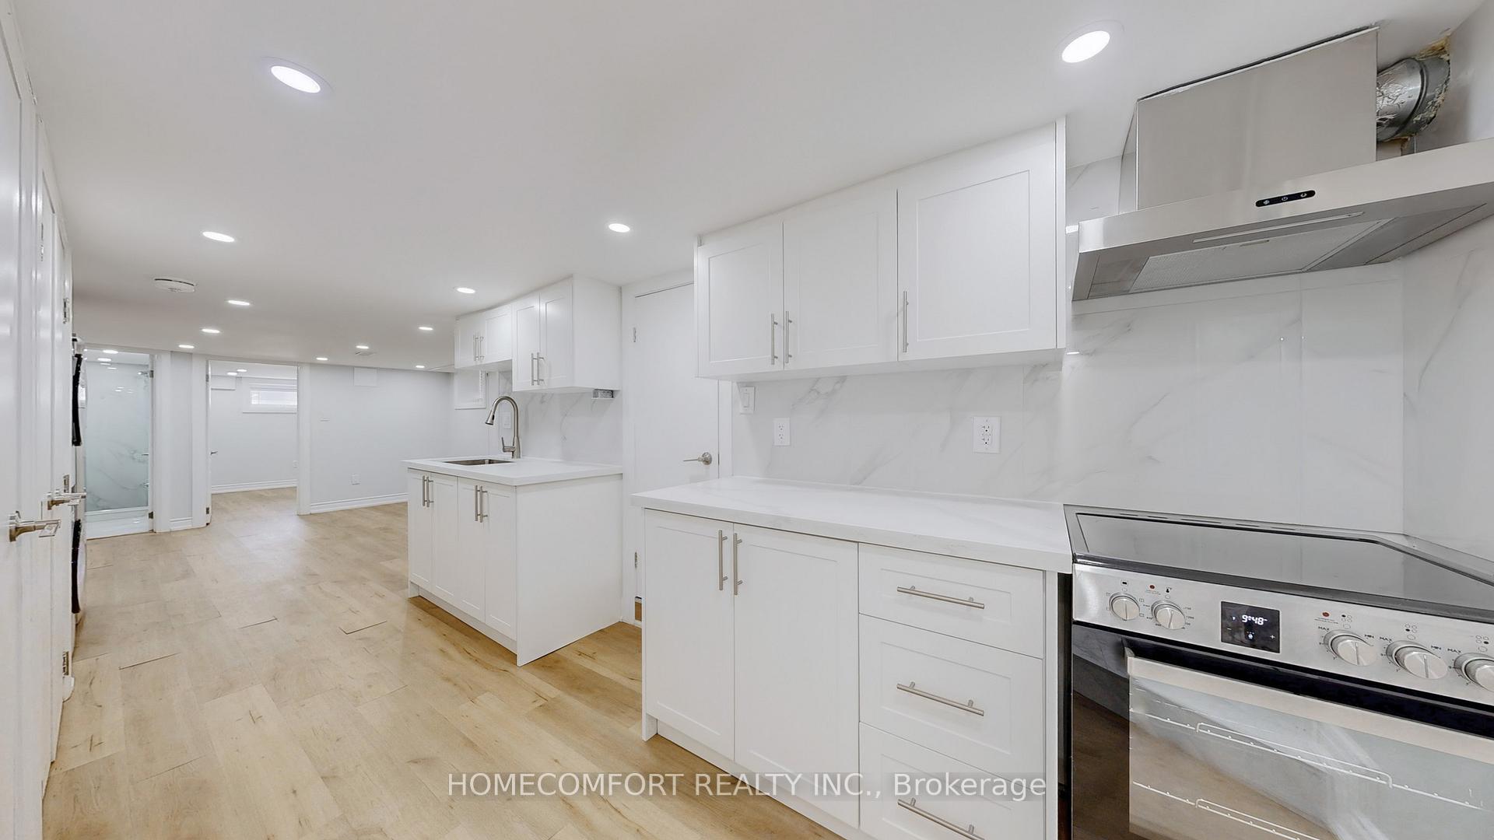
 See all 15 photos
1 Bedroom
1 Bathroom
2 Parking
1.1K–1.5K sq.ft
Basement
— Unit
Property history
- $2,690TerminatedList: 2025-07-07|End: 2025-07-30|23 daysW12266461
- $1,990TerminatedList: 2025-07-03|End: 2025-07-15|12 daysW12260982
Facts and features
- BasementApartment
- Lot size17 × 120 ft
- Lease term12 months
- FurnishedUnfurnished
What stands out
- Fireplace
- Central air
The homeMultiplex, 2-storey, 1,100–1,500 sq ft
- Type: Multiplex
- Style: 2-storey
- Living space: 1,100–1,500 sq ft
- Basement: Apartment
InsideFireplace Yes, Vinyl, Ceramic, Ensuite, lower level
- Fireplace: Yes
- Flooring: Vinyl, Ceramic
- Laundry: Ensuite, lower level
- Features: In-law suite
- Rooms above ground: 6
- Bedrooms: 1
- Bathrooms: 1
- Kitchens: 1
Outside and lotBrick, Flat, Brick
Outside
- Exterior: Brick
- Roof: Flat
- Foundation: Brick
- Features: Privacy
- Size: 16.82 × 120 ft
Parking2 Parking, Attached, Lane
- Spaces: 2 Parking
- Garage: Attached
- Driveway: Lane
Heating, water and powerForced air, gas, Central air, Municipal water
- Heating: Forced air, gas
- Cooling: Central air
- Water: Municipal water
- Sewer: Municipal sewer
Rent and termsRent $1,990 a month, Basement, Unfurnished
- Rent: $1,990 a month
- Space for rent: Basement
- Furnished: Unfurnished
- Lease: 12 months
- Paid: Monthly
- Rent includes: Water heater, common elements
- Deposit: Required
- Credit check: Required
- Employment letter: Required
- Rental application: Required
- Rental items: None.
Listing detailsW12260982, Terminated, Jul 3, 2025
- MLS® number: W12260982
- Status: Terminated
- Listed on: Jul 3, 2025
- Days on market: 12
- Updated: Jul 15, 2025
- Possession: Immediate
- Occupied by: Owner
- Listing brokerage: HOMECOMFORT REALTY INC.
About this home
Lower, 217 Osler Street, Toronto (Weston-Pellam Park), ON M6N 2Z2
In-Law SuitePrivacy
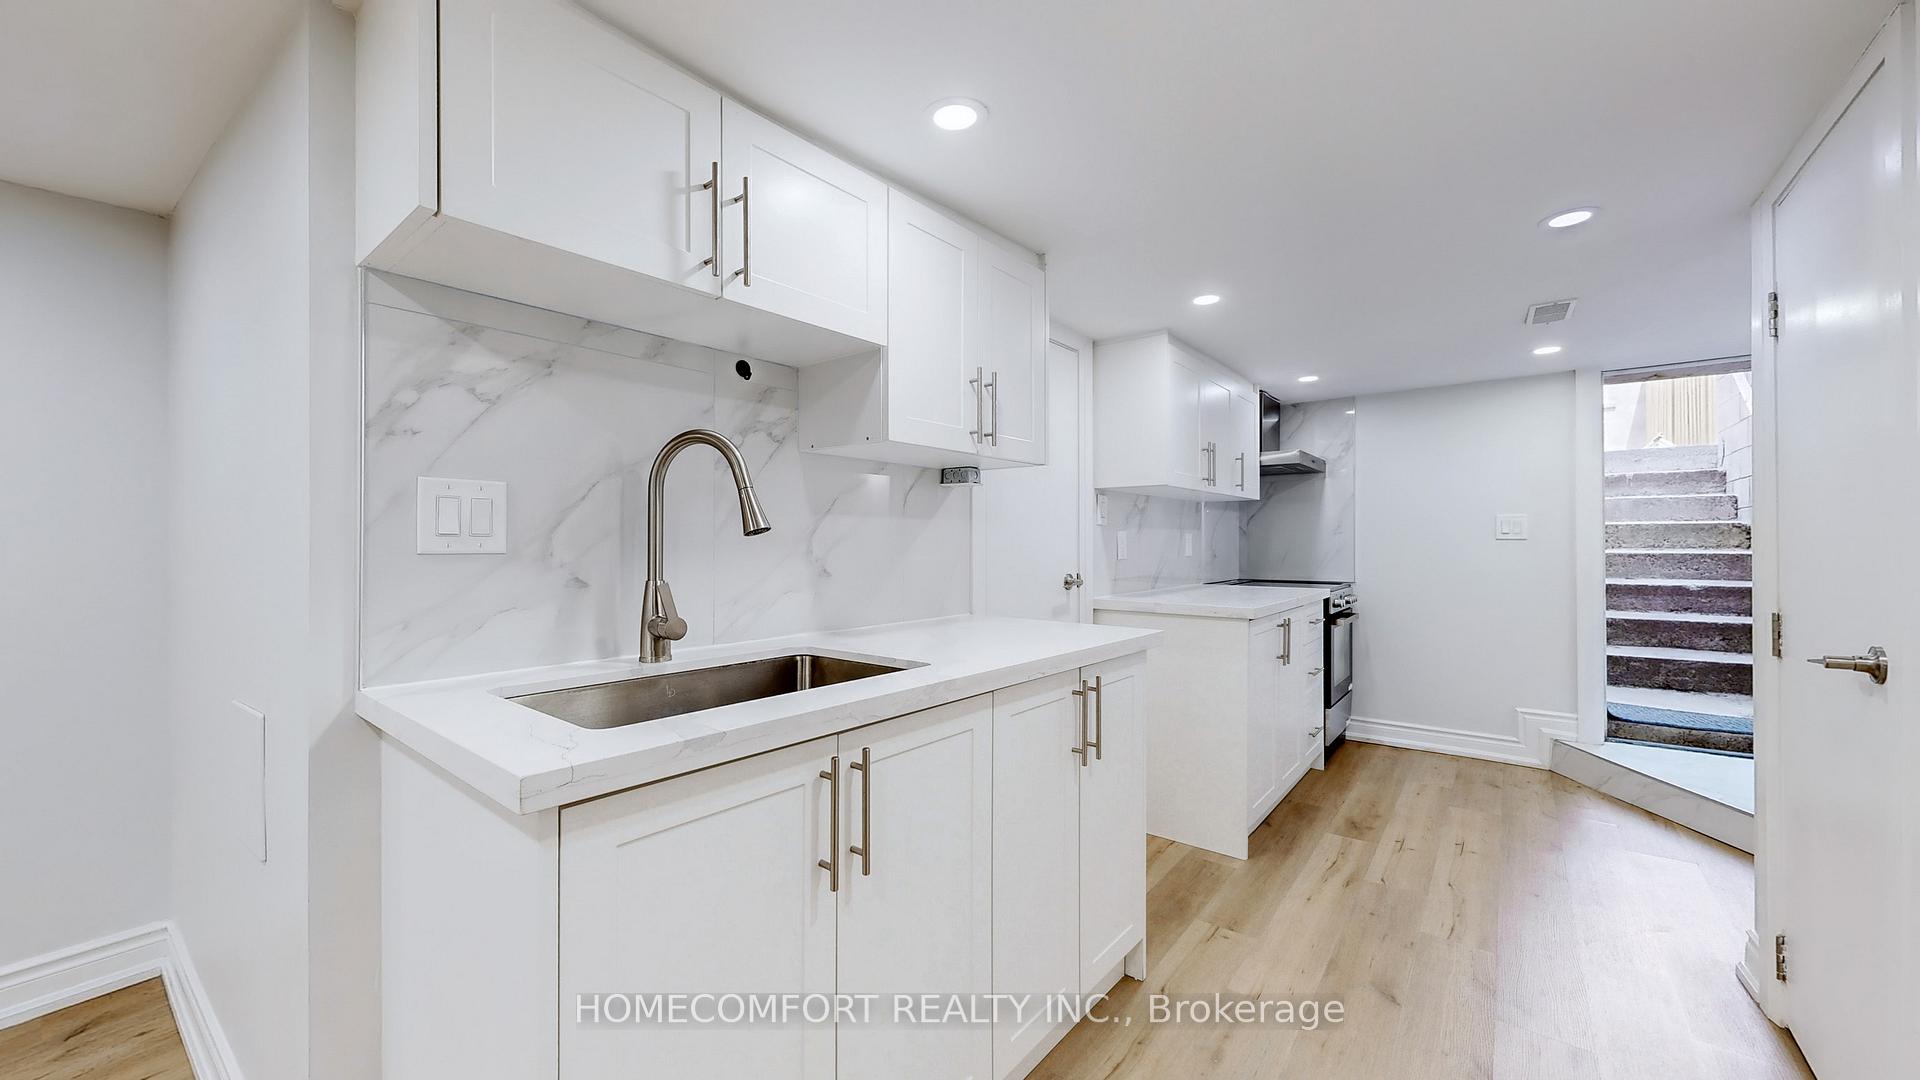
Beautiful and Full new renovation legal apartment in Charming Carlton Village, Really Bright Unit with 4 windows. Brand New Kitchen With Stainless Steel Appliances and Granite Counter Top. Private Entrance Apartment with Ensuite laundry ensuite without extra cost. Legal triplex with building, plumbing and ESA permits. Professional 3 in 1 alarm system will keep you safe. Triple window and professional insulation will keep your living environment comfortable. Must see.
Read more
Ask about this home
A HOMEH agent will answer your questions about this home.
Ask a question
Around this home
Davenport & Symington
Errands
Transit
Parks
Schools
Daily convenience, out of 100, from the distances below
ParkWadsworth Park · 15 within 1 km4 min walk272 m
GroceryLucky Larry's Convenience and Cigars2 min walk120 m
SchoolÉcole élémentaire Charles-Sauriol5 min walk300 m
Train stationSilverthorn Avenue8 min walk506 m
PharmacyGreen Medical Pharmacy8 min walk488 m
Cafés & foodWallace Espresso · 15 within 1 km8 min walk467 m
Gym & rec centreHomegrown Fitness8 min walk516 m
LibraryToronto Public Library - St. Clair/Silverthorn8 min walk523 m
WalkDriveStraight-line distance, open map data
Grocery0.1 km
Park0.3 km
Coffee0.5 km
Dining0.5 km
Gym0.5 km
Silverthorn Avenue0.5 km
Schools nearby
School rating, out of 10.
École élémentaire Charles-Sauriolelementary · Public · 0.3 km
9.7/10Excellent
Carleton Village Junior and Senior Public Schoolelementary · Public · 0.3 km
4.7/10Low
St Rita Catholic Schoolelementary · Catholic · 0.4 km
—
Contact agent
Helpful calculators
Rent vs buy
Affordability
Mortgage
Down payment
Stress test
CMHC insurance
Your HOMEH agent

NimaHOMEH agent · Toronto
"I would see it this week."
Ask Nima