

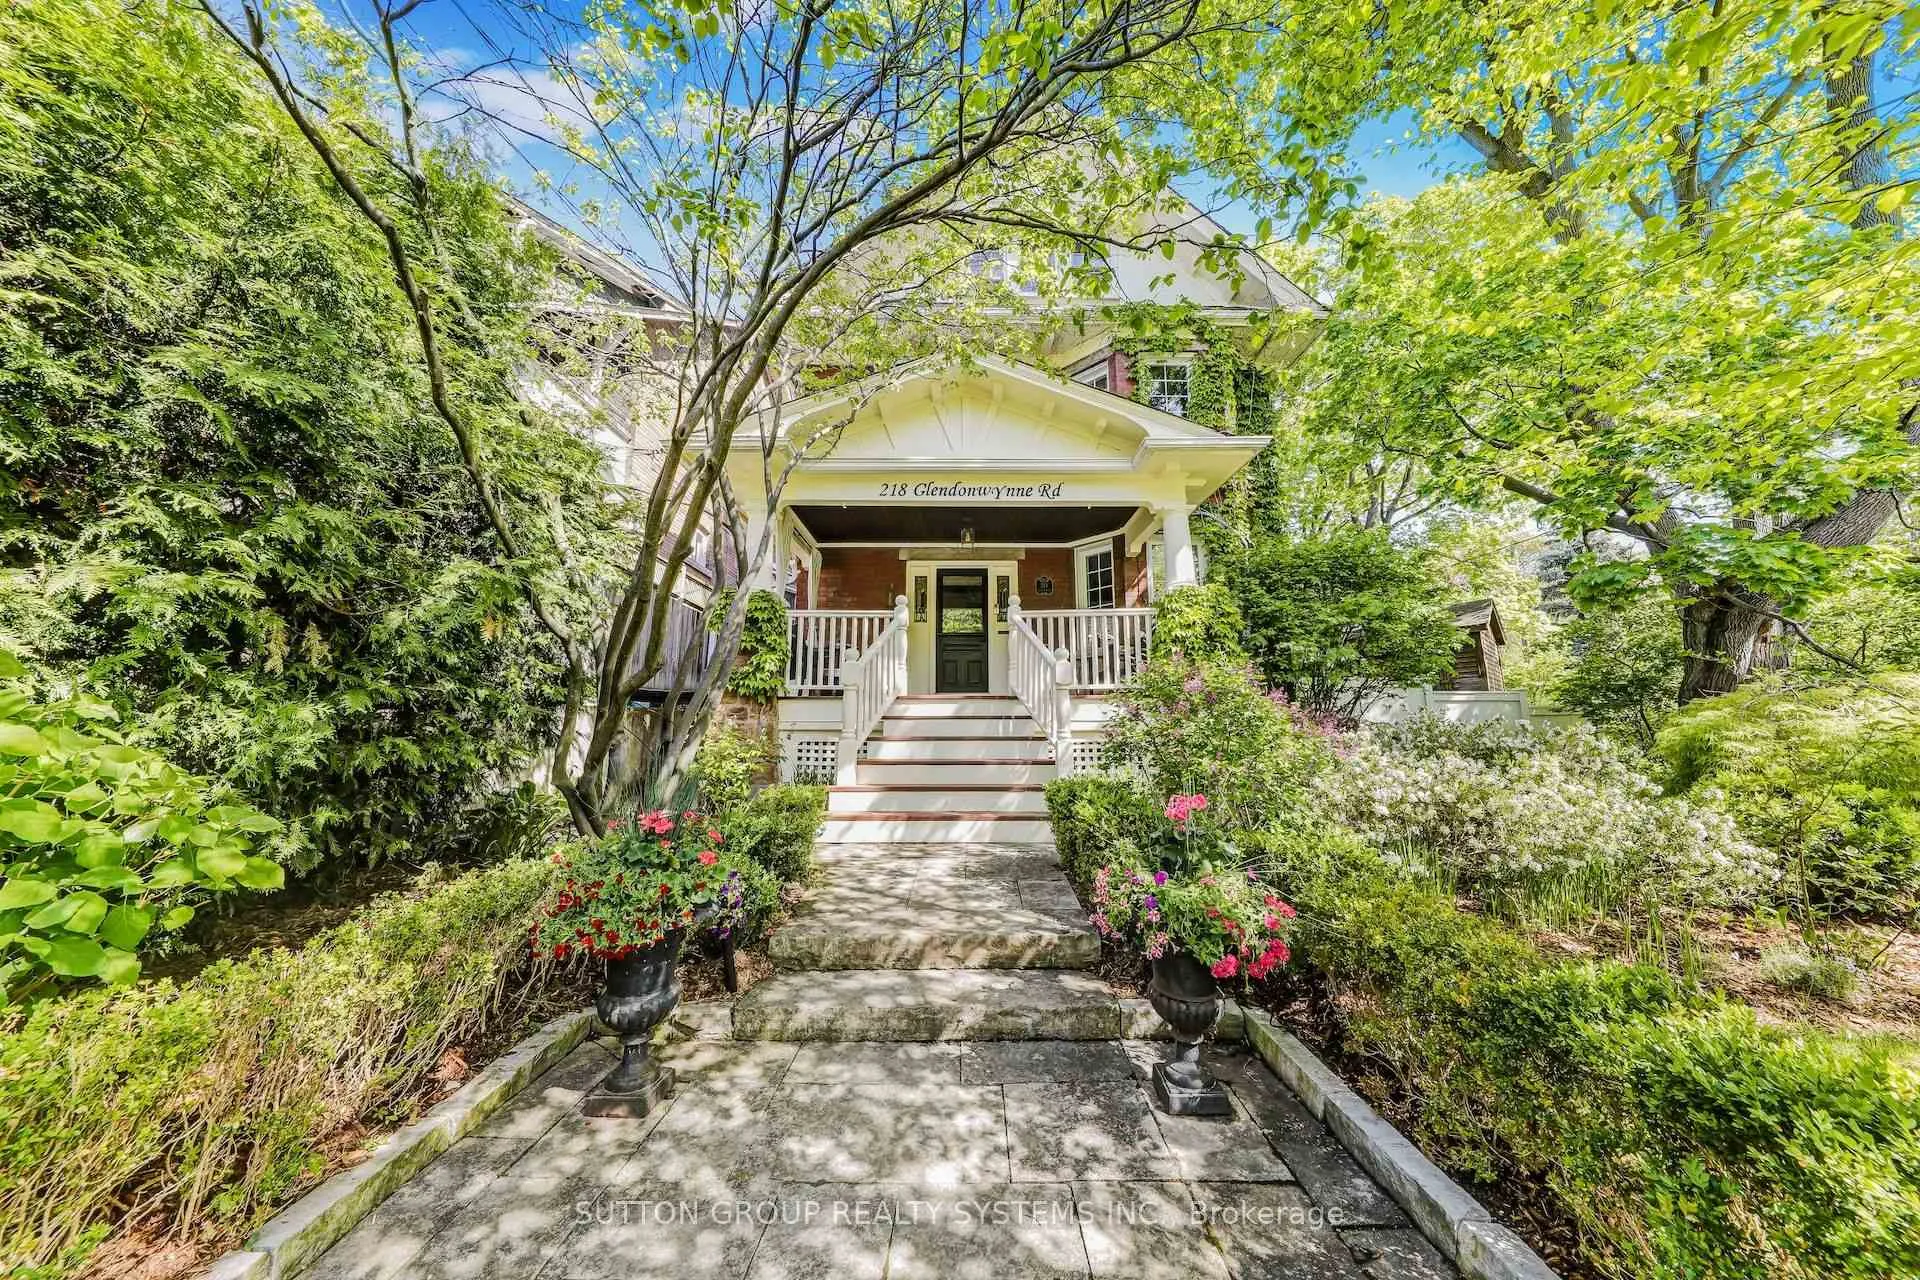
218 Glendonwynne Road
218 Glendonwynne Road
 See all 50 photos
Property history
Facts and features
- BasementFinished
- Age of home51–99 years
- Water, sewerMunicipal
- HeatingWater
- Separate entrance
- Hardwood floors
- Fireplace
- Inground pool
The homeDetached, 3-storey, Age 51–99 years
- Type: Detached
- Style: 3-storey
- Age: 51–99 years
- Living space: 2,500–3,000 sq ft
- Basement: Finished, separate entrance
InsideFireplace Yes, natural gas, Hardwood, Ceramic, Upper level
- Fireplace: Yes, natural gas
- Flooring: Hardwood, Ceramic
- Laundry: Upper level
- Features: Central vacuum, carpet free, generator - full
- Security: Carbon monoxide detectors, security system
- Rooms above ground: 10
- Rooms in the basement: 2
- Bedrooms: 5 + 2 in the basement
- Bathrooms: 4
- Kitchens: 1
- Family room: Yes
Outside and lotBrick, Asphalt shingle, Concrete, block
- Exterior: Brick
- Roof: Asphalt shingle
- Foundation: Concrete, block
- Pool: Inground
- Other structures: Playground
- Size: 35.5 × 110 ft
Parking2 Parking, Private double
- Spaces: 2 Parking
- Driveway: Private double
Heating, water and powerWater, gas, Wall unit(s), Municipal water
- Heating: Water, gas
- Cooling: Wall unit(s)
- Water: Municipal water
- Sewer: Municipal sewer
Costs and taxesTaxes $12,842 a year, HST included in the price
- Taxes, 2025: $12,842 a year
- HST: HST included in the price
Included in the saleQuality high end appliances (subzero fridge, wolf stove, mile dishwasher); washer/dryer, new pool liner, removable child proof pool fence. all light fixtures and custom-made curtains. tv in kitchen and cabana appliances (tv, fridge and washer/dryer). cvac. 3 a/c wall units. basement tv and music system. sonos system through out., Staging furniture
- Included: Quality high end appliances (subzero fridge, wolf stove, mile dishwasher); washer/dryer, new pool liner, removable child proof pool fence. all light fixtures and custom-made curtains. tv in kitchen and cabana appliances (tv, fridge and washer/dryer). cvac. 3 a/c wall units. basement tv and music system. sonos system through out.
- Not included: Staging furniture
NearbyFenced yard, hospital, park, public transit, school, electric car charger
- Close to: Fenced yard, hospital, park, public transit, school, electric car charger
Listing detailsW12234495, Sold, Jun 20, 2025
- MLS® number: W12234495
- Status: Sold
- Listed on: Jun 20, 2025
- Days on market: 29
- Updated: Jul 19, 2025
- Possession: 2025-07-21 / Flexible
- Occupied by: Vacant
- Listing brokerage: SUTTON GROUP REALTY SYSTEMS INC.
About this home
218 Glendonwynne Road, Toronto (High Park North), ON M6P 3G3
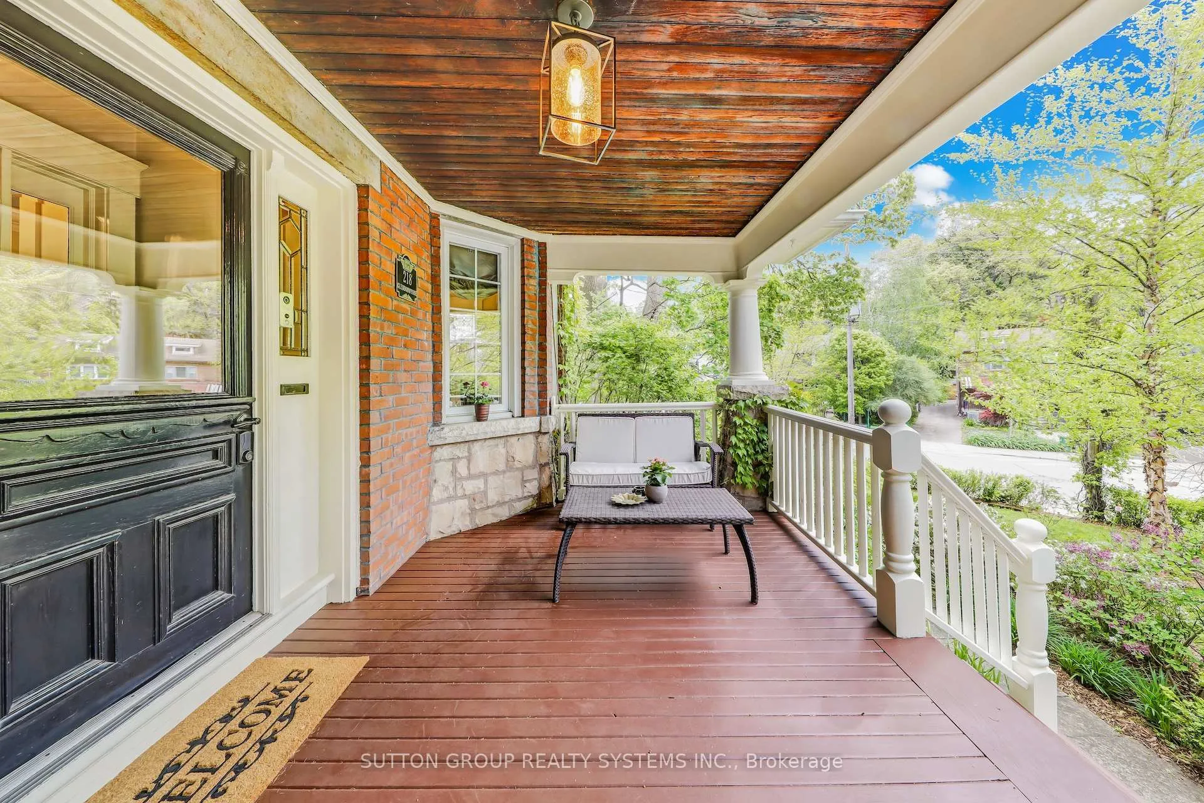
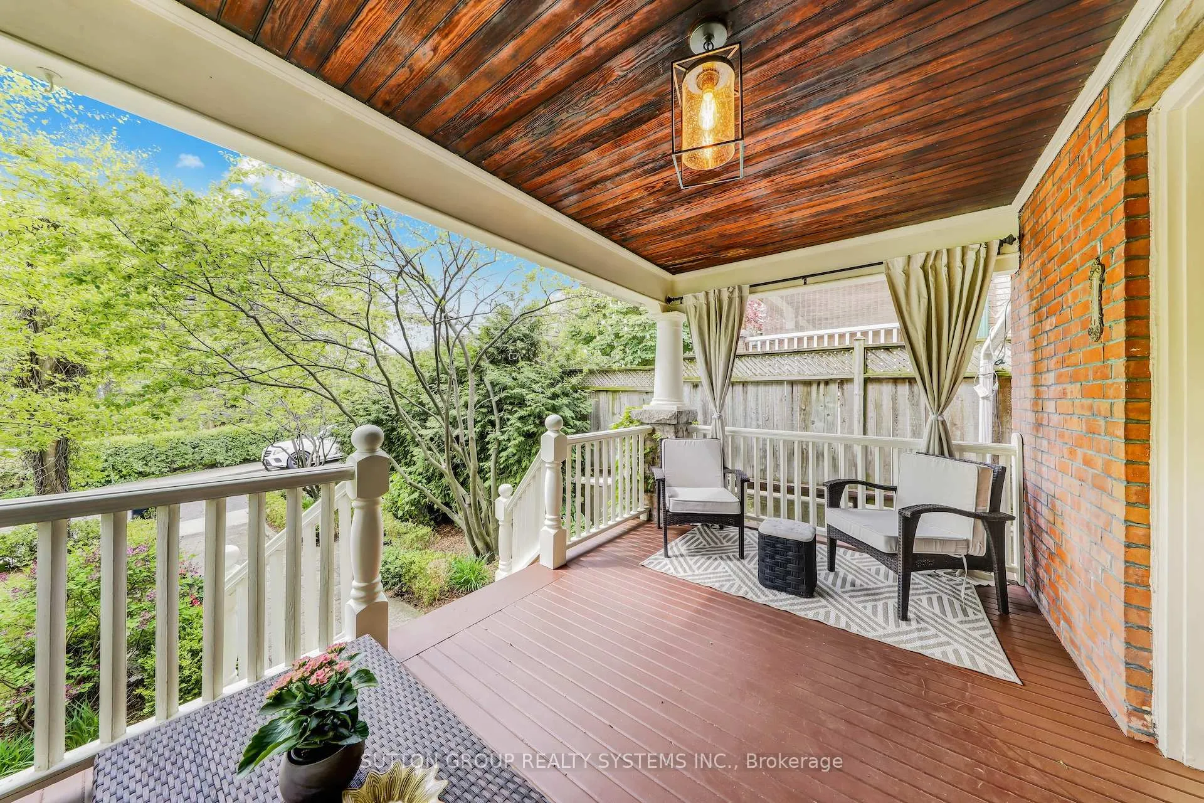
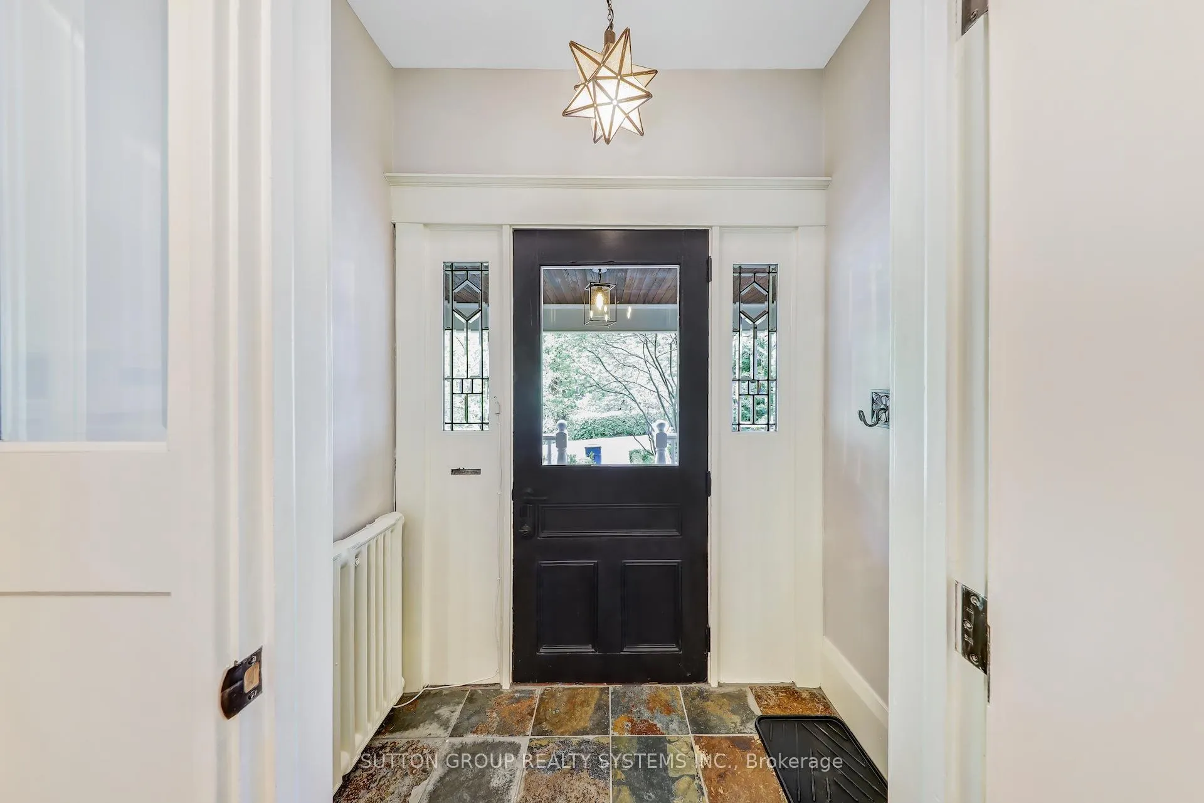
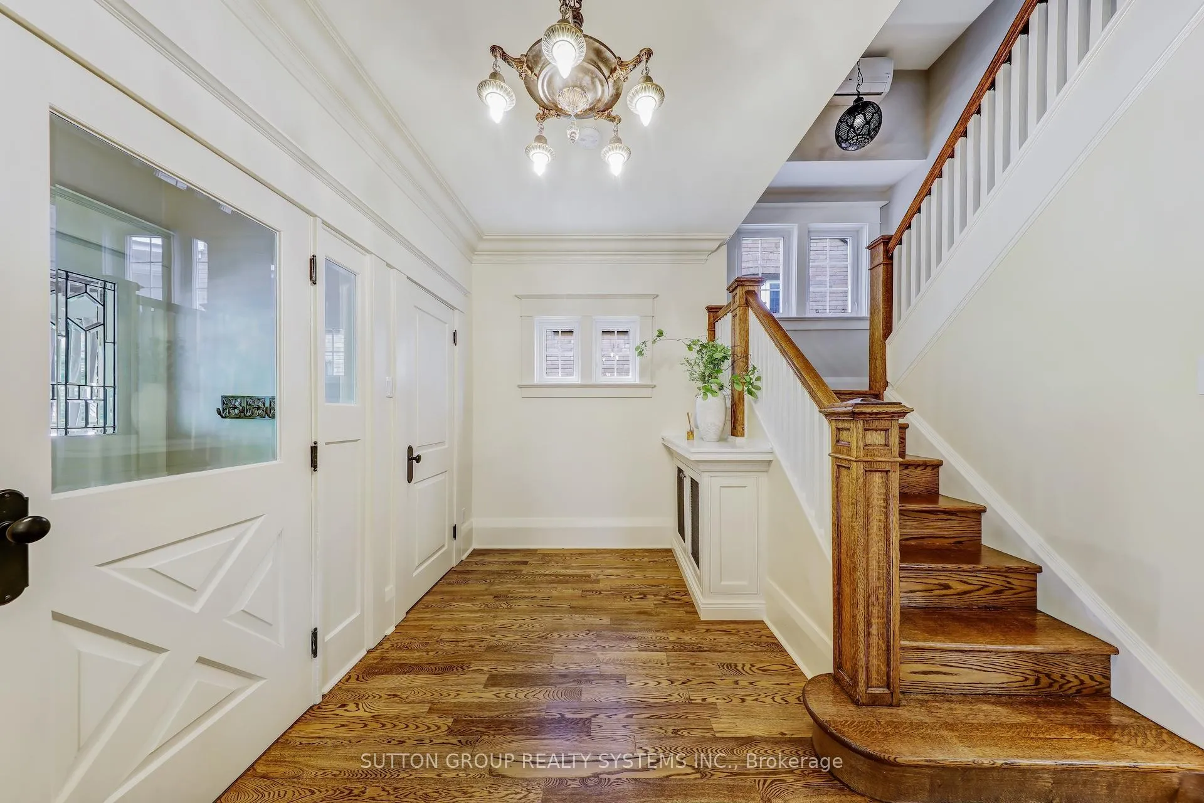
Welcome To This Rarely Offered And Truly Remarkable Residence! A Bright, Elegant Home Nestled In The Coveted High Park North Neighborhood. Steps To Some Of The Citys Top-Ranked Schools (Runnymede PS, Ursula Franklin Academy, Humberside C.I.). A Short Stroll To Bloor West Village, The Junction, High Park, Boutique Shops, Dining, Banking, Libraries, TTC, Buses, And More. This Exquisite 3-Storey Detached Brick Home Has Been Thoughtfully Renovated With An Award-Winning Landscaped Garden, All While Preserving Its Architectural Grace & Original Character. Featuring 5 Bedrooms, 4 Bathrooms, And A Private Saltwater In-Ground Pool, This Home Was Designed For Sophisticated Living & Entertaining! The Open Concept Main Floor Offers A Spacious Foyer, Hardwood Floor Throughout, Fireplace In Living Area, Chefs Kitchen That Opens To Large Dining Area With Wainscotting Around, And An Office With Built-In Shelves & French Doors; A Second-Floor Boosts A Family Room W/Built-In Cabinets And 3 Spacious Bedrooms; A Third-Floor Has A Primary Retreat W/Skylights And Private Terrace Plus A Good Size Bedroom. Built-In Wardrobes & Drawers Throughout For Plenty of Storage! Additional Upgrades: New Roof, Ethernet Wiring Throughout, Newly Finished 3rd Floor Flooring, Custom Wall Finishes & Decor By French Interior Designer Anna Duval, Custom-Made Silk Drapery & Rods, 2nd Floor Laundry, Toto Washlet Toilets, Centralized Water Filtration System, And CVAC; Dedicated Power Generator. The Professionally Landscaped Garden Offers Year-Round Beauty, Complete With A Fully Insulated Poolside 350SqF Cabana (Can Be Converted To Guest House And Features A Shower, Powder Room, Entertaining Bar & Storage), Outdoor Dining And Lounge Areas, And A Charming Treehouse. The Finished Basement Has A Separate Entrance With Custom Cabinetry, Custom Pet Wash Station And A Beautiful Exposed Brick Wall. Rare Two-Car Parking & A Plug-In EV Charger. A Seamless Fusion Of Luxury, Timeless Design, And Urban Serenity Awaits.
Ask about this home
A HOMEH agent will answer your questions about this home.
Around this home
Daily convenience, out of 100, from the distances below
Schools nearby
School rating, out of 10.
Helpful calculators
Your HOMEH agent

"I would see it this week."