

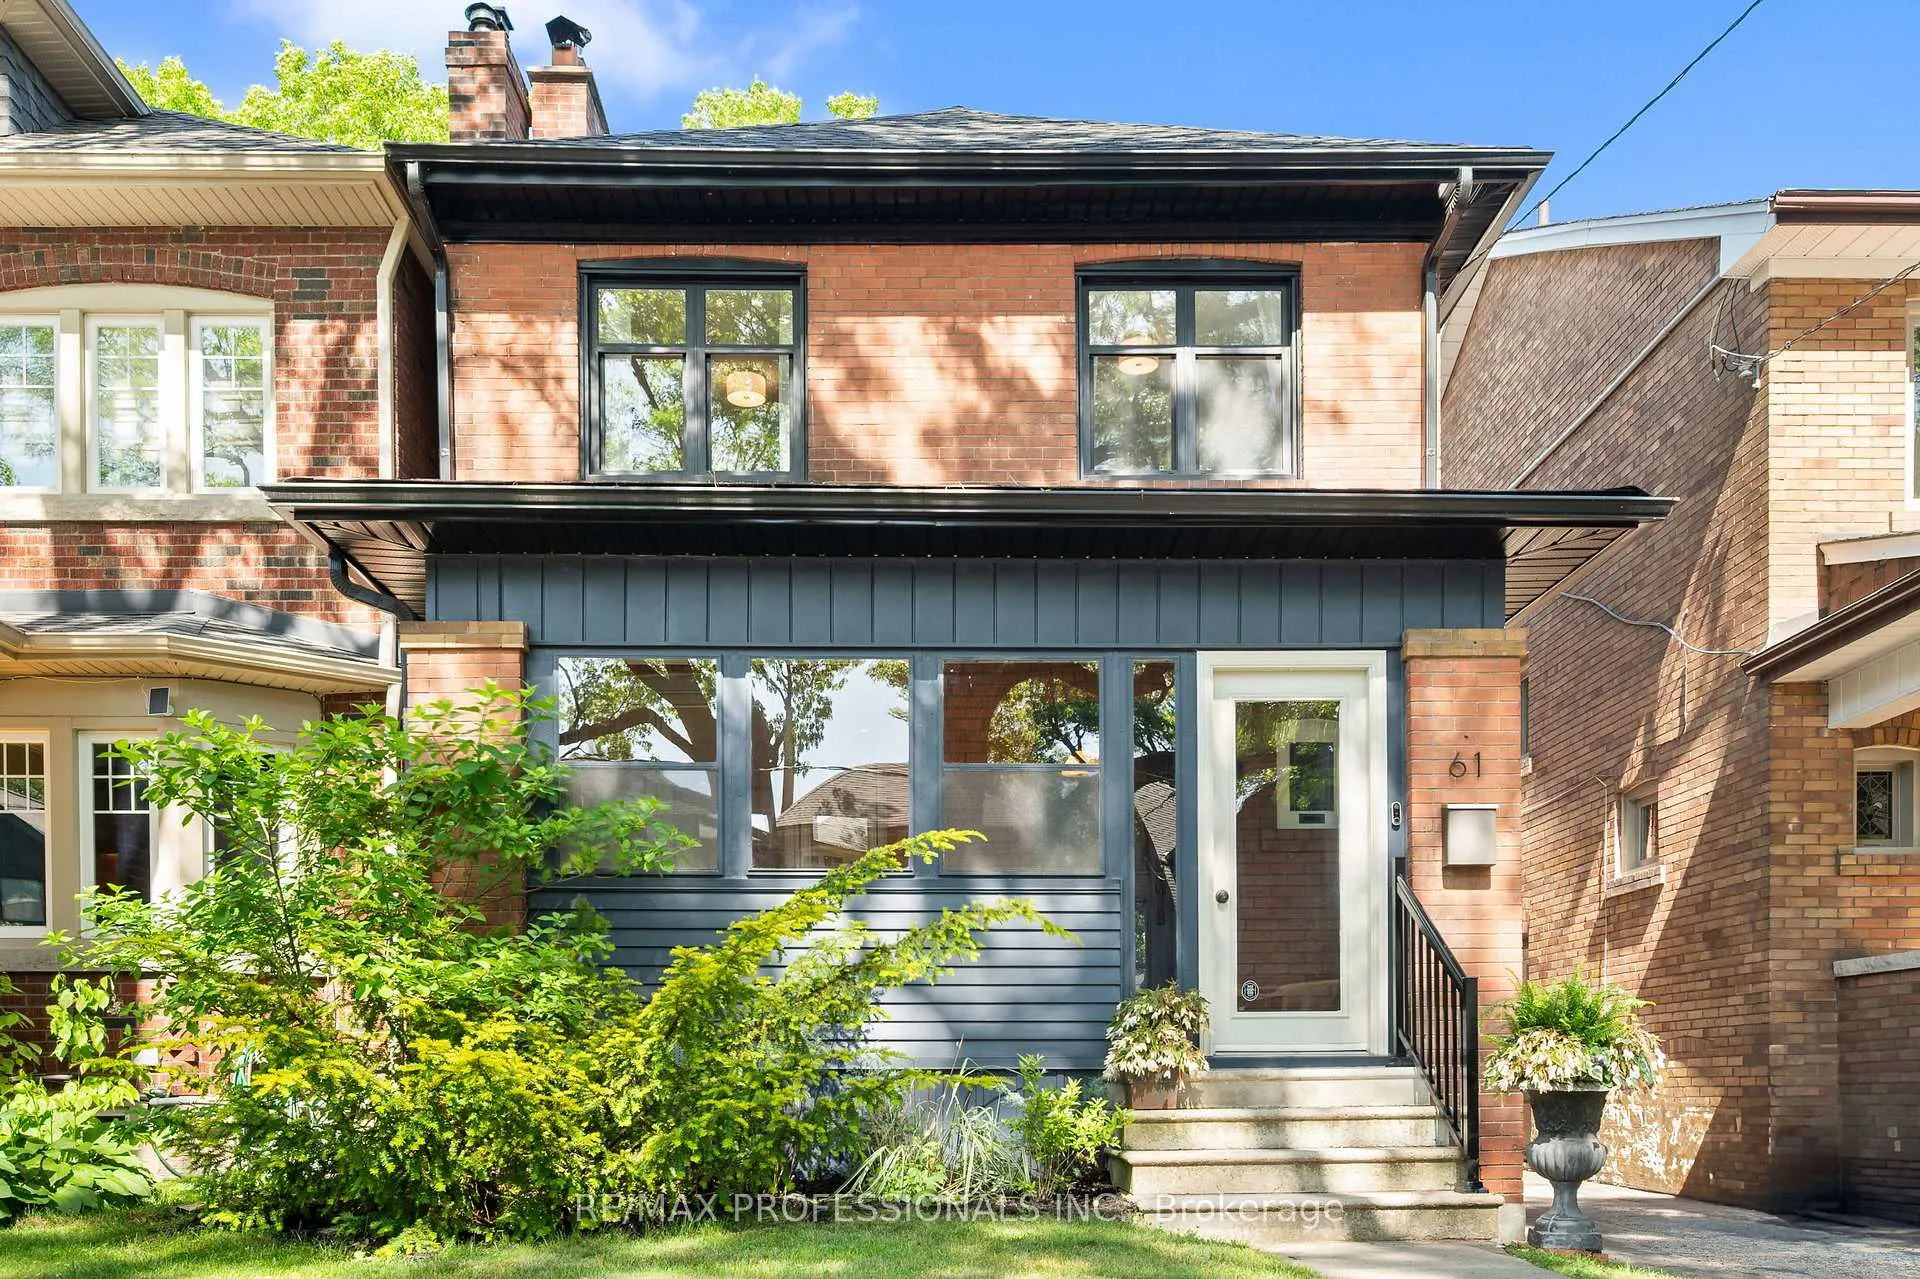
61 Evans Avenue
61 Evans Avenue
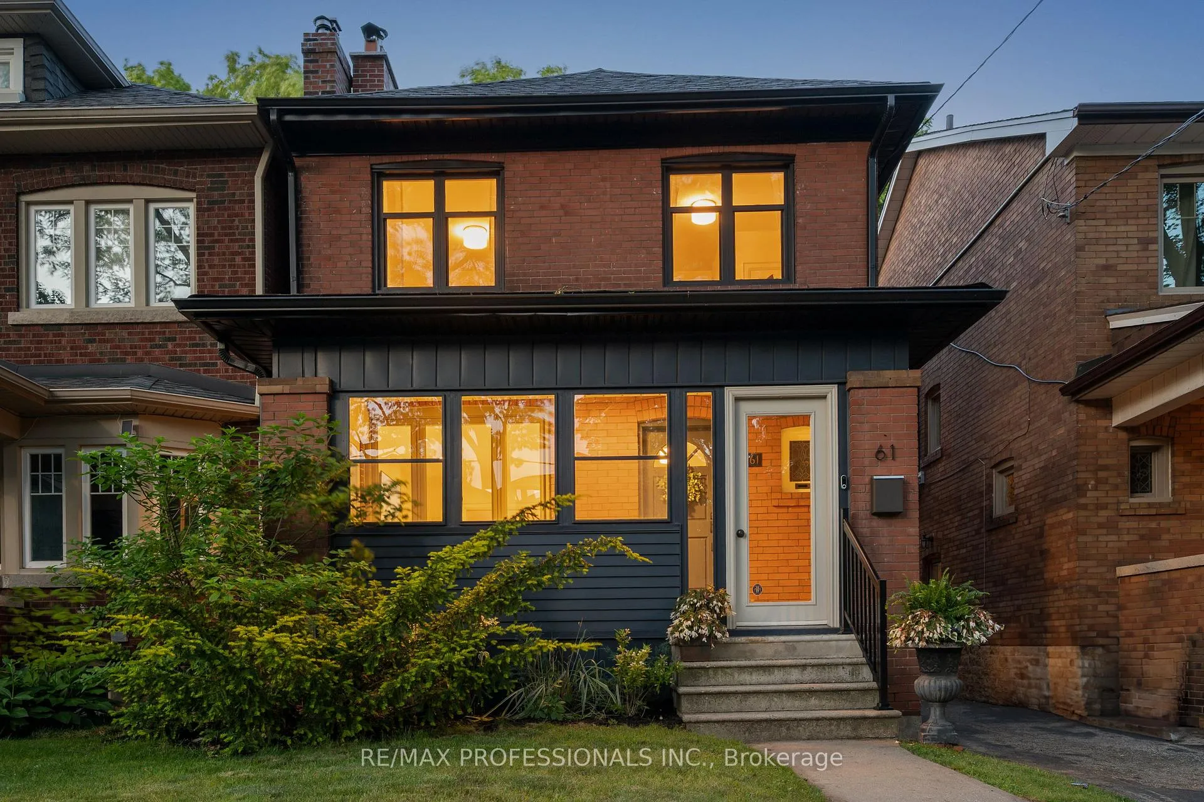
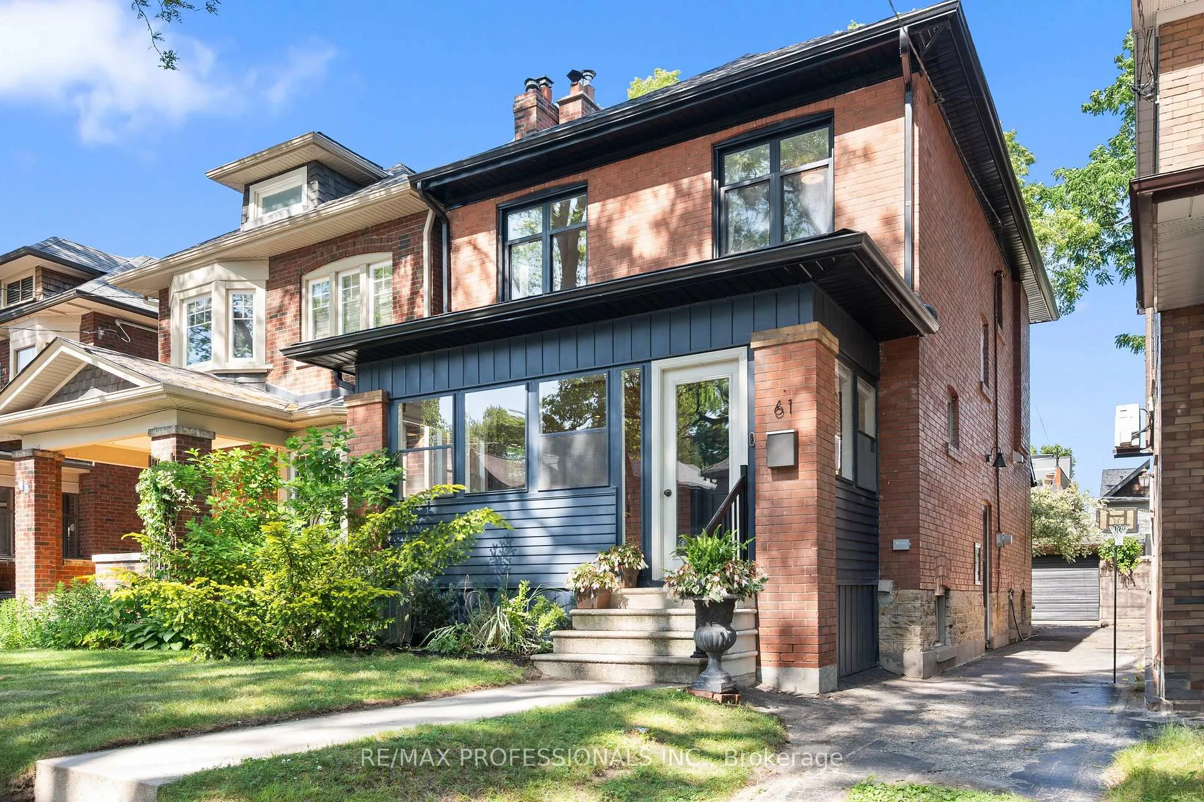
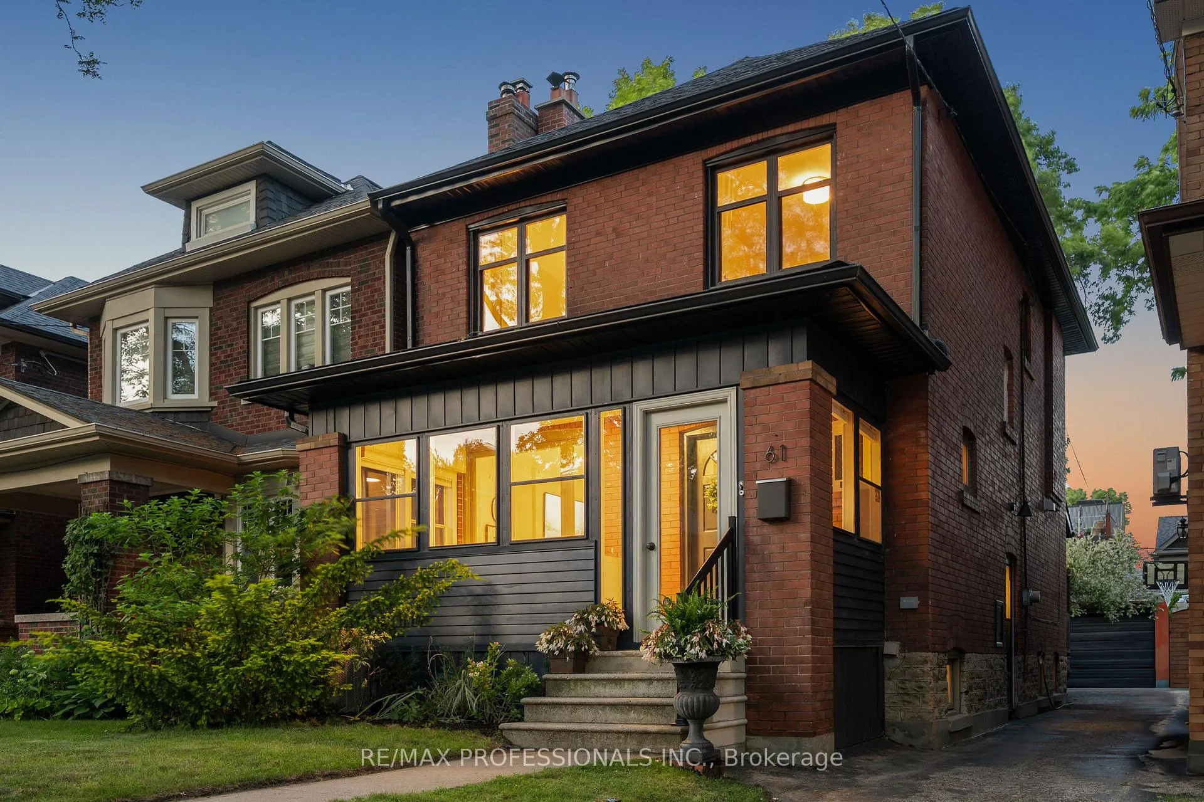
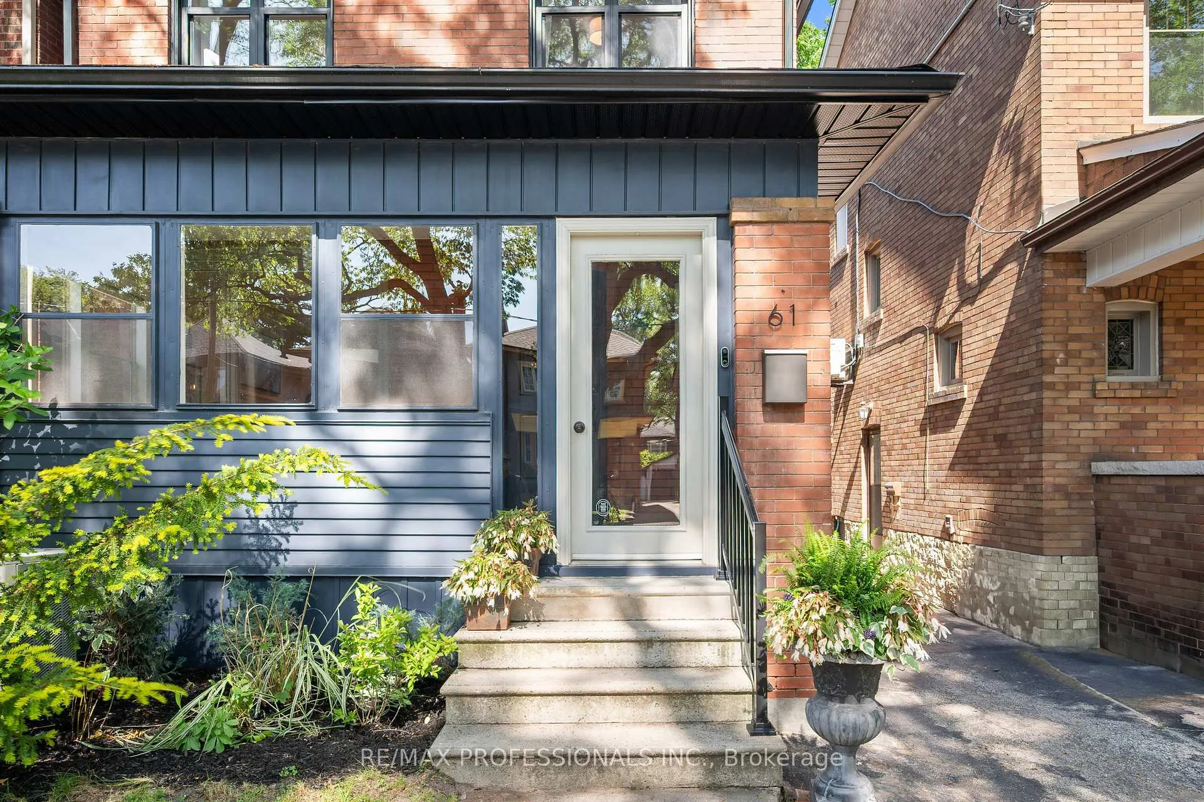 See all 49 photos
Property history
Facts and features
- BasementFinished
- Age of home100+
- Water, sewerMunicipal
- HeatingForced air
- Separate entrance
- Hardwood floors
- Fireplace
- Central air
The homeDetached, 2-storey, 100+
- Type: Detached
- Style: 2-storey
- Age: 100+
- Living space: 1,500–2,000 sq ft
- Basement: Separate entrance, finished
InsideFireplace Yes, Hardwood, Stone, Lower level
- Fireplace: Yes
- Flooring: Hardwood, Stone
- Laundry: Lower level
- Features: Carpet free, built-in oven, storage
- Rooms above ground: 7
- Rooms in the basement: 1
- Bedrooms: 3 + 1 in the basement
- Bathrooms: 3
- Kitchens: 1
- Family room: Yes
Outside and lotBrick, Asphalt shingle, Unknown
- Exterior: Brick
- Roof: Asphalt shingle
- Foundation: Unknown
- Features: Deck, landscaped, porch enclosed
- Size: 25 × 114.17 ft
Parking1 Garage, Detached, Mutual
- Spaces: 1 Garage
- Garage: Detached
- Driveway: Mutual
Heating, water and powerForced air, gas, Central air, Municipal water
- Heating: Forced air, gas
- Cooling: Central air
- Water: Municipal water
- Sewer: Municipal sewer
- Natural gas: Yes
- Hydro: Yes
- Cable: Yes
- Telephone: Yes
Costs and taxesTaxes $8,212 a year, HST included in the price, Hot water tank, rented with reliance at a rate of $130.02 including tax, billed quarterly
- Taxes, 2025: $8,212 a year
- HST: HST included in the price
- Rental items: Hot water tank, rented with reliance at a rate of $130.02 including tax, billed quarterly
Included in the saleStainless steel ge fridge, stainless steel ge gas stove, stainless steel ge range hood, stainless steel ge, dishwasher, bosch washer, bosch dryer, all window coverings, all existing electrical light fixtures, All tvs and tv wall mounts, staged light fixtures: dining room light, second and third bedroom lights
- Included: Stainless steel ge fridge, stainless steel ge gas stove, stainless steel ge range hood, stainless steel ge, dishwasher, bosch washer, bosch dryer, all window coverings, all existing electrical light fixtures
- Not included: All tvs and tv wall mounts, staged light fixtures: dining room light, second and third bedroom lights
NearbyFenced yard, public transit, school, library, hospital
- Close to: Fenced yard, public transit, school, library, hospital
Listing detailsW12245321, Sold, Jun 25, 2025
- MLS® number: W12245321
- Status: Sold
- Listed on: Jun 25, 2025
- Days on market: 9
- Updated: Jul 4, 2025
- Possession: 60-89 days
- Occupied by: Owner
- Listing brokerage: RE/MAX PROFESSIONALS INC.
About this home
61 Evans Avenue, Toronto (Runnymede-Bloor West Village), ON M6S 3V7
A True Gem in the Heart of Bloor West Village Proper! Gorgeous 2-Storey Solid Brick Home (2158 Sq. Ft FINISHED LIVING SPACE), Offering a Bright, Open & Functional Layout. Renovated Family Home Features 3+1 Bedrooms and 3 Full Bathrooms - Blending Classic Character Details w/ Modern Must-Haves Seamlessly, and Located on One of Bloor West Village's Favourite Leafy Green Streets! Step Inside Through The Classic Bloor West Enclosed Front Porch & Into This Well Designed Home. The Main Level Includes a Wide Foyer Complete With a Front Hall Closet, and Large Principal Rooms Featuring Oak Hardwood Floors & Crown Moulding Throughout. The Formal Living Room Includes A Large Window Overlooking the Serene Street & A Beautiful Brick Fireplace, and Opens Into the Dining Room. The Open-Concept Kitchen Boasts Custom Cabinetry, Large Island with Breakfast Bar, Quartz Countertops, Marble Backsplash, Stainless Steel Appliances & Direct Access to the Mudroom. The Dining Area is Large, Sun-Filled & Perfect for Entertaining! French Doors Lead to a Private Deck & An Enclosed Urban Backyard Oasis. A Beautiful Staircase w/ Original Stained Glass Windows Leads to the Spacious Second Floor. This Level Features 3 +1 Beds & 2 Baths, Including a Primary Retreat with Double Closets & Ensuite Marble Bathrm And Bonus Purpose Built Office Space! The Finished Basement features Impressive 8-foot High Ceilings & a Huge Family/Rec Room - The Favourite Hang Out Space for the Whole Family! Wall to Wall Custom Built-in Storage, Laundry Room, A 4-pc Bath & a Side Entrance Complete This Level. Oversized (21'6"x11'8") Detached Concrete Block Garage w/ Electricity and Parking for 1 Car Included, But With Bloor West Shops, Restaurants & Cafes, TTC, Annette Stores + Farmers Market, Top-Rated Runnymede PS & High Park Just a Short Walk Away, Who Needs a Car? Evans Avenue is a Vibrant, Community-Focused Street Known for Friendly Neighbours & Family Fun. Welcome to 61 Evans Ave & the Bloor West Village lifestyle!
Ask about this home
A HOMEH agent will answer your questions about this home.
Around this home
Daily convenience, out of 100, from the distances below
Schools nearby
School rating, out of 10.
Helpful calculators
Your HOMEH agent

"I would see it this week."