

839 Windermere Avenue
839 Windermere Avenue
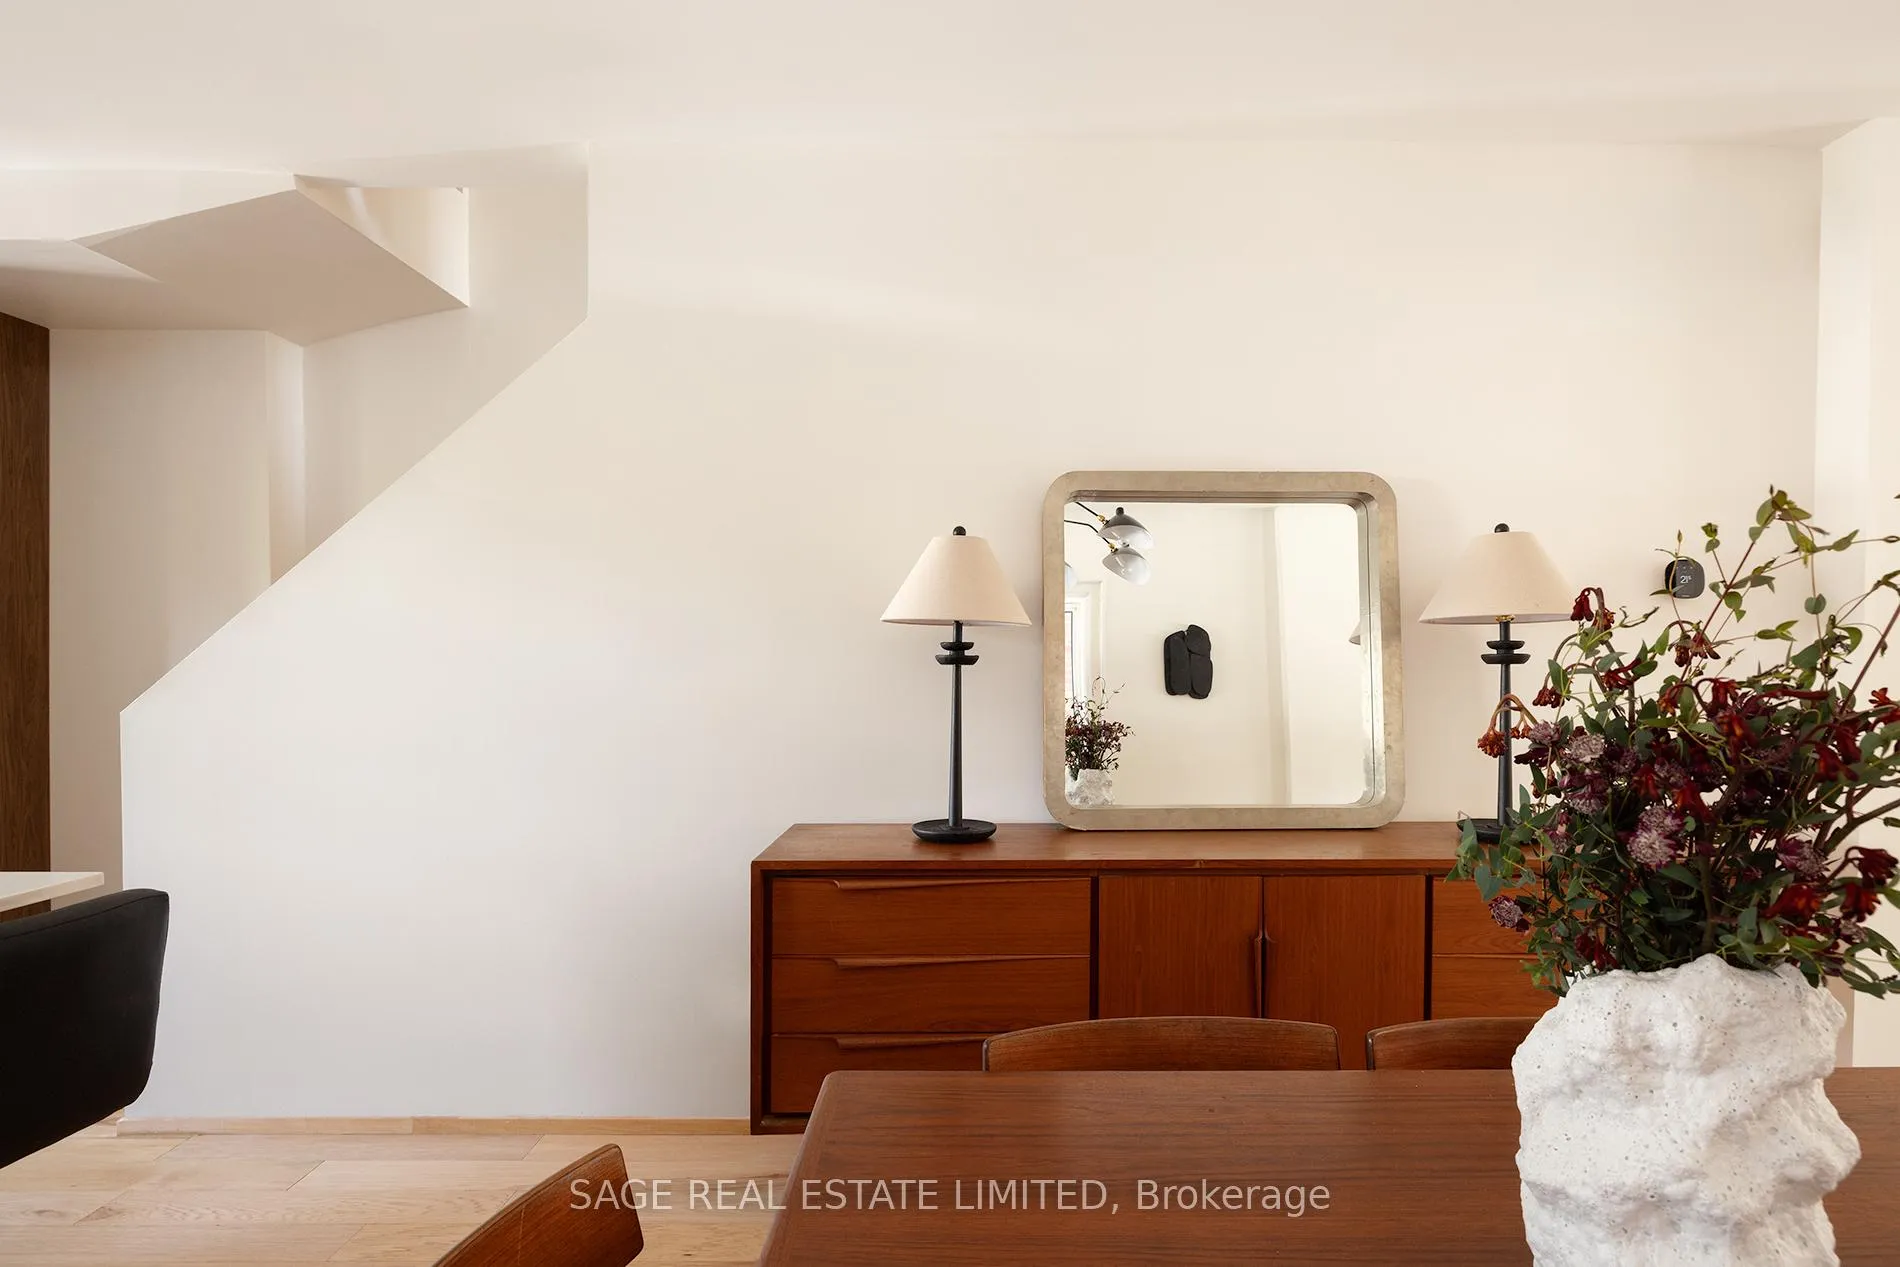 See all 35 photos
Property history
Facts and features
- BasementApartment
- Water, sewerMunicipal
- Lot shapeRectangular
- HeatingForced air
- Separate entrance
- Hardwood floors
- Central air
The homeSemi-Detached, 2-storey, 1,100–1,500 sq ft
- Type: Semi-Detached
- Style: 2-storey
- Living space: 1,100–1,500 sq ft
- Basement: Apartment, separate entrance
- Waterfront: None
InsideHardwood, Tile, Concrete, Heated, Accessory apartment, carpet free, water heater owned, Rooms above ground 7
- Flooring: Hardwood, Tile, Concrete, Heated
- Features: Accessory apartment, carpet free, water heater owned
- Rooms above ground: 7
- Rooms in the basement: 3
- Bedrooms: 3 + 1 in the basement
- Bathrooms: 3
- Kitchens: 1
Outside and lotBrick, vinyl siding, Asphalt shingle, Unknown
- Exterior: Brick, vinyl siding
- Roof: Asphalt shingle
- Foundation: Unknown
- Size: 17.97 × 147.08 ft
- Shape: Rectangular
Parking1 Garage, Detached, Front yard parking, private
- Spaces: 1 Garage
- Garage: Detached
- Driveway: Front yard parking, private
Heating, water and powerForced air, gas, Central air, Municipal water
- Heating: Forced air, gas
- Cooling: Central air
- Water: Municipal water
- Sewer: Municipal sewer
Costs and taxesTaxes $5,536 a year, HST included in the price, Rental items None
- Taxes, 2024: $5,536 a year
- HST: HST included in the price
- Rental items: None
Included in the saleBuilt-in fridge, fridge, built-in dishwasher, 2 stoves, 2 washers and dryers, all elfs, garage door opener. garage door in as-is condition. new owner must re-apply for front parking pad permit. permitted renovation. furnace and heat pump for extra comfort. full list of upgrades attached. main level fire rated door removed for showing purposes but included in sale., Not included None
- Included: Built-in fridge, fridge, built-in dishwasher, 2 stoves, 2 washers and dryers, all elfs, garage door opener. garage door in as-is condition. new owner must re-apply for front parking pad permit. permitted renovation. furnace and heat pump for extra comfort. full list of upgrades attached. main level fire rated door removed for showing purposes but included in sale.
- Not included: None
NearbyFenced yard, park, place of worship, public transit, school, library
- Close to: Fenced yard, park, place of worship, public transit, school, library
Listing detailsW12233088, Sold, Jun 19, 2025
- MLS® number: W12233088
- Status: Sold
- Listed on: Jun 19, 2025
- Days on market: 21
- Updated: Jul 10, 2025
- Possession: Flexible
- Occupied by: Owner
- Listing brokerage: SAGE REAL ESTATE LIMITED
About this home
839 Windermere Avenue, Toronto (Runnymede-Bloor West Village), ON M6S 3M5
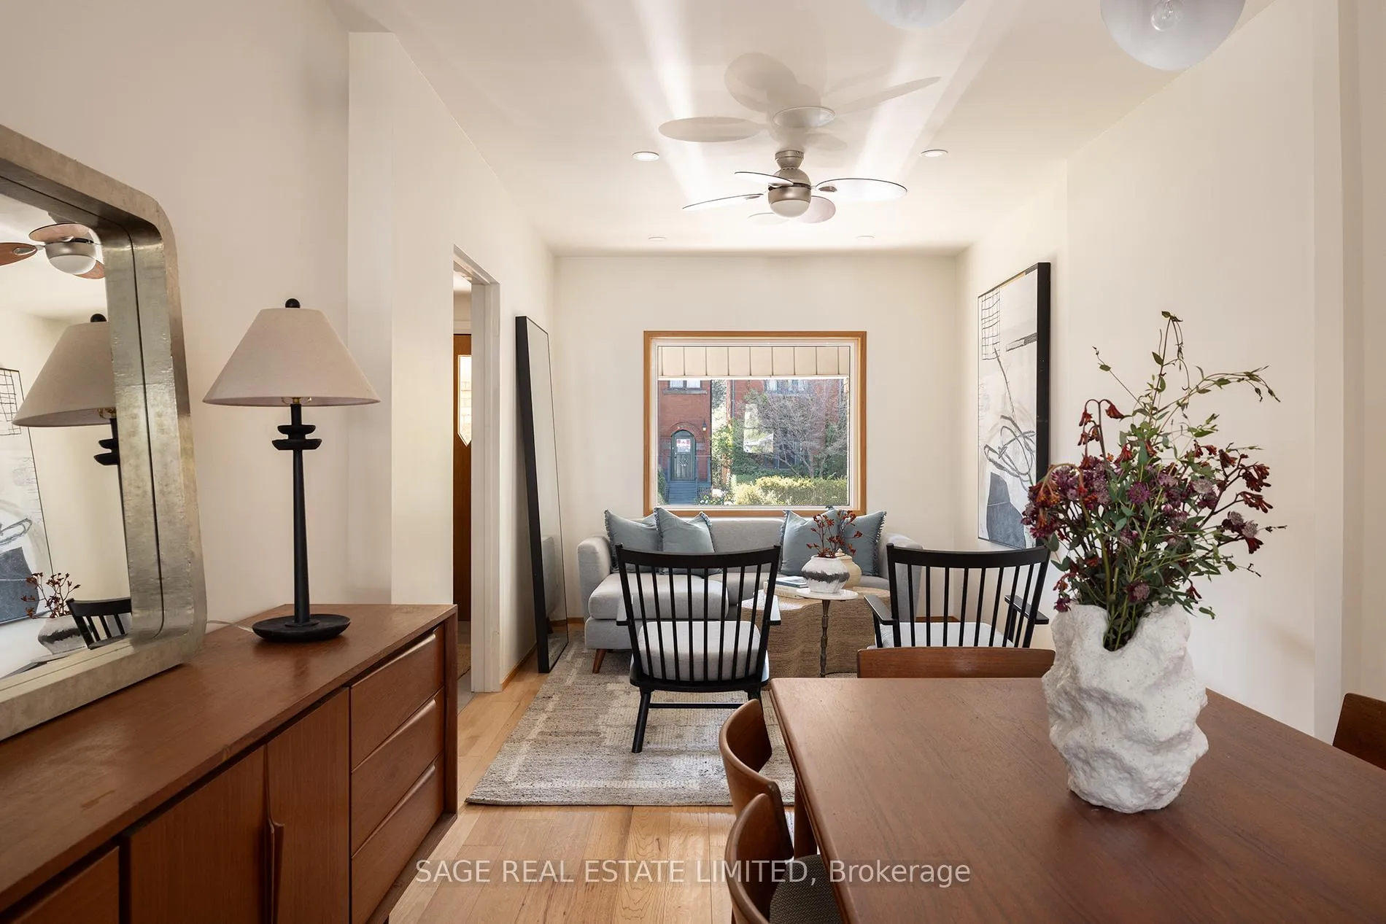
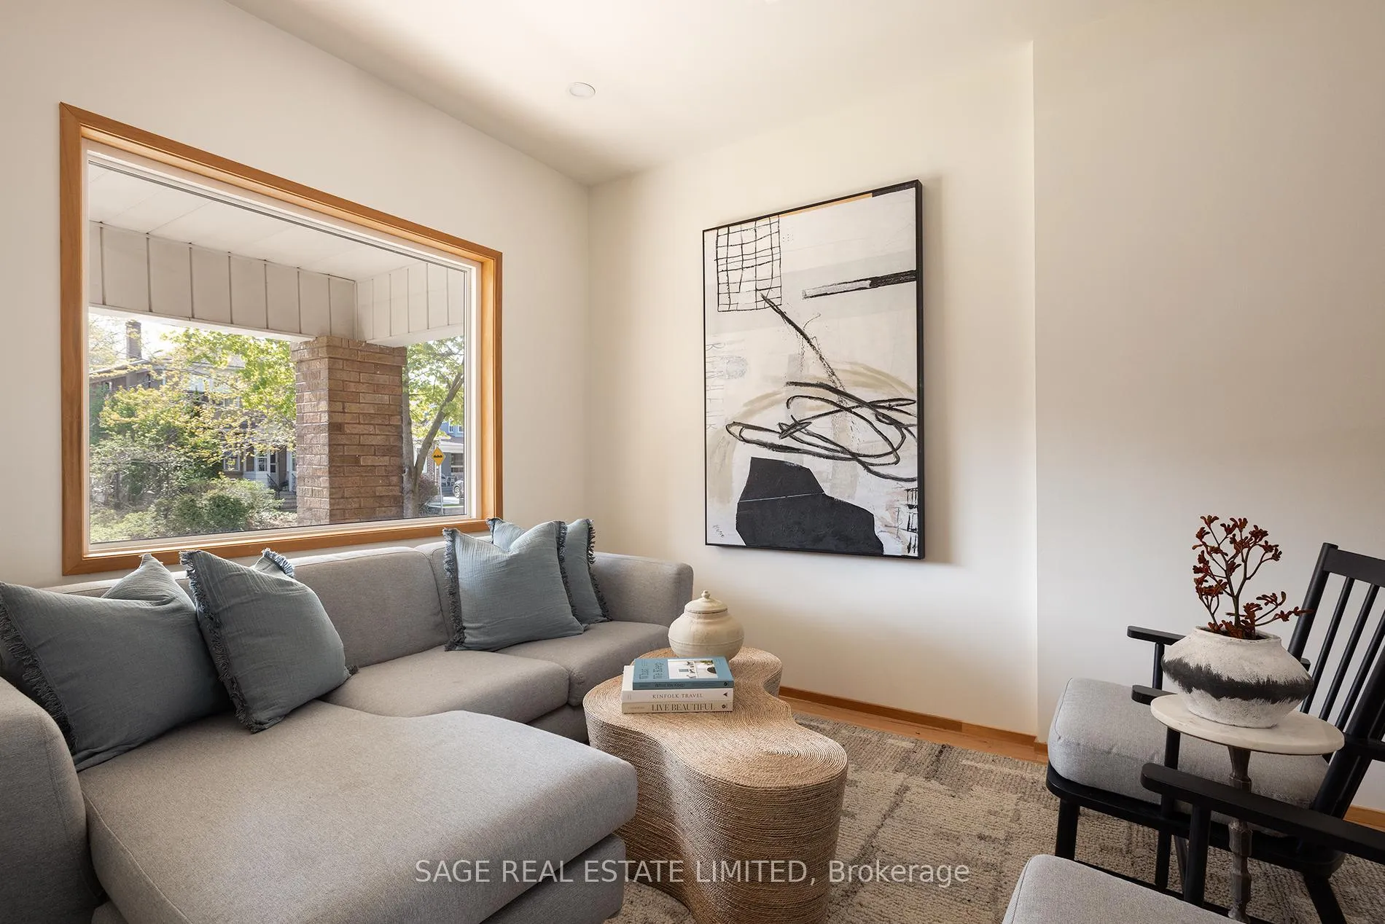
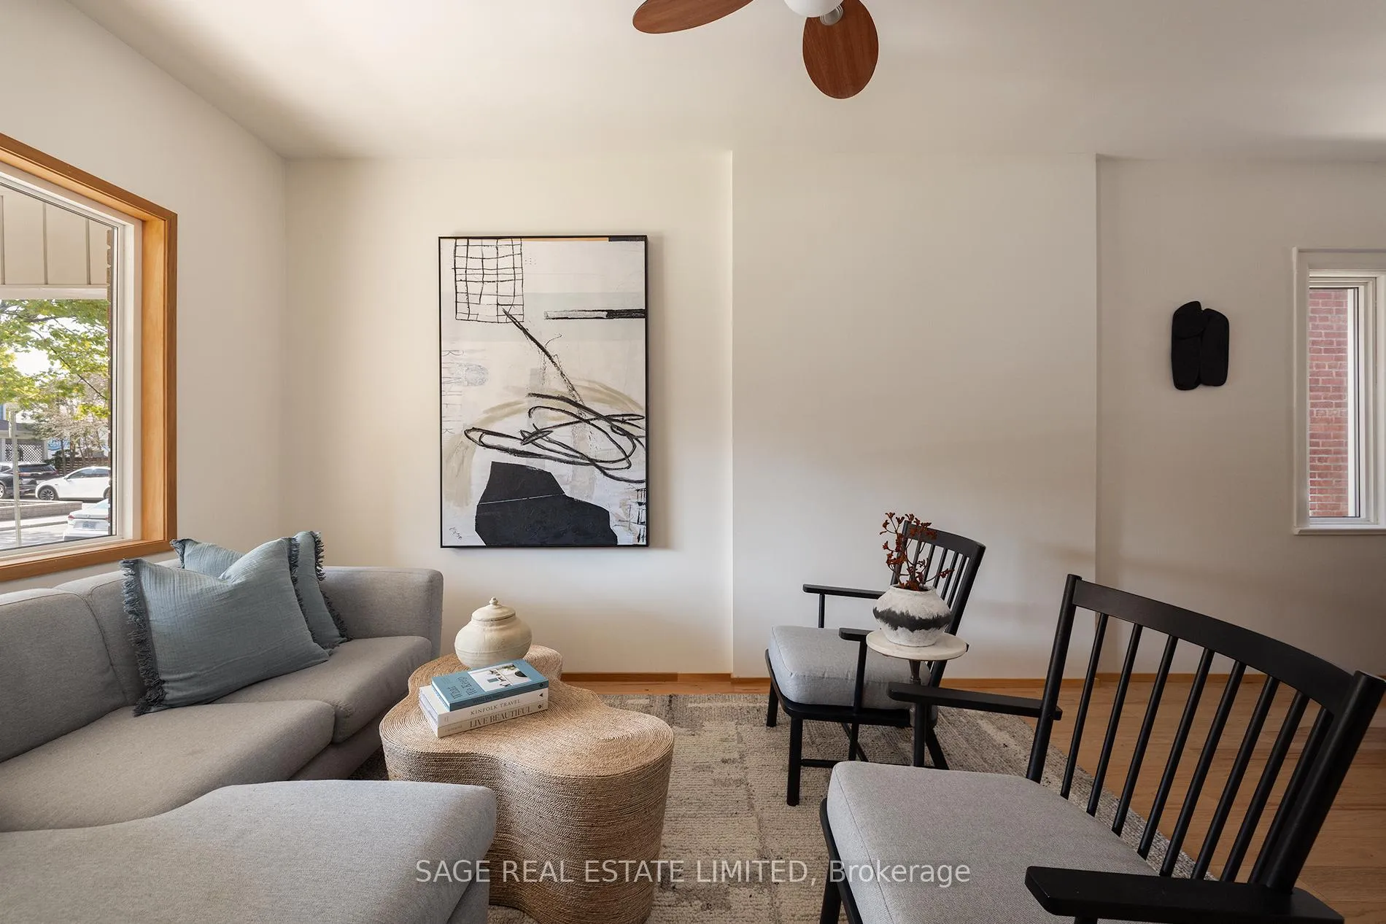
Say hello to 839 Windermere Avenue, a head-to-toe transformation tucked into the heart of Upper Bloor West. Fully renovated in 2024, this modern-meets-timeless home is filled with thoughtful upgrades, flexible living space, and all the charm you'd expect in one of Torontos most walkable west-end neighbourhoods. Inside, you're welcomed by warm engineered hickory hardwood floors, a chefs kitchen with bar seating, a sleek Fisher & Paykel fridge, and Bosch laundry on both levels. Love to cook? The oversized 8" commercial-grade range hood is made for high-heat cooking without the chaos. A Brizo touch faucet, Yamaha ceiling speakers, and a spa-inspired bath with heated floors add just the right dose of everyday lux. Downstairs, the legal secondary suite is bright, spacious, and fully equipped. Perfect for in-laws, guests, or a strong rental opportunity (previously leased for $2,000/month). Sustainability-forward upgrades include a new furnace and heat pump (2023), all-new plumbing, upgraded sewer line with backflow preventer, and dedicated additional electrical panels. Exterior hook-up for future EV charging and a garage panel prepped for a second. Step out back and you'll find your own little retreat: an extended patio (2024), outdoor kitchen, lush landscaping, and shou sugi ban planters. Plus rare three-car parking including front pad and a large laneway-access garage. All this, just a short stroll to Bloor West Village, The Junction, top schools, the Annette Farmers Market, and local go-to coffee spots.
Ask about this home
A HOMEH agent will answer your questions about this home.
Around this home
Daily convenience, out of 100, from the distances below
Schools nearby
School rating, out of 10.
Helpful calculators
Your HOMEH agent

"I would see it this week."