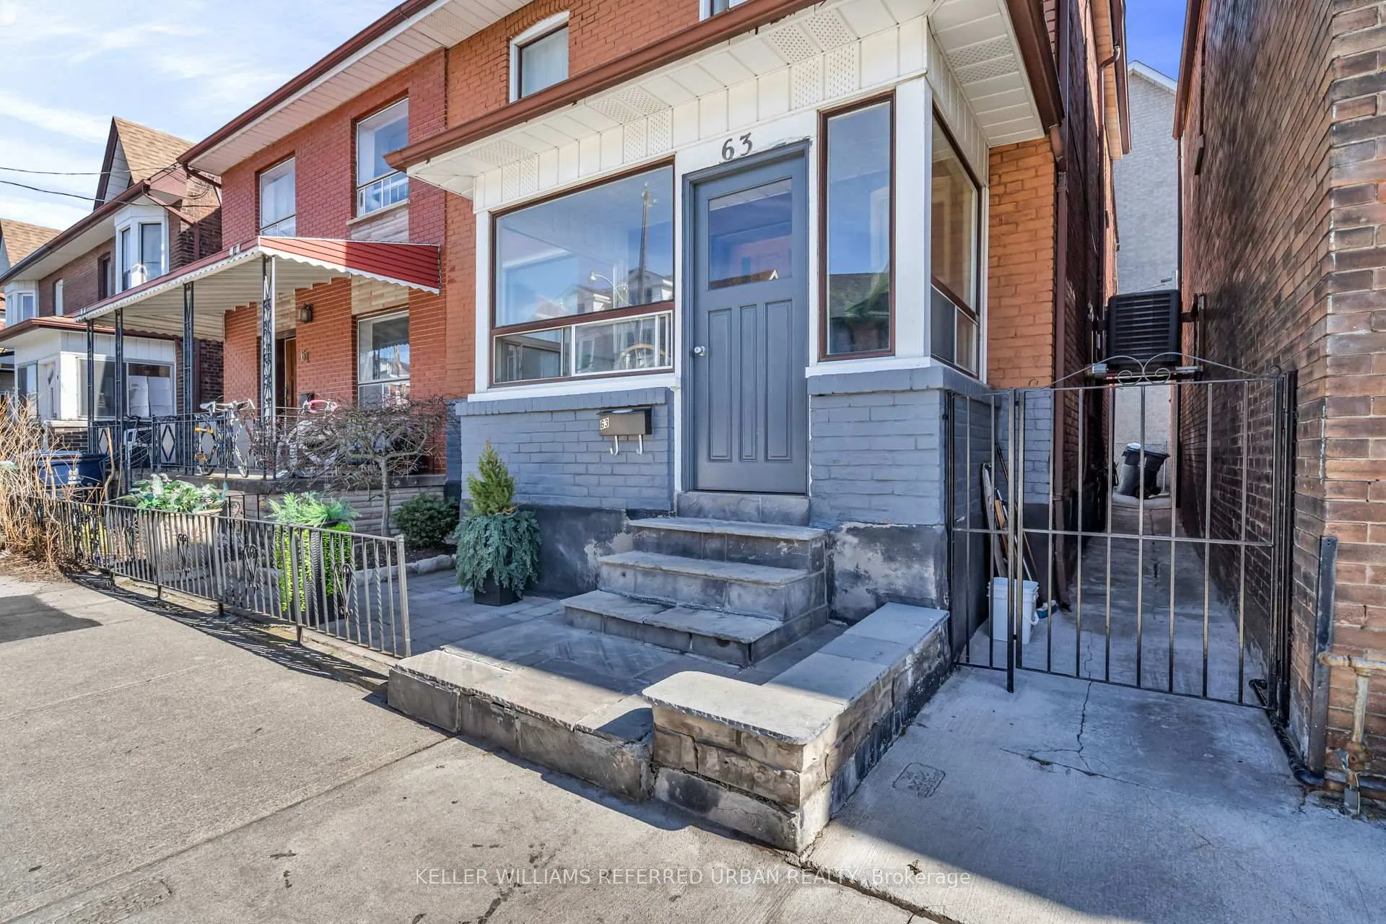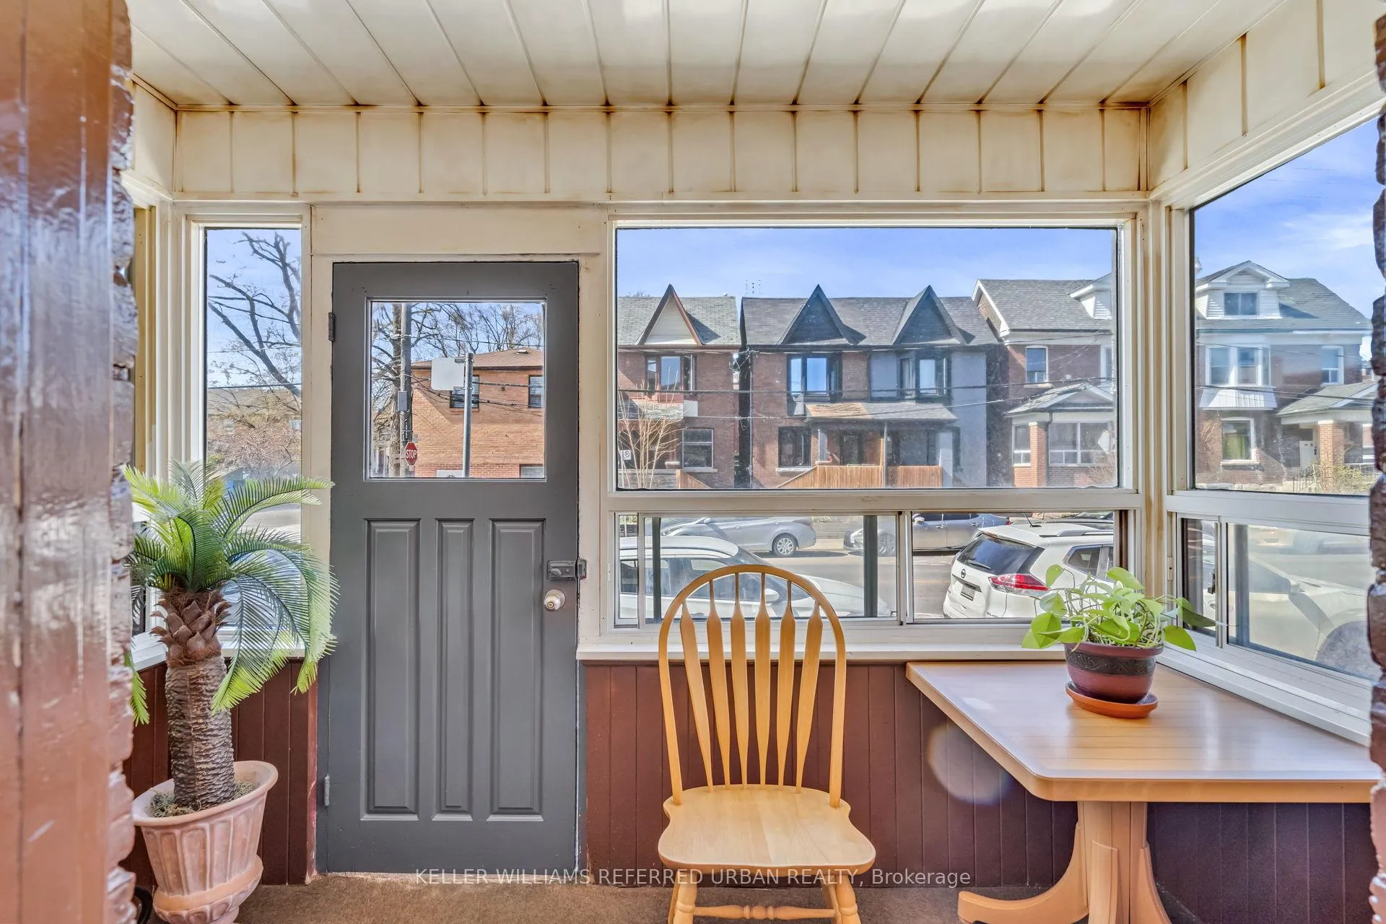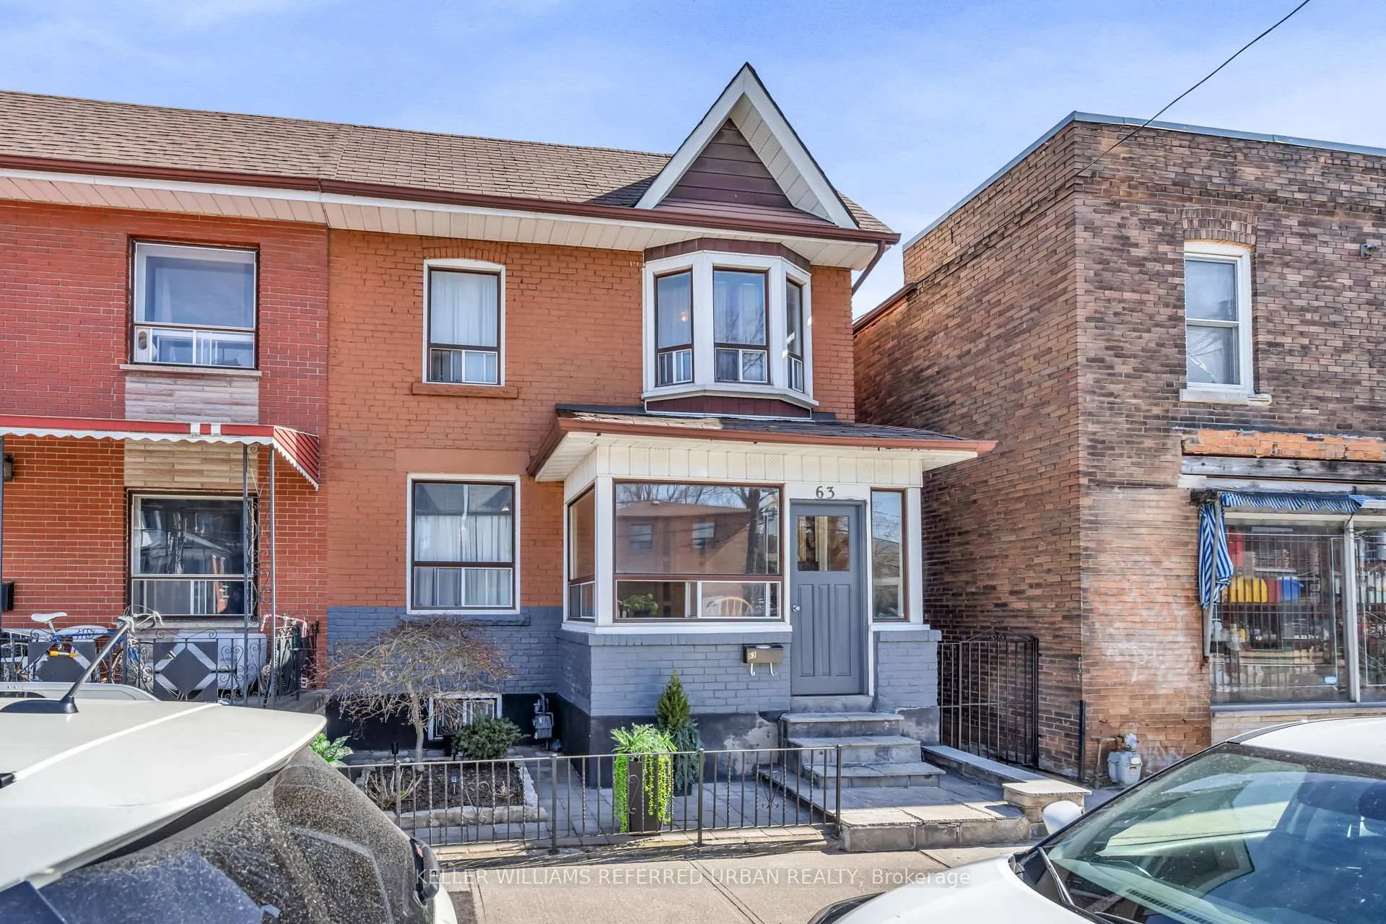
Front of 63 Hallam Street

63 Hallam Street
Toronto (Dovercourt-Wallace Emerson-Junction)
Semi-Detached Sold
1/43
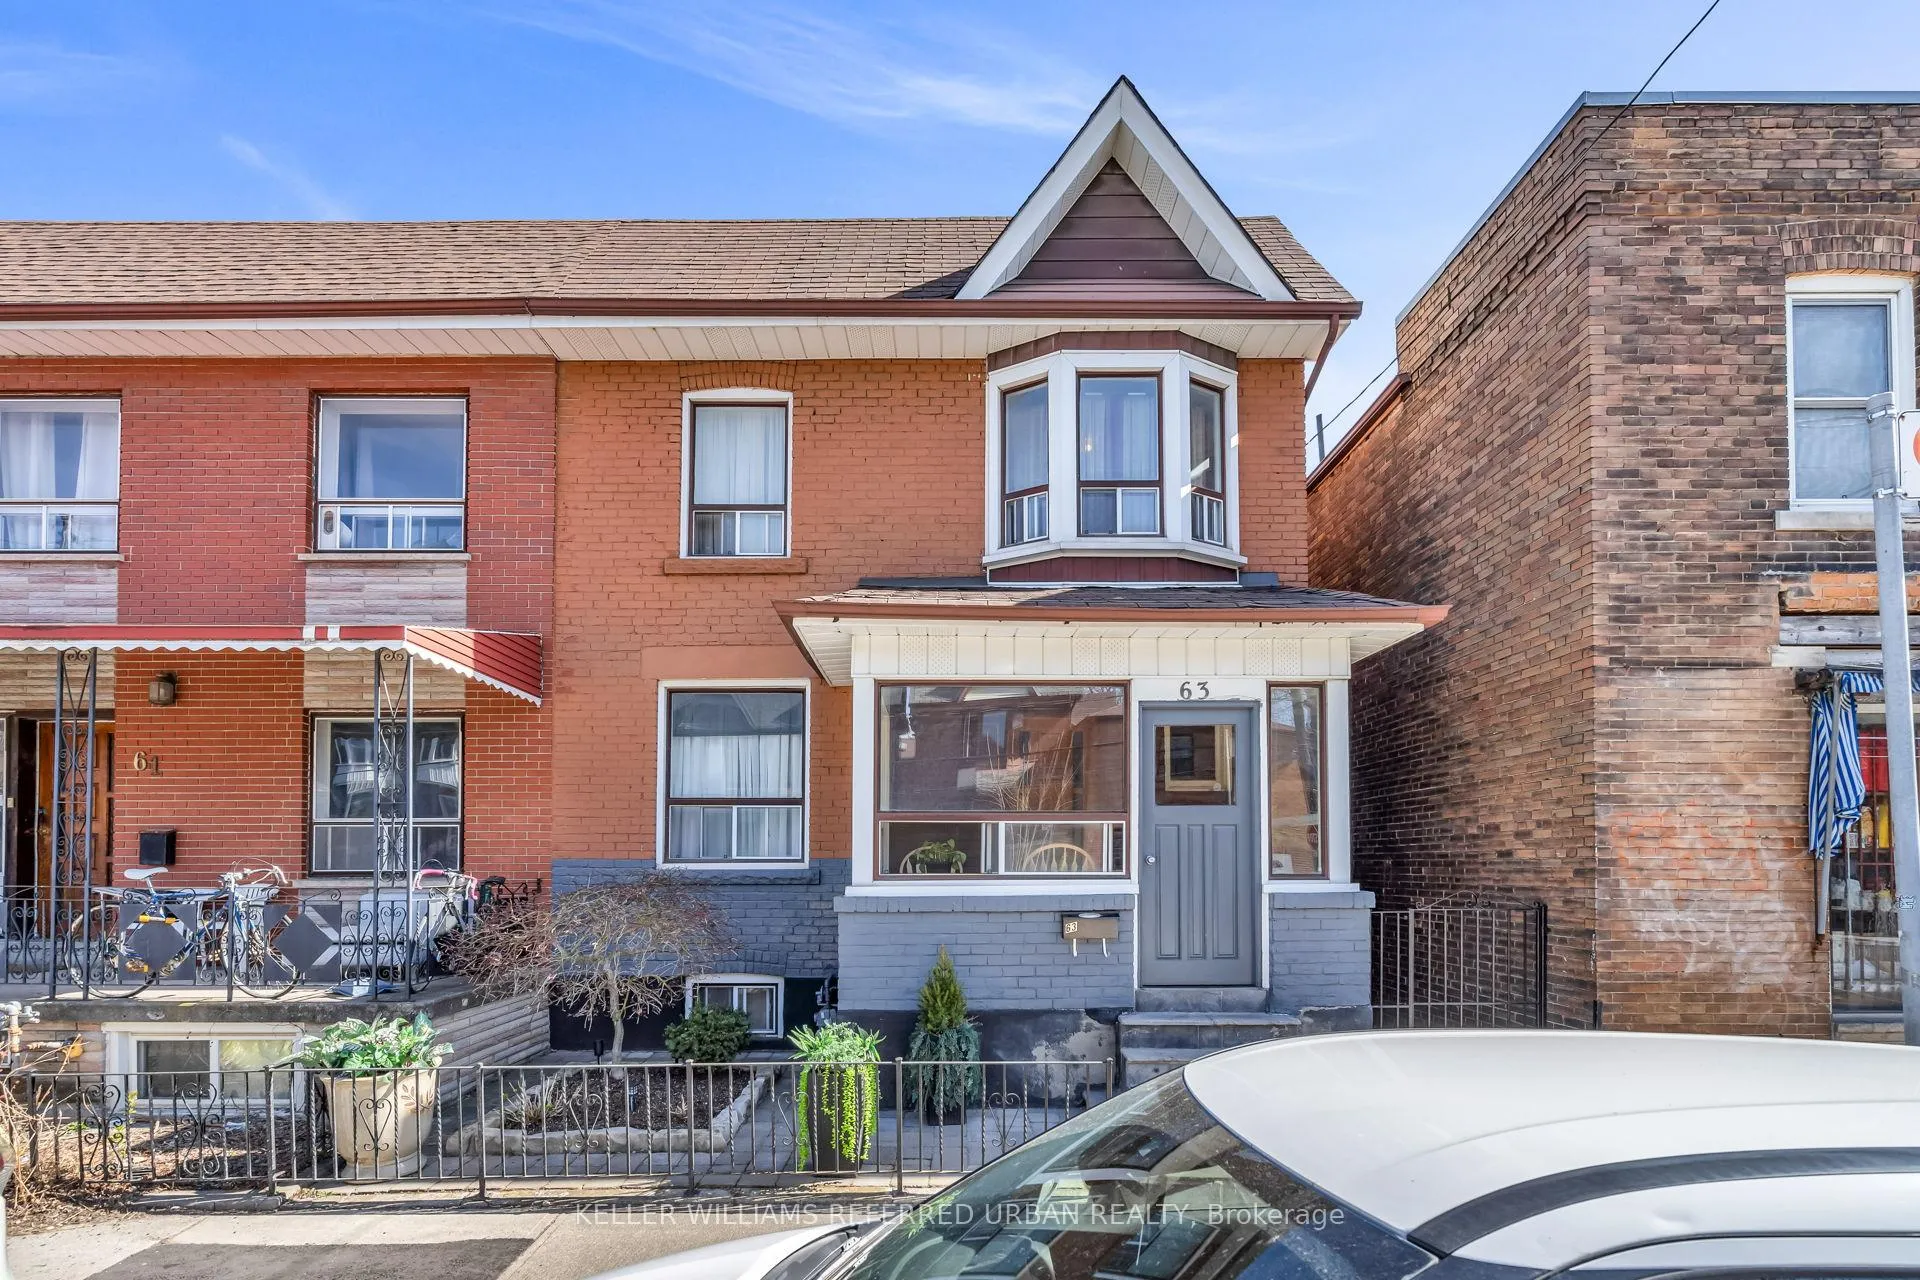
Front of 63 Hallam Street

63 Hallam Street
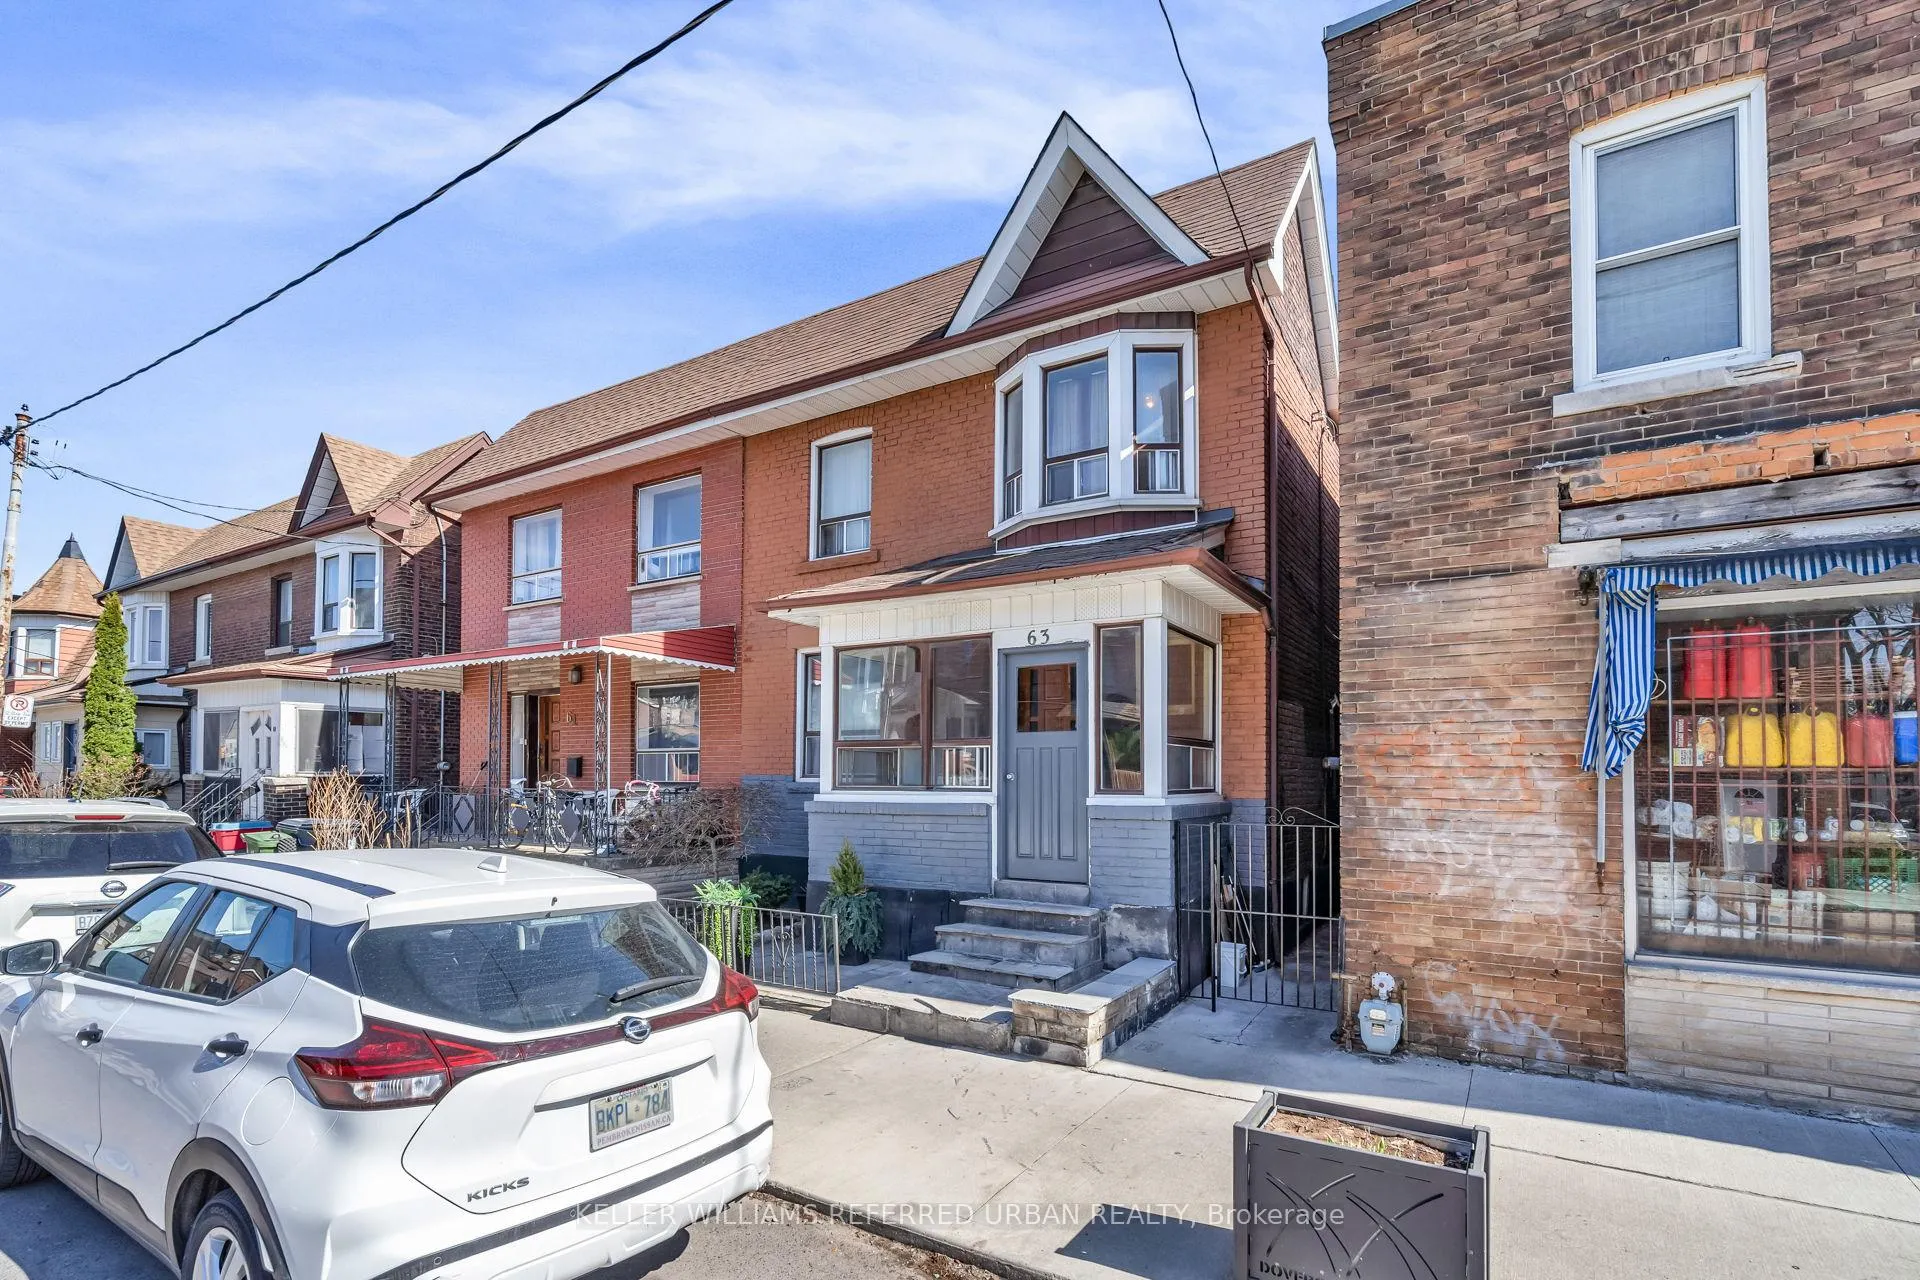
Toronto (Dovercourt-Wallace Emerson-Junction)
Semi-Detached Sold
Photo 2 of 43 – 63 Hallam Street, TorontoPhoto 3 of 43 – 63 Hallam Street, TorontoPhoto 4 of 43 – 63 Hallam Street, TorontoPhoto 5 of 43 – 63 Hallam Street, TorontoSee all 43 photos
Asked for: $950,000Sold Jul 6, 2025
Hestimate*: $882,391
3+1 Bedrooms
3 Bathrooms
0 Garage
1.1K–1.5K sq.ft
24.79×54.5 ft
$5,236/yr

Property history

Facts and features

  • BasementFinished
  • Water, sewerMunicipal
  • HeatingForced air
  • CoolingCentral air
What stands out
  • Fireplace
  • Central air
The homeSemi-Detached, 2-storey, 1,100–1,500 sq ft
  • Type: Semi-Detached
  • Style: 2-storey
  • Living space: 1,100–1,500 sq ft
  • Basement: Finished
InsideFireplace Yes, Rooms above ground 7, Rooms in the basement 2
  • Fireplace: Yes
Rooms
  • Rooms above ground: 7
  • Rooms in the basement: 2
  • Bedrooms: 3 + 1 in the basement
  • Bathrooms: 3
  • Kitchens: 1
Outside and lotBrick, Unknown, Unknown
Outside
  • Exterior: Brick
  • Roof: Unknown
  • Foundation: Unknown
Lot
  • Size: 24.79 × 54.5 ft
Heating, water and powerForced air, gas, Central air, Municipal water
  • Heating: Forced air, gas
  • Cooling: Central air
  • Water: Municipal water
  • Sewer: Municipal sewer
Costs and taxesTaxes $5,236 a year, HST included in the price, Furnace agreement (approx 25 years old, $24.99/month), central air conditioner - mounted outside walkway (15 years old, $9.99/month), hot water tank ($24.99/month), plumbing agreement ($18.99/month).
  • Taxes, 2024: $5,236 a year
  • HST: HST included in the price
  • Rental items: Furnace agreement (approx 25 years old, $24.99/month), central air conditioner - mounted outside walkway (15 years old, $9.99/month), hot water tank ($24.99/month), plumbing agreement ($18.99/month).
Included in the saleFridge, stove, hood fan, all electrical light fixtures, all window coverings, washing machine in basement
  • Included: Fridge, stove, hood fan, all electrical light fixtures, all window coverings, washing machine in basement
Listing detailsW12214504, Sold, Jun 11, 2025
  • MLS® number: W12214504
  • Status: Sold
  • Listed on: Jun 11, 2025
  • Days on market: 25
  • Updated: Jul 6, 2025
  • Possession: Flexible
  • Occupied by: Owner
  • Listing brokerage: KELLER WILLIAMS REFERRED URBAN REALTY

About this home

63 Hallam Street, Toronto (Dovercourt-Wallace Emerson-Junction), ON M6H 1W5

Dovercourt Village/Park Needs No Introduction as one of Toronto's most sought after neighbourhoods. Most Likely You Are Aware Of Its Vibrance And Diversity. Less known if you're new to the hood, is the amazing sense of community, made very clear by the many yearly street parties the neighbours organise; Concord Ave, Delaware Ave and Salem Ave to name a few. Want to pop out quickly for a stroll / dinner locally? There are a multitude of ethnically diverse restaurants, bistros, cafes, bars & smaller boutique stores on Bloor Street W. Consider an evening of culture at Paradise, the independent theater hosting avande-garde movies, live classical candlelight musical renditions of contemporary albums etc. Public library & parks, gyms, schools & recreational facilities all close by. Hopefully that whets your appetite for the neighbourhood? now let's talk about your next chapter of ownership! 63 Hallam is your opportunity to start in an affordable freehold home is the heart of DV plus a fantastic canvas for you to create the next visions for this 25" frontage home with 1300 sq ft of above grade living space. Some updates include: New Heat Exchanger (2024), New Circuit Board (2023), Shingles/New Roof (2008), Plumbing are copper pipes. Top things our wonderful sellers love about the house: 1) cozy 2) high ceilings 3) spacious rooms 4) backyard. Top things our sellers love about the area: 1) quiet, low traffic, close to schools, bus stop, subway 8 minute walk or 2 minute bus ride, close to shopping malls (Dufferin mall, one minute walk to 3 varieties stores, pharmacy 2 minute walk, low crime, quiet neighbourhood, park and community centre minutes away, street parking available with permit, 10 to 15 minute drive to downtown. Welcome home folks to 63 Hallam Avenue.

Ask about this home

A HOMEH agent will answer your questions about this home.

Ask a question
Thinking of selling your home?See what your home is worth today.

Around this home

Hallam St & West of Ossington Ave
100Errands
100Parks
99Schools

Daily convenience, out of 100, from the distances below

ParkDupont-Shaw Parkette · 15 within 1 km4 min walk244 m
GroceryFoto Grocery1 min walk23 m
SchoolÉÉC du Sacré-Coeur-Toronto5 min walk310 m
PharmacySone's Pharmacy4 min walk269 m
Cafés & foodActinolite Restaurant · 15 within 1 km1 min walk62 m
Gym & rec centreDuPont Local 24/7 Fitness4 min walk247 m
LibraryToronto Public Library - Davenport11 min walk704 m
WalkDriveStraight-line distance, open map data
Grocery0.0 km
Park0.2 km
Coffee0.2 km
Dining0.1 km
Gym0.2 km

Schools nearby

School rating, out of 10.

ÉÉC du Sacré-Coeur-Torontoelementary · Private · 0.3 km
5.2/10Fair
Uchenna Academysecondary · Private · 0.3 km
—
Essex Junior and Senior Public Schoolelementary · Public · 0.5 km
5.9/10Fair
Contact agent

Helpful calculators

Mortgage
Affordability
Closing costs
Land transfer tax
Property tax
Down payment
CMHC insurance
Stress test
Cashback Rebate

Your HOMEH agent

NimaHOMEH agent · Toronto

"I would see it this week."

Ask Nima

© 2026 HOMEH Inc., Brokerage · RECO Registration #6000380 · 505 Highway 7 East, Unit 308, Thornhill, ON L3T 7T1 · Listing data courtesy of the MLS® System of the listing brokerage, deemed reliable but not guaranteed.

Disclaimers and terms

HOMEH is operated by HOMEH Inc., a licensed Ontario real estate brokerage regulated by the Real Estate Council of Ontario (RECO) under the Trust in Real Estate Services Act, 2002 (TRESA). Under TRESA, consumers are entitled to the RECO Information Guide before entering into a representation agreement. Broker of Record Licence #5034208. Toronto Regional Real Estate Board Member #20004000.

Cashback Rebate. Paid by HOMEH Inc., Brokerage from the commission it receives, on closing, to eligible buyers who came to HOMEH as HOMEH leads. Subject to the buyer representation agreement, lender approval and legal limits; amounts vary with price, commission received and transaction type. Not a government incentive, tax credit or refund. Full terms and conditions apply.

Mortgage. Payment figures are estimates for illustration only, not an offer to lend; all financing is on approved credit (OAC). HOMEH Inc., Brokerage is not a mortgage broker, agent or lender; mortgage products and advice come from independent professionals licensed by the Financial Services Regulatory Authority of Ontario (FSRA).

Hestimate. Worked out with automated tools from recent nearby sales of similar homes. For information only, not an appraisal.

Accuracy. Listings, market data, photos, school, transit and neighbourhood information come from sources believed reliable, including the MLS® System and the Toronto Regional Real Estate Board (TRREB), but are not warranted accurate, current or complete. MLS® listing data is copyright TRREB. It must only be used by consumers with a bona fide interest in the purchase, sale or lease of real estate, and not for any commercial purpose.

Programs. Programs, incentives and benefits on this website are privately administered, may change or end without notice, and imply no government authority, endorsement or affiliation.

Not intended to solicit clients currently under contract with another brokerage.

The trademarks REALTOR®, REALTORS® and the REALTOR® logo are controlled by The Canadian Real Estate Association (CREA) and identify real estate professionals who are members of CREA. The trademarks MLS®, Multiple Listing Service® and the associated logos are owned by CREA and identify the quality of services provided by real estate professionals who are members of CREA. Used under licence.