

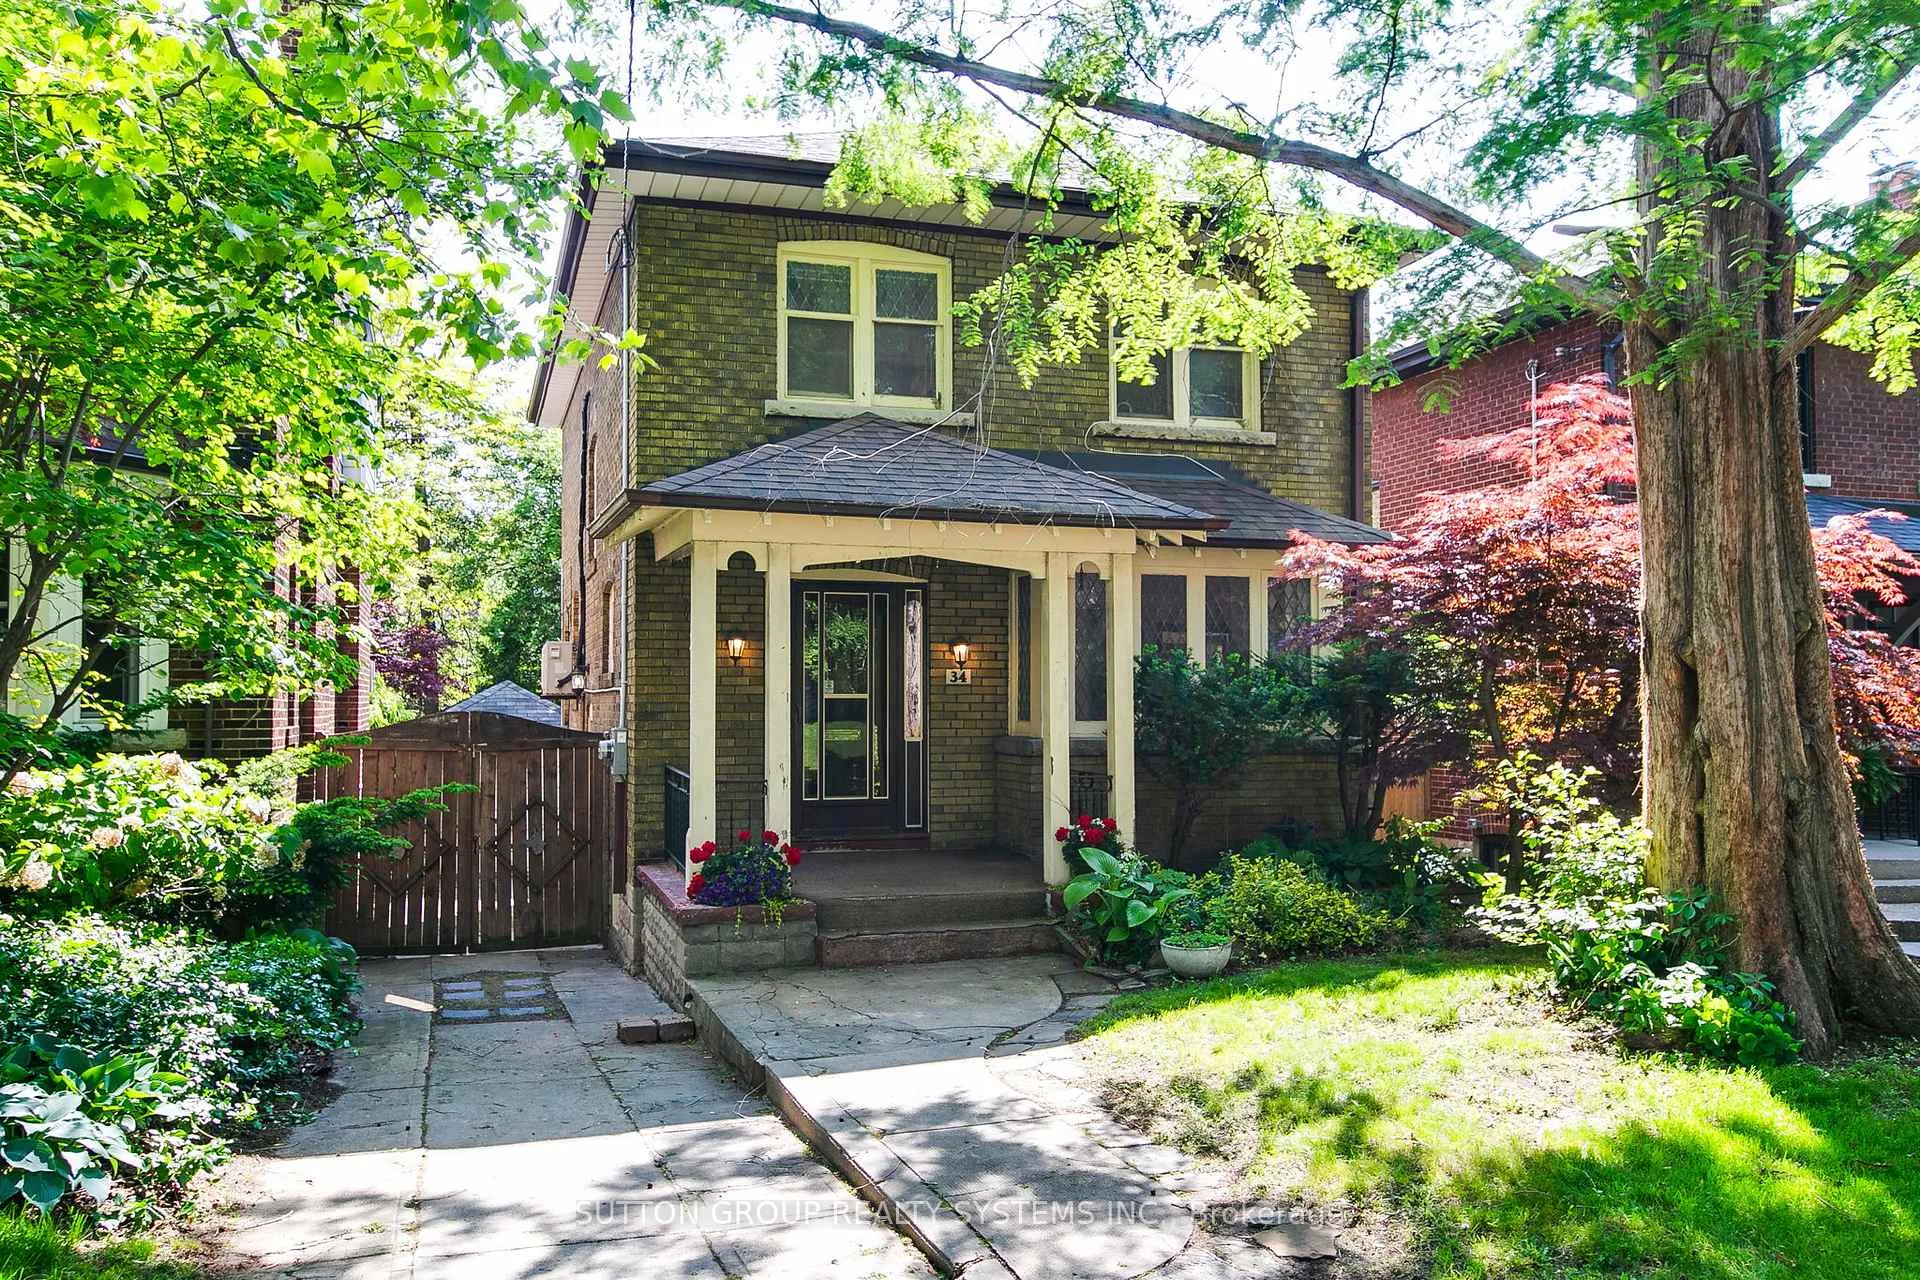
34 Old Mill Drive
34 Old Mill Drive
 See all 32 photos
Property history
Facts and features
- BasementWalk-out
- Water, sewerMunicipal
- HeatingRadiant
- CoolingWall unit(s)
- Second kitchen
- Hardwood floors
The homeDetached, 2-storey, 1,500–2,000 sq ft
- Type: Detached
- Style: 2-storey
- Living space: 1,500–2,000 sq ft
- Basement: Finished with walk-out, full
InsideHardwood, Vinyl, Tile, Lower level, Water heater, on demand water heater
- Flooring: Hardwood, Vinyl, Tile
- Laundry: Lower level
- Features: Water heater, on demand water heater
- Rooms above ground: 7
- Rooms in the basement: 2
- Bedrooms: 3
- Bathrooms: 2
- Kitchens: 2
Outside and lotBrick, Shingles, Unknown
- Exterior: Brick
- Roof: Shingles
- Foundation: Unknown
- Features: Patio, privacy
- Size: 30 × 122 ft
Parking1 Garage, Detached, Private
- Spaces: 1 Garage
- Garage: Detached
- Driveway: Private
Heating, water and powerRadiant, gas, Wall unit(s), Municipal water
- Heating: Radiant, gas
- Cooling: Wall unit(s)
- Water: Municipal water
- Sewer: Municipal sewer
Costs and taxesTaxes $8,498 a year, HST included in the price
- Taxes, 2024: $8,498 a year
- HST: HST included in the price
Included in the saleAll appliances as is. 2 fridges, 2 stoves, 2 range hoods, 1 washer, 1 dryer, 1 freezer (garage), samsung tv & wall mount (bsmt), air con unit (upper stairwell), all elfs, broadloom where laid. all as is, where is.
- Included: All appliances as is. 2 fridges, 2 stoves, 2 range hoods, 1 washer, 1 dryer, 1 freezer (garage), samsung tv & wall mount (bsmt), air con unit (upper stairwell), all elfs, broadloom where laid. all as is, where is.
NearbyFenced yard, public transit
- Close to: Fenced yard, public transit
Listing detailsW12194220, Sold, Jun 4, 2025
- MLS® number: W12194220
- Status: Sold
- Listed on: Jun 4, 2025
- Days on market: 41
- Updated: Jul 15, 2025
- Possession: 1-29 days
- Occupied by: Vacant
- Listing brokerage: SUTTON GROUP REALTY SYSTEMS INC.
About this home
34 Old Mill Drive, Toronto (Lambton Baby Point), ON M6A 4J9
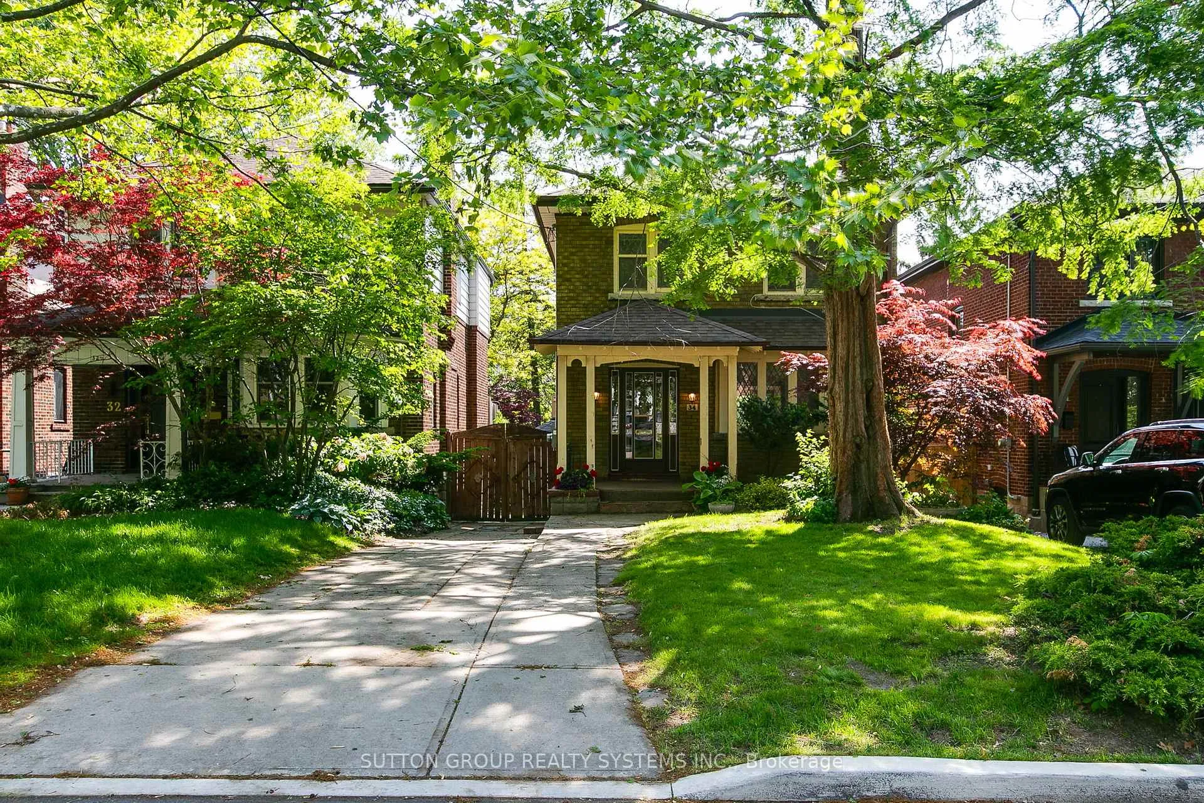
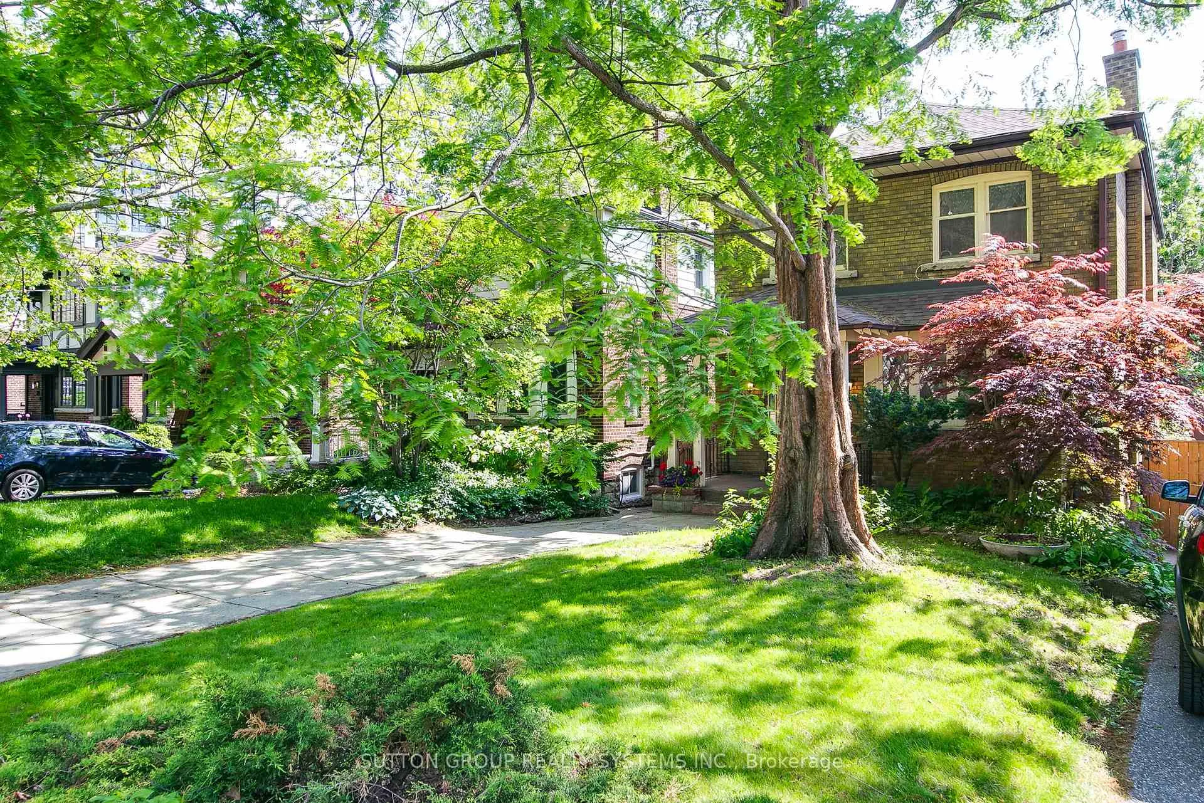
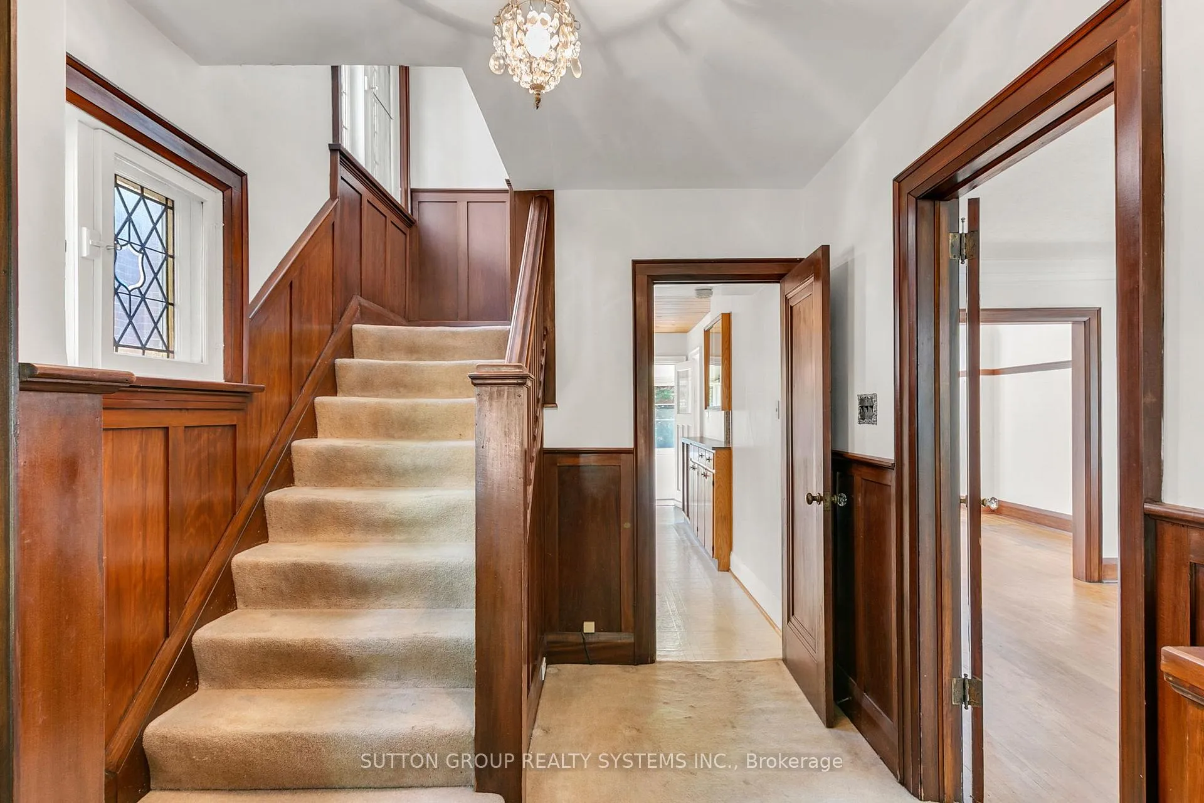
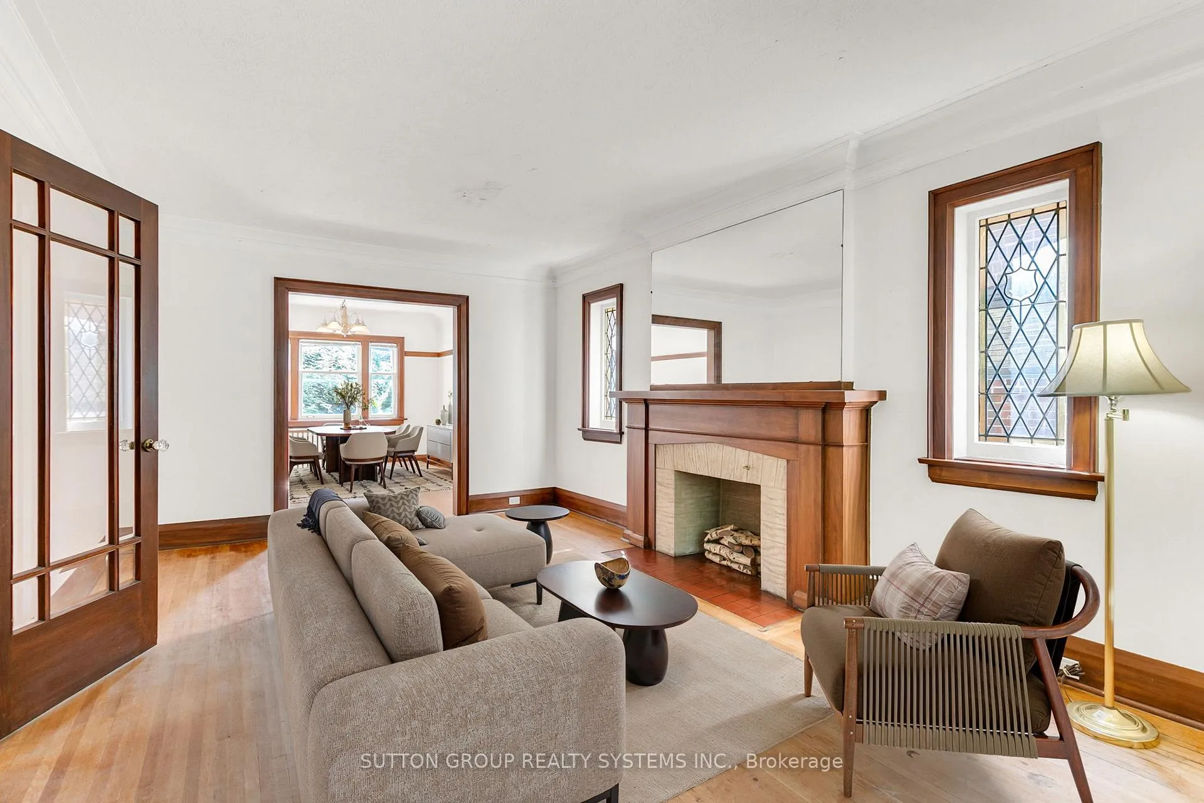
First time to market since 1978! Located in the coveted Old Mill/Baby Point community of Toronto, this detached two-storey home circa 1930 sits on a magnificent 30 ft by 122 ft lot on the west side of the street. This well-loved single family home has a wide private drive leading to a detached, frame one-car garage. Inside, the home has much of its lovely original character including details like hardwood floors, wainscoting, wide baseboards and leaded glass windows. Large principle rooms are a perfect opportunity to customize, some mechanicals are updated, including upgraded hot water on demand, and heated basement floors. Basement has been professionally dugout and renovated creating a comfortable in-law suite with 7.5 ft high ceilings, large galley style kitchen and a conveniently landscaped walk-out to lush backyard, truly a bright and charming living space. Easy access to the Gardner Hwy, Bloor West Village and TTC.
Ask about this home
A HOMEH agent will answer your questions about this home.
Around this home
Daily convenience, out of 100, from the distances below
Schools nearby
School rating, out of 10.
Helpful calculators
Your HOMEH agent

"I would see it this week."