

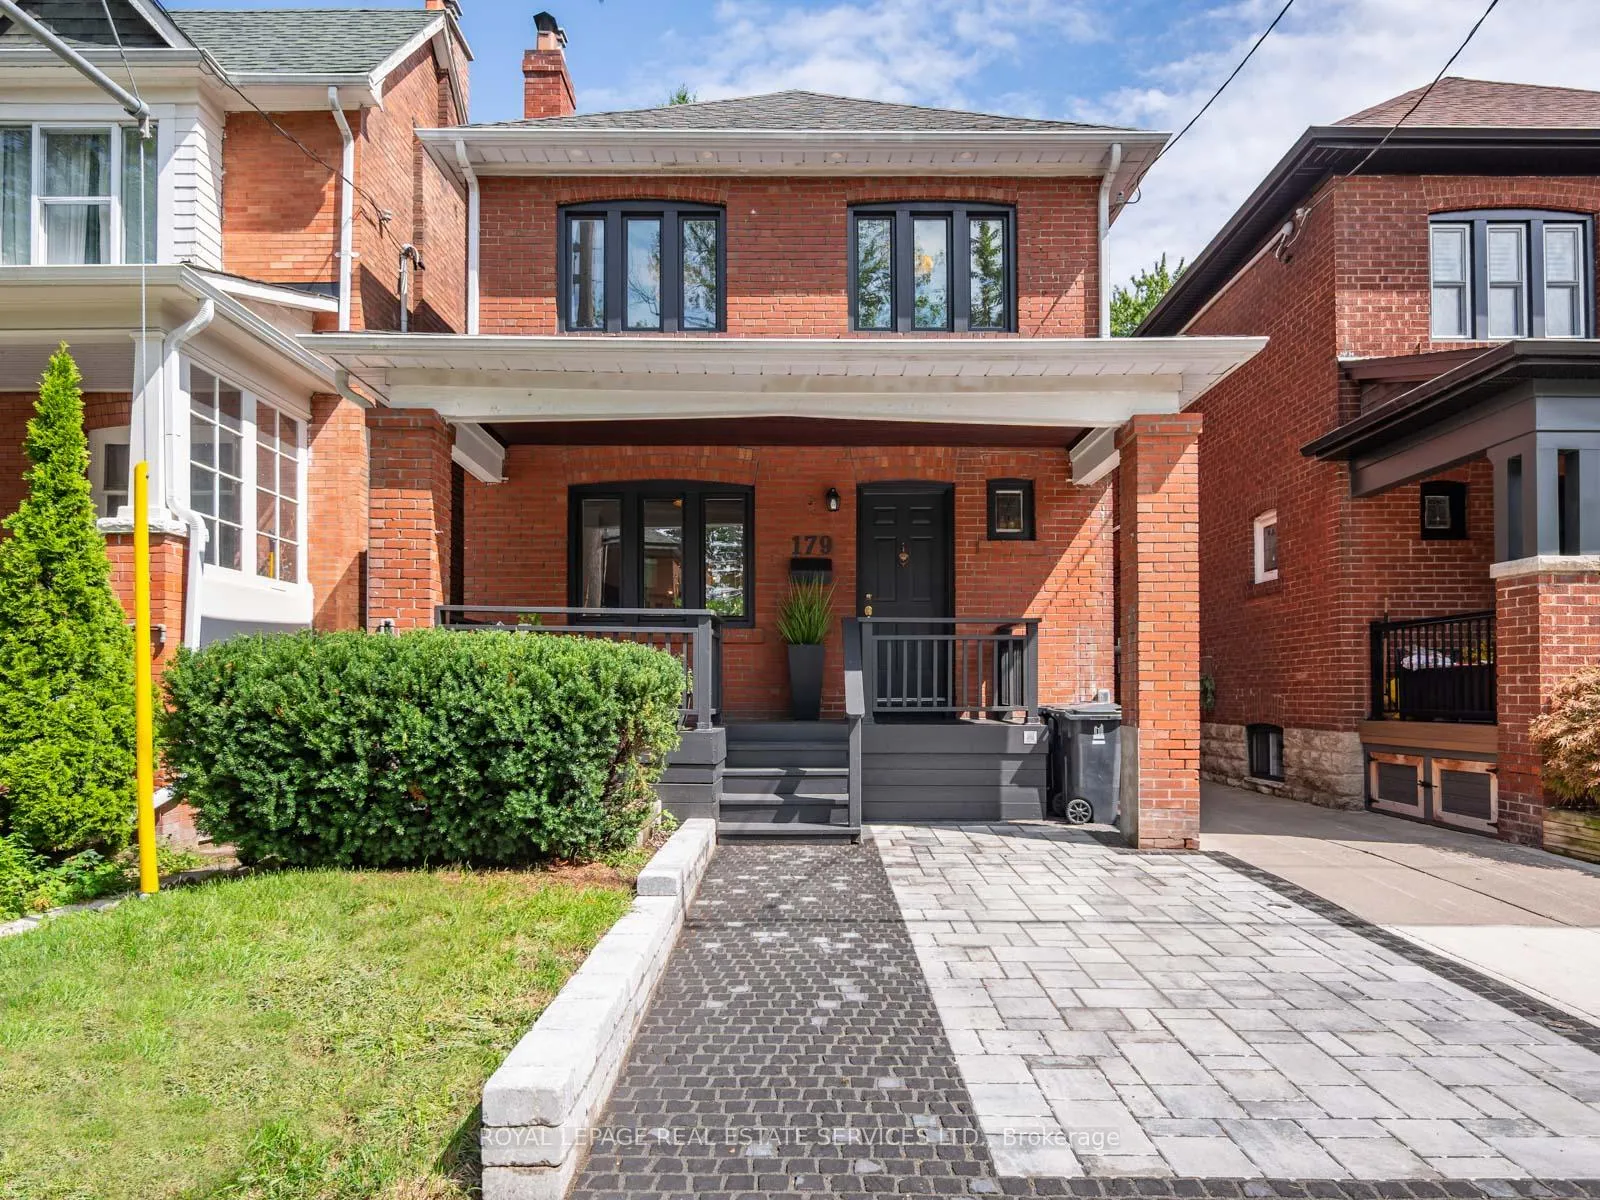
179 Pacific Avenue
179 Pacific Avenue
 See all 50 photos
Property history
Facts and features
- BasementFinished
- Water, sewerMunicipal
- HeatingForced air
- CoolingCentral air
- Separate entrance
- Hardwood floors
- Central air
The homeDetached, 2-storey, 1,100–1,500 sq ft
- Type: Detached
- Style: 2-storey
- Living space: 1,100–1,500 sq ft
- Basement: Finished, separate entrance
InsideVinyl, Hardwood, Lower level, Other
- Flooring: Vinyl, Hardwood
- Laundry: Lower level
- Features: Other
- Rooms above ground: 6
- Rooms in the basement: 2
- Bedrooms: 3 + 1 in the basement
- Bathrooms: 2
- Kitchens: 1
Outside and lotBrick, Asphalt shingle, Other
- Exterior: Brick
- Roof: Asphalt shingle
- Foundation: Other
- Size: 25 × 150 ft
Parking1 Garage, Other, Mutual
- Spaces: 1 Garage
- Garage: Other
- Driveway: Mutual
Heating, water and powerForced air, gas, Central air, Municipal water
- Heating: Forced air, gas
- Cooling: Central air
- Water: Municipal water
- Sewer: Municipal sewer
Costs and taxesTaxes $7,722 a year, HST included in the price, Water heater
- Taxes, 2025: $7,722 a year
- HST: HST included in the price
- Rental items: Water heater
- Under contract: Hot water tank-gas
Included in the saleAll electrical light fixtures. all window coverings. all appliances: whirlpool fridge, kitchenaid stove / double oven, nexstyle venthood, ge dishwasher, lg washer & dryer. basement danby fridge., Staging curtains
- Included: All electrical light fixtures. all window coverings. all appliances: whirlpool fridge, kitchenaid stove / double oven, nexstyle venthood, ge dishwasher, lg washer & dryer. basement danby fridge.
- Not included: Staging curtains
Listing detailsW12389001, Sold, Sep 8, 2025
- MLS® number: W12389001
- Status: Sold
- Listed on: Sep 8, 2025
- Days on market: 8
- Updated: Sep 16, 2025
- Possession: Flexible
- Occupied by: Owner
- Listing brokerage: ROYAL LEPAGE REAL ESTATE SERVICES LTD.
About this home
179 Pacific Avenue, Toronto (High Park North), ON M6P 2P6
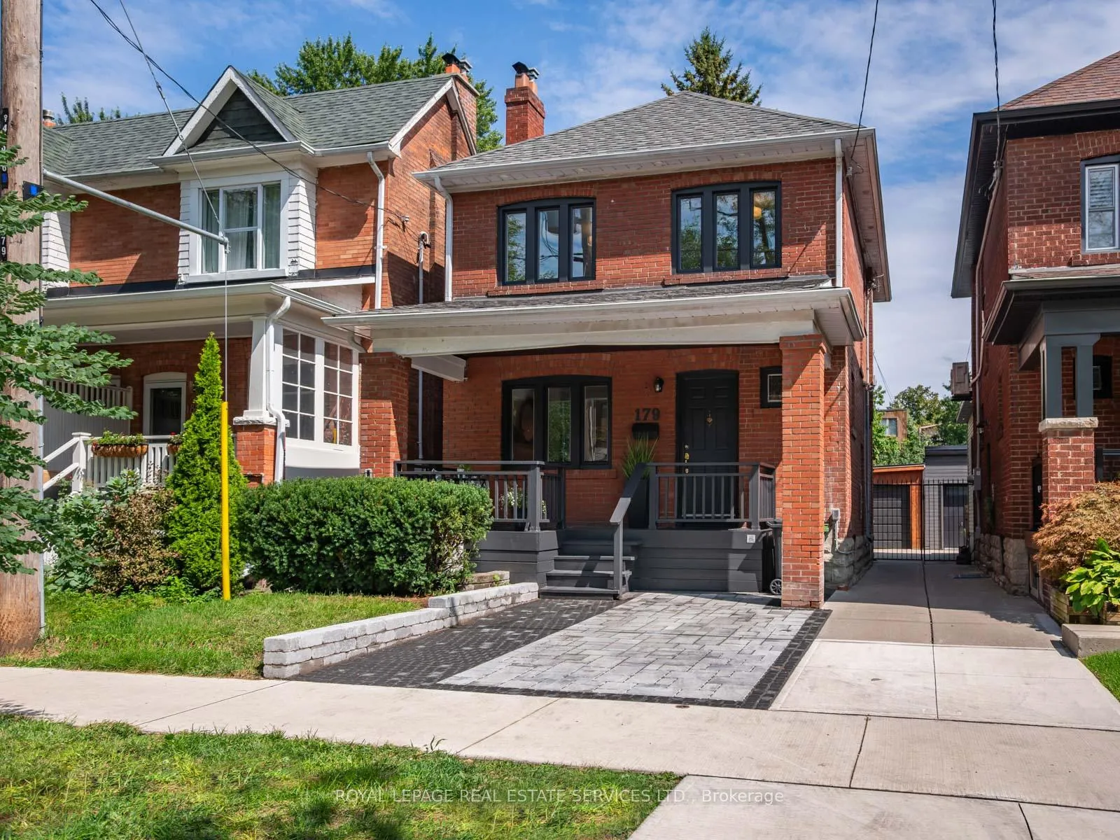
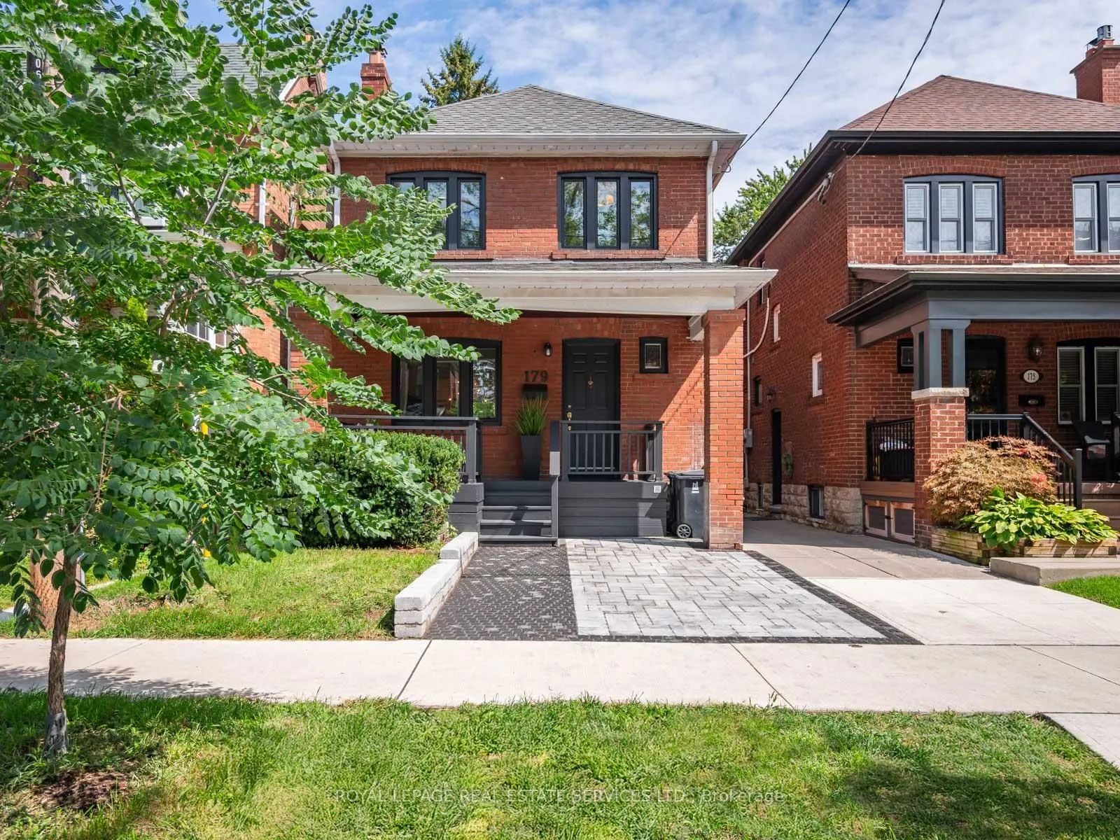
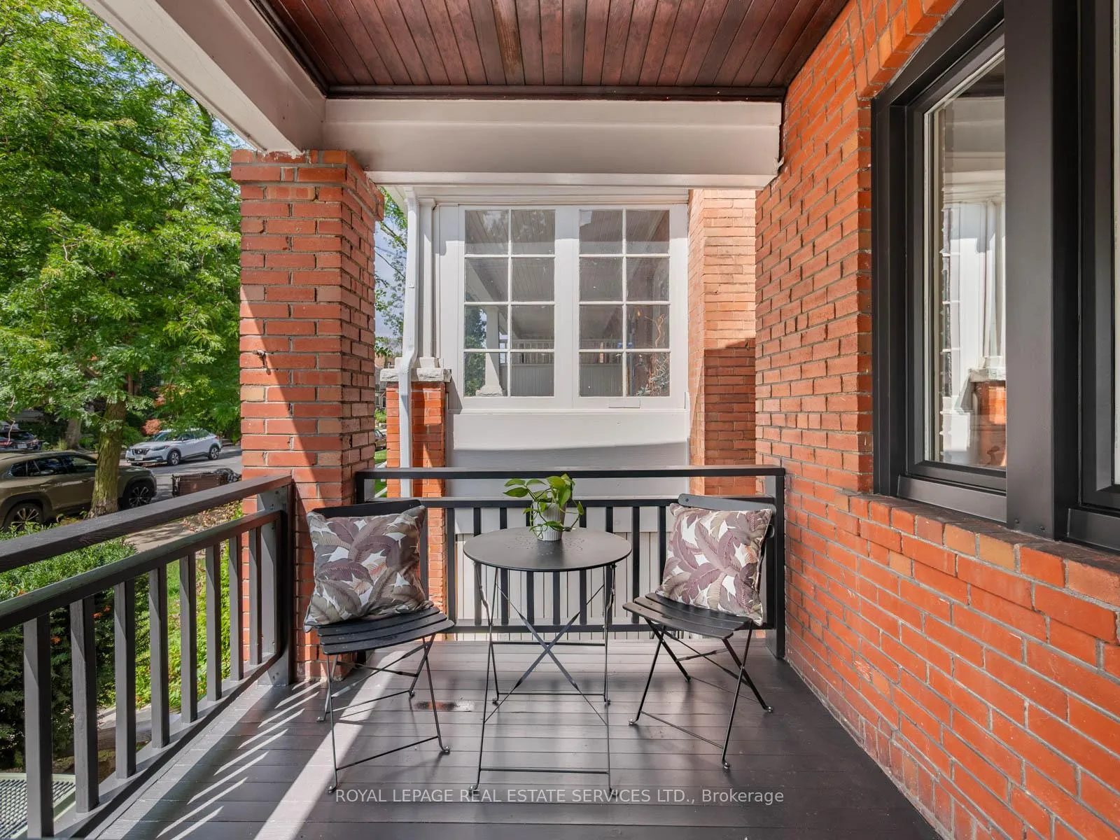
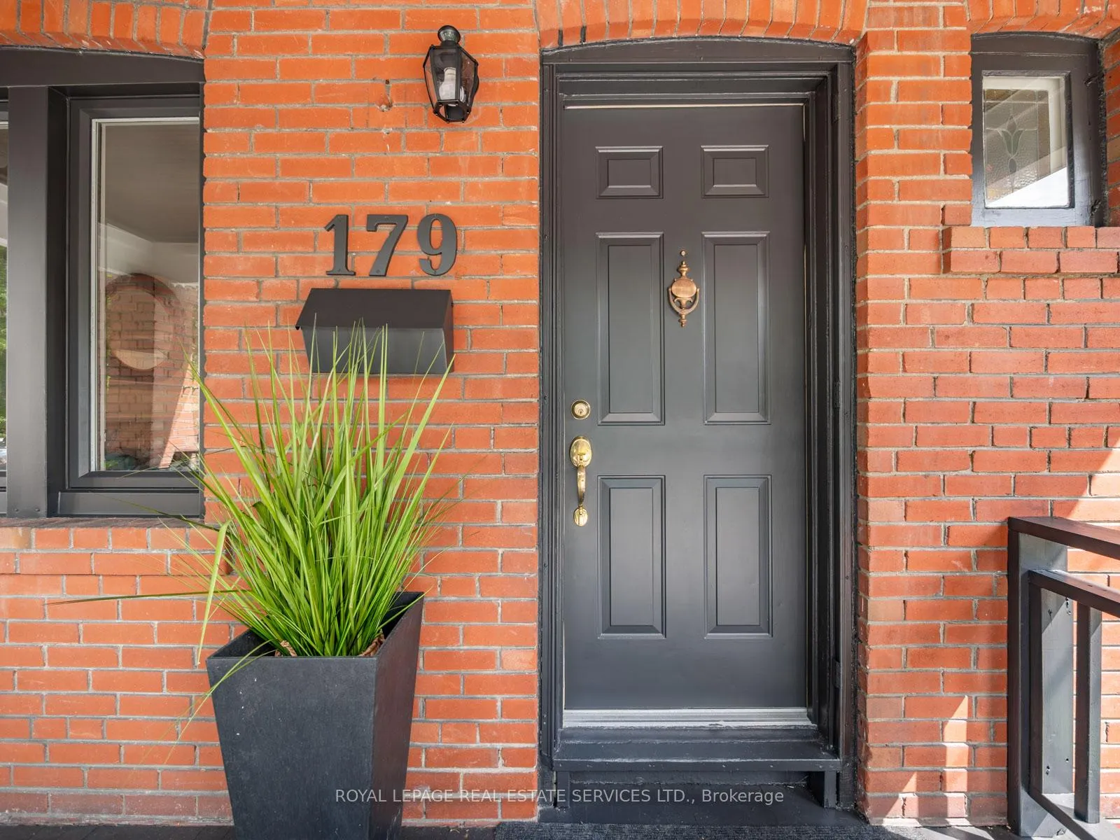
Welcome to 179 Pacific Avenue, a classic High Park North red brick beauty just one block from Bloor Street West and the subway. Set on an exceptionally deep 150-foot lot, this property offers an abundance of outdoor space and the rare opportunity to expand at the rear or to add a garden suite, creating long-term value and flexibility. The homes curb appeal is undeniable, with a charming front porch that invites you to relax with a morning coffee or evening cocktail while watching the world go by. For day-to-day convenience, the new legal front pad parking ensures you always have a spot right at your door. Inside, the main floor strikes a perfect balance between charm and function. A front living room with a fireplace and custom built-ins sets a warm and inviting tone. At the rear, the open-concept kitchen and dining area is bright and practical, with French doors that extend the living space to a generous deck ideal for entertaining or quiet evenings in the garden. The second floor features three sun-filled bedrooms and a full bathroom. The primary bedroom is complete with his-and-hers closets, while the additional bedrooms provide plenty of space for family, guests, or a home office. The finished lower level enhances the homes versatility with a fourth bedroom, another bathroom, and a spacious recreation area perfect for a kids playroom, family movie nights, or a private guest suite. Steeped in history, this 1920s home blends timeless character stained-glass windows, original wood trim and doors with thoughtful updates that ensure comfort and convenience for modern living. The location is unmatched: surrounded by top-rated schools (Keele PS, St. Cecilia, Humberside CI), beautiful parks, and a strong community feel. High Park is just moments away, offering trails, playgrounds, and expansive green space.
Ask about this home
A HOMEH agent will answer your questions about this home.
Around this home
Daily convenience, out of 100, from the distances below
Schools nearby
School rating, out of 10.
Helpful calculators
Your HOMEH agent

"I would see it this week."