

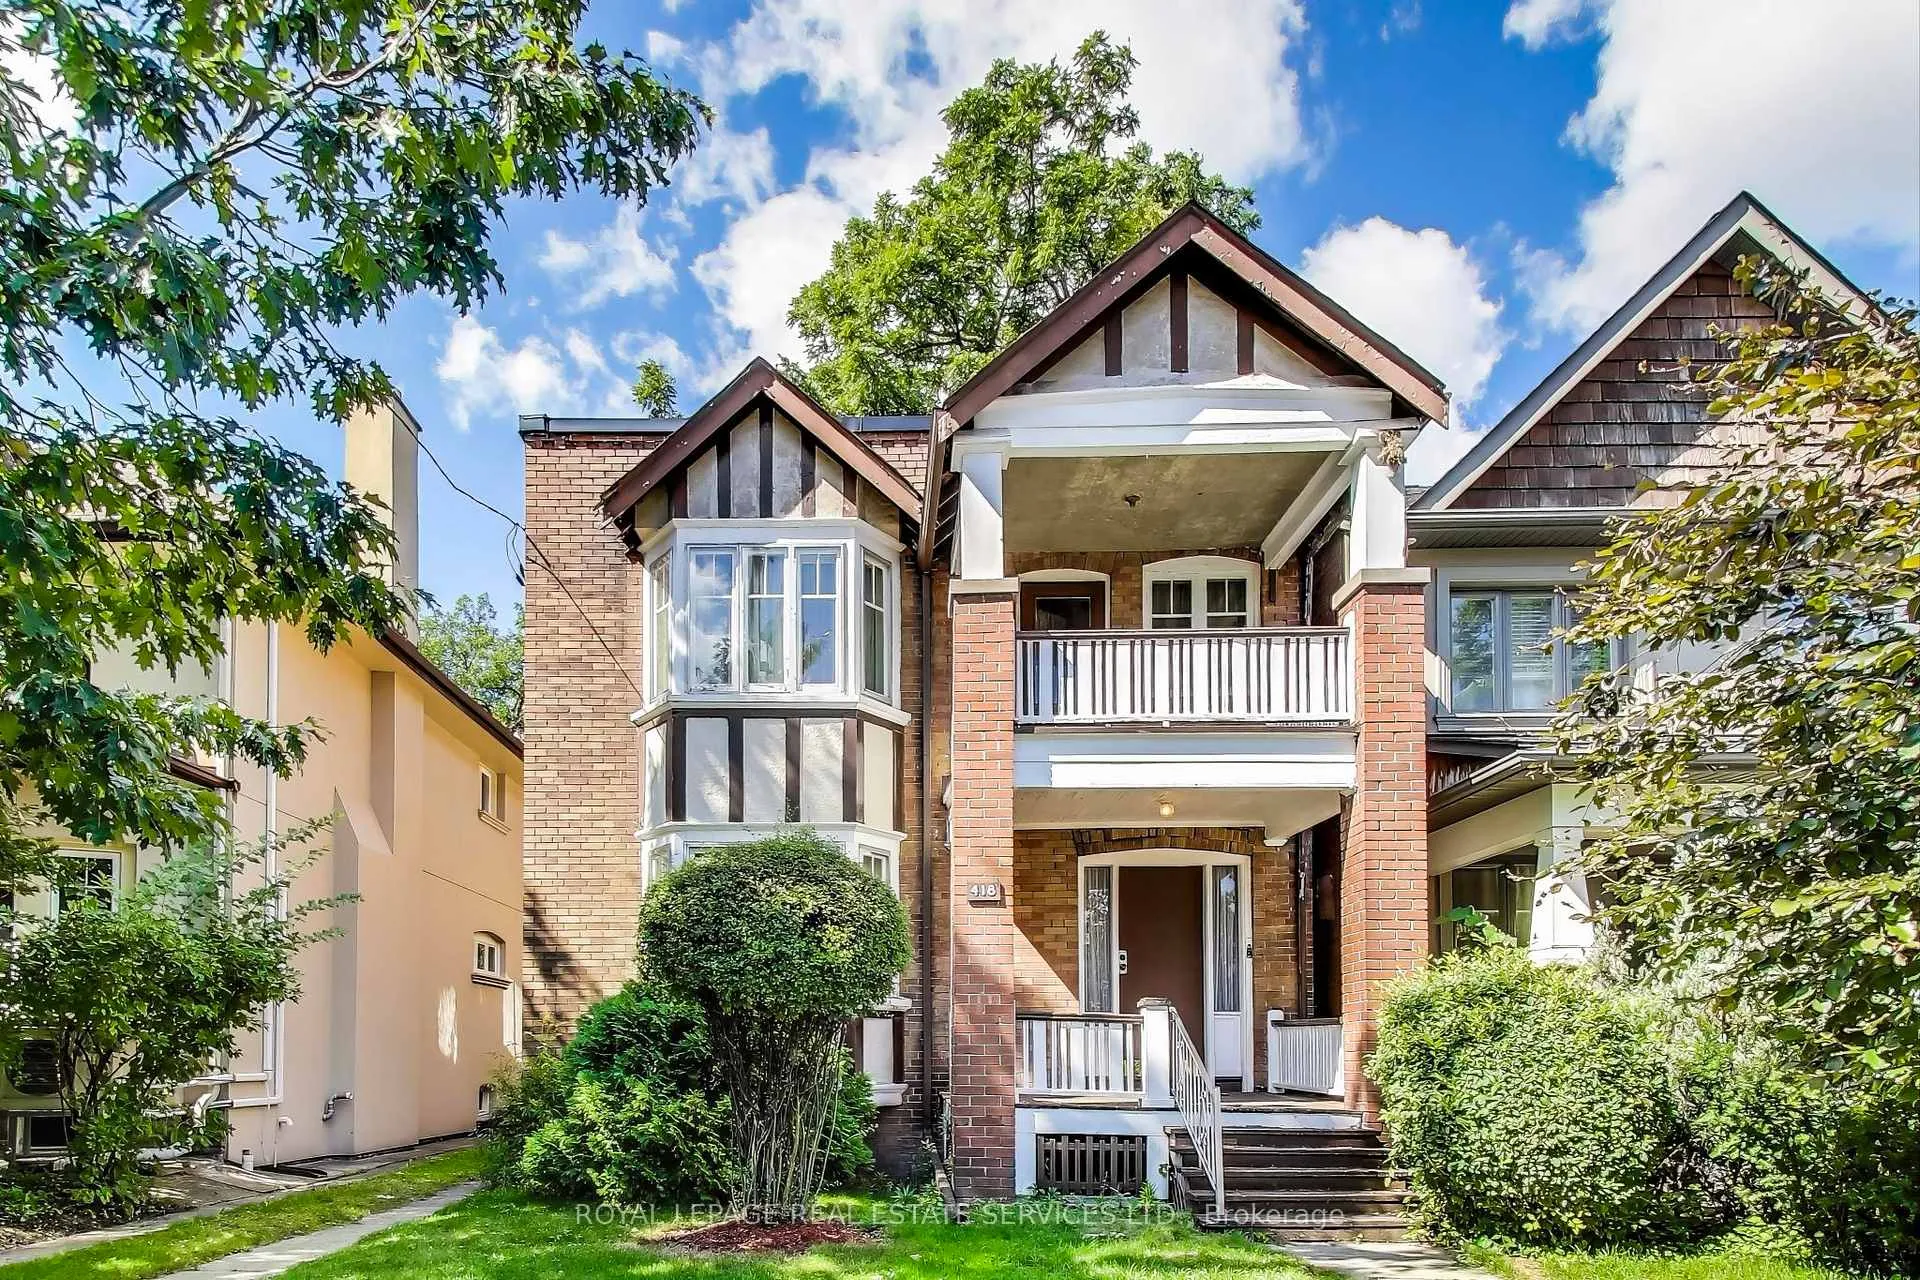
418 Willard Avenue
418 Willard Avenue
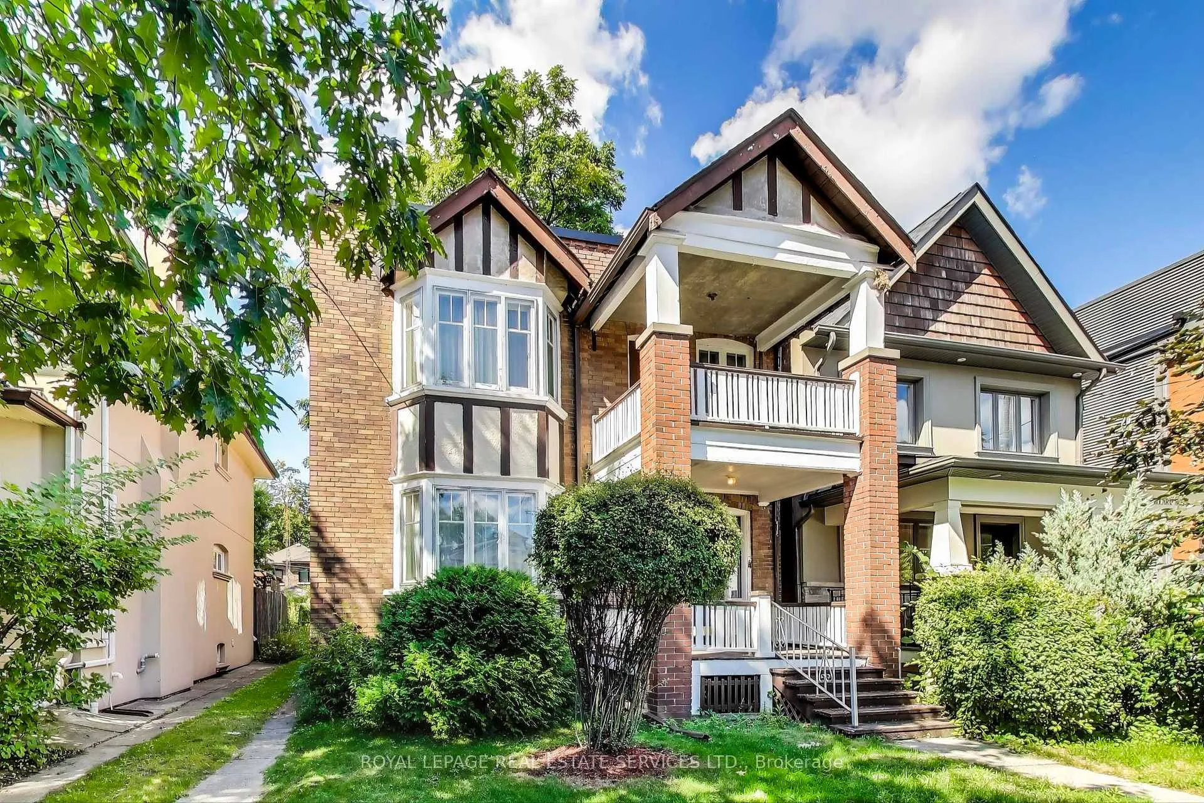
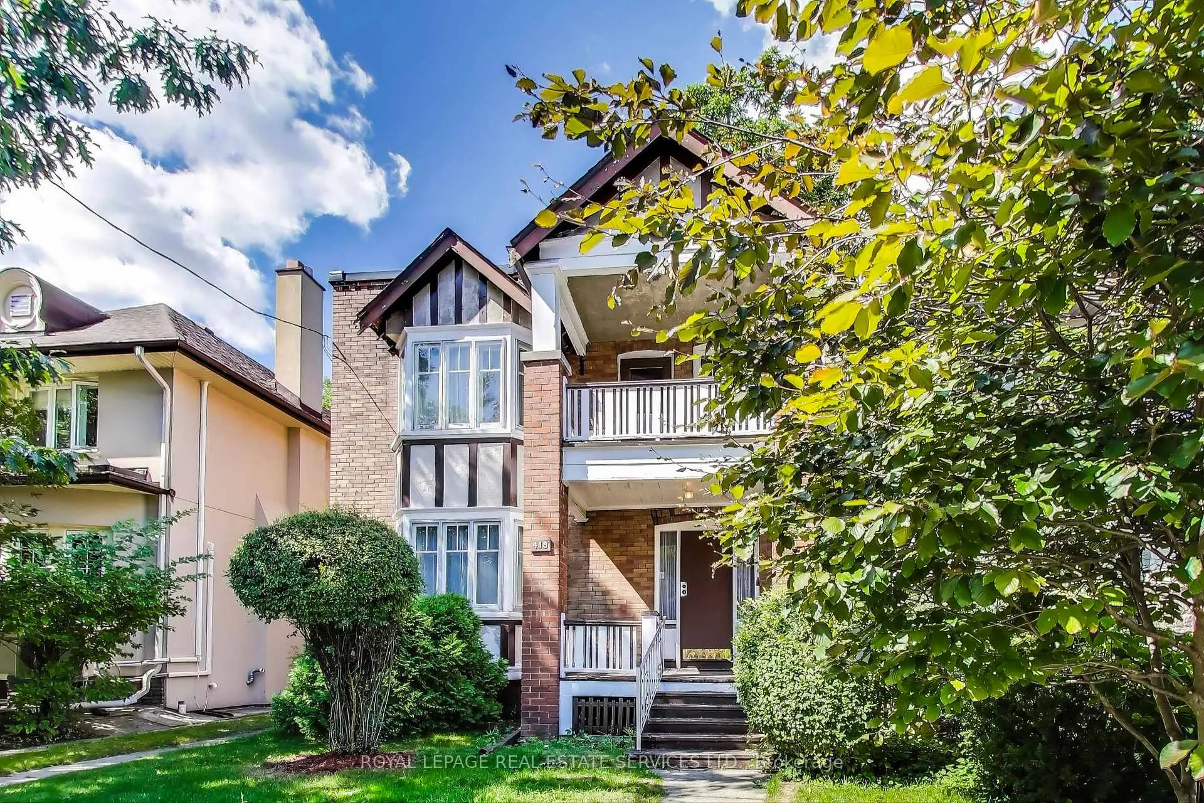
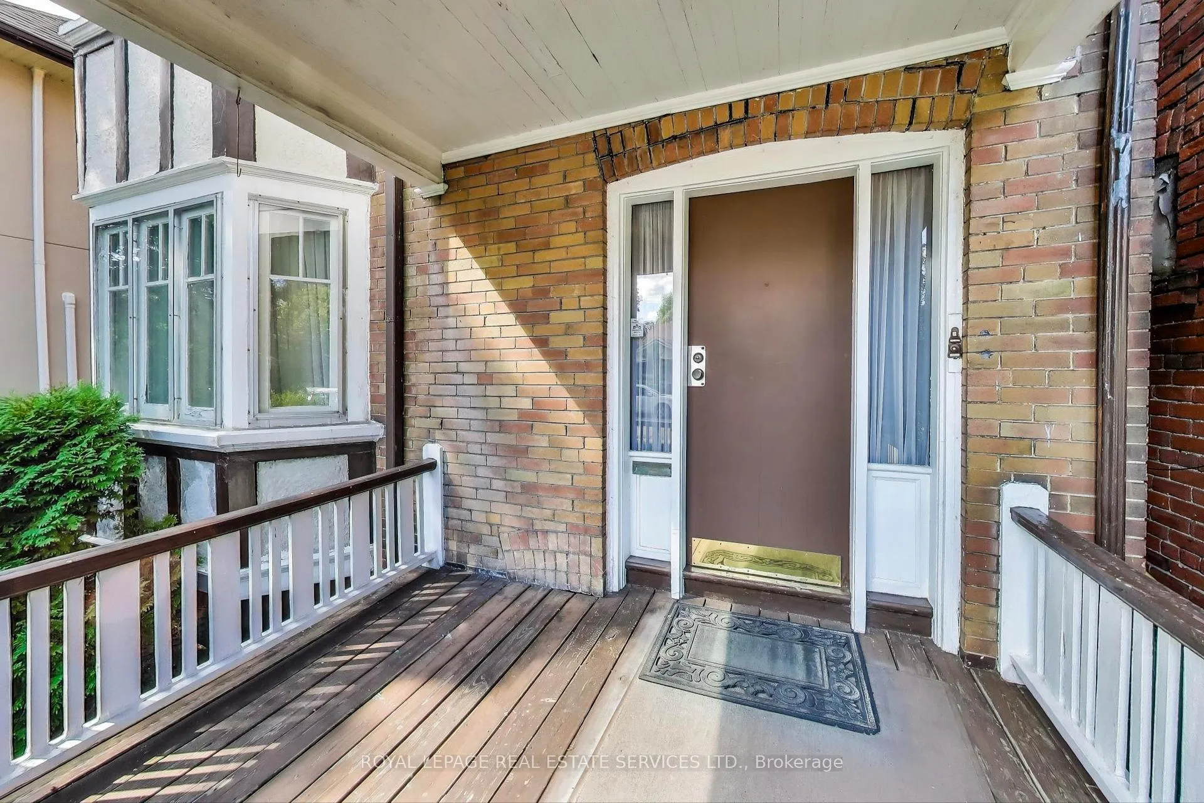
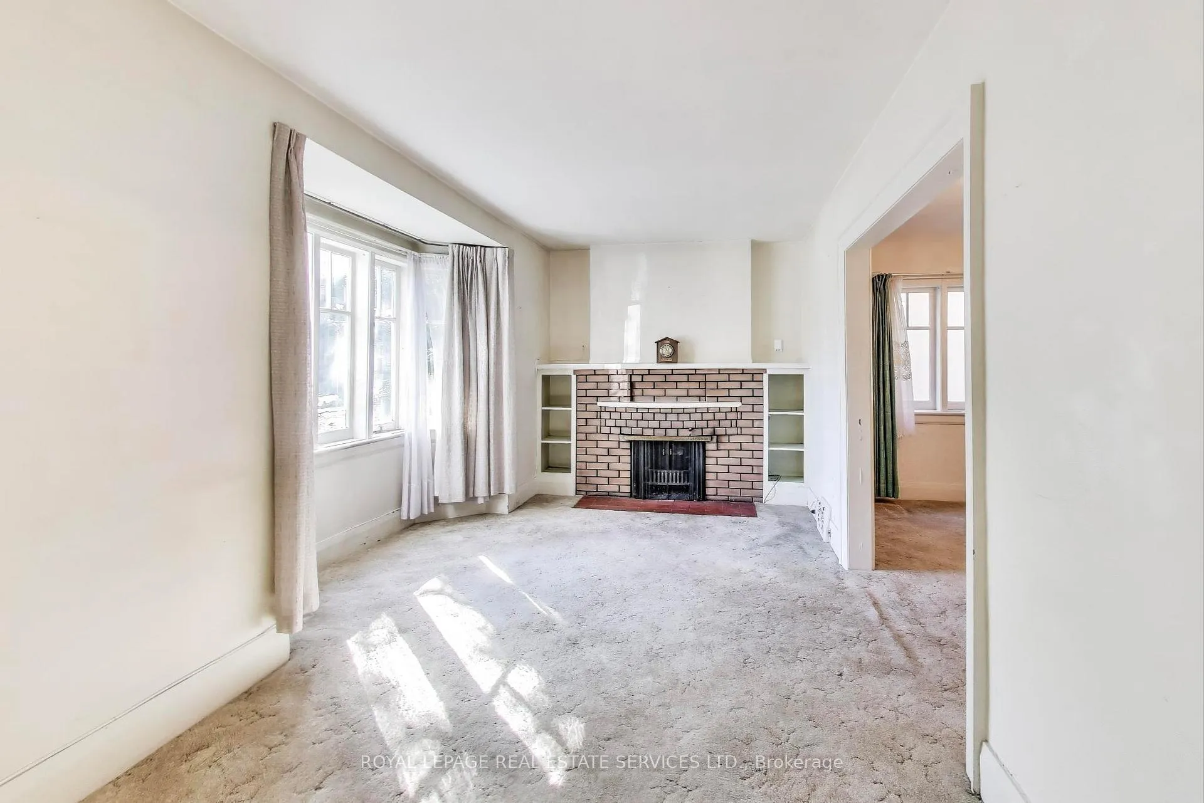 See all 40 photos
Property history
Facts and features
- BasementPart finished
- Water, sewerMunicipal
- Lot shapeRectangular
- HeatingForced air
- Second kitchen
- Fireplace
The homeDetached, 2-storey, 1,500–2,000 sq ft
- Type: Detached
- Style: 2-storey
- Living space: 1,500–2,000 sq ft
- Basement: Partially finished
InsideFireplace Yes, Broadloom, Vinyl, Lower level
- Fireplace: Yes
- Flooring: Broadloom, Vinyl
- Laundry: Lower level
- Features: Storage
- Rooms above ground: 10
- Rooms in the basement: 2
- Bedrooms: 5
- Bathrooms: 2
- Kitchens: 2
- Family room: Yes
Outside and lotBrick, Other, Other
- Exterior: Brick
- Roof: Other
- Foundation: Other
- Size: 33 × 114.17 ft
- Shape: Rectangular
Parking1 Garage, Detached, Private
- Spaces: 1 Garage
- Garage: Detached
- Driveway: Private
Heating, water and powerForced air, oil, Municipal water, Municipal sewer
- Heating: Forced air, oil
- Water: Municipal water
- Sewer: Municipal sewer
Costs and taxesTaxes $8,935 a year, HST included in the price, Hot water tank
- Taxes, 2025: $8,935 a year
- HST: HST included in the price
- Rental items: Hot water tank
- Under contract: Hot water tank-electric
Included in the saleAll appliances, window coverings, electrical light fixtures., Not included None
- Included: All appliances, window coverings, electrical light fixtures.
- Not included: None
Listing detailsW12374366, Sold, Sep 2, 2025
- MLS® number: W12374366
- Status: Sold
- Listed on: Sep 2, 2025
- Days on market: 8
- Updated: Sep 10, 2025
- Possession: Flexible
- Occupied by: Vacant
- Listing brokerage: ROYAL LEPAGE REAL ESTATE SERVICES LTD.
About this home
418 Willard Avenue, Toronto (Runnymede-Bloor West Village), ON M6S 3R5
Welcome to 418 Willard Ave where opportunity knocks! This home presents a rare opportunity to acquire a 33 foot wide lot with a private drive in prime Bloor West Village, just waiting for your personal touch. The homes large footprint provides over 1939 sqft above ground and 2947 sqft in total, allowing you the choice to renovate the existing house, extend or build new! Conceptual renderings and floor plans have been produced to showcase the home's full potential as a single family home. The home currently has 2 units on the main and second floor, with five bedrooms and two living areas, as well as a partially finished basement with 7ft ceiling height. The back garden is wide, private and fully fenced-in, featuring a double garage, offering garden suite potential. The front of the property is east facing, the rear of the property faces west, filling the garden and house with beautiful sunlight. The location can not be beaten for schools, amenities, access to TTC and parks. Situated in the heart of Bloor West Village within Runnymede Jr/Sr, Humberside CI and St Pius catchments. Walk to the shops, cafes, restaurants and boutiques located on Bloor Street W, Jane St and Annette St. Visit the local farmer's market at the top of the street or stroll to the nearby parks on Beresford, Lessard, Etienne Brule or High Park. Take full advantage of the trail network along the waterfront and Humber River or visit the nearby areas for a great selection of restaurants and bars in the trendy Junction to the east or Kingsway to the west. The property has easy access to the subway at both Jane and Runnymede, GO train access to Union at Dundas, and to the highways for access into the city and out of town. This is a rare opportunity to make the perfect home in an area that has so much to offer every lifestyle.
Ask about this home
A HOMEH agent will answer your questions about this home.
Around this home
Daily convenience, out of 100, from the distances below
Schools nearby
School rating, out of 10.
Helpful calculators
Your HOMEH agent

"I would see it this week."