

60 Salem Avenue
60 Salem Avenue
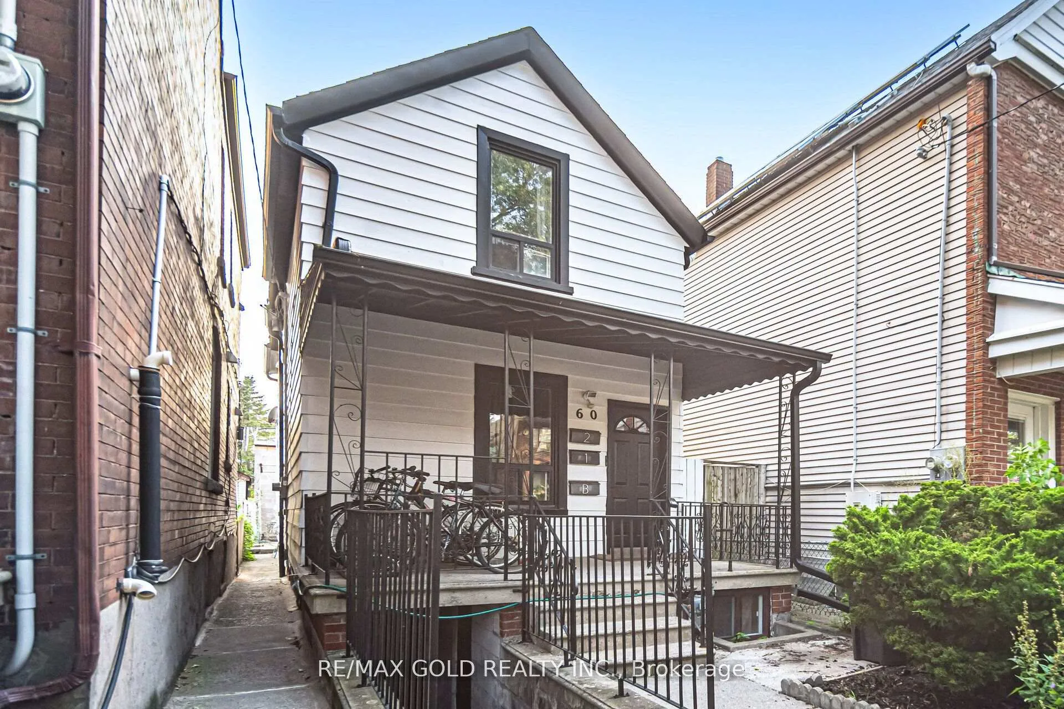
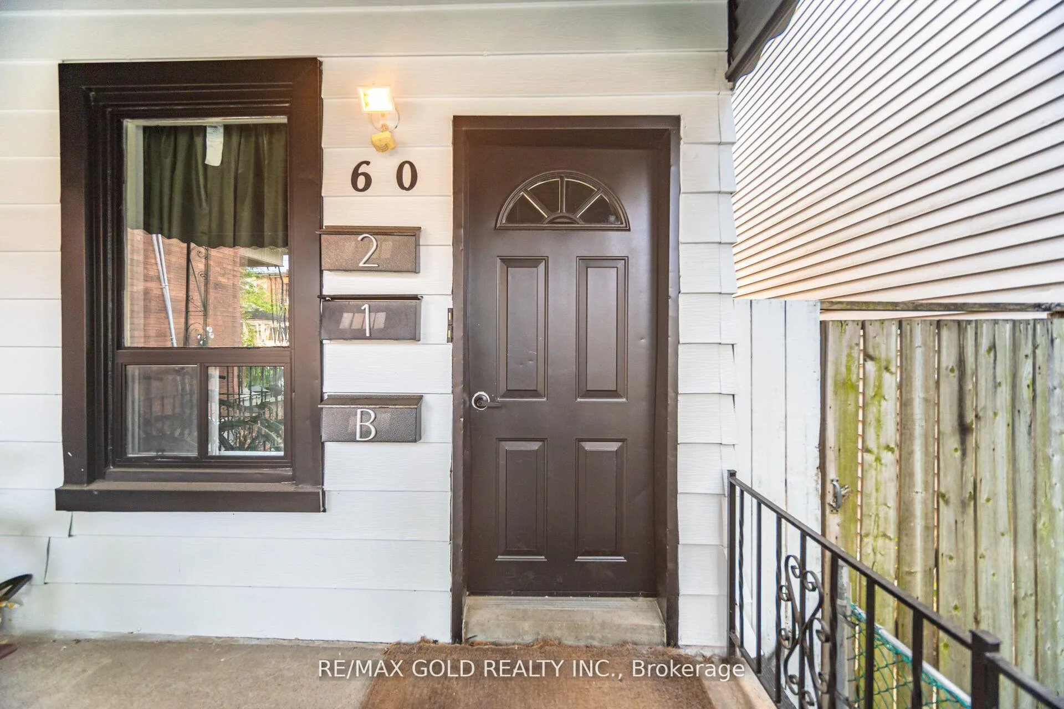
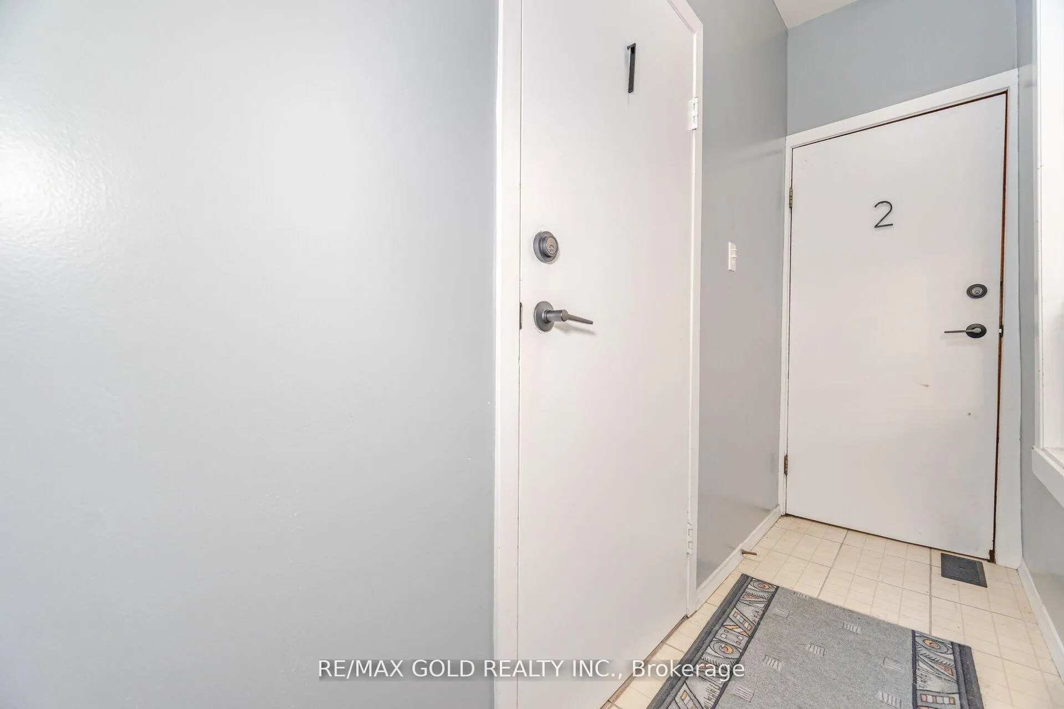
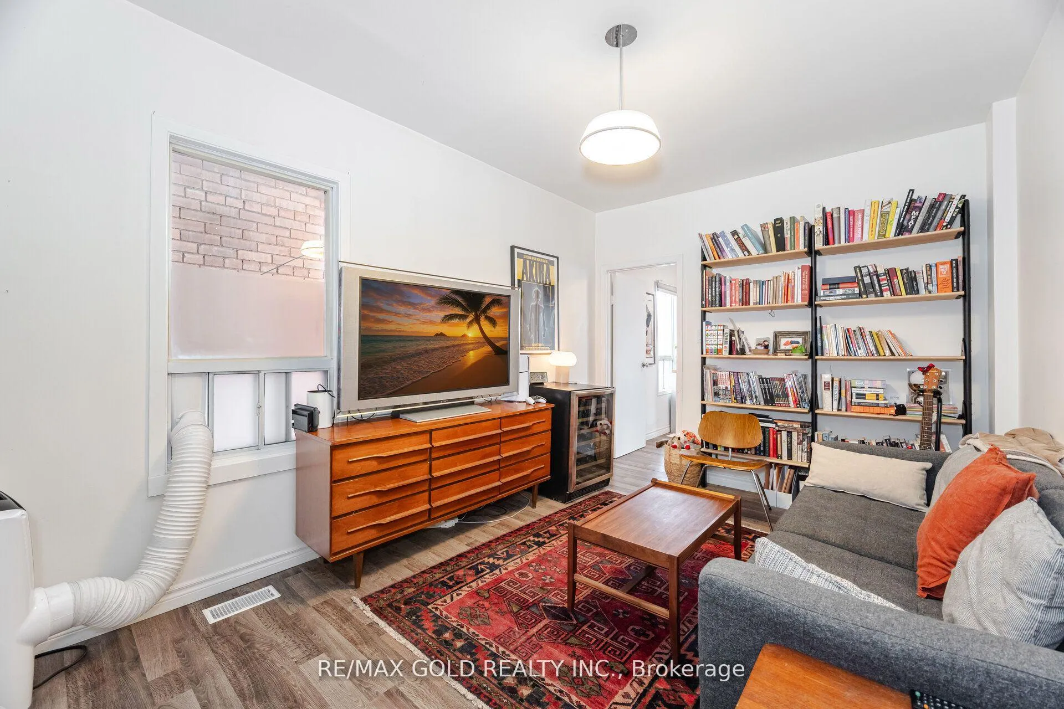
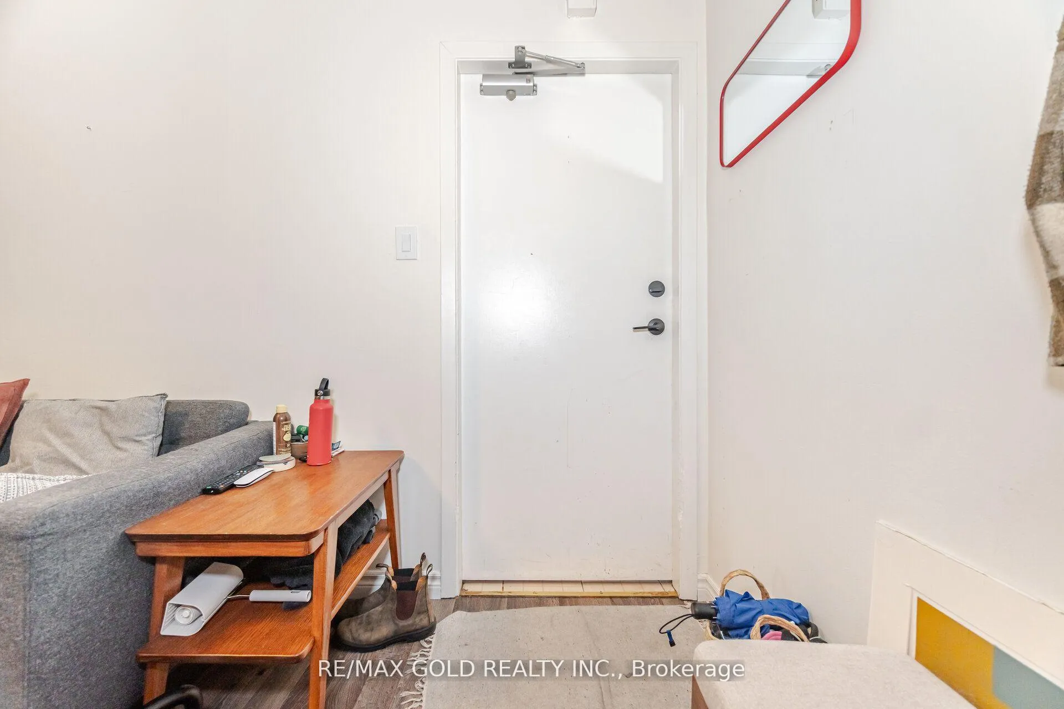 See all 50 photos
Property history
Facts and features
- BasementApartment
- Age of home100+
- Water, sewerMunicipal
- HeatingForced air
- 3 kitchens
- Hardwood floors
The homeDetached, 2-storey, 100+
- Type: Detached
- Style: 2-storey
- Age: 100+
- Living space: 1,100–1,500 sq ft
- Basement: Apartment
- View: City
InsideHardwood, Ceramic, In-law suite, Rooms above ground 6
- Flooring: Hardwood, Ceramic
- Features: In-law suite
- Rooms above ground: 6
- Bedrooms: 3
- Bathrooms: 3
- Kitchens: 3
Outside and lotVinyl siding, Asphalt shingle, Block
- Exterior: Vinyl siding
- Roof: Asphalt shingle
- Foundation: Block
- Features: Porch
- Size: 18.5 × 130 ft
Parking2 Garage, Detached
- Spaces: 2 Garage
- Garage: Detached
Heating, water and powerForced air, gas, Window unit(s), Municipal water
- Heating: Forced air, gas
- Cooling: Window unit(s)
- Water: Municipal water
- Sewer: Municipal sewer
- Natural gas: Available
- Hydro: Available
- Cable: Available
- Telephone: Available
Costs and taxesTaxes $5,686 a year, Plus HST, Hot water tank (rental) $46/ month. equipment maintenance $26/month
- Taxes, 2025: $5,686 a year
- HST: Plus HST
- Rental items: Hot water tank (rental) $46/ month. equipment maintenance $26/month
Included in the saleAll appliances (2 gas stove, 1 electric, 3 fridge) washer and dryer
- Included: All appliances (2 gas stove, 1 electric, 3 fridge) washer and dryer
NearbyFenced yard, hospital, library, public transit
- Close to: Fenced yard, hospital, library, public transit
Listing detailsW12362180, Sold, Aug 25, 2025
- MLS® number: W12362180
- Status: Sold
- Listed on: Aug 25, 2025
- Days on market: 18
- Updated: Sep 12, 2025
- Possession: 30-59 days
- Occupied by: Tenant
- Listing brokerage: RE/MAX GOLD REALTY INC.
About this home
60 Salem Avenue, Toronto (Dovercourt-Wallace Emerson-Junction), ON M6H 3C1
EXCELLENT INVESTMENT OPPORTUNITY - DETACHED TRIPLEX NEAR DUFFERIN AND BLOOR. DISCOVER THIS 2 STORY DETACHED TRIPLEX IN A HIGHLY SOUGHT AFTER POCKET OF TORONTO. JUST STEPS FROM DUFFERIN AND BLOOR. FEATURING 1 BEDROOM EACH ON 3 SELF CONTAINED APARTMENTS (CURRENTLY TENANTED) THIS PROPERTY IS IDEAL FOR INVESTORS OR FAMILIES SEEKING MULTI UNIT LIVING WITH STRONG RENTAL POTENTIAL. COMMON LAUNDRY AREA, DOUBLE CAR GARAGE WITH LANEWAY ACCESS. POTENTIAL FOR GARDEN SUIT. NEAR SUBWAY STATIONS, SCHOOLS, HOSPITALS, RESTAURANTS. THIS HOME OFFERS RARE OPPORTUNITY TO OWN A FLEXIBLE INCOME- GENERATING PROPERTY IN A VIBRANT URBAN NEIGHBORHOOD. CHECK FOR FLOOR PLANS IN ATTACHMENTS. POTENTIAL FOR GARDEN SUITE (SUBJECT TO CITY APPROVAL).
Ask about this home
A HOMEH agent will answer your questions about this home.
Around this home
Daily convenience, out of 100, from the distances below
Schools nearby
School rating, out of 10.
Helpful calculators
Your HOMEH agent

"I would see it this week."