

TH 41, 3 Elsie Lane
TH 41, 3 Elsie Lane
 See all 50 photos
Property history
Facts and features
- BasementNone
- Water, sewerMunicipal
- HeatingForced air
- CoolingCentral air
- Central air
The homeFreehold Townhouse, 3-storey, 1,500–2,000 sq ft
- Type: Freehold Townhouse
- Style: 3-storey
- Living space: 1,500–2,000 sq ft
- Basement: None
InsideSeparate heating controls, Carbon monoxide detectors, smoke detector, Rooms above ground 6
- Features: Separate heating controls
- Security: Carbon monoxide detectors, smoke detector
- Rooms above ground: 6
- Rooms in the basement: 1
- Bedrooms: 3 + 1 in the basement
- Bathrooms: 3
- Kitchens: 1
Outside and lotBrick, Other, Concrete
- Exterior: Brick
- Roof: Other
- Foundation: Concrete
- Other structures: Other
- Size: 13.77 × 34.61 ft
Parking1 Garage, Other, Available
- Spaces: 1 Garage
- Garage: Other
- Driveway: Available
Heating, water and powerForced air, gas, Central air, Municipal water
- Heating: Forced air, gas
- Cooling: Central air
- Water: Municipal water
- Sewer: Municipal sewer
Costs and taxesTaxes $6,274 a year, HST No HST, Enercare - boiler with heat (bl dual tech) -$55.89+ hst
- Taxes, 2025: $6,274 a year
- HST: No HST
- Rental items: Enercare - boiler with heat (bl dual tech) -$55.89+ hst
Included in the saleAppliances: panelled bottom freezer fridge, 4-burner gas stove, b/i range hood microwave, stainless steel b/i dishwasher * washer & dryer * all electrical light fixtures * window blinds * water & gas hook-up on terrace * 1 underground parking - level a, unit 34; locker - level a, unit 142, Window curtains
- Included: Appliances: panelled bottom freezer fridge, 4-burner gas stove, b/i range hood microwave, stainless steel b/i dishwasher * washer & dryer * all electrical light fixtures * window blinds * water & gas hook-up on terrace * 1 underground parking - level a, unit 34; locker - level a, unit 142
- Not included: Window curtains
NearbyOther, park, public transit, school
- Close to: Other, park, public transit, school
Listing detailsW12457357, Sold, Oct 10, 2025
- MLS® number: W12457357
- Status: Sold
- Listed on: Oct 10, 2025
- Days on market: 77
- Updated: Dec 26, 2025
- Possession: Flexible
- Occupied by: Vacant
- Listing brokerage: HOMELIFE/REALTY ONE LTD.
About this home
TH 41, 3 Elsie Lane, Toronto (Dovercourt-Wallace Emerson-Junction), ON M6P 0B8
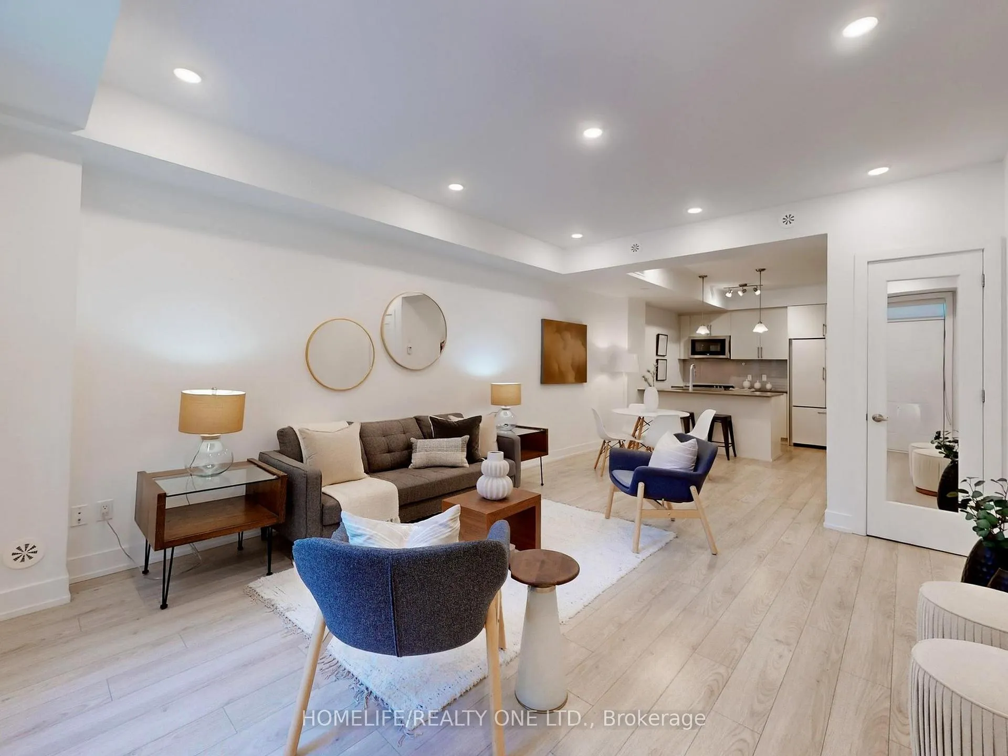
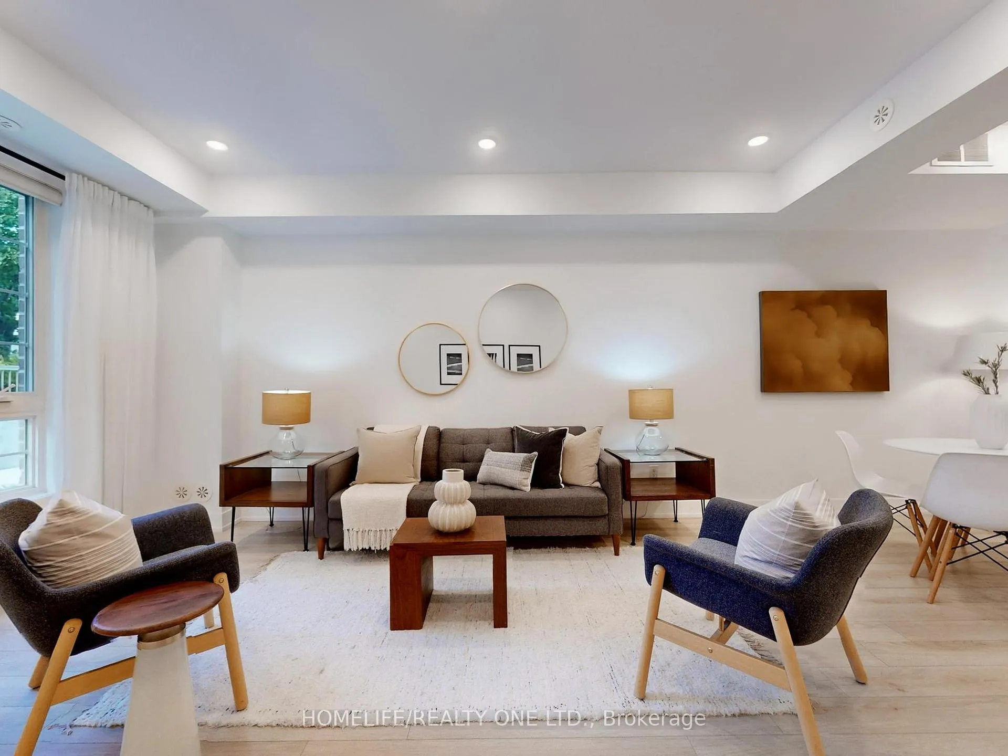
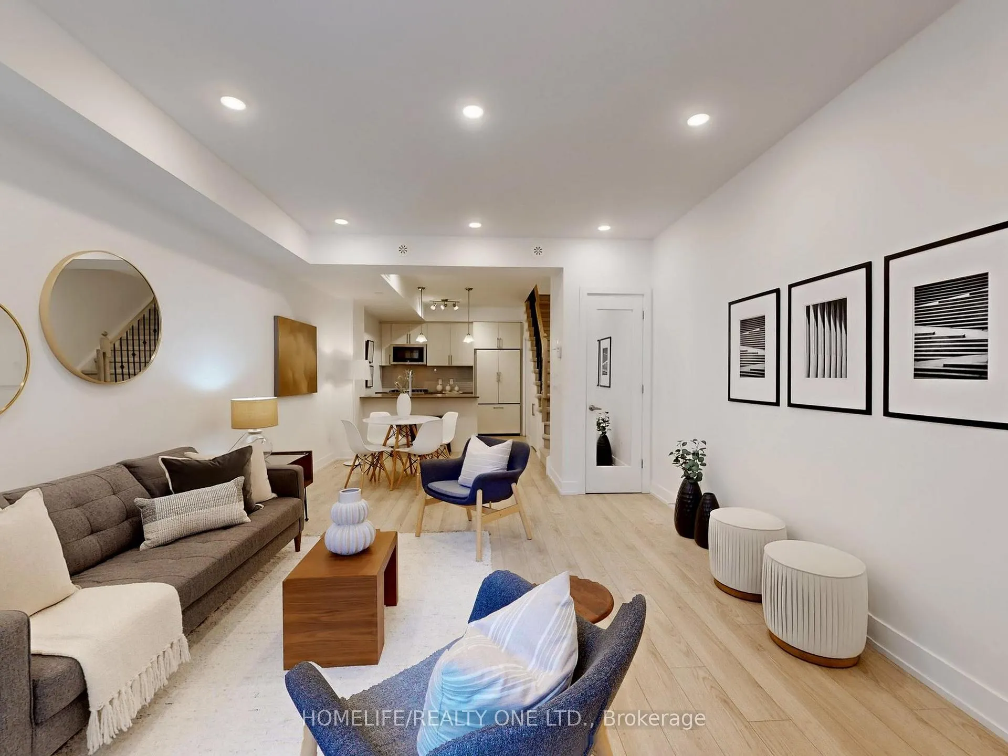
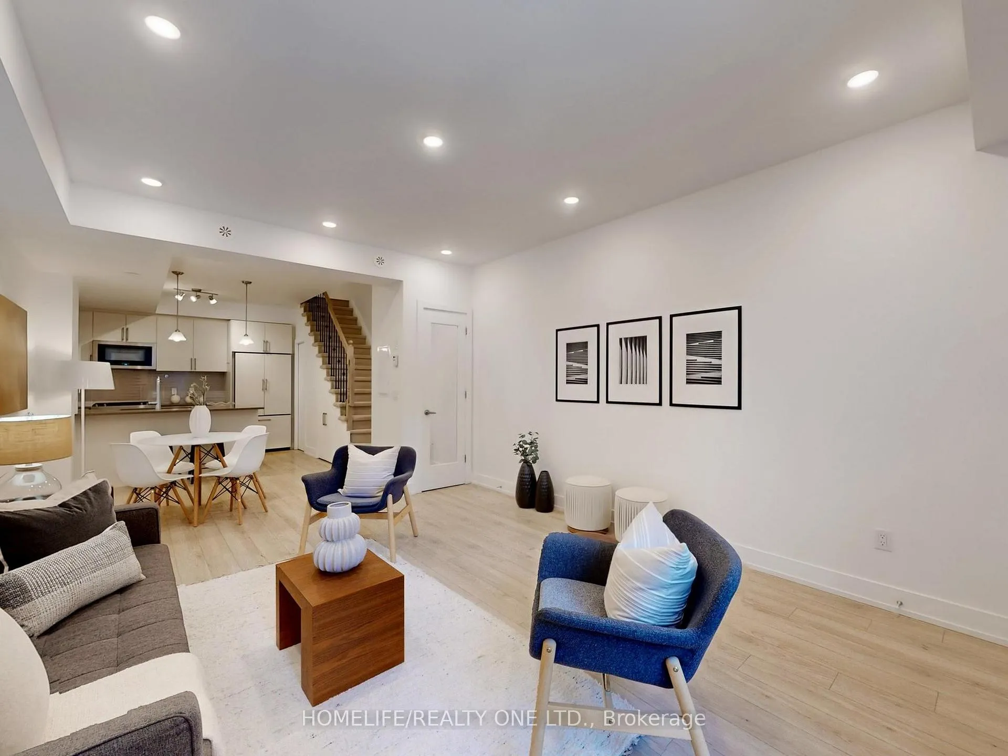
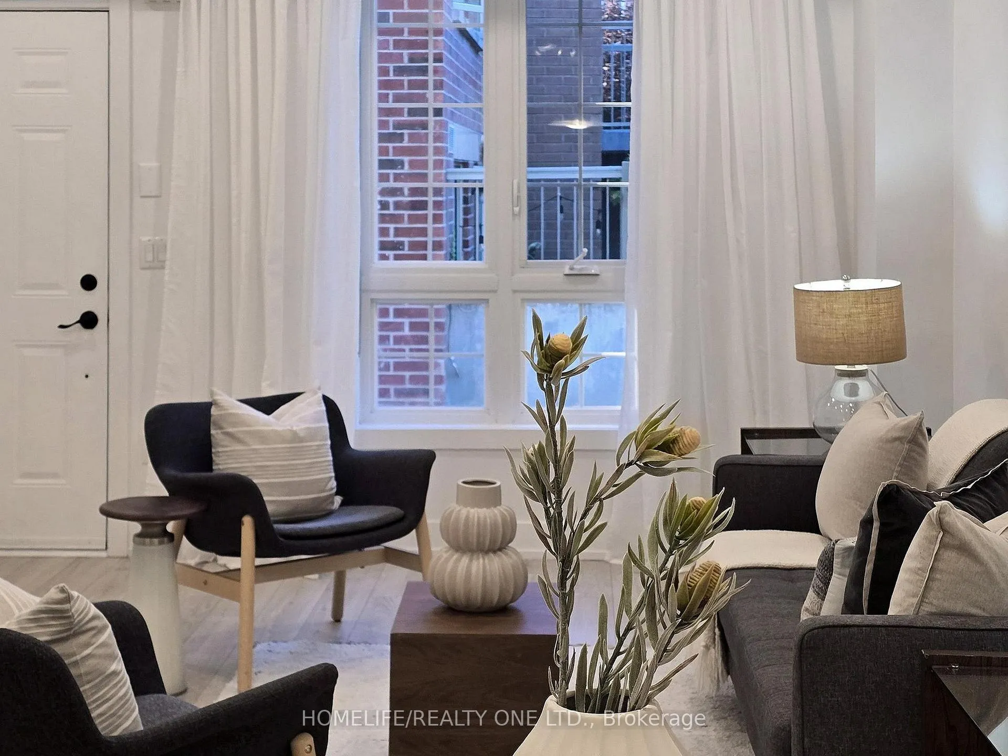
Welcome Home * A Hidden Gem Nestled In A Quiet Enclave In The Heart Of Junction * This Freehold Townhome Defines Urban Chic Lifestyle * With Approximately 1600 Sq.Ft. of Thoughtfully Designed Living Space Across 3-Levels Plus Almost 270 Sq.Ft. Private Roof Top Terrace This Home Is Perfectly Suited For Both Family Living & Entertaining * Experience The Ideal Blend of Function, Style, Comfort Featuring Generous Room Sizes, Bathroom On Every Level, Ample Storage & Quality Finishes Throughout * The Impressive Open Plan Main Level Boasts Soaring Ceilings & Oversized Principal Room That Flows Seamlessly Into Ultra Sleek Kitchen With Light-Toned Finishes, Quartz Countertops, Breakfast Bar, & Convenient Powder Room * The Entire Second Floor Is Dedicated To Luxurious Primary Suite Complete With Walk-In Closet & Spa Inspired 5-Piece Ensuite Fitted With Dual Vanity & Large Wall-To-Wall Separate Shower * Third Level Features 2 Spacious Bedrooms & A Full 4-Piece Bathroom * Versatile Upper Level Also Offers Walk-Out Access To Sunny Roof Top Terrace Equipped With Water & Gas Hook-Up * Additional Conveniences include 2nd Level Laundry Room With Deep Lundry Tub, 1 Underground Parking & 1 Locker * Superb Location Steps To Bloor, Close To Roncy, High Park, Vibrant Junction Triangle, Bloor Line Subway & Go Station With All The Amenities At Your Fingertips * Boutique Family Friendly Complex, Walk, Bike & Pet Friendly * This Home Presents An Exceptional Opportunity To Embrace The Dynamic Lifestyle of Junction In Low Maintenance Setting.
Ask about this home
A HOMEH agent will answer your questions about this home.
Around this home
Daily convenience, out of 100, from the distances below
Schools nearby
School rating, out of 10.
Helpful calculators
Your HOMEH agent

"I would see it this week."