

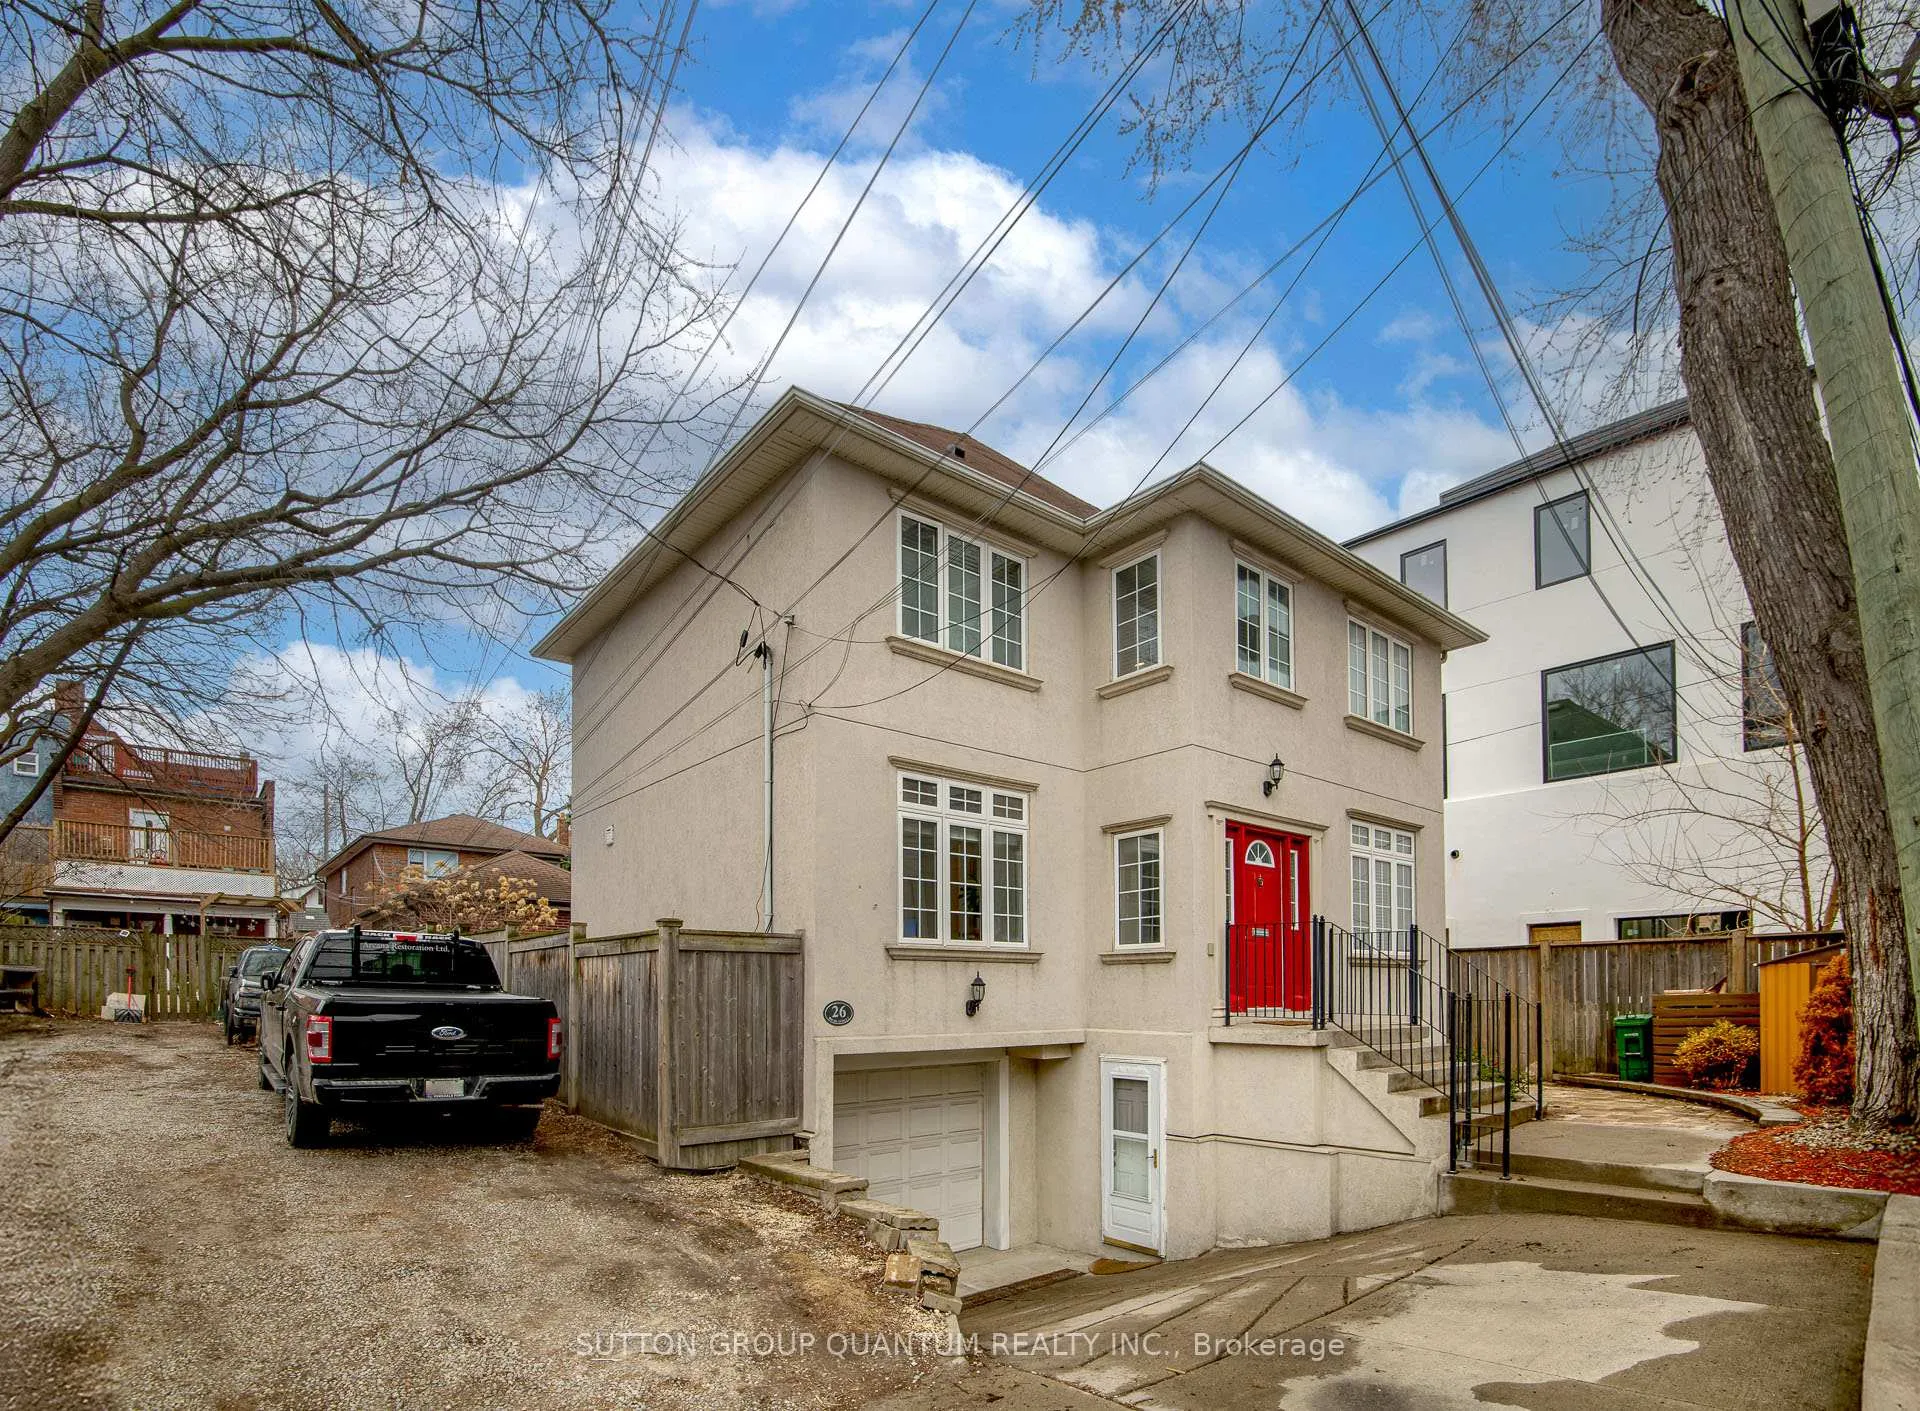
26 Brad Street
26 Brad Street
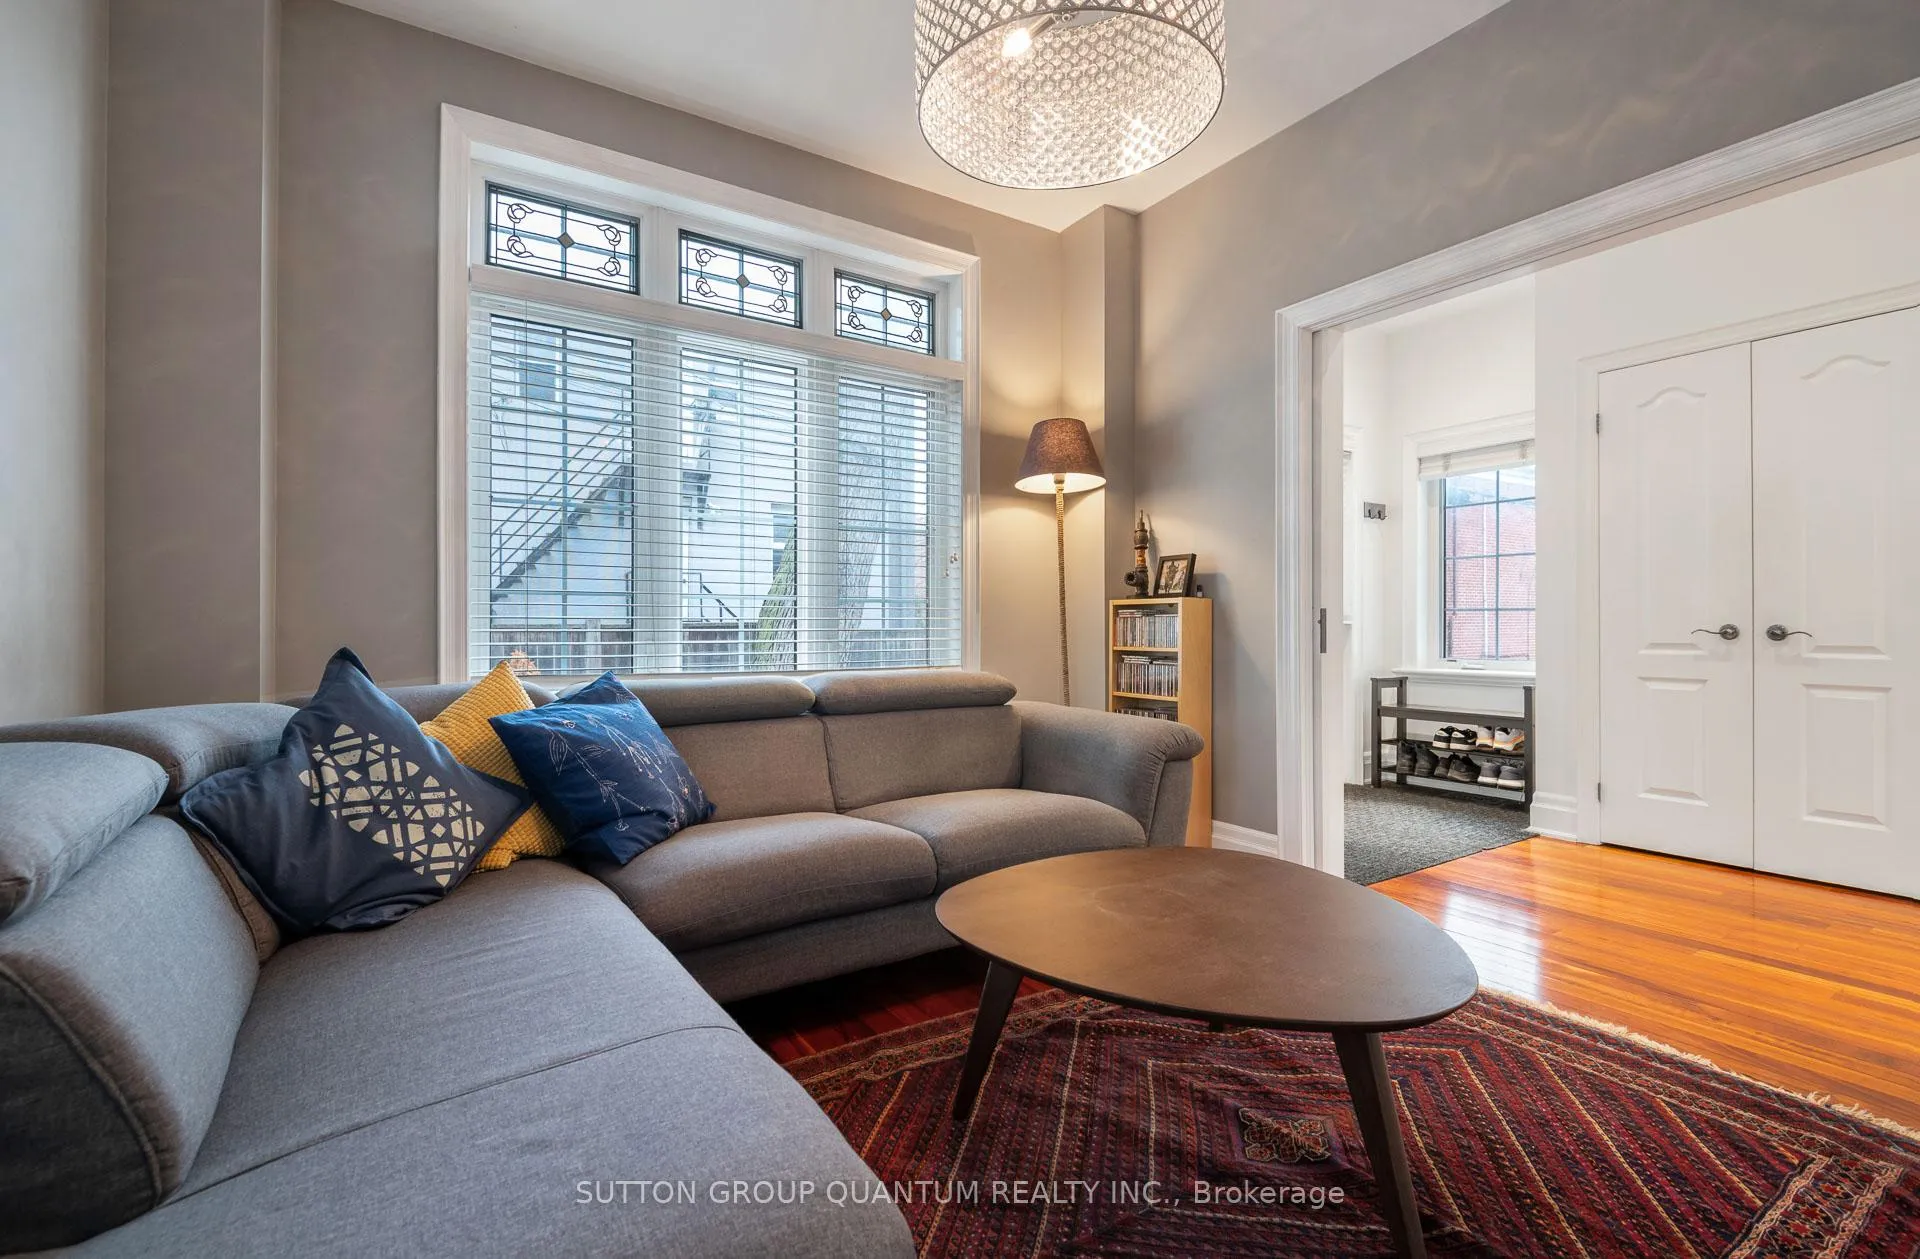 See all 49 photos
Property history
Facts and features
- BasementFinished
- Age of home16–30 years
- Water, sewerMunicipal
- HeatingForced air
- Separate entrance
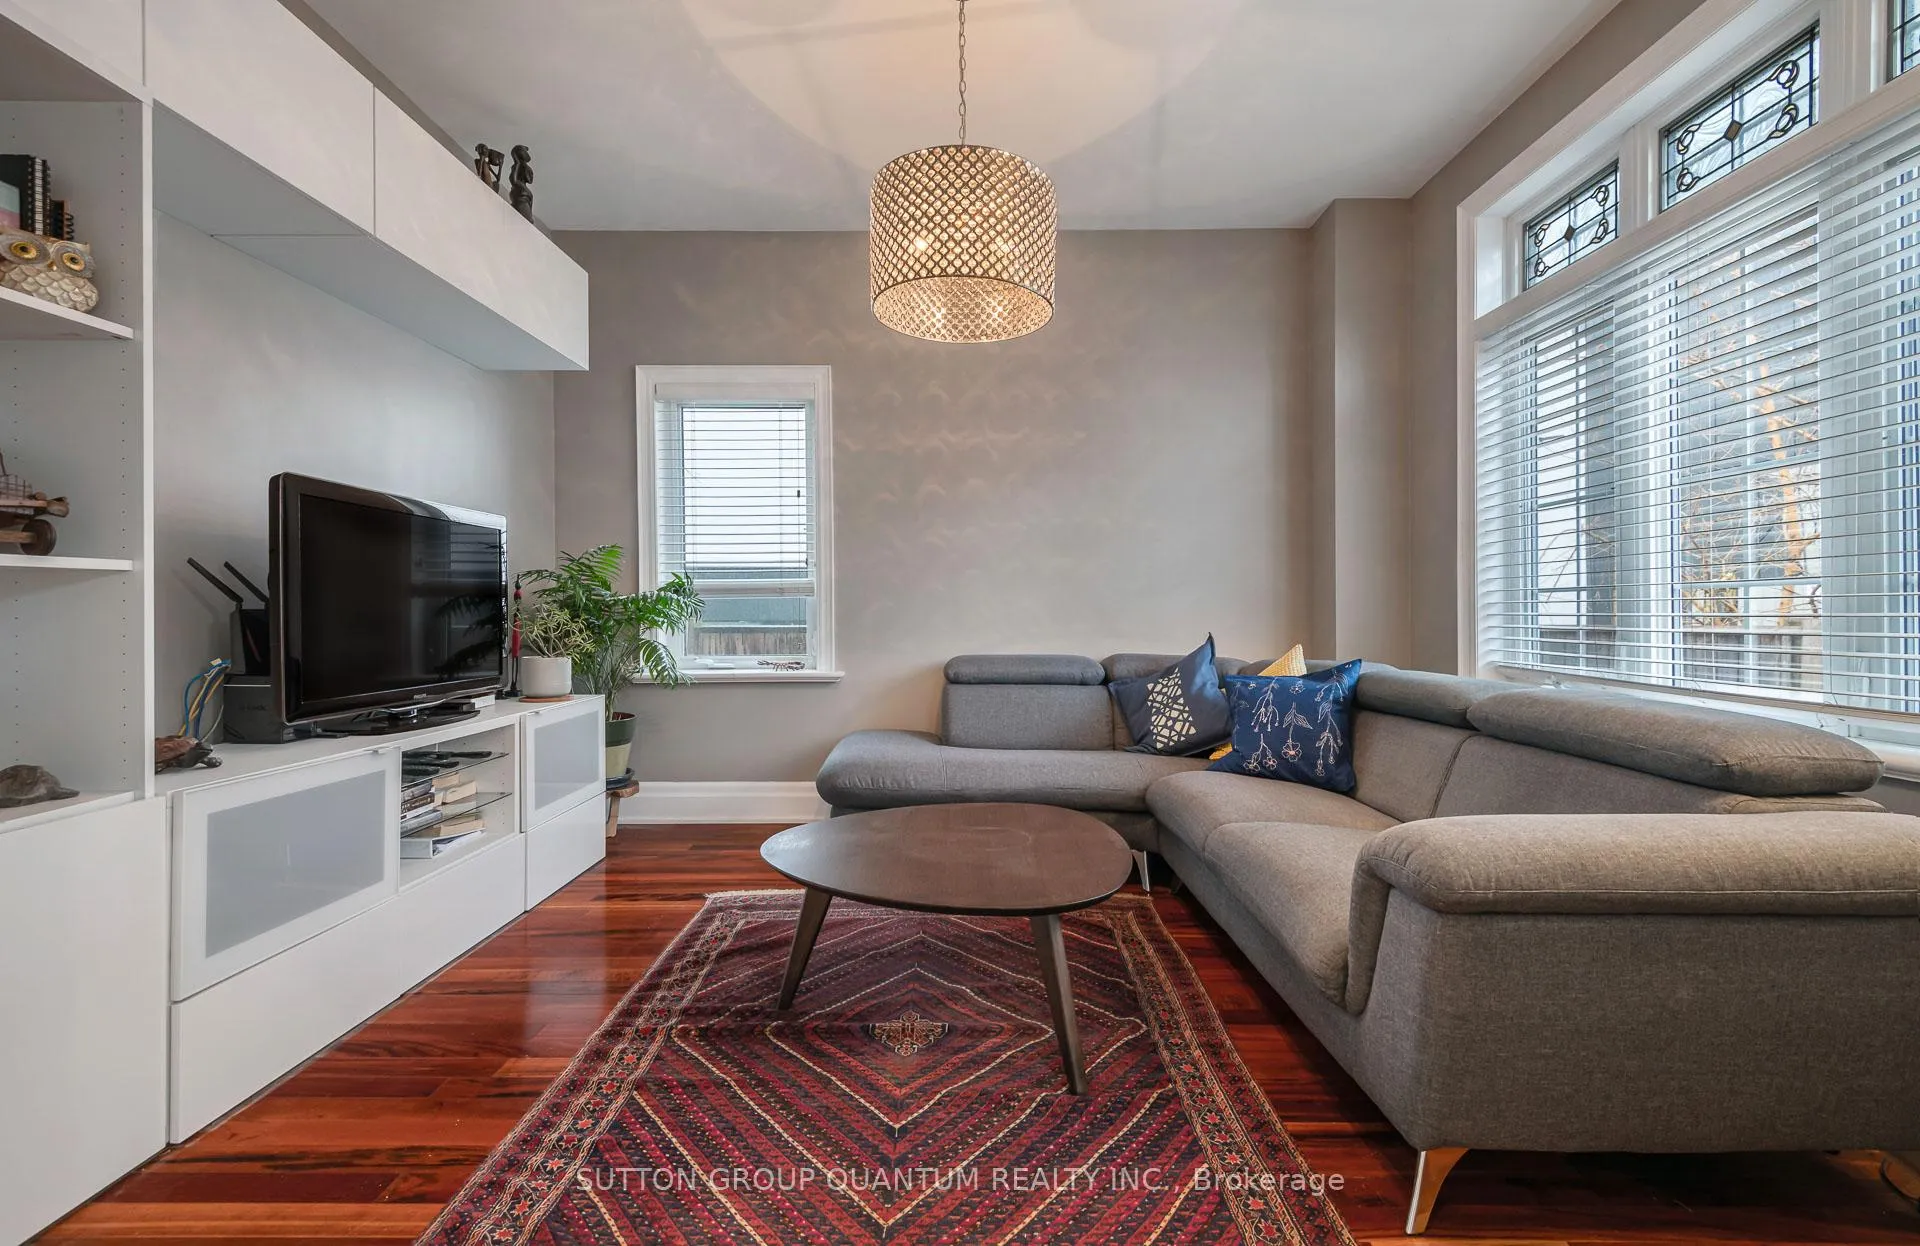
- Hardwood floors
- Central air
The homeDetached, 2-storey, Age 16–30 years
- Type: Detached
- Style: 2-storey
- Age: 16–30 years
- Living space: 1,500–2,000 sq ft
- Basement: Finished, separate entrance
InsideHardwood, Vinyl, Lower level, Auto garage door remote, carpet free, sump pump, water heater owned
- Flooring: Hardwood, Vinyl
- Laundry: Lower level
- Features: Auto garage door remote, carpet free, sump pump, water heater owned
- Rooms above ground: 7
- Rooms in the basement: 2
- Bedrooms: 3 + 1 in the basement
- Bathrooms: 4
- Kitchens: 1
- Family room: Yes
Outside and lotStucco (plaster), Shingles, Concrete block
- Exterior: Stucco (plaster)
- Roof: Shingles
- Foundation: Concrete block
- Features: Patio, privacy
- Other structures: Gazebo, shed
- Size: 39.89 × 75.2 ft
- Zoning: Residential
Parking1 Garage, Built-in, Private
- Spaces: 1 Garage
- Garage: Built-in
- Driveway: Private
Heating, water and powerForced air, gas, Central air, Municipal water
- Heating: Forced air, gas
- Cooling: Central air
- Water: Municipal water
- Sewer: Municipal sewer
Costs and taxesTaxes $7,761 a year, HST included in the price, Rental items None
- Taxes, 2024: $7,761 a year
- HST: HST included in the price
- Rental items: None
Included in the saleFridge, stove, built-in dishwasher, stacked washer/dryer, all electric light fixtures, all ceiling fans, all existing window blinds & curtain rods, all fittings & fixtures in bathrooms, all attached mirrors in bathrooms, gazebo in backyard, shed in front yard, automatic garage door opener with remote, furnace (owned), air conditioning system & equipment (owned), hot water heater (owned), 1 sump pump (owned), 1 solid waste pump (owned)., Not included None
- Included: Fridge, stove, built-in dishwasher, stacked washer/dryer, all electric light fixtures, all ceiling fans, all existing window blinds & curtain rods, all fittings & fixtures in bathrooms, all attached mirrors in bathrooms, gazebo in backyard, shed in front yard, automatic garage door opener with remote, furnace (owned), air conditioning system & equipment (owned), hot water heater (owned), 1 sump pump (owned), 1 solid waste pump (owned).
- Not included: None
NearbyPublic transit
- Close to: Public transit
Listing detailsW12349898, Sold, Aug 18, 2025
- MLS® number: W12349898
- Status: Sold
- Listed on: Aug 18, 2025
- Days on market: 10
- Updated: Aug 28, 2025
- Possession: Flexible
- Occupied by: Owner
- Listing brokerage: SUTTON GROUP QUANTUM REALTY INC.
About this home
26 Brad Street, Toronto (Junction Area), ON M6P 1N1
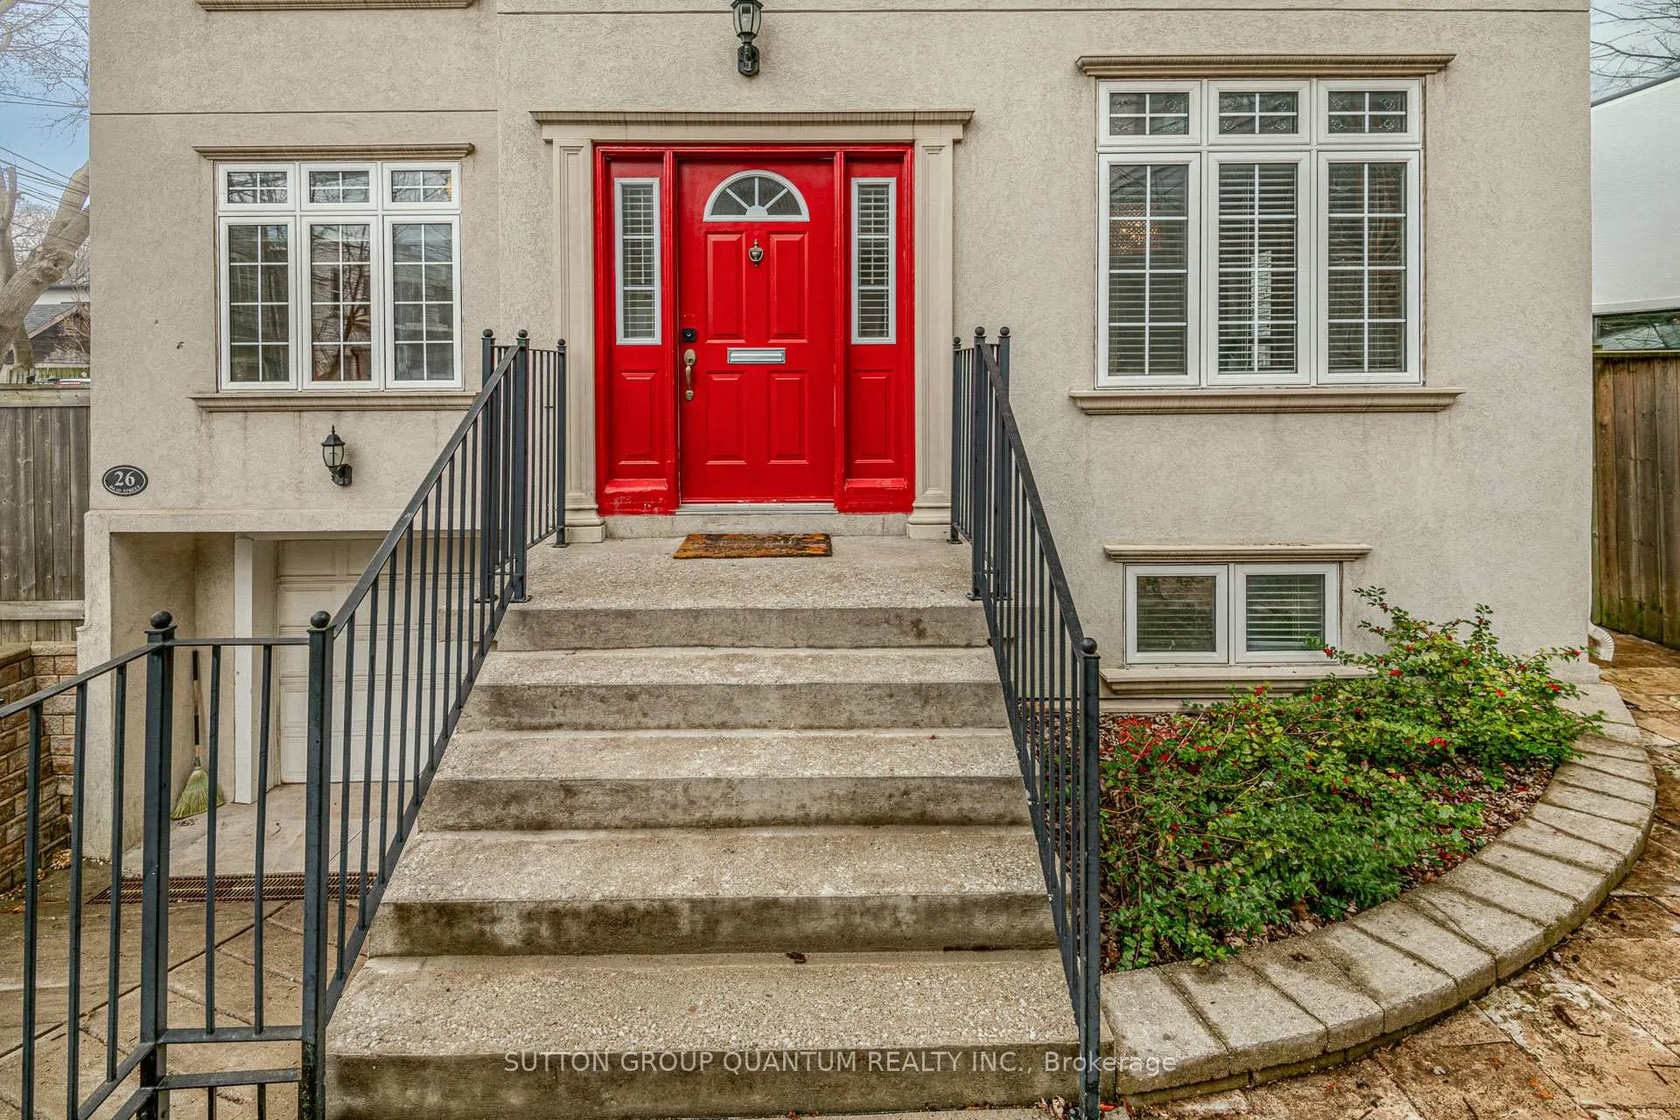
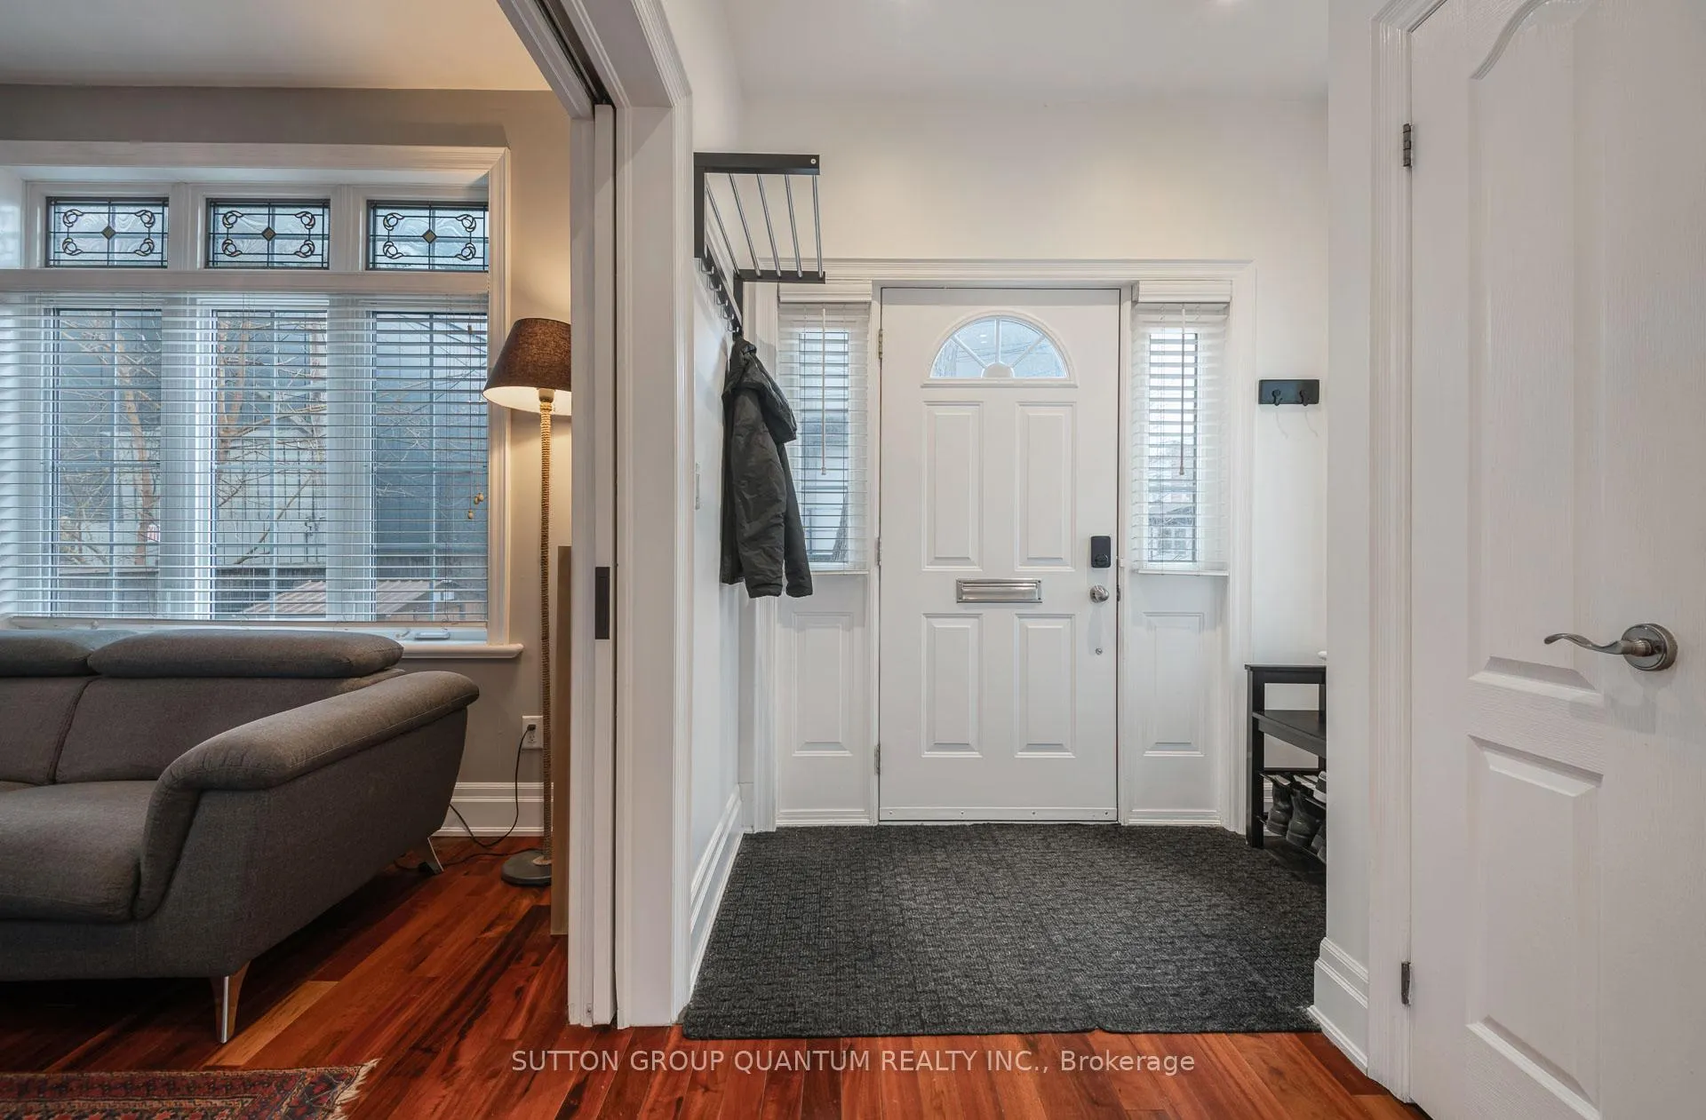
Hidden Gem in Prime Location - 3 Bed, 4 Bath Detached Home tucked away on a quiet dead end street between The Junction & High Park North. Steps from shops, restaurants, cafés, the Rail Path, and transit including Dundas West Subway, UP Express, and GO Train you'll have the city at your doorstep. Chef's Kitchen with High End Stainless Steel Appliances & Granite Counters. Walk out to West Facing Sun-filled, Fully Fenced Yard with Gazebo, your own Private Urban Sanctuary. Landscaped Front Yard with Shed great for Bike Storage. Huge Primary Bedroom Suite and Ensuite Bath with Separate Shower, & Walk-In Closet. Hardwood Floors Throughout, Beautiful Airy & Open Oak Staircase. Main Floor 2 Piece Bathroom & Family Room that could be used as Home Office or even a 4th Bedroom. Built-In Garage with Access Door to Basement directly from Garage. Additional Door directly from Basement out to Driveway. Good Potential for In-Law/Nanny/Teenager Suite. 8' Ceilings in Basement with Separate Entrance.
Ask about this home
A HOMEH agent will answer your questions about this home.
Around this home
Daily convenience, out of 100, from the distances below
Schools nearby
School rating, out of 10.
Helpful calculators
Your HOMEH agent

"I would see it this week."