

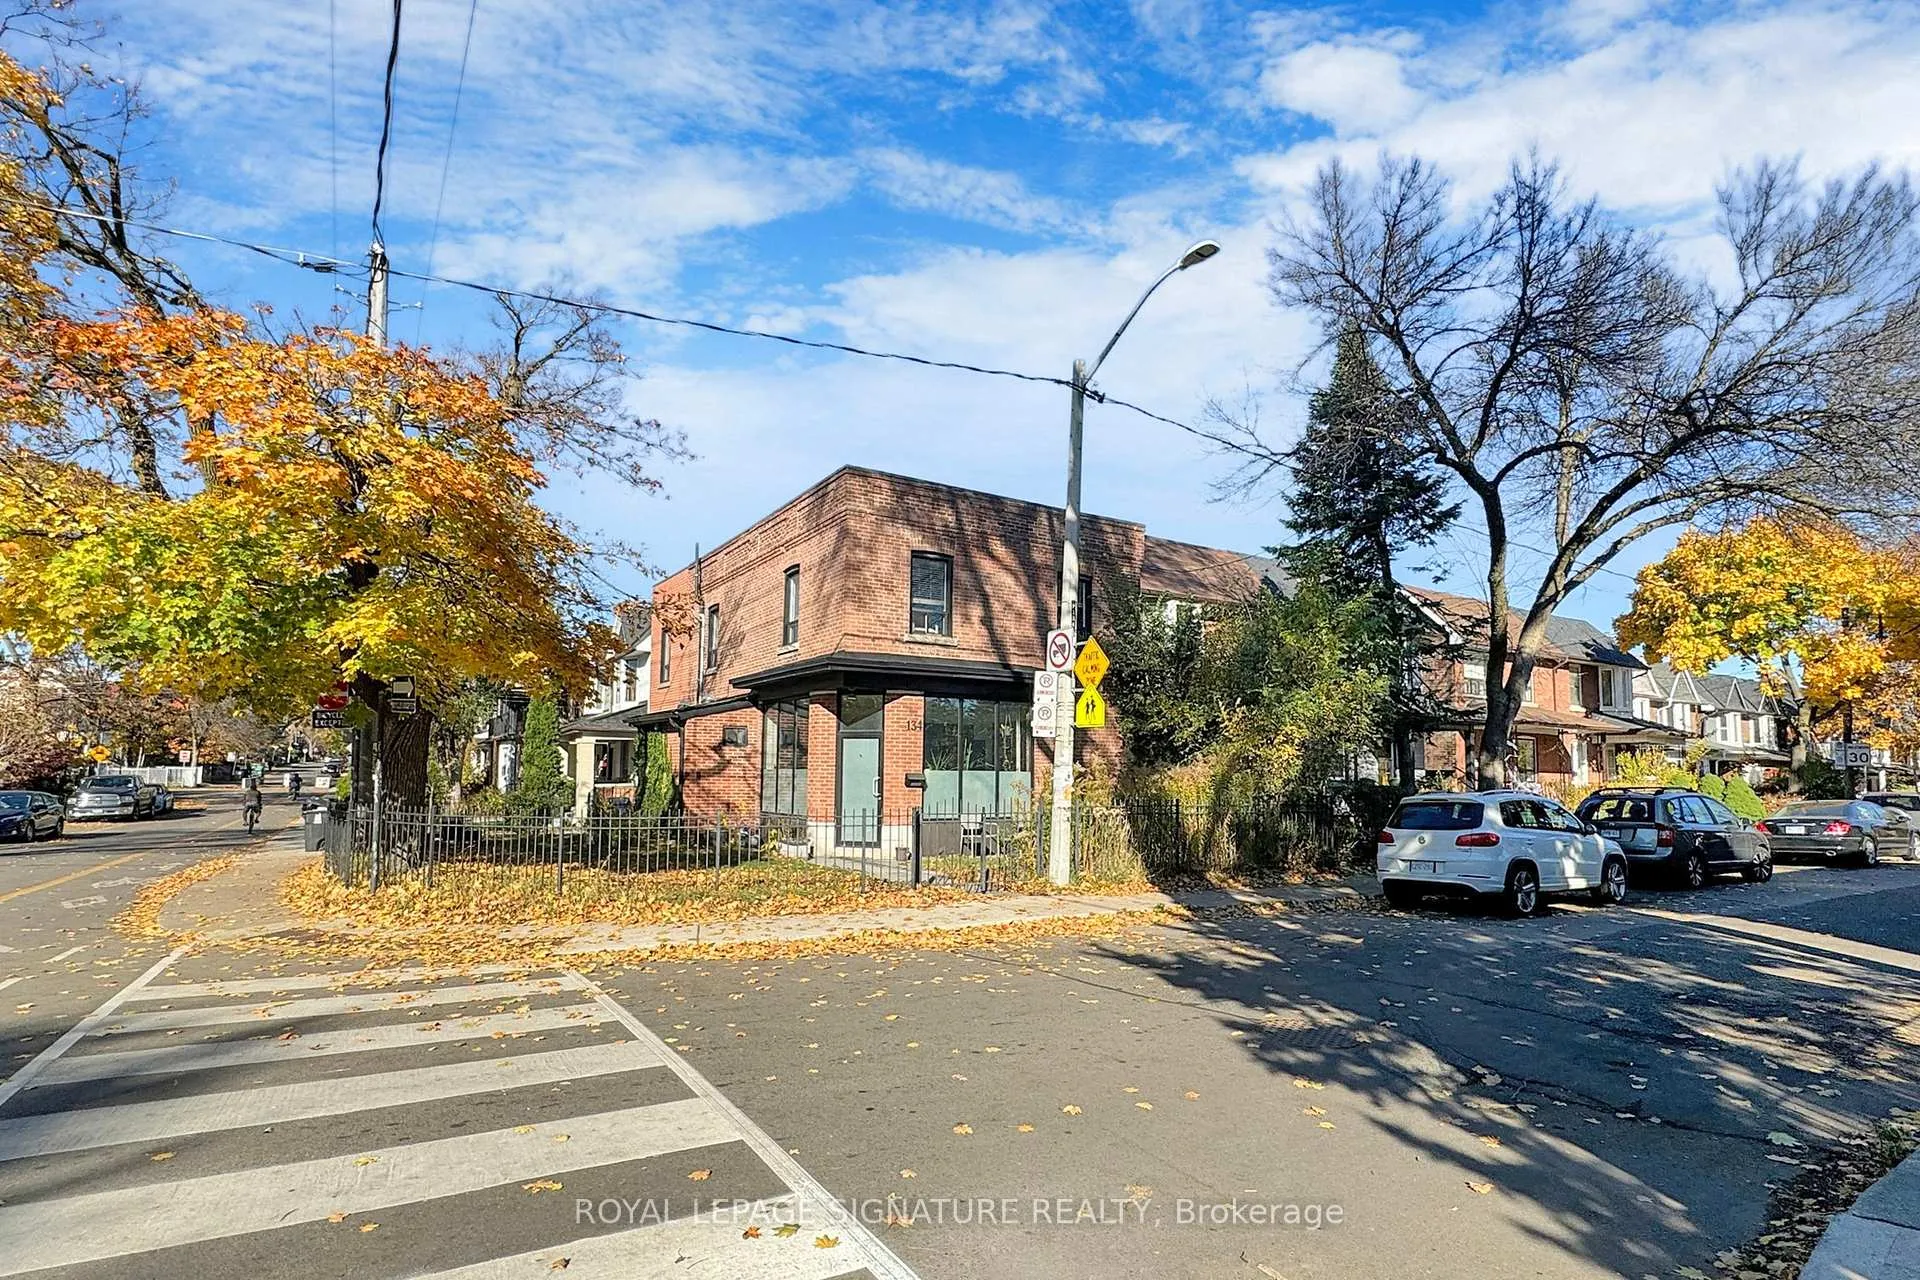
134 Pendrith Street
134 Pendrith Street
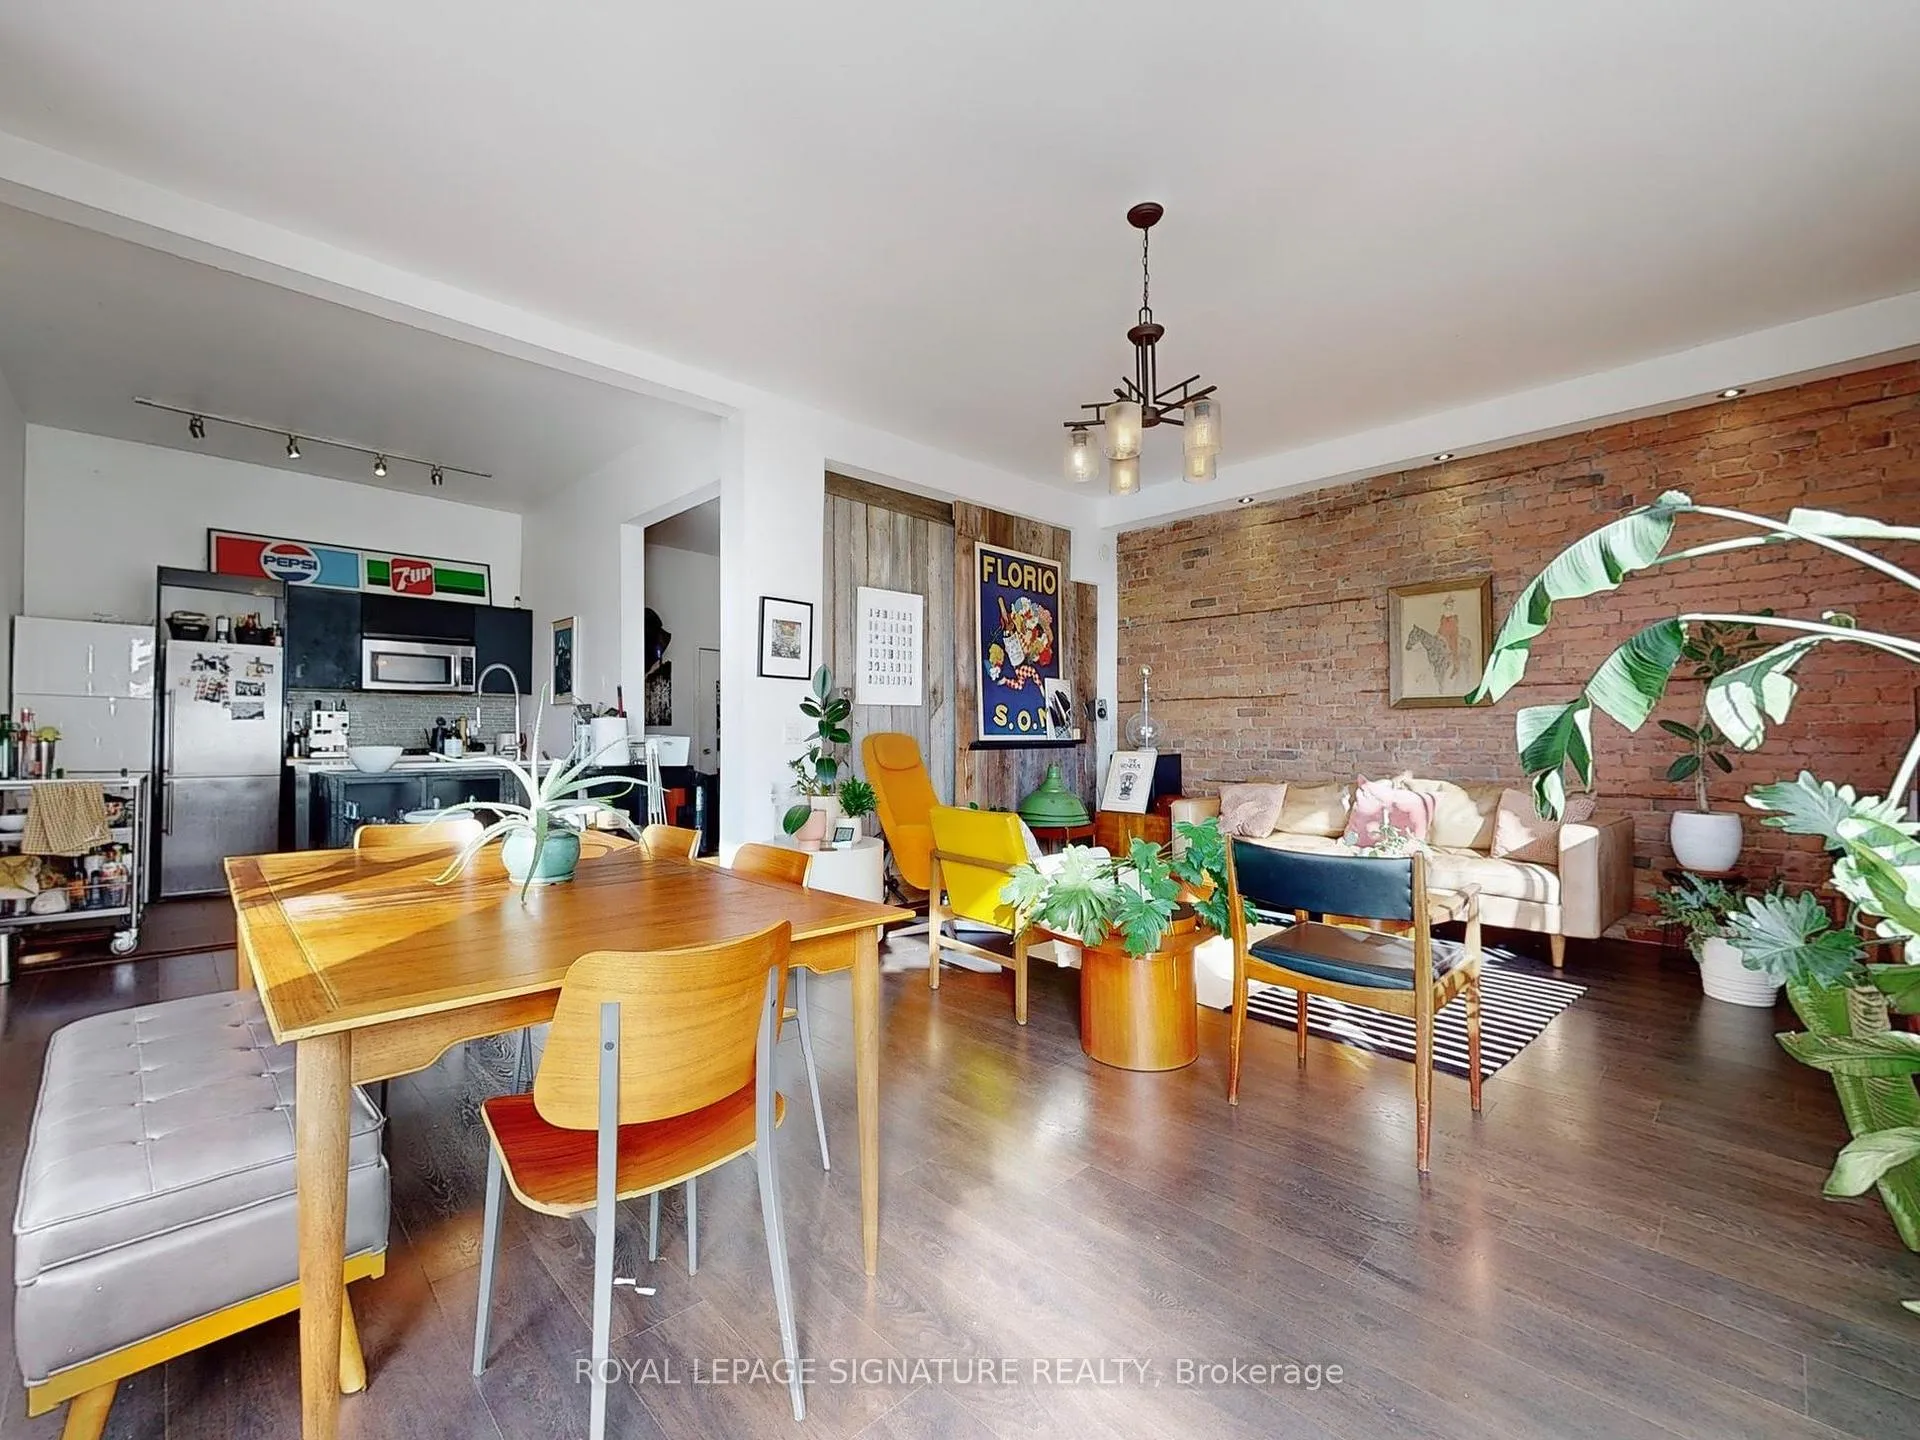 See all 24 photos
Property history
Facts and features
- BasementApartment
- Water, sewerMunicipal
- HeatingRadiant
- CoolingWall unit(s)
- 3 kitchens
- Separate entrance
- Hardwood floors
The homeMultiplex, 2-storey, 2,000–2,500 sq ft
- Type: Multiplex
- Style: 2-storey
- Living space: 2,000–2,500 sq ft
- Basement: Apartment, separate entrance
InsideHardwood, Main level, Built-in oven, carpet free, in-law capability, in-law suite
- Flooring: Hardwood
- Laundry: Main level
- Features: Built-in oven, carpet free, in-law capability, in-law suite
- Rooms above ground: 8
- Rooms in the basement: 3
- Bedrooms: 4 + 2 in the basement
- Bathrooms: 4
- Kitchens: 3
- Family room: Yes
Outside and lotBrick, Unknown, Unknown
- Exterior: Brick
- Roof: Unknown
- Foundation: Unknown
- Accessibility: Accessible public transit nearby, level entrance, multiple entrances, parking
- Size: 35.41 × 55.25 ft
- Zoning: 6
Parking2 Parking, Private, tandem
- Spaces: 2 Parking
- Driveway: Private, tandem
Heating, water and powerRadiant, gas, Wall unit(s), Municipal water
- Heating: Radiant, gas
- Cooling: Wall unit(s)
- Water: Municipal water
- Sewer: Municipal sewer
Costs and taxesTaxes $8,769 a year, HST No HST
- Taxes, 2024: $8,769 a year
- HST: No HST
Included in the sale3 fridges, 3 stoves, 3 diwashers, 3 washer and dryers 2 separate meters fully fenced
- Included: 3 fridges, 3 stoves, 3 diwashers, 3 washer and dryers 2 separate meters fully fenced
NearbyFenced yard, public transit, park, school, library, place of worship
- Close to: Fenced yard, public transit, park, school, library, place of worship
Listing detailsW12206105, Sold, Jun 9, 2025
- MLS® number: W12206105
- Status: Sold
- Listed on: Jun 9, 2025
- Days on market: 50
- Updated: Jul 29, 2025
- Possession: Flexible
- Occupied by: Tenant
- Listing brokerage: ROYAL LEPAGE SIGNATURE REALTY
About this home
134 Pendrith Street, Toronto (Dovercourt-Wallace Emerson-Junction), ON M6G 1R7
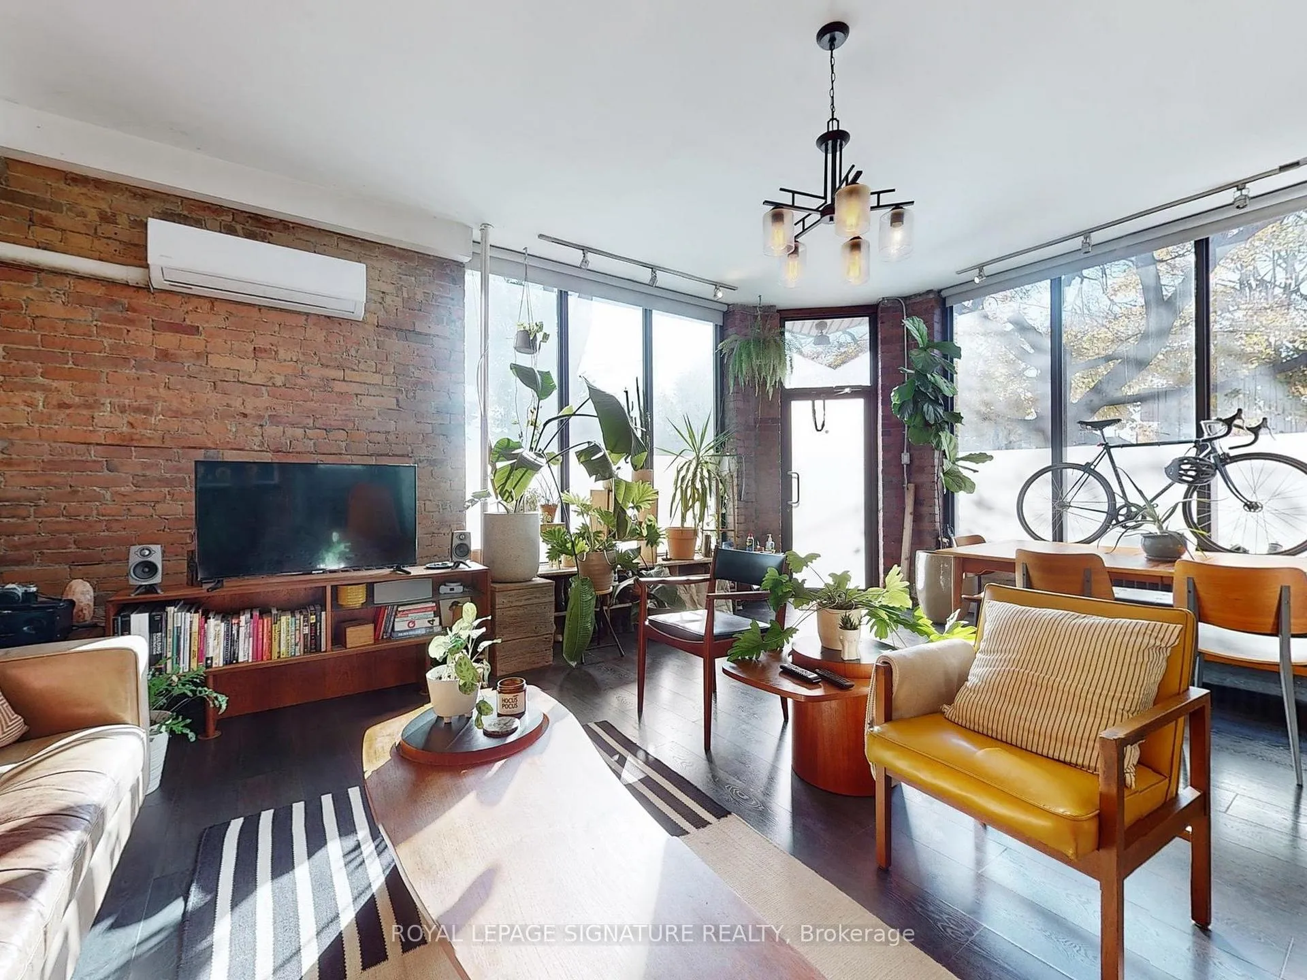
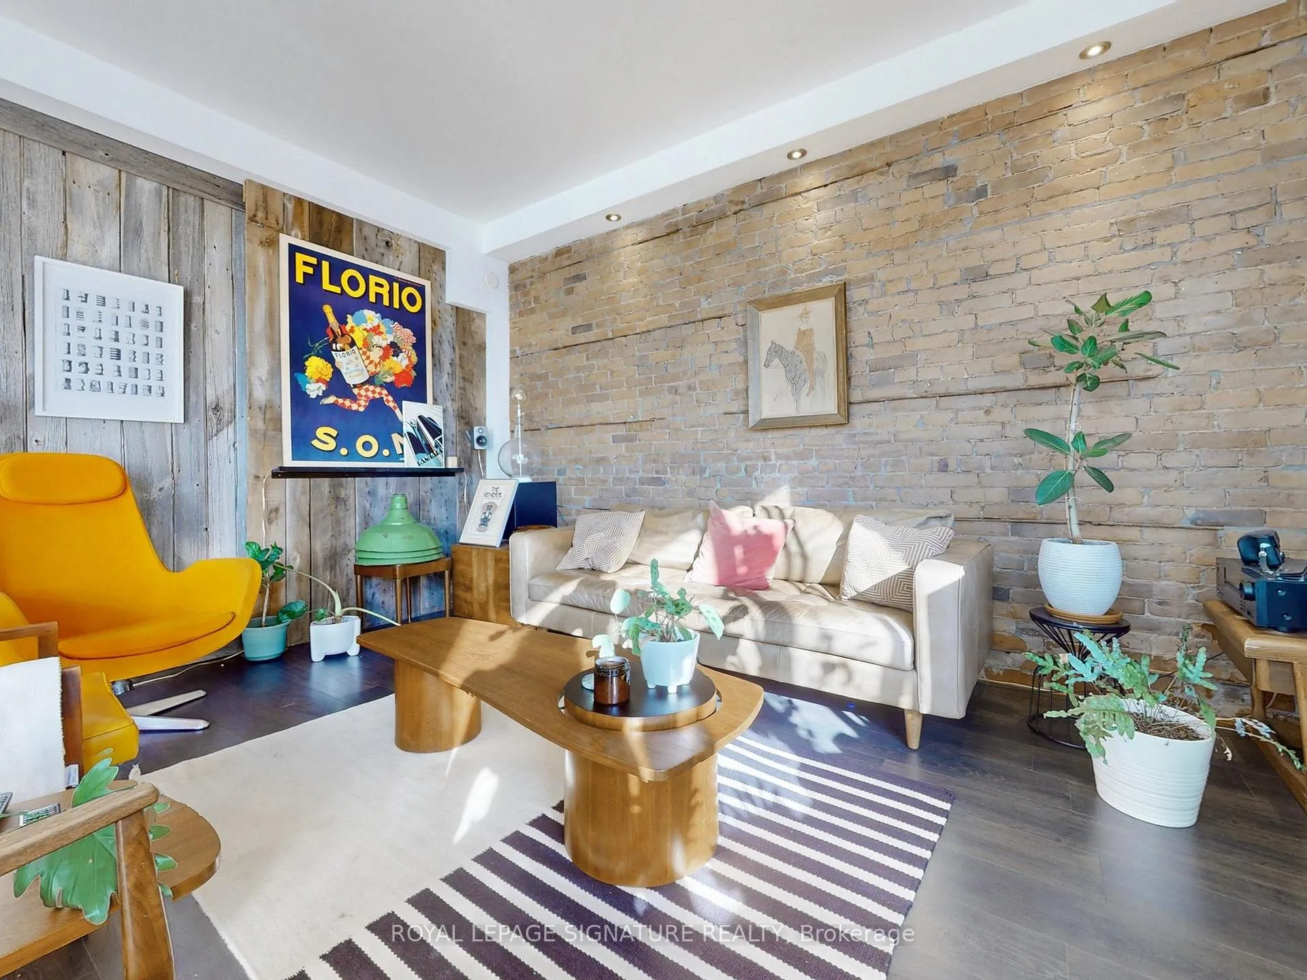
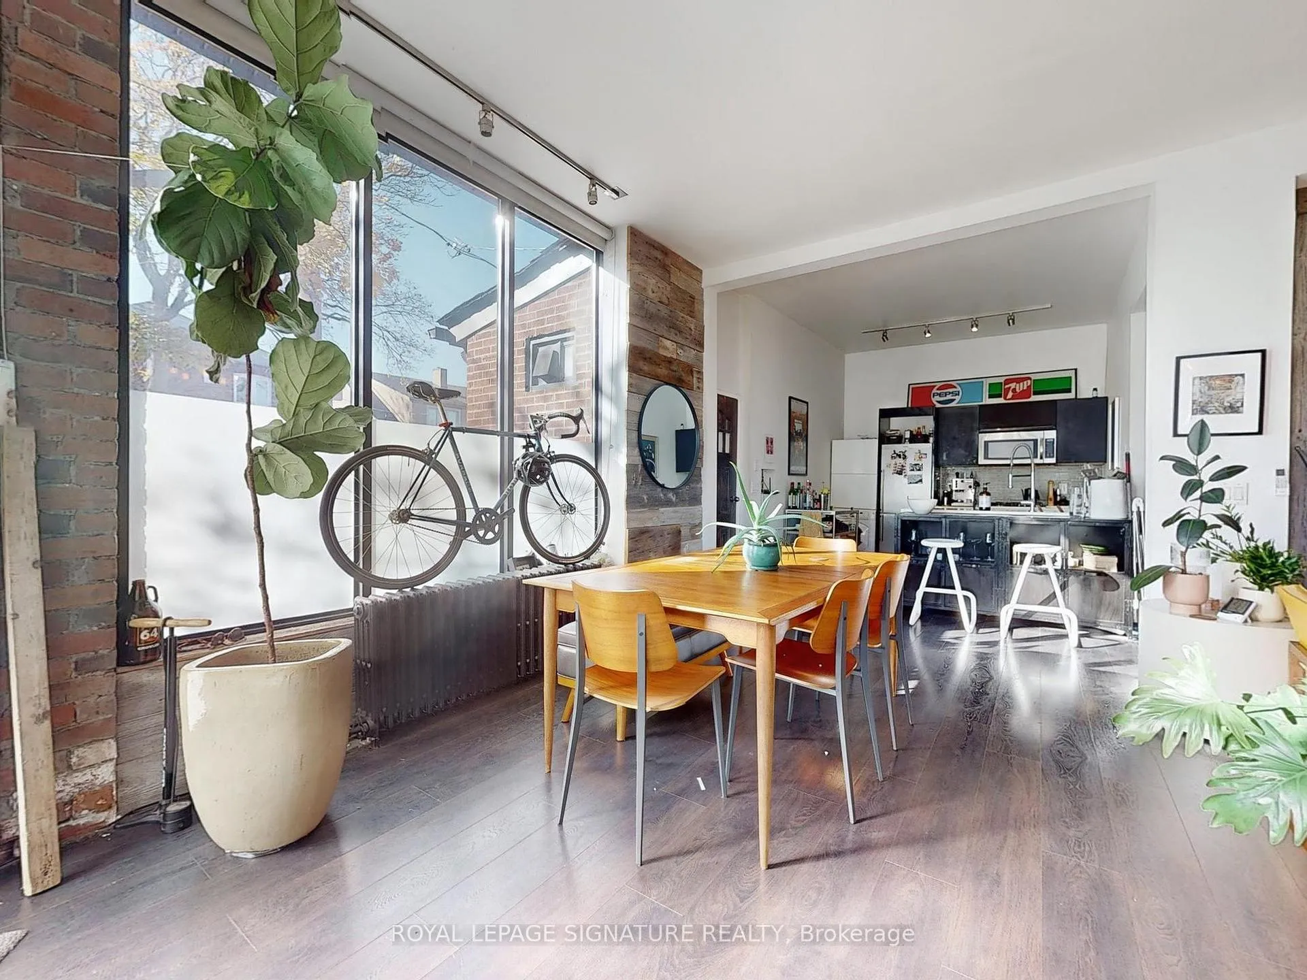
134 Pendrith is located in a Vibrant Community located at the North/East corner of Shaw and Pendrith with-in walking distance to Christie Pits. In 2015/16 it was renovated - New High Efficiency Boiler/Water Heater, Quality Air-Exchange System (HRV), 2 Electrical Meters, the finest of Italian Kitchen in the Main and Basement Units. Impeccably Maintained all 3000 sq ft living space. Presently it is a Legal Duplex + Basement Apartment w/a Private Drive for 2 cars a rarity in the community - It is Multi Functional - Perfect for Shared living, Generational Living, Investment, it can be converted to Single Family home + income or any combination that meets your needs. Lots of green space, fenced, A unique Building with Character and Charm An Opportunity to Build Wealth! Fully renovated - tenants will stay or leave $8600 monthly rent. Triple A schools within walking distance, Great Shopping! Motivated Seller!
Ask about this home
A HOMEH agent will answer your questions about this home.
Around this home
Daily convenience, out of 100, from the distances below
Schools nearby
School rating, out of 10.
Helpful calculators
Your HOMEH agent

"I would see it this week."