

53A Macgregor Avenue
53A Macgregor Avenue
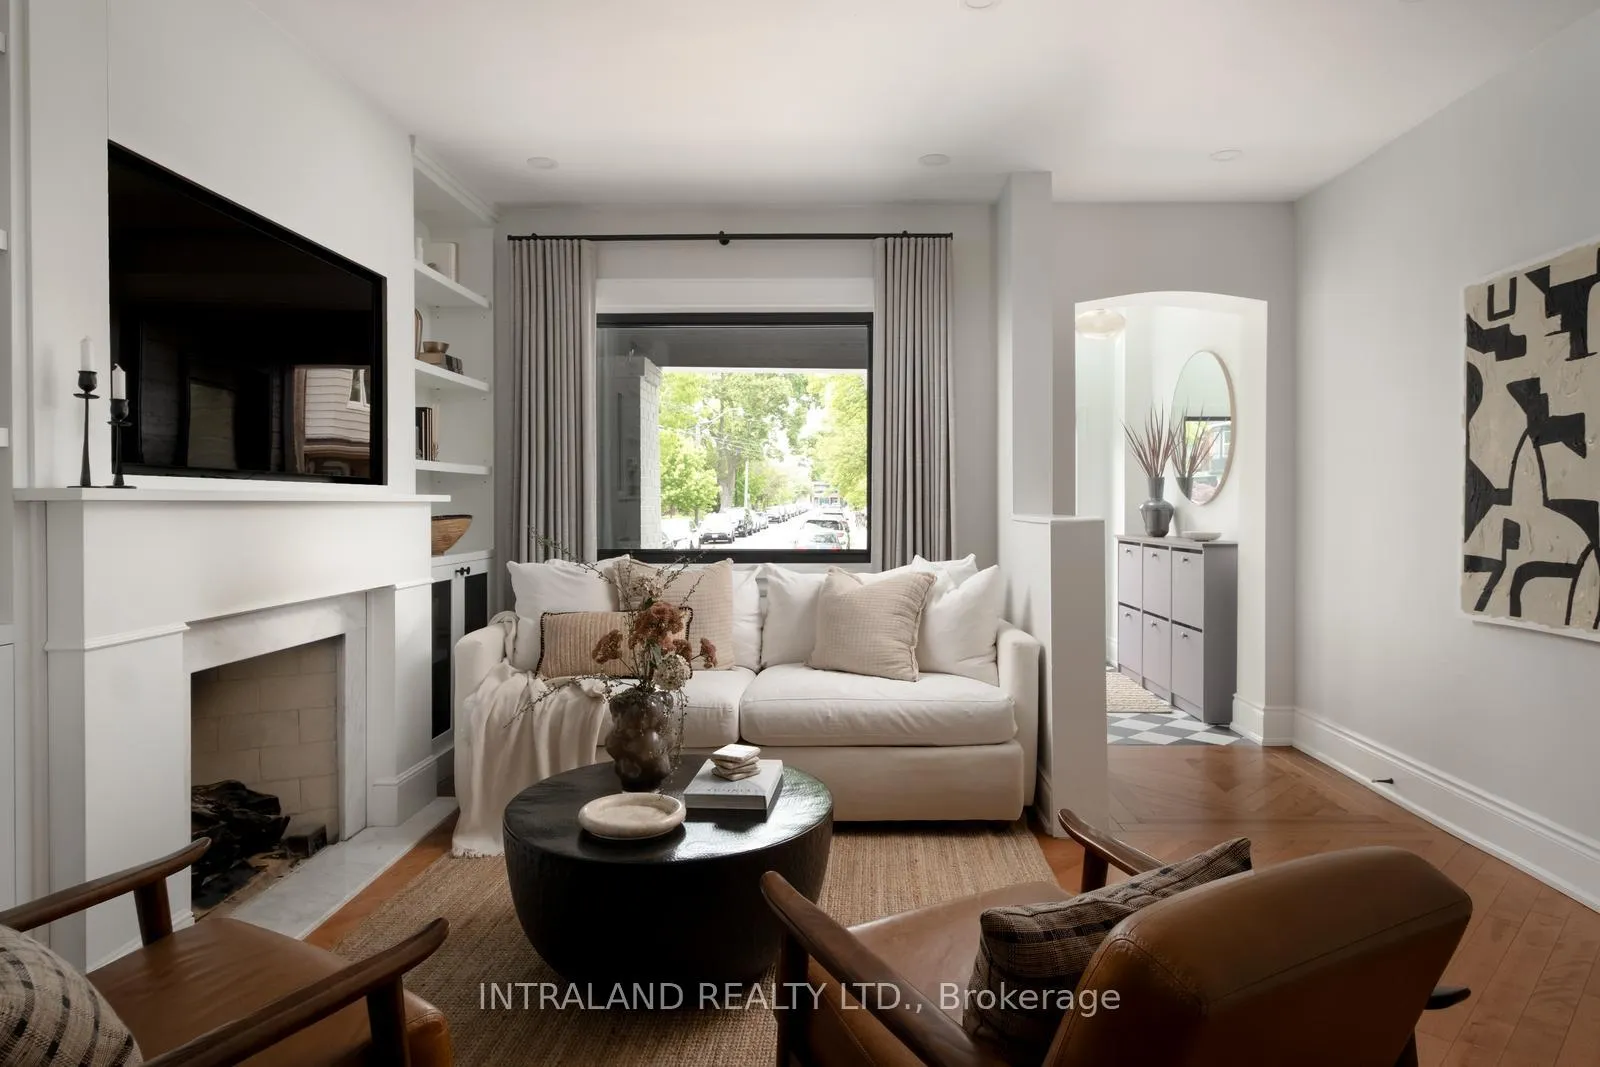 See all 35 photos
Property history
Facts and features
- BasementFinished
- Water, sewerMunicipal
- HeatingForced air
- CoolingCentral air
- Hardwood floors
- Fireplace
- Central air
The homeSemi-Detached, 2-storey, 1,100–1,500 sq ft
- Type: Semi-Detached
- Style: 2-storey
- Living space: 1,100–1,500 sq ft
- Basement: Finished
InsideFireplace Yes, Hardwood, Heated, Tile, Main level
- Fireplace: Yes
- Flooring: Hardwood, Heated, Tile
- Laundry: Main level
- Features: Water meter
- Rooms above ground: 9
- Bedrooms: 3
- Bathrooms: 2
- Kitchens: 1
- Family room: Yes
Outside and lotBrick, wood, Asphalt shingle, Concrete, concrete block
- Exterior: Brick, wood
- Roof: Asphalt shingle
- Foundation: Concrete, concrete block
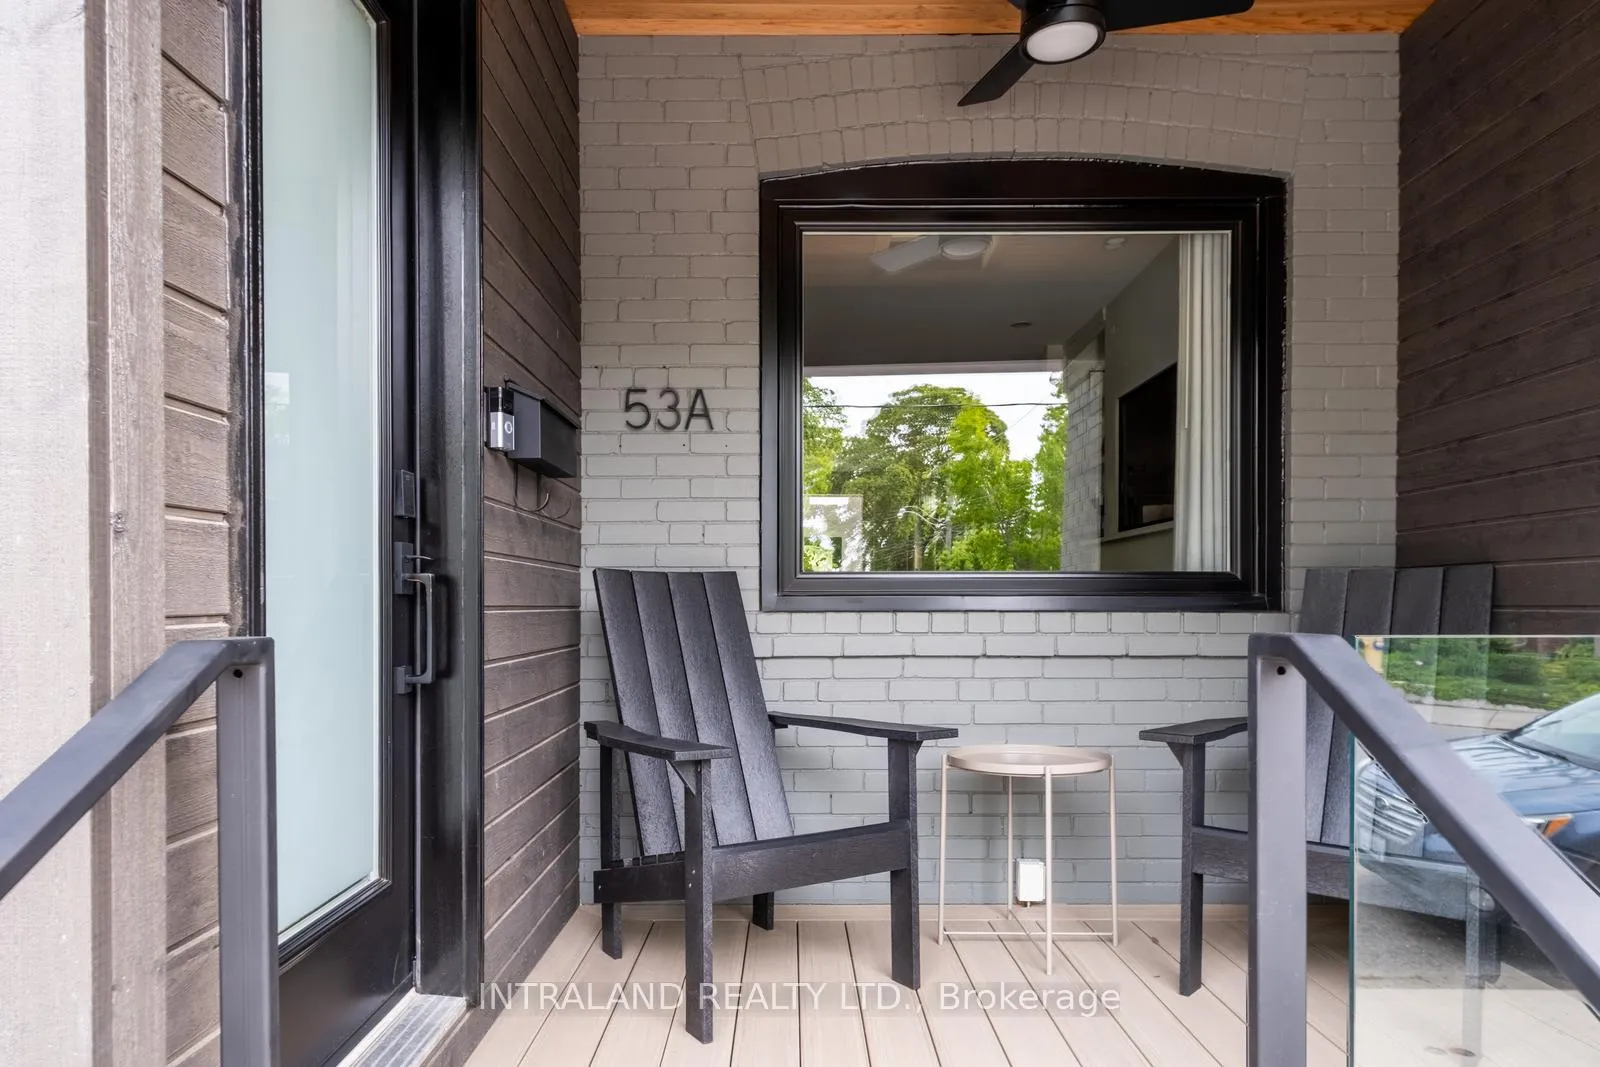
- Features: Deck, landscaped, patio, privacy, porch, year round living
- Other structures: Shed
- Size: 15 × 98 ft
Heating, water and powerForced air, gas, Central air, Municipal water
- Heating: Forced air, gas
- Cooling: Central air
- Water: Municipal water
- Sewer: Municipal sewer
Costs and taxesTaxes $5,663 a year, HST included in the price, Rental items None
- Taxes, 2025: $5,663 a year
- HST: HST included in the price
- Rental items: None
Included in the saleAll electric light fixtures, all window coverings except as per below, all curtain rods and hardware, all appliances: fridge, microwave, dishwasher, gas cooktop and oven, washer & dryer, Not included None
- Included: All electric light fixtures, all window coverings except as per below, all curtain rods and hardware, all appliances: fridge, microwave, dishwasher, gas cooktop and oven, washer & dryer
- Not included: None
NearbyFenced yard, place of worship, public transit, school
- Close to: Fenced yard, place of worship, public transit, school
Listing detailsW12178910, Sold, May 28, 2025
- MLS® number: W12178910
- Status: Sold
- Listed on: May 28, 2025
- Days on market: 28
- Updated: Jun 25, 2025
- Possession: 2025-08-08 / 30-59 days
- Occupied by: Owner
- Listing brokerage: INTRALAND REALTY LTD.
About this home
53A Macgregor Avenue, Toronto (Runnymede-Bloor West Village), ON M6S 2A1
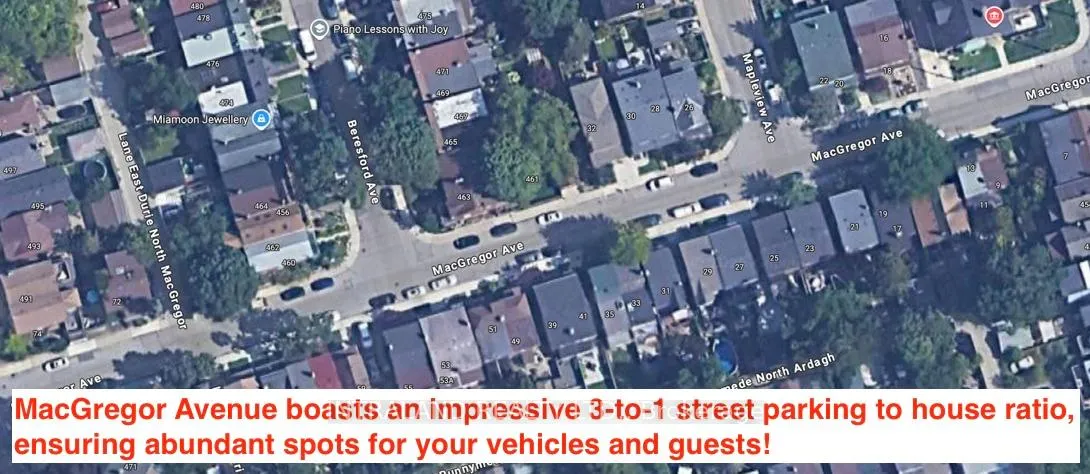
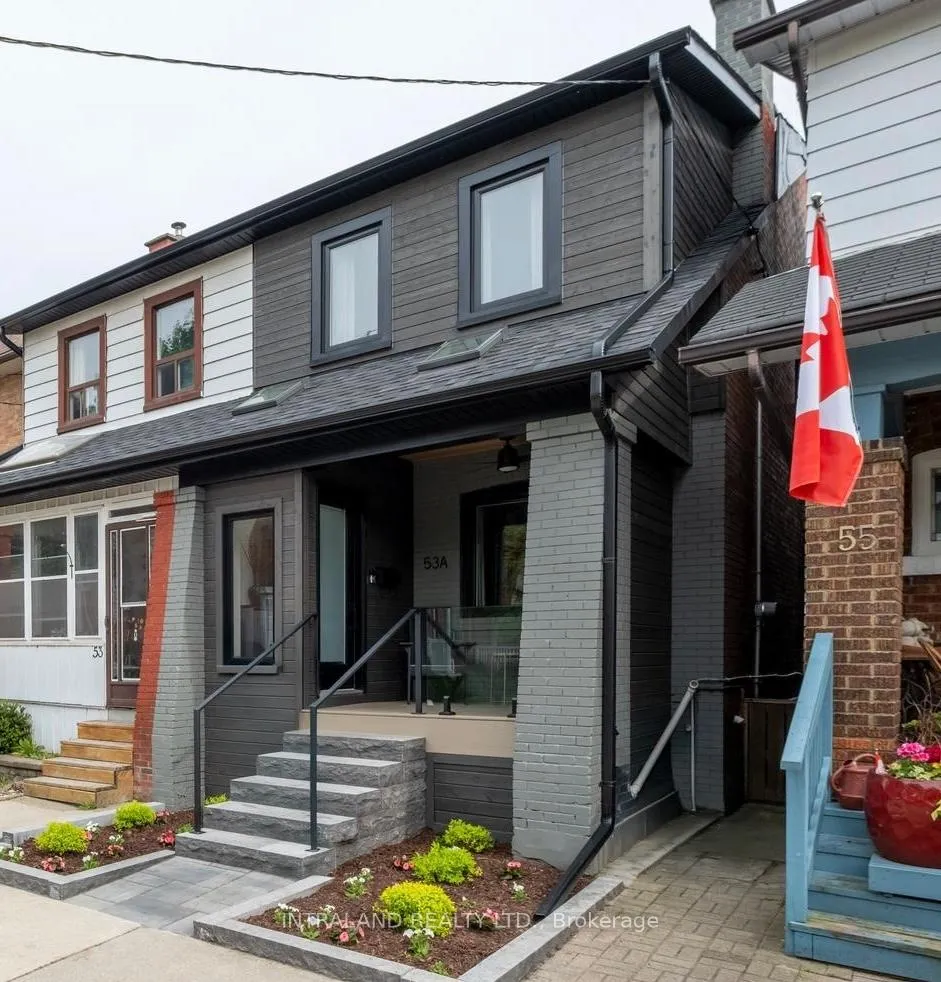
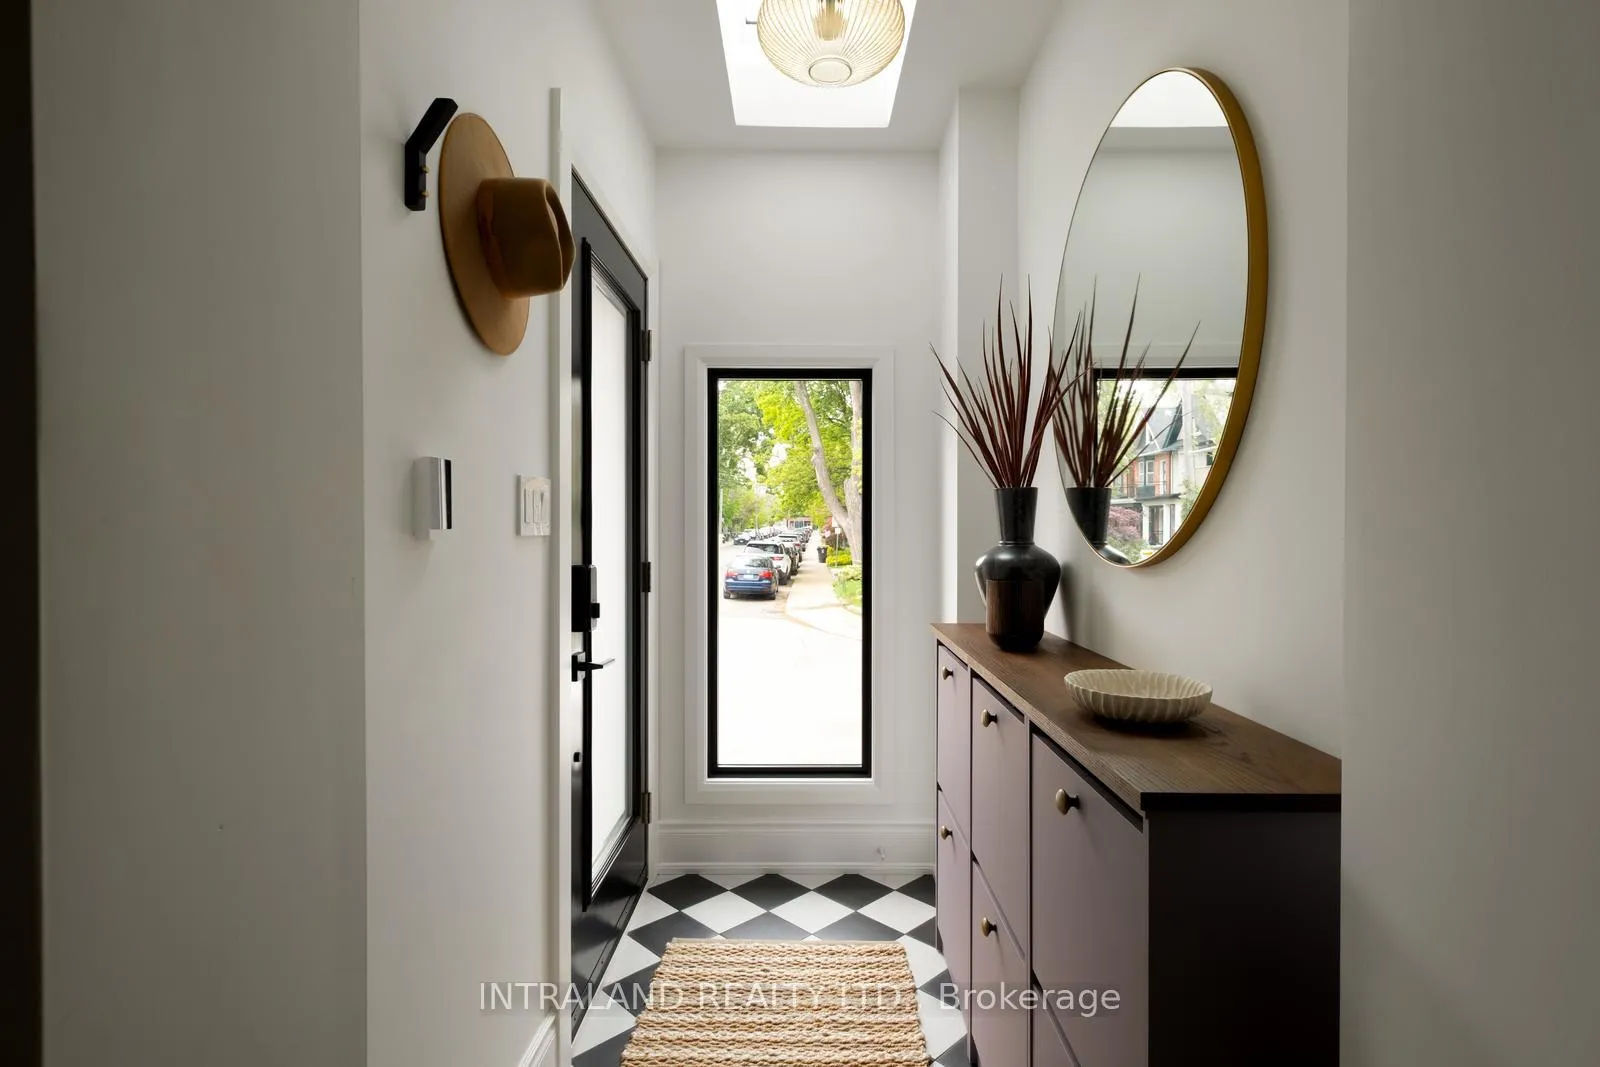
Perched like a storybook sentinel at the top of a quiet T-intersection. MacGregor Avenue boasts an impressive 3-to-1 street parking ratio, ensuring abundant spots for your vehicles and guests! this beautifully updated home offers timeless curb appeal, exceptional privacy, and rare light-filled charm in one of Torontos most coveted pockets. Renovated with premium materials and thoughtful design, it blends classic character with modern comforts in all the right ways.Step inside to heated foyer tiles and a stunning stained glass window that sets the tone: warm, refined, and full of light. The main level flows with intention, featuring gleaming hardwood floors, a cozy gas fireplace framed by custom built-ins, and an elegant dining area made for slow dinners and good conversation. At the heart is a bespoke kitchen - stylish and functional - with quartz counters, ample storage, and timeless appeal. A rare main-floor laundry/mudroom, tucked into a well-insulated rear extension, makes everyday living a breeze.The spa-inspired bath offers a calming escape, while the fully finished basement adds versatile bonus space and includes updated plumbing (both drain and supply). Extensive upgrades throughout - Maibec wood siding, new roof, custom stonework, new windows, doors, HVAC, electrical, and lighting - mean this home is as turnkey as it is charming.The fenced backyard is a private retreat, anchored by a blooming lilac tree and deck perfect for morning coffees or evening unwinds. Ample street permit parking in front offers added ease for guests and daily life.Located in the top-ranked Runnymede PS and Humberside CI zones (with French Immersion), and just steps to Beresford Park, the subway, and Bloor Wests beloved shops and cafés this gem is equal parts heart and home. Pre-Listing home inspection available.
Ask about this home
A HOMEH agent will answer your questions about this home.
Around this home
Daily convenience, out of 100, from the distances below
Schools nearby
School rating, out of 10.
Helpful calculators
Your HOMEH agent

"I would see it this week."