

Unit 2, 218 Howard Park Avenue
Unit 2, 218 Howard Park Avenue
 See all 20 photos
Property history
Facts and features
- BasementNone
- Lot size41 × 150 ft
- Lease term12 months
- FurnishedUnfurnished
- Central air
The homeMultiplex, 2-storey, 2,000–2,500 sq ft
- Type: Multiplex
- Style: 2-storey
- Living space: 2,000–2,500 sq ft
- Basement: None
InsideEnsuite, Carpet free, separate heating controls, separate hydro meter, Rooms above ground 5
- Laundry: Ensuite
- Features: Carpet free, separate heating controls, separate hydro meter
- Rooms above ground: 5
- Bedrooms: 2
- Bathrooms: 1
- Kitchens: 1
- Family room: Yes
Outside and lotBrick, Shingles, Other
- Exterior: Brick
- Roof: Shingles
- Foundation: Other
- Size: 41.04 × 150 ft
ParkingStreet only
- Driveway: Street only
Heating, water and powerForced air, gas, Central air, Municipal water
- Heating: Forced air, gas
- Cooling: Central air
- Water: Municipal water
- Sewer: Municipal sewer
Rent and termsRent $3,100 a month, 2nd floor, Unfurnished
- Rent: $3,100 a month
- Space for rent: 2nd floor
- Furnished: Unfurnished
- Lease: 12 months
- Deposit: Required
- Credit check: Required
- Employment letter: Required
- Rental application: Required
- References: Required
NearbyLibrary, hospital, park, public transit
- Close to: Library, hospital, park, public transit
Listing detailsW12488076, Rented, Oct 29, 2025
- MLS® number: W12488076
- Status: Rented
- Listed on: Oct 29, 2025
- Days on market: 9
- Updated: Nov 7, 2025
- Possession: 2025-12-01 / Flexible
- Occupied by: Tenant
- Listing brokerage: eXp Realty
About this home
Unit 2, 218 Howard Park Avenue, Toronto (High Park-Swansea), ON M6R 1W2
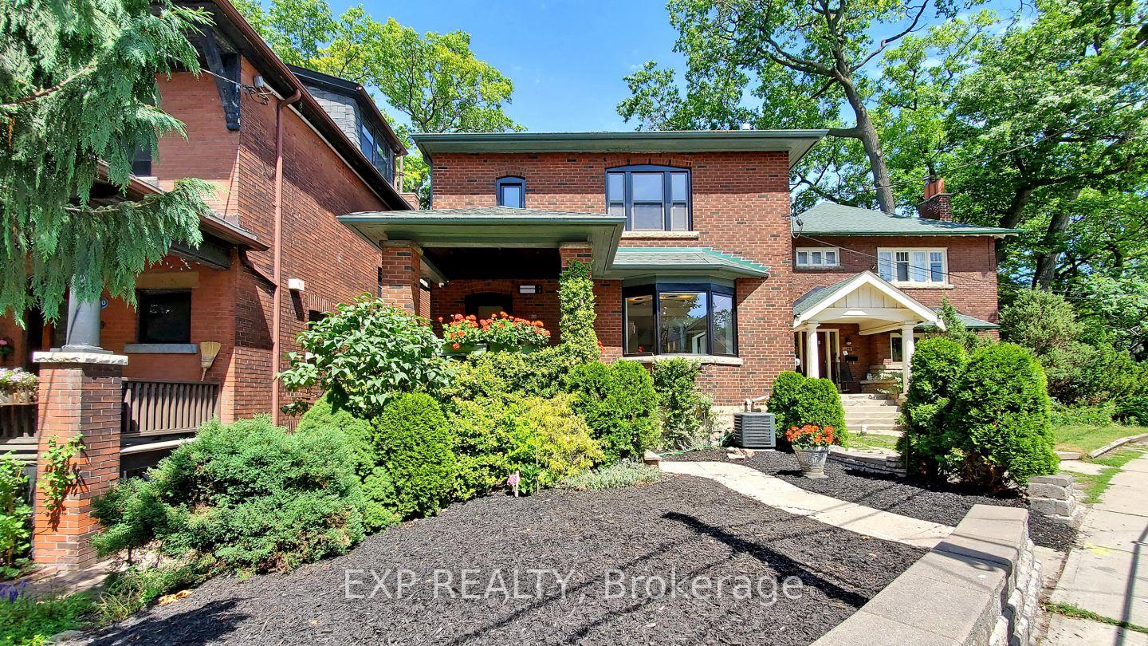
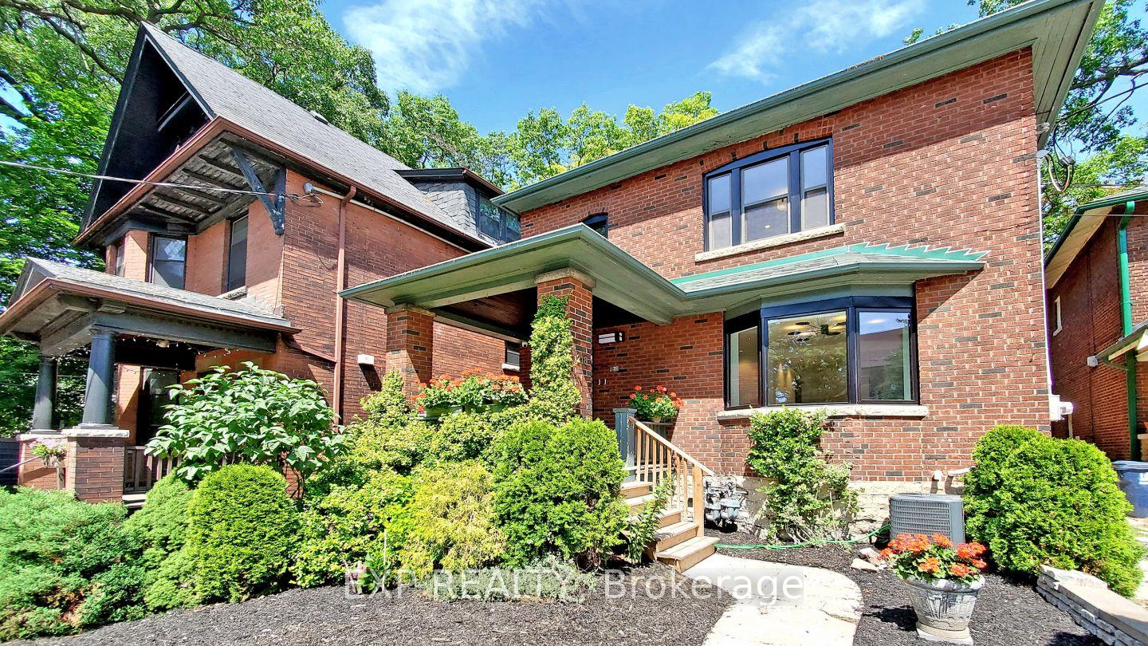
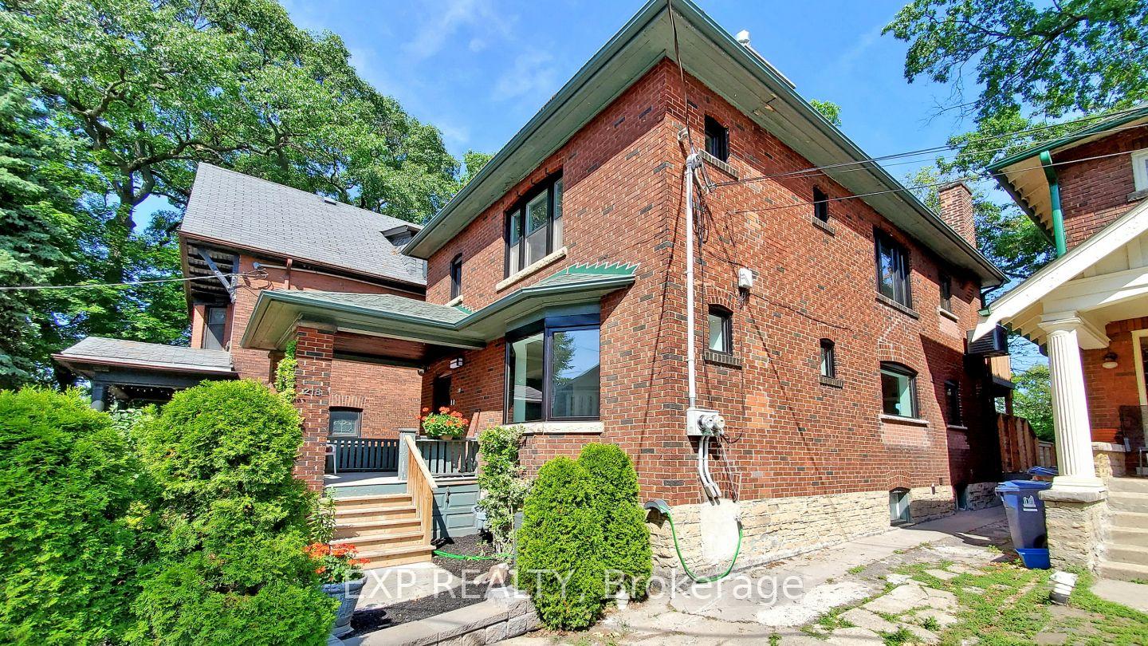
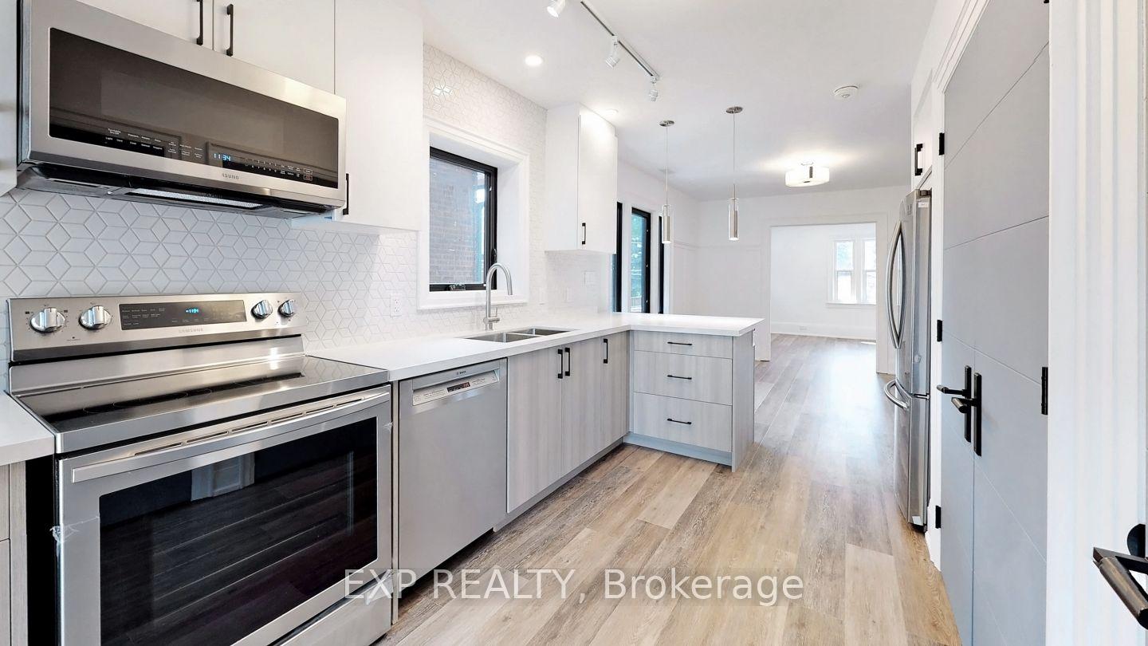
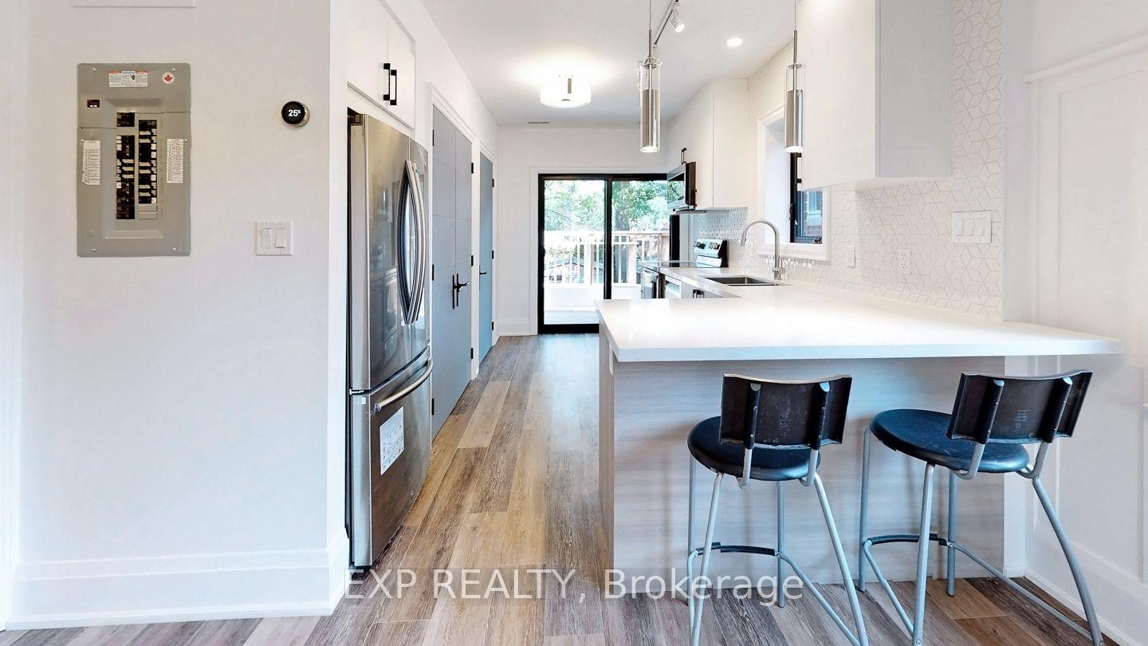
Welcome to this beautifully renovated, upscale 2-bedroom upper unit in a quiet, detached family home, perfectly situated in one of Toronto's most sought-after neighbourhoods. This bright and elegant space blends modern comfort with timeless charm - ideal for professionals or couples seeking refined urban living. Step inside to discover an open-concept living and kitchen area designed for both style and functionality. The chef-inspired kitchen features quartz countertops, sleek cabinetry, stainless steel appliances, and ample storage - perfect for cooking and entertaining. Expansive windows flood the space with natural light, creating a warm and inviting atmosphere throughout. Enjoy your morning coffee or unwind in the evening on your private deck off the kitchen, surrounded by greenery and peace. The unit also includes a private entrance and in-suite laundry, offering complete privacy and convenience. Located just steps from High Park, you'll have nature, walking trails, and serene outdoor spaces right at your doorstep - all while being minutes from the best of city life. Commute with ease: 2-minute walk to the 506 streetcar, 8-minute walk to Keele Station, and 14 minutes to the UP Express at Bloor, connecting you to downtown or the airport in minutes. This home is perfect for quiet, respectful tenants who value comfort, cleanliness, and a great location. The landlord resides on the main floor, ensuring a well-maintained and harmonious living environment. Don't miss this opportunity to live in one of Toronto's most desirable communities - where luxury, convenience, and tranquility come together seamlessly.
Ask about this home
A HOMEH agent will answer your questions about this home.
Around this home
Daily convenience, out of 100, from the distances below
Schools nearby
School rating, out of 10.
Helpful calculators
Your HOMEH agent

"I would see it this week."