

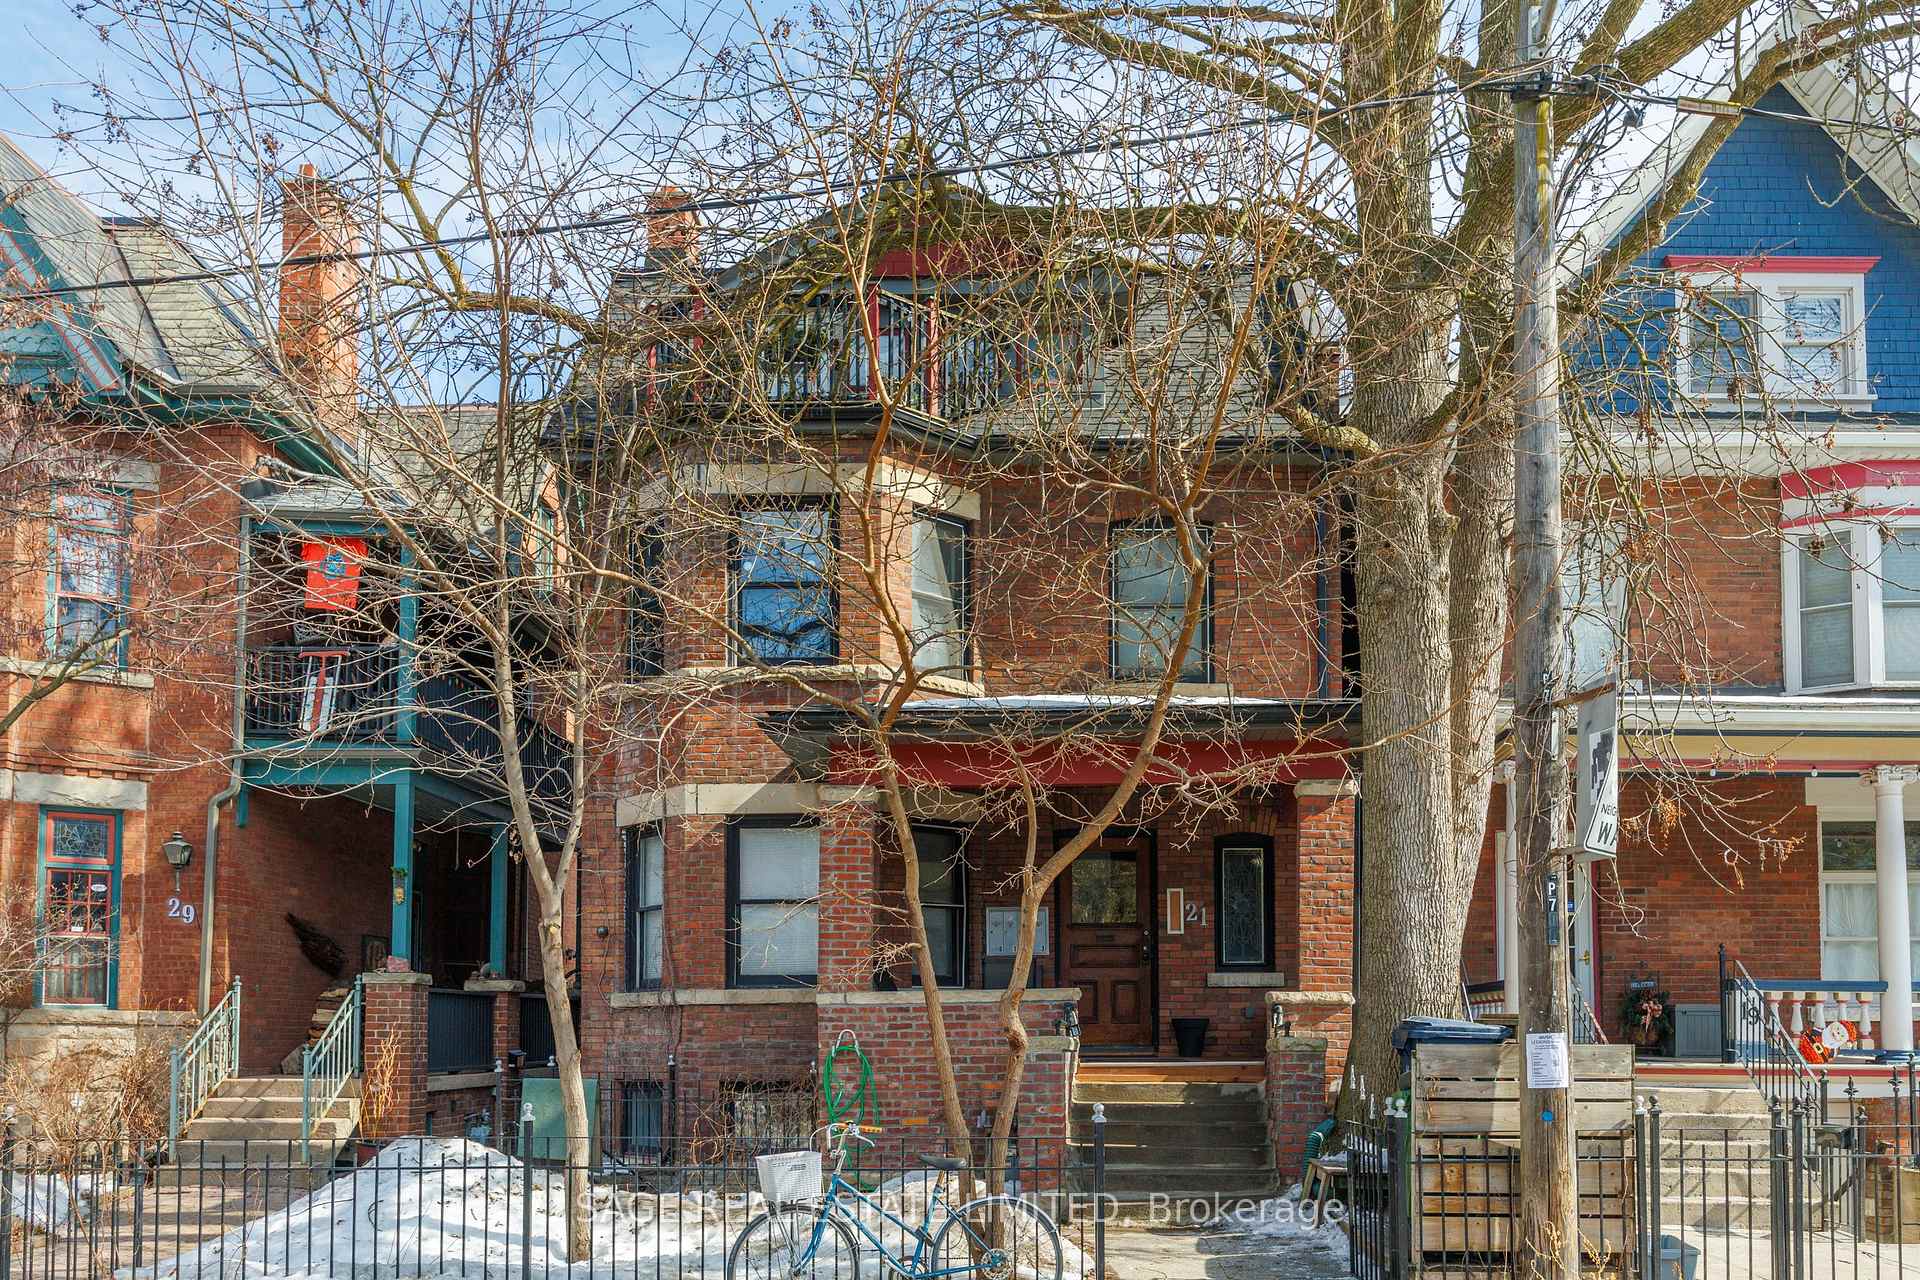
21 Macdonell Avenue
21 Macdonell Avenue
 See all 20 photos
Property history
- $2,449,000TerminatedList: 2025-04-07|End: 2025-06-04|58 daysW12066125
- $2,649,000TerminatedList: 2025-03-17|End: 2025-04-04|18 daysW12022549
Facts and features
- BasementApartment
- Price per sq ft~$891
- Water, sewerMunicipal
- HeatingRadiant
- 4 kitchens
- Separate entrance
- Hardwood floors
The homeDetached, 3-storey, 2,500–3,000 sq ft
- Type: Detached
- Style: 3-storey
- Living space: 2,500–3,000 sq ft
- Basement: Apartment, separate entrance
InsideHardwood, Tile, Cork, Vinyl, Main level, Water heater owned
- Flooring: Hardwood, Tile, Cork, Vinyl
- Laundry: Main level
- Features: Water heater owned
- Rooms above ground: 15
- Rooms in the basement: 5
- Bedrooms: 6 + 2 in the basement
- Bathrooms: 4
- Kitchens: 4
Outside and lotBrick, Asphalt shingle, flat, Stone
- Exterior: Brick
- Roof: Asphalt shingle, flat
- Foundation: Stone
- Size: 29 × 139 ft
Parking3 Garage, Detached
- Spaces: 3 Garage
- Garage: Detached
Heating, water and powerRadiant, gas, Municipal water, Municipal sewer
- Heating: Radiant, gas
- Water: Municipal water
- Sewer: Municipal sewer
Costs and taxesTaxes $9,706 a year, HST included in the price, Hot water heater
- Taxes, 2024: $9,706 a year
- HST: HST included in the price
- Rental items: Hot water heater
Included in the saleHigh-efficiency boiler (2018). all electrical light fixtures. 4 fridges, 4 stoves, 4 dishwashers, 4 clothing washers and 4 clothing dryers. abloy master key system, updated smoke/fire safety system with certificate (2024), new flat roof on the house and rebuilt front porch (2023), fireplaces (not in use) on the lower, main and second levels. survey available on request.
- Included: High-efficiency boiler (2018). all electrical light fixtures. 4 fridges, 4 stoves, 4 dishwashers, 4 clothing washers and 4 clothing dryers. abloy master key system, updated smoke/fire safety system with certificate (2024), new flat roof on the house and rebuilt front porch (2023), fireplaces (not in use) on the lower, main and second levels. survey available on request.
NearbySchool, rec./commun.centre, public transit, park, library
- Close to: School, rec./commun.centre, public transit, park, library
Listing detailsW12066125, Terminated, Apr 7, 2025
- MLS® number: W12066125
- Status: Terminated
- Listed on: Apr 7, 2025
- Days on market: 58
- Updated: Jun 4, 2025
- Possession: Flexible
- Occupied by: Tenant
- Listing brokerage: SAGE REAL ESTATE LIMITED
About this home
21 Macdonell Avenue, Toronto (Roncesvalles), ON M6R 2A3
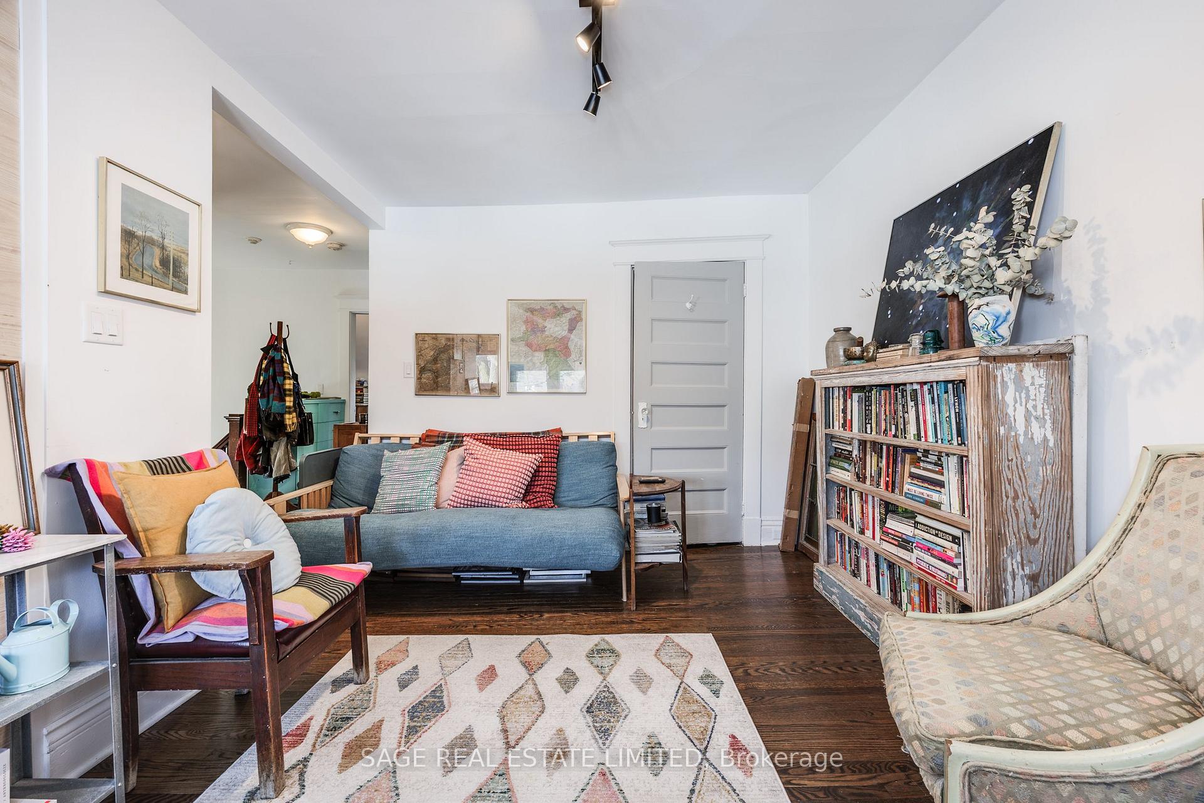
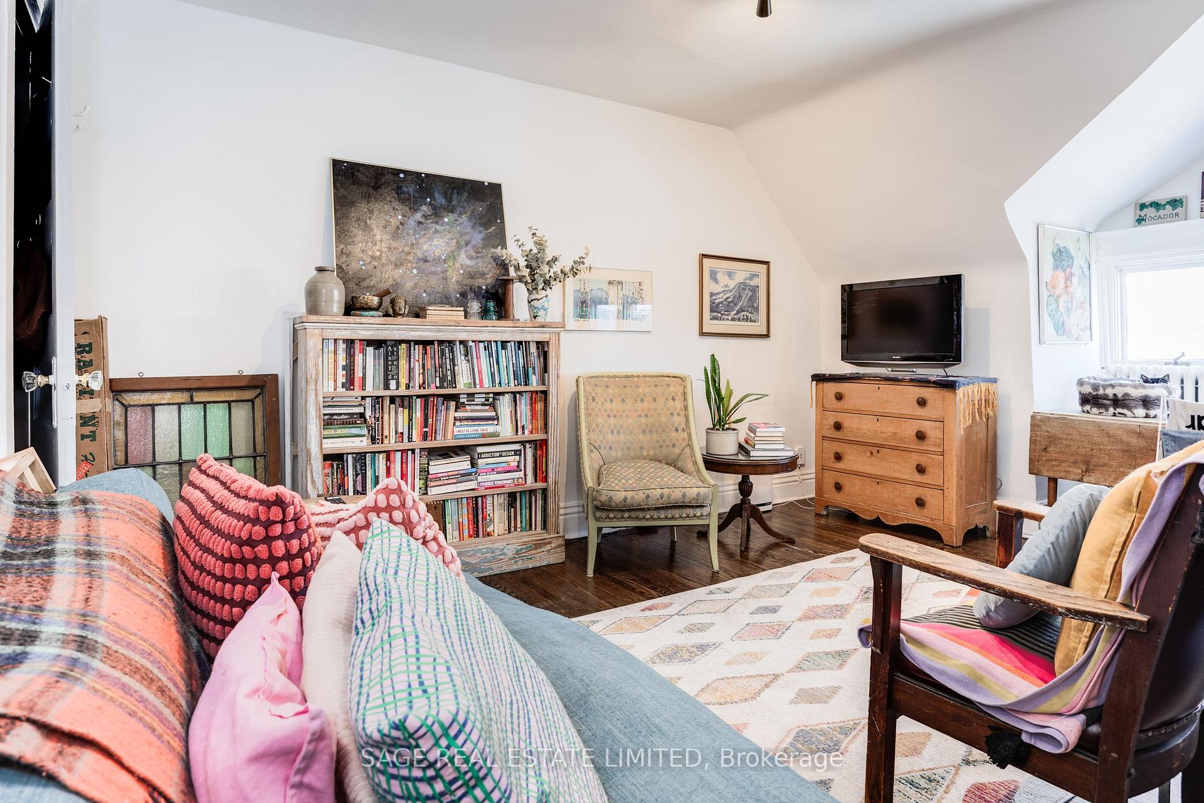
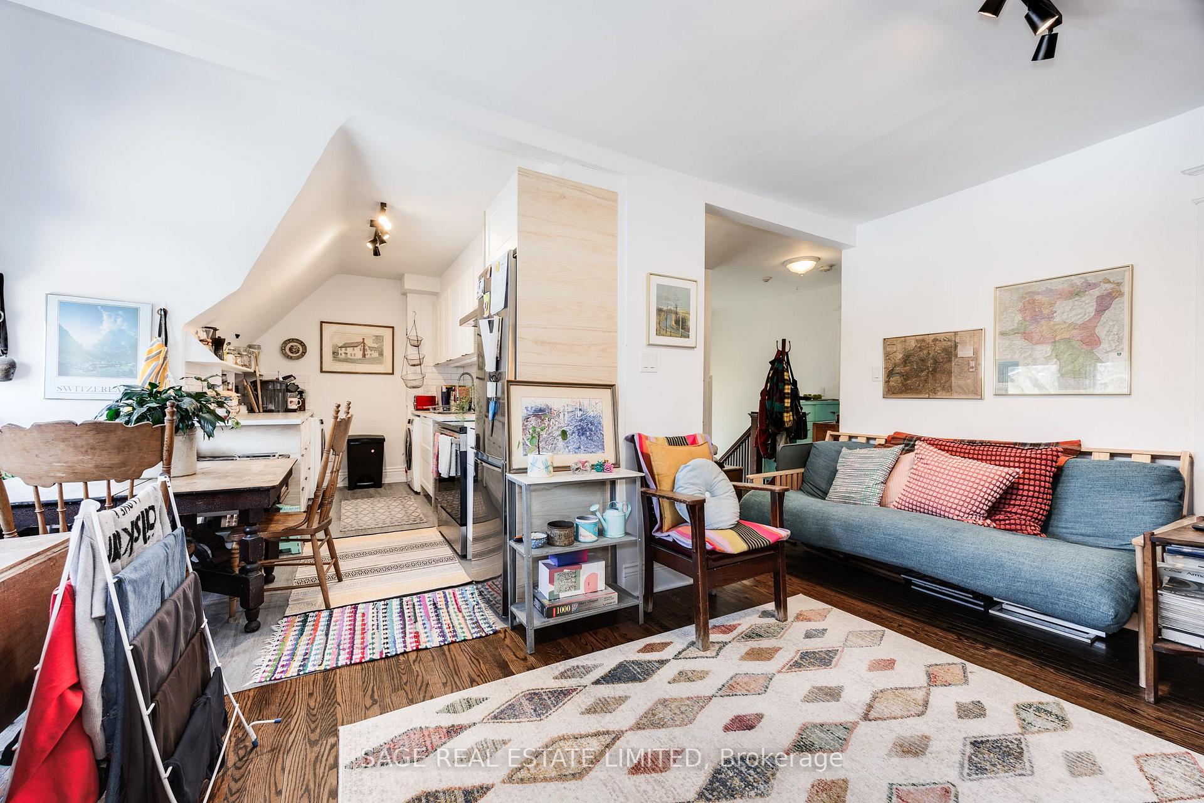
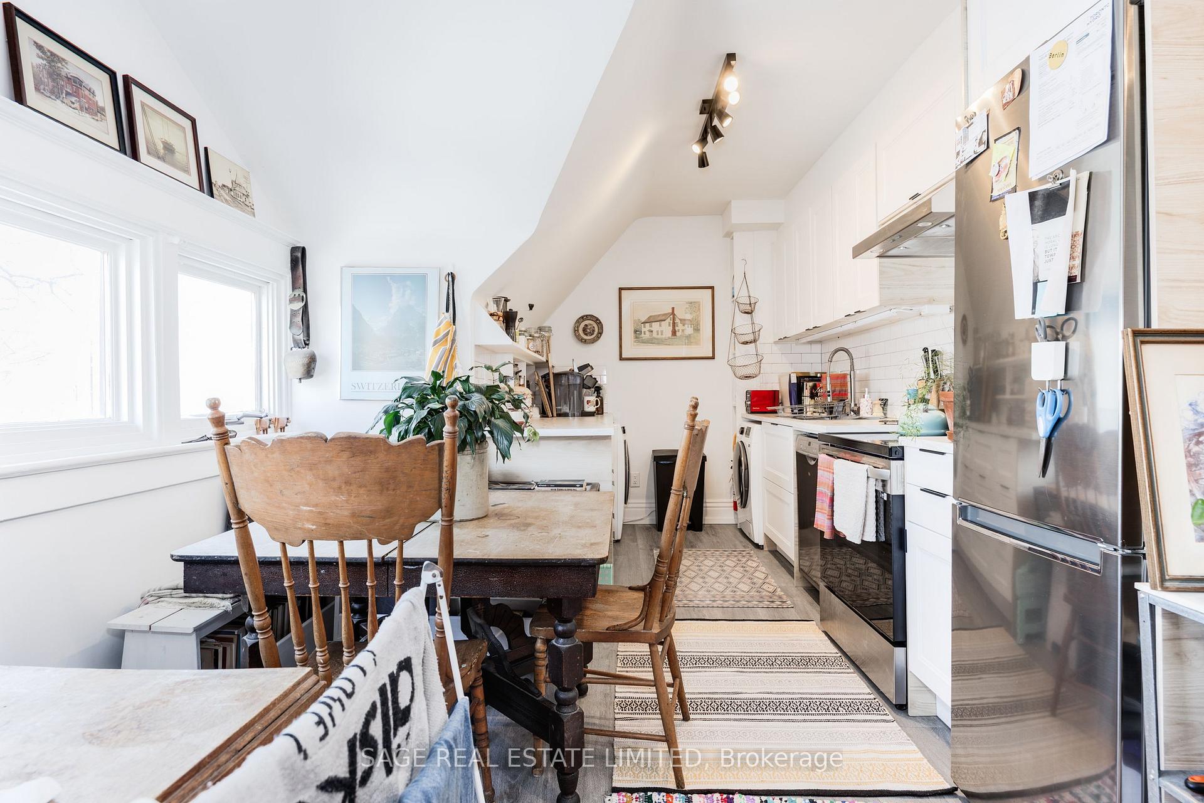
Prime 4-Unit Income Property, a rare opportunity in the heart of Roncesvalles, this stunning red double-brick classic home offers exceptional rental income for investors or savvy homeowners, with 4 incredible fully equipped, spacious 2-bedroom apartments. Each self-contained unit boasts modern upgraded kitchens with dishwashers, private entrances, and ensuite laundry for ultimate convenience. Thoughtfully designed with spacious layouts, the main floor features soaring ceilings and timeless character. The second floor offers a functional layout, a private balcony, and an oversized sunlit west-facing living room. The third floor is warm and inviting, with an open-concept kitchen and abundant natural light. The basement unit impresses as a true 2 bedroom apartment with large above-grade windows and a walkout to the backyard. Serviced by a high-efficiency boiler (2018) and a 400-amp electrical system, each unit has its own 60-amp service, with additional capacity for future expansion. Amazing, spacious backyard and oversized 3-car garage, featuring three skylights and updated garage doors (2018), presents a fantastic opportunity for a laneway suite, with two parking spaces currently rented and one vacant. The units generate substantial rental income with less than average property expenses. Nestled between Roncesvalles and Queen West, this property is steps from vibrant cafes, restaurants, High Park, waterfront trails and major TTC routes, with easy access to Lakeshore Blvd and the Gardiner for seamless commuting. A walker's paradise with unbeatable rental demand, this is a turnkey investment opportunity perfect for generating passive income or accommodating multigenerational living, a very special opportunity in one of the best neighbourhoods in Toronto.
Ask about this home
A HOMEH agent will answer your questions about this home.
Around this home
Daily convenience, out of 100, from the distances below
Schools nearby
School rating, out of 10.
Helpful calculators
Your HOMEH agent

"I would see it this week."