

9 Mayfield Avenue
9 Mayfield Avenue
 See all 34 photos
Property history
Facts and features
- BasementUnfinished
- Water, sewerMunicipal
- HeatingForced air
- CoolingCentral air
- Hardwood floors
- Central air
The homeSemi-Detached, 2-storey, 1,100–1,500 sq ft
- Type: Semi-Detached
- Style: 2-storey
- Living space: 1,100–1,500 sq ft
- Basement: Unfinished
InsideBroadloom, Hardwood, Ceramic, Concrete, Lower level, Carpet free
- Flooring: Broadloom, Hardwood, Ceramic, Concrete
- Laundry: Lower level
- Features: Carpet free
- Rooms above ground: 7
- Rooms in the basement: 1
- Bedrooms: 3
- Bathrooms: 1
- Kitchens: 1
Outside and lotBrick, Asphalt shingle, Unknown
- Exterior: Brick
- Roof: Asphalt shingle
- Foundation: Unknown
- Features: Deck, porch enclosed
- Size: 17.17 × 115.33 ft
Parking1 Parking, Right of way
- Spaces: 1 Parking
- Driveway: Right of way
Heating, water and powerForced air, gas, Central air, Municipal water
- Heating: Forced air, gas
- Cooling: Central air
- Water: Municipal water
- Sewer: Municipal sewer
Costs and taxesTaxes $6,214 a year, HST No HST, Hwt (if rental).
- Taxes, 2025: $6,214 a year
- HST: No HST
- Rental items: Hwt (if rental).
Included in the saleElfs, inglis electric stove, nutone fan hood, beaumark fridge/freezer, whirpool washer (2023), laundry sink, fireplace, all "as is".
- Included: Elfs, inglis electric stove, nutone fan hood, beaumark fridge/freezer, whirpool washer (2023), laundry sink, fireplace, all "as is".
Listing detailsW12180161, Sold, May 28, 2025
- MLS® number: W12180161
- Status: Sold
- Listed on: May 28, 2025
- Days on market: 9
- Updated: Jun 6, 2025
- Possession: Immediate
- Occupied by: Owner
- Listing brokerage: RE/MAX PROFESSIONALS INC.
About this home
9 Mayfield Avenue, Toronto (High Park-Swansea), ON M6S 1K2
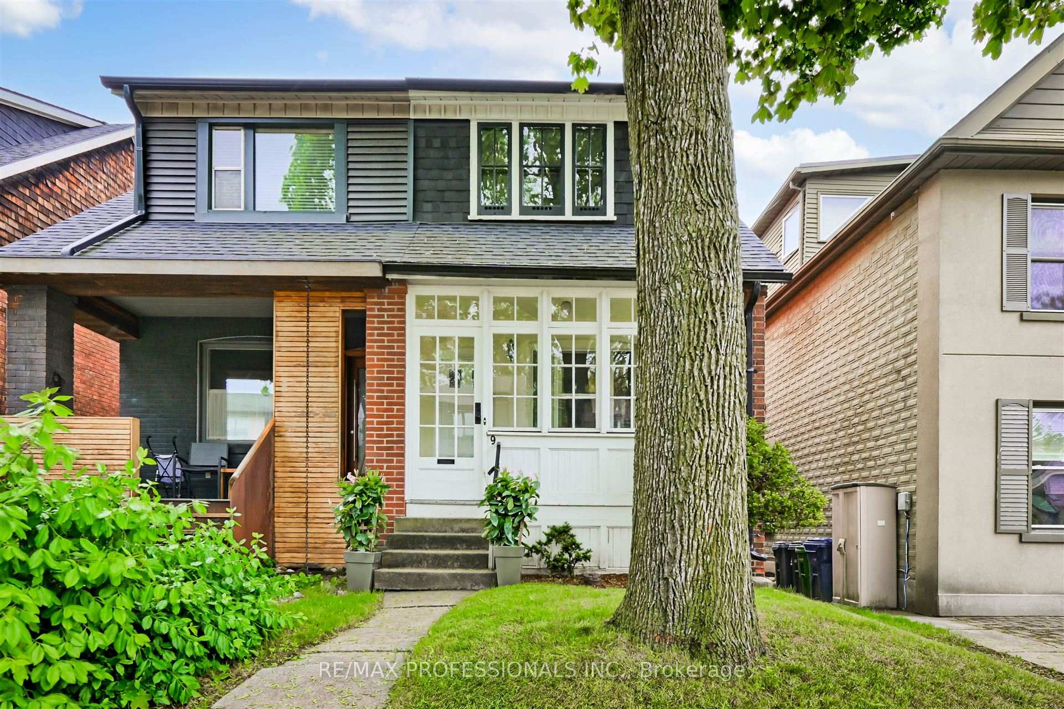
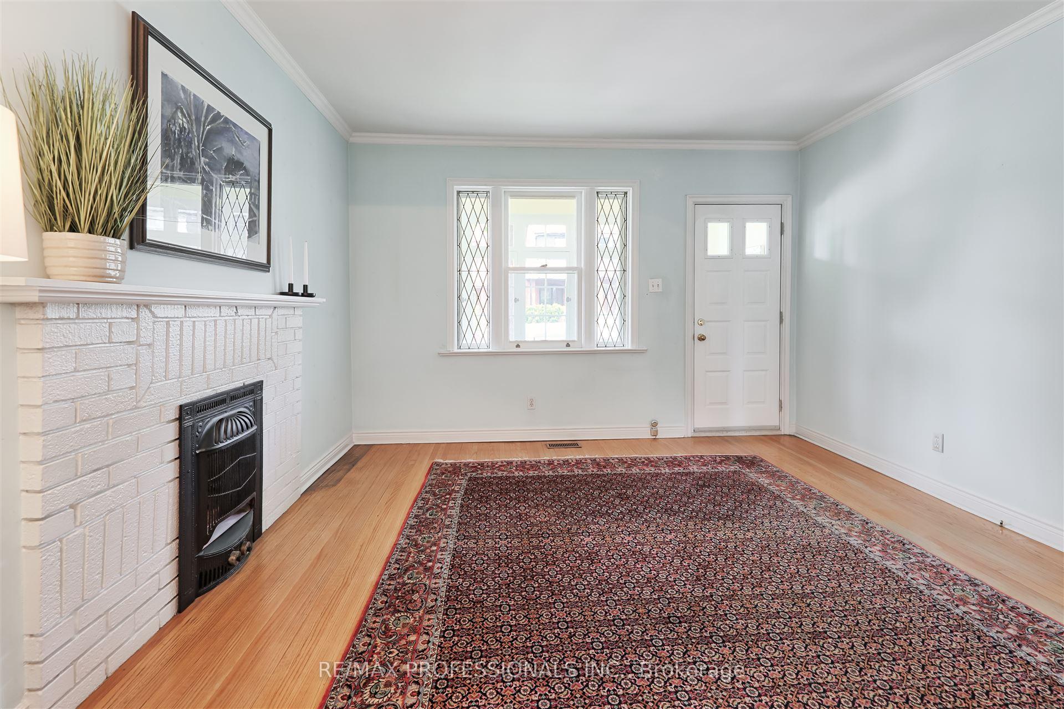
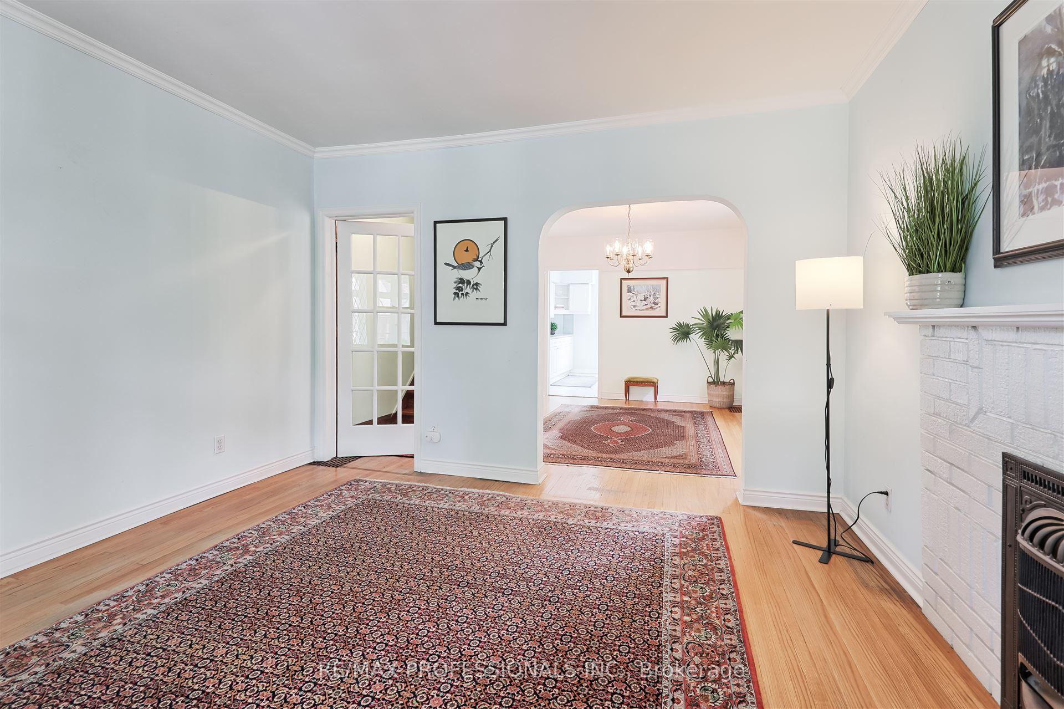
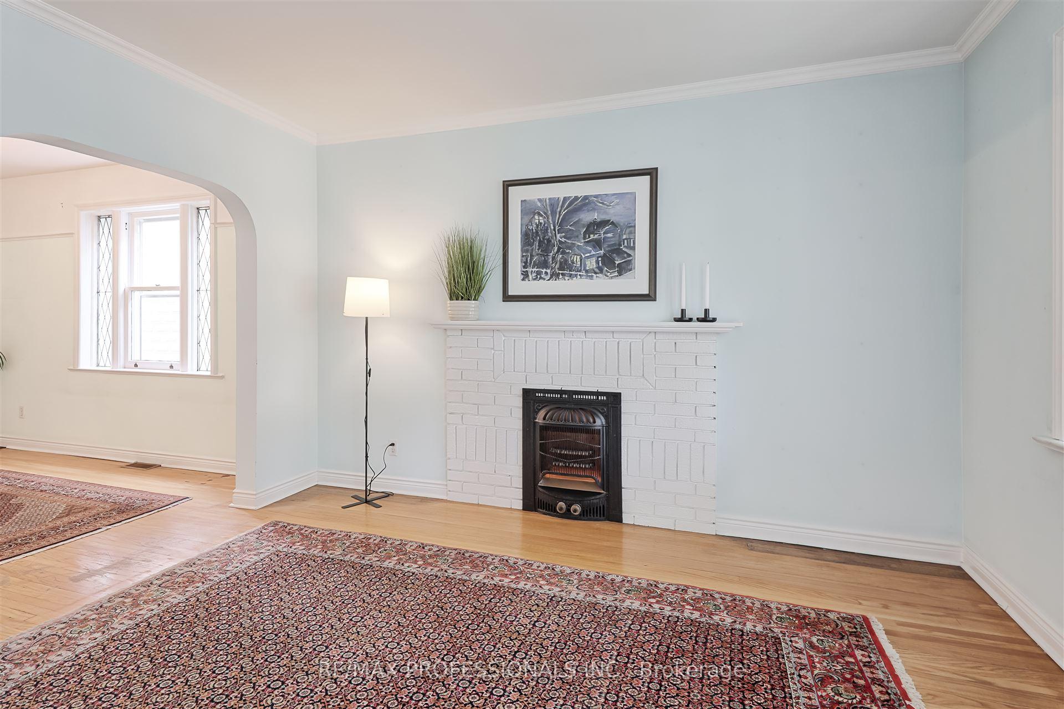
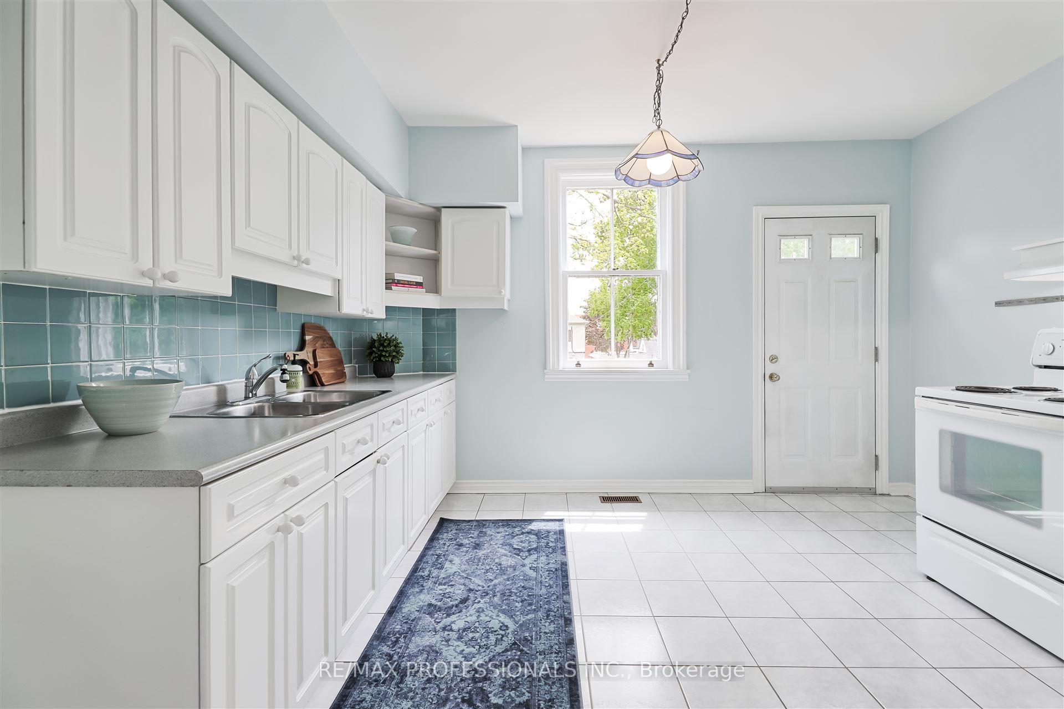
Welcome to 9 Mayfield Ave! Located On One of Most Sought-After Streets/Locations in the High Park/Swansea Neighbourhood. Just Steps from Vibrant Bloor West Village; You'll Enjoy Quiet and Peace W/Quick Access to the Best Shops, Pubs, and Restaurants in the Area, as well as Convenient Access to TTC/Subway. Deceivingly Spacious 2-Storey, Three Bedroom Family Home, Full of Original Beauty and Charm With its Leaded Glass and Hardwood Floors, Awaits your Personal Touch! Elevated at a Higher Grade This Home Offers Lovely Landscaping W/ Stunning South Setting Abundant Sunlight and Views. The Main Floor Offers a Generously Sized Dining Room and Living Room and a Cozy Enclosed Porch with lots of Windows, Perfect for a Home Office Space or Your Quiet Reading Place. The Bright Eat-In Kitchen Provides you with a Private Walk -Out to your South Facing Backyard and Fresh Landscaped Oasis. Second Floor Offers Three Spacious Bedrooms, Along W/ a 4 -Piece Bathroom, Hall Closet. The Basement Offers Ample Opportunities for Recreation Room and has a Large Laundry area. Steps to Excellent Schools. This Lovingly Lived-in and Maintained Family Home in Such a Premium Location Is the Perfect Opportunity to make your Dream Home a Reality.
Ask about this home
A HOMEH agent will answer your questions about this home.
Around this home
Daily convenience, out of 100, from the distances below
Schools nearby
School rating, out of 10.
Helpful calculators
Your HOMEH agent

"I would see it this week."