

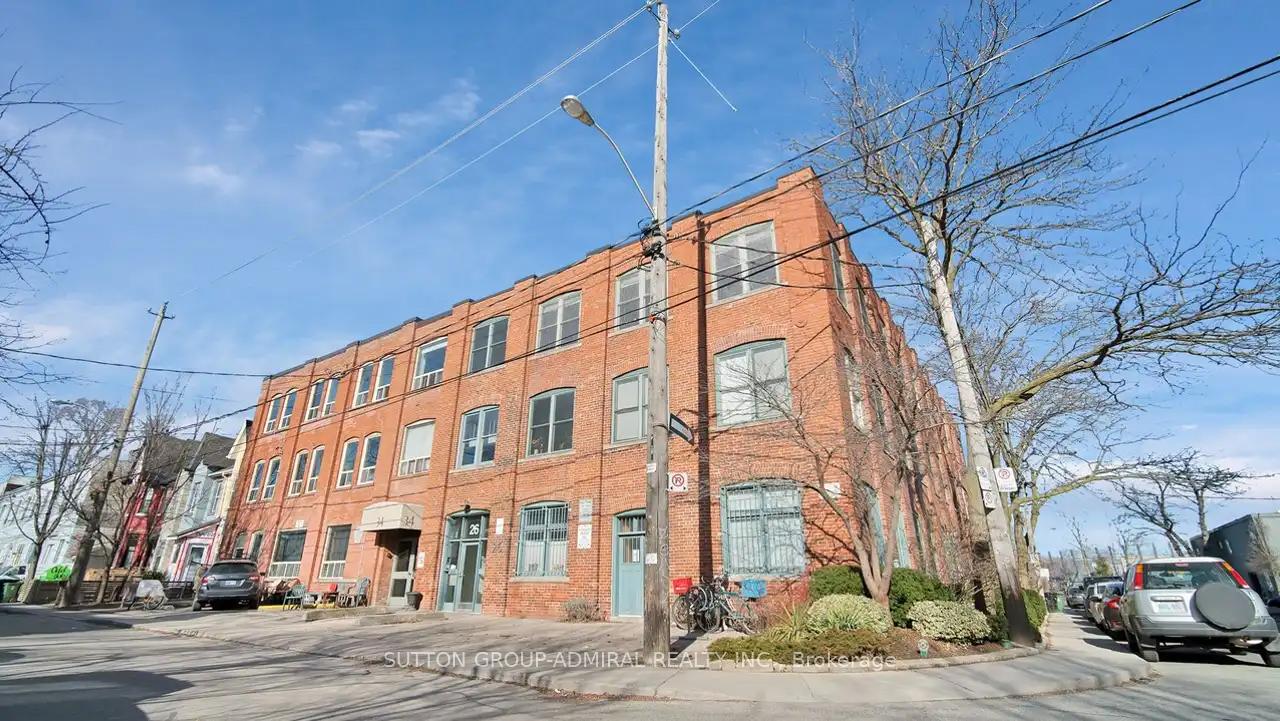
Unit 203, 34 Noble Street
Multiplex Rented
1/8Unit 203, 34 Noble Street
Multiplex Rented
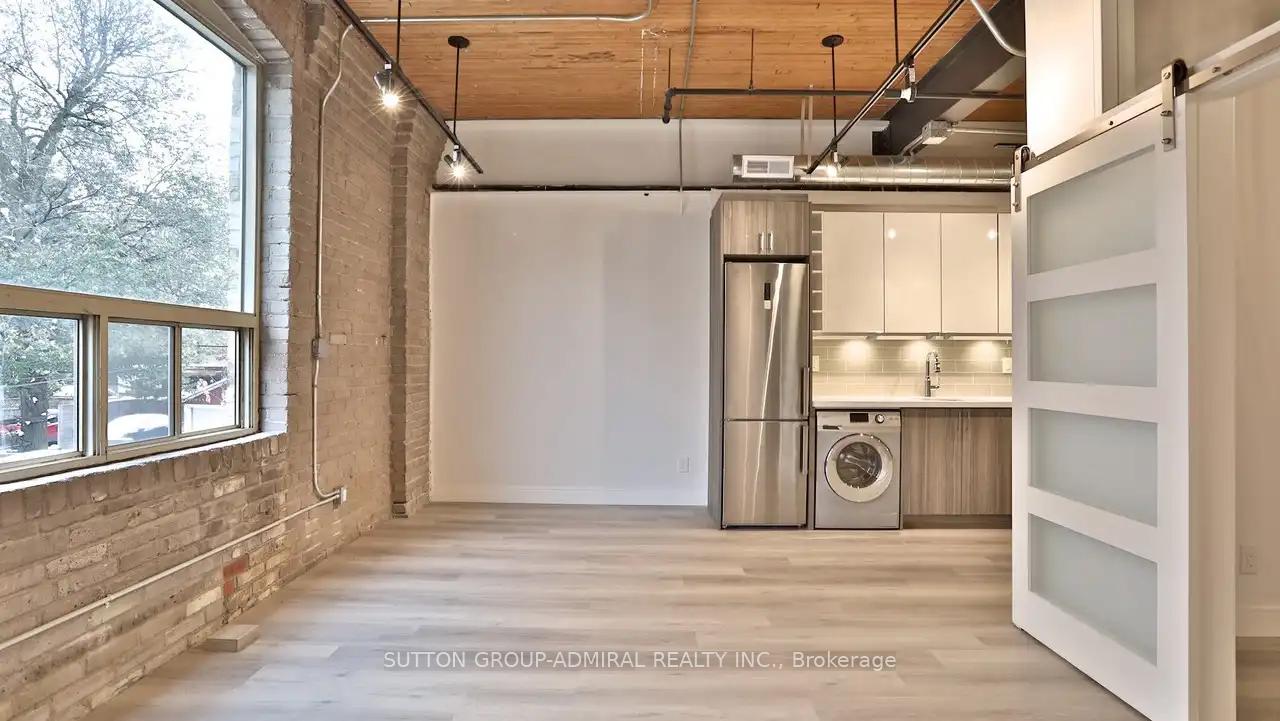
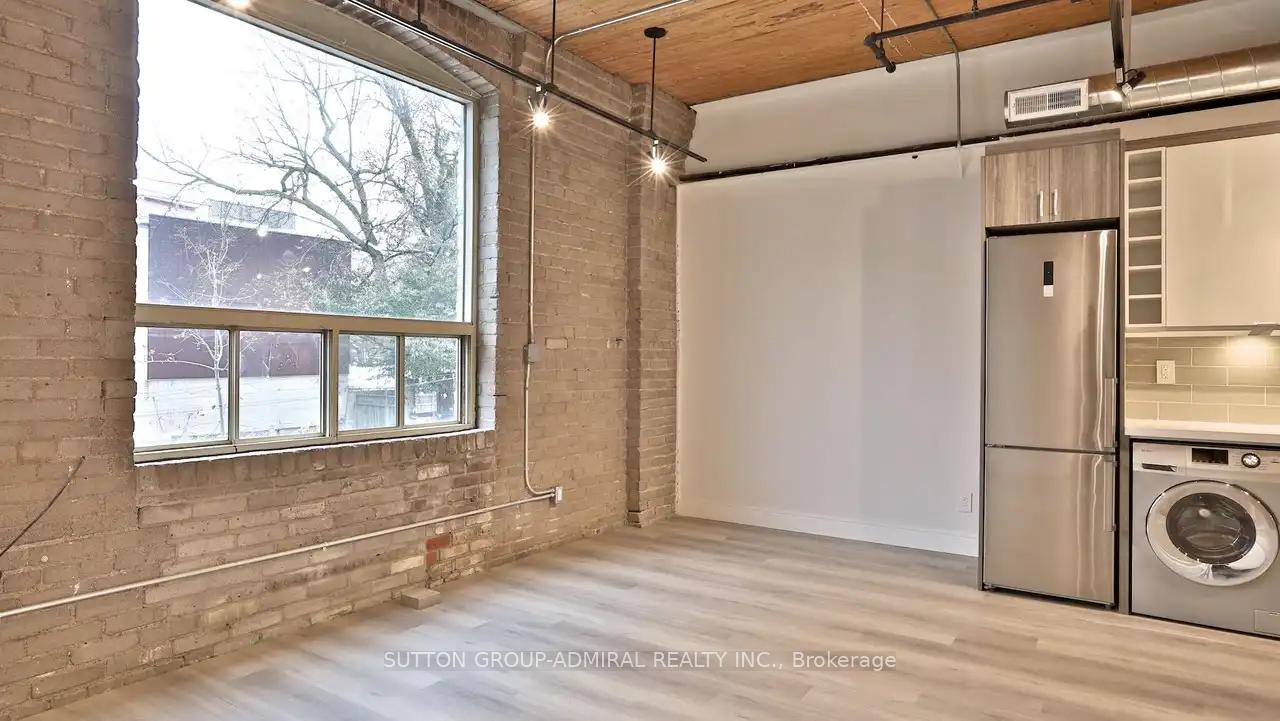
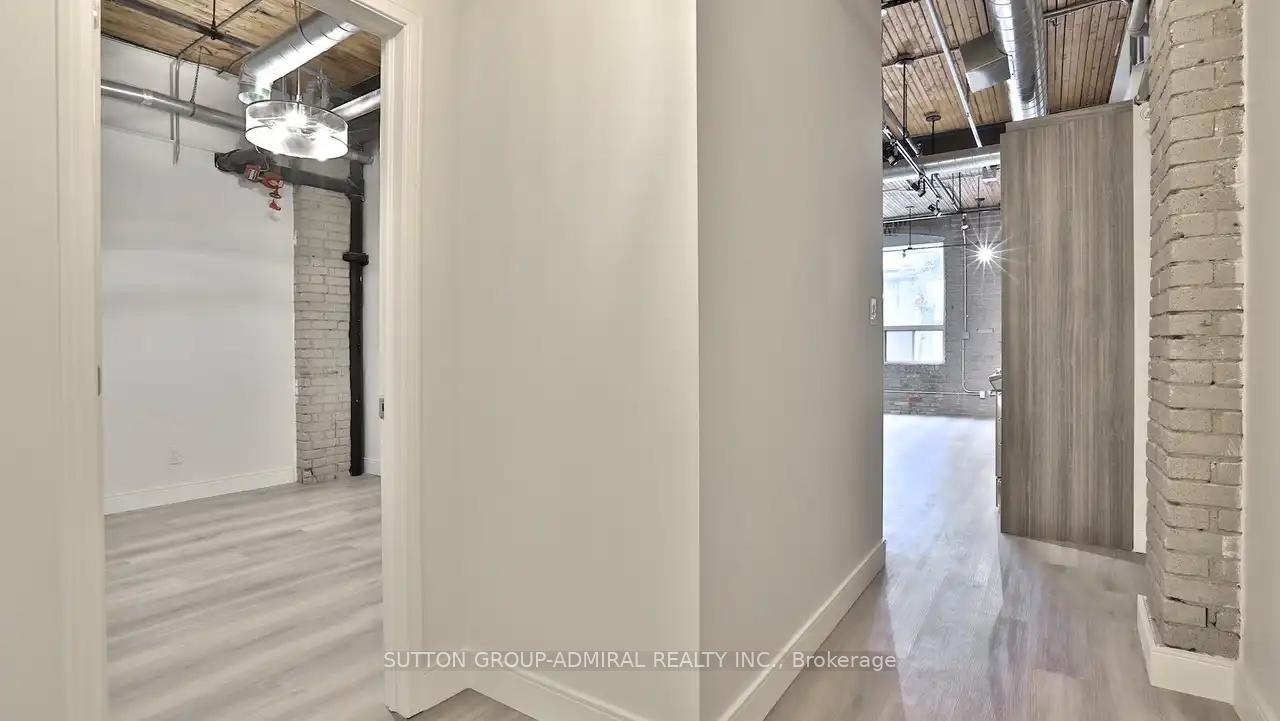
 See all 8 photos
2 Bedrooms
1 Bathroom
0 Parking
700–1.1K sq.ft
Main Floor
— Unit
Property history
Facts and features
- BasementFinished
- Lot size55 ft frontage
- Lease term12 months
- FurnishedUnfurnished
What stands out
- Central air
The homeMultiplex, Loft, 700–1,100 sq ft
- Type: Multiplex
- Style: Loft
- Living space: 700–1,100 sq ft
- Basement: Finished
InsideIn-suite laundry, Rooms above ground 4, Bedrooms 2
- Laundry: In-suite laundry
- Rooms above ground: 4
- Bedrooms: 2
- Bathrooms: 1
- Kitchens: 1
Outside and lotBrick, Asphalt rolled, Unknown, concrete
Outside
- Exterior: Brick
- Roof: Asphalt rolled
- Foundation: Unknown, concrete
- Size: 54.83 ft frontage
Heating, water and powerForced air, electric, Central air, Municipal water
- Heating: Forced air, electric
- Cooling: Central air
- Water: Municipal water
- Sewer: Municipal sewer
Rent and termsRent $2,995 a month, Main, Unfurnished
- Rent: $2,995 a month
- Space for rent: Main
- Furnished: Unfurnished
- Lease: 12 months
- Paid: Monthly
- Rent includes: Hydro, heat, water, building maintenance, common elements
- Deposit: Required
- Credit check: Required
- Employment letter: Required
- Rental application: Required
- References: Required
Listing detailsW12482271, Rented, Oct 25, 2025
- MLS® number: W12482271
- Status: Rented
- Listed on: Oct 25, 2025
- Days on market: 17
- Updated: Nov 11, 2025
- Possession: 2025-11-01 / Flexible
- Occupied by: Tenant
- Listing brokerage: SUTTON GROUP-ADMIRAL REALTY INC.
About this home
Unit 203, 34 Noble Street, Toronto (Roncesvalles), ON M6K 2C9
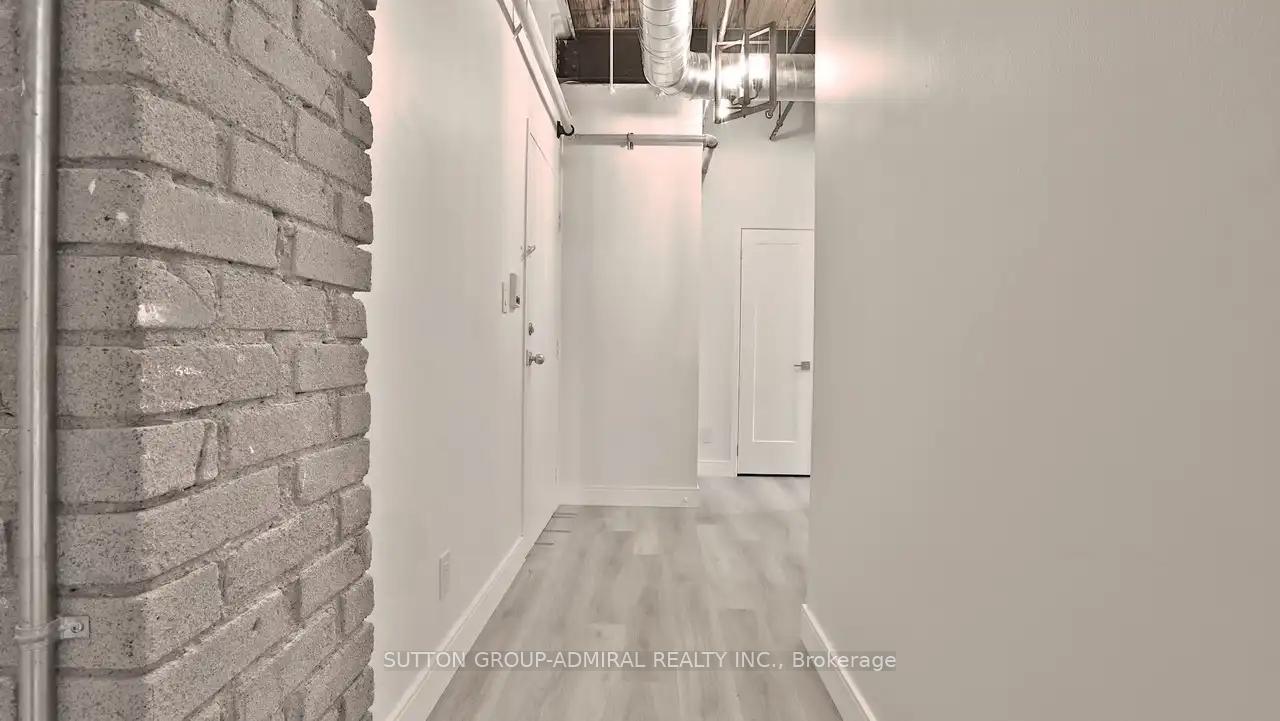
Two Bedroom Live /Work Loft Unit For Rent Steps From Liberty Village! Just Over 800 Square Feet, With High Wooden Ceilings, Exposed Brick, And Abundance Of Natural Light Throughout. Open Concept Living/Dining Room. Modern Kitchen With Stainless Steel Appl. Including Dishwasher And Washer/Dryer Combo. Spa-Like Bath. Additional $250/Month Fixed Rate Utilities. Photos Of Similar But Not Exact Unit.
Read more
Ask about this home
A HOMEH agent will answer your questions about this home.
Ask a question
Around this home
Dufferin & Queen
Errands
Transit
Parks
Schools
Daily convenience, out of 100, from the distances below
ParkPat Capponi Parkette · 15 within 1 km2 min walk145 m
GroceryVegan Danish Bakery2 min walk121 m
SchoolAlexander Muir/Gladstone Ave Junior and Senior Public School6 min walk390 m
Train stationBrock Avenue3 min walk157 m
PharmacyGuardian7 min walk437 m
Cafés & foodArmonia Pasta Bar · 15 within 1 km2 min walk120 m
Gym & rec centreCreating Together EarlyON Child and Family Centre2 min walk144 m
LibraryToronto Public Library - Parkdale4 min walk219 m
WalkDriveStraight-line distance, open map data
Grocery0.1 km
Park0.1 km
Coffee0.1 km
Dining0.1 km
Gym0.2 km
Brock Avenue0.2 km
Schools nearby
School rating, out of 10.
Alexander Muir/Gladstone Ave Junior and Senior Public Schoolelementary · Public · 0.4 km
6.6/10Good
The Grove Community Schoolelementary · Public · 0.4 km
—
Parkdale Junior and Senior Public Schoolelementary · Public · 0.5 km
2.6/10Low
Contact agent
Helpful calculators
Rent vs buy
Affordability
Mortgage
Down payment
Stress test
CMHC insurance
Your HOMEH agent

NimaHOMEH agent · Toronto
"I would see it this week."
Ask Nima