

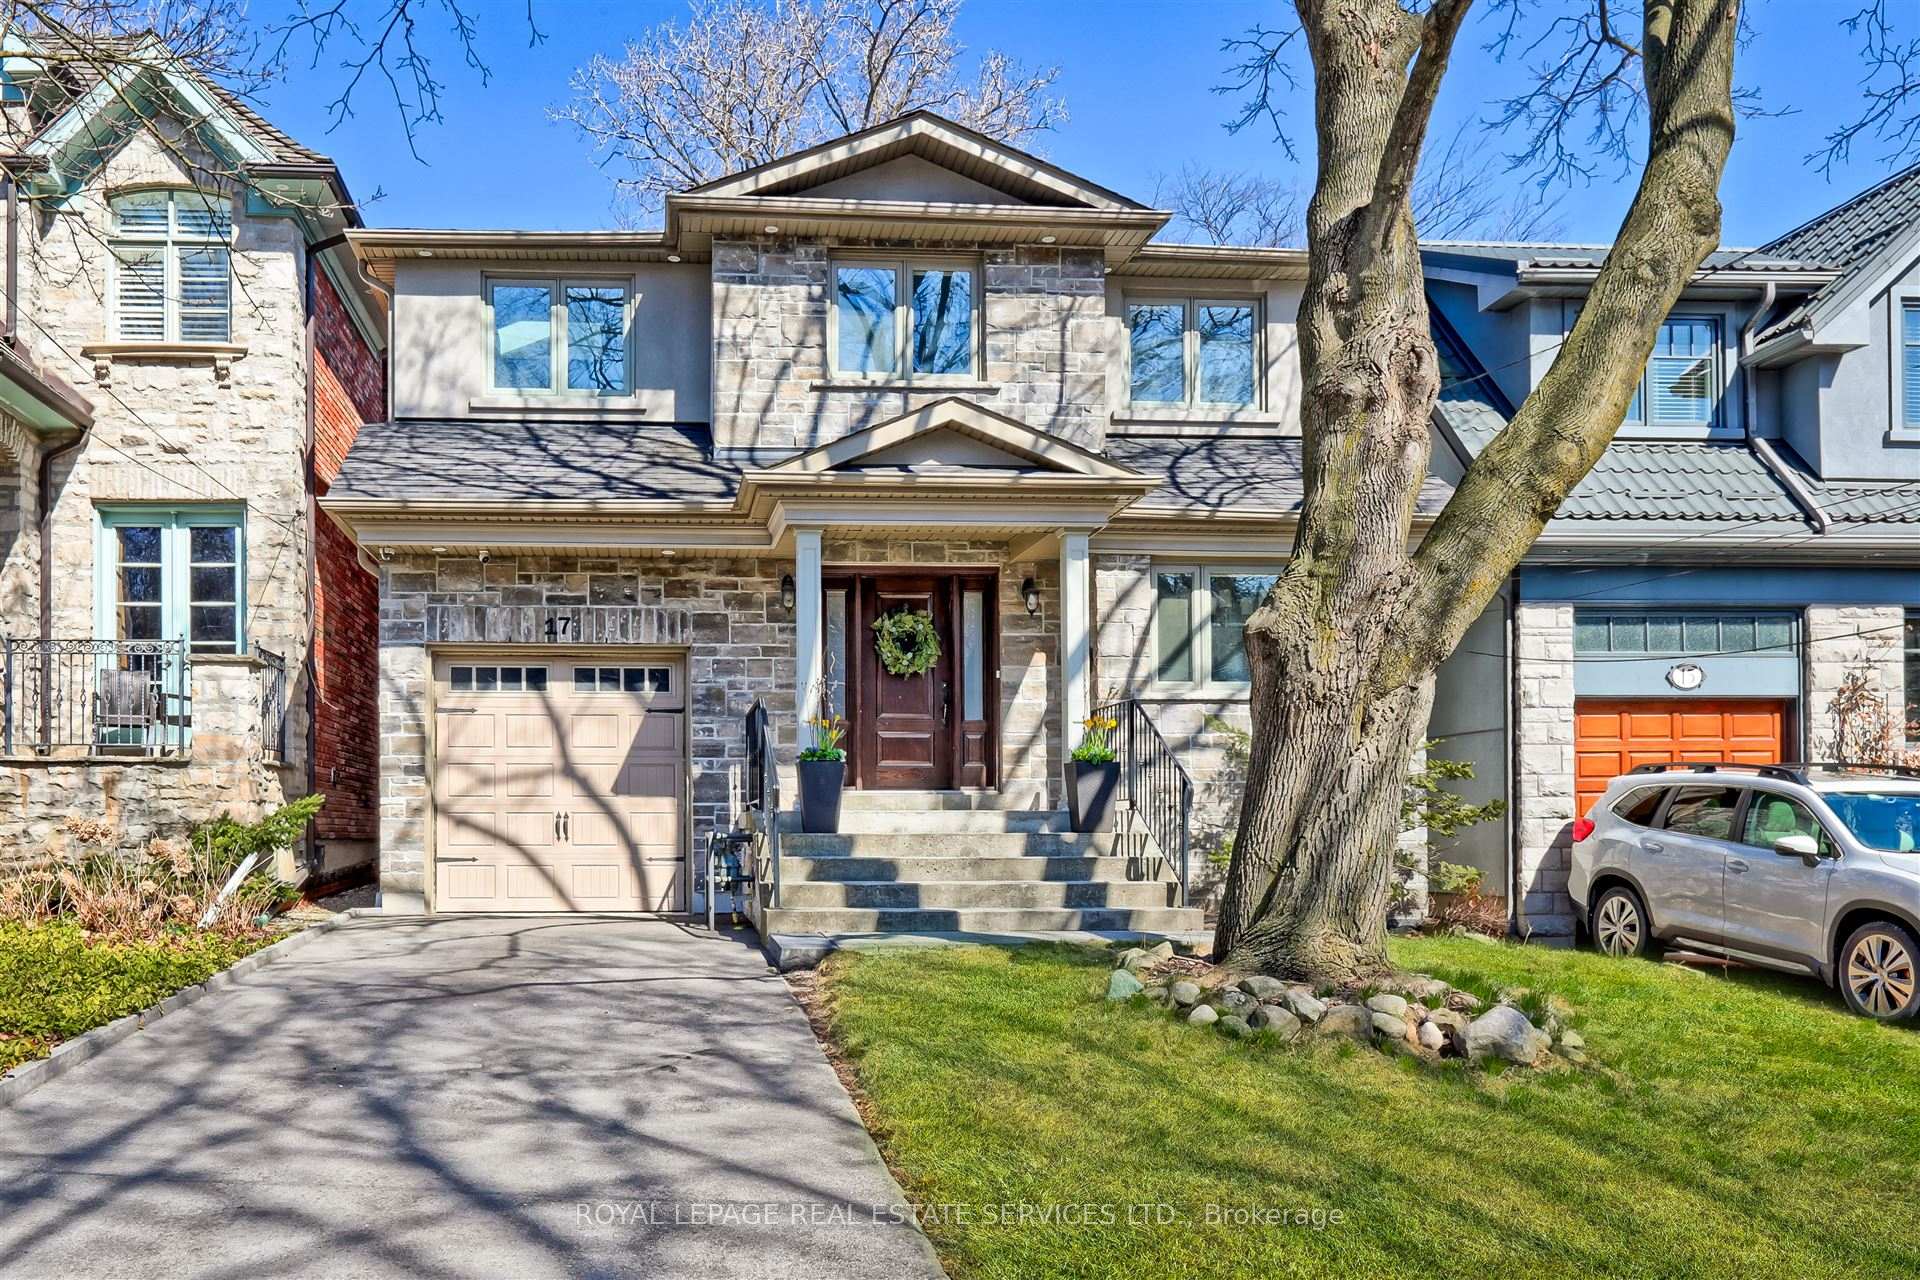
17 Worthington Crescent
17 Worthington Crescent
 See all 43 photos
Property history
Facts and features
- BasementPart finished
- Water, sewerMunicipal
- HeatingForced air
- CoolingCentral air
- Hardwood floors
- Fireplace
- Central air
The homeDetached, 2-storey, 2,500–3,000 sq ft
- Type: Detached
- Style: 2-storey
- Living space: 2,500–3,000 sq ft
- Basement: Partially finished
InsideFireplace Yes, natural gas, living room, Hardwood, Lower level
- Fireplace: Yes, natural gas, living room
- Flooring: Hardwood
- Laundry: Lower level
- Features: Central vacuum, auto garage door remote
- Security: Security system
- Rooms above ground: 8
- Bedrooms: 4 + 1 in the basement
- Bathrooms: 3
- Kitchens: 1
- Family room: Yes
Outside and lotStone, stucco (plaster), Asphalt shingle, Concrete block
- Exterior: Stone, stucco (plaster)
- Roof: Asphalt shingle
- Foundation: Concrete block
- Features: Deck
- Size: 36 × 198.71 ft
Parking2 Garage, Built-in, Private
- Spaces: 2 Garage
- Garage: Built-in
- Driveway: Private
Heating, water and powerForced air, gas, Central air, Municipal water
- Heating: Forced air, gas
- Cooling: Central air
- Water: Municipal water
- Sewer: Municipal sewer
Costs and taxesTaxes $12,131 a year, HST No HST, Hot water tank
- Taxes, 2024: $12,131 a year
- HST: No HST
- Rental items: Hot water tank
Included in the saleInclusions: existing appliances: kitchenaid fridge, kitchenaid 6 burner gas stove, miele dishwasher, lg countertop microwave, danby premiere freezer in basement, kenmore washer, lg dryer; furnace room shelving, rubberized mat flooring in gym, mirrors in gym, white table in kitchen alcove (as is), 3 kitchen stools (as is), central vacuum system and equipment, existing blinds, gas burner and equipment, central air conditioner and equipment, security system., Exclusions: 2 exterior google nest cameras, decals in front centre bedroom (football theme), decals in bedroom at top of stairs (surfboard theme), bar fridge in gym, hd projector in gym, projector screen in gym, 2 black speakers in living room.
- Included: Inclusions: existing appliances: kitchenaid fridge, kitchenaid 6 burner gas stove, miele dishwasher, lg countertop microwave, danby premiere freezer in basement, kenmore washer, lg dryer; furnace room shelving, rubberized mat flooring in gym, mirrors in gym, white table in kitchen alcove (as is), 3 kitchen stools (as is), central vacuum system and equipment, existing blinds, gas burner and equipment, central air conditioner and equipment, security system.
- Not included: Exclusions: 2 exterior google nest cameras, decals in front centre bedroom (football theme), decals in bedroom at top of stairs (surfboard theme), bar fridge in gym, hd projector in gym, projector screen in gym, 2 black speakers in living room.
NearbyRavine, public transit
- Close to: Ravine, public transit
Listing detailsW12084756, Sold, Apr 15, 2025
- MLS® number: W12084756
- Status: Sold
- Listed on: Apr 15, 2025
- Days on market: 62
- Updated: Jun 16, 2025
- Possession: 60-89 days
- Occupied by: Owner
- Listing brokerage: ROYAL LEPAGE REAL ESTATE SERVICES LTD.
About this home
17 Worthington Crescent, Toronto (High Park-Swansea), ON M6S 3P5
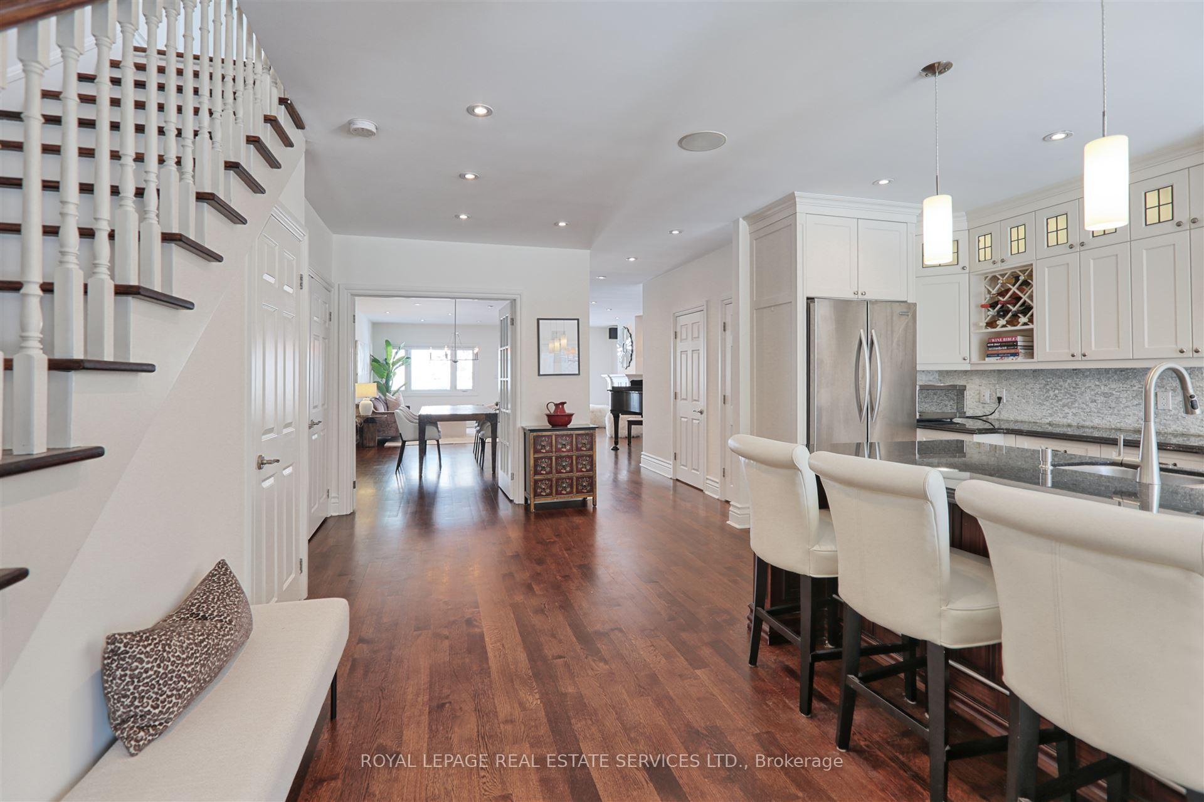
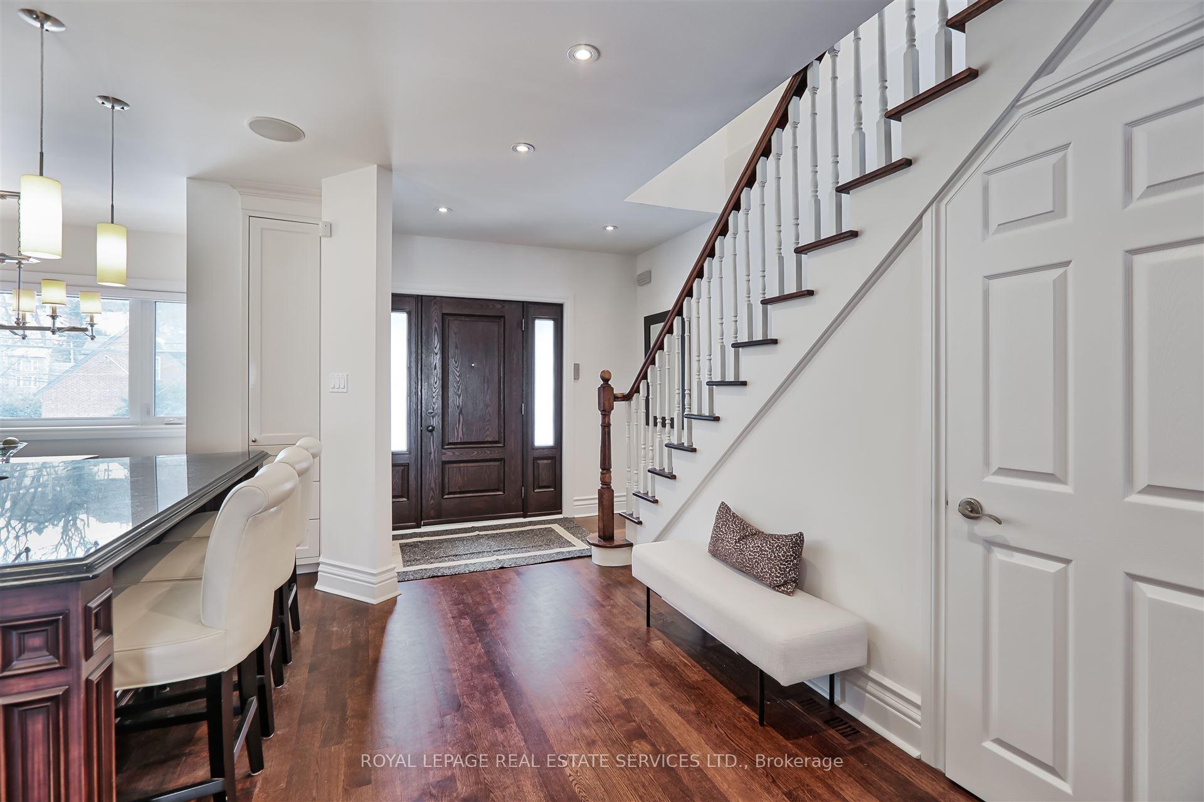
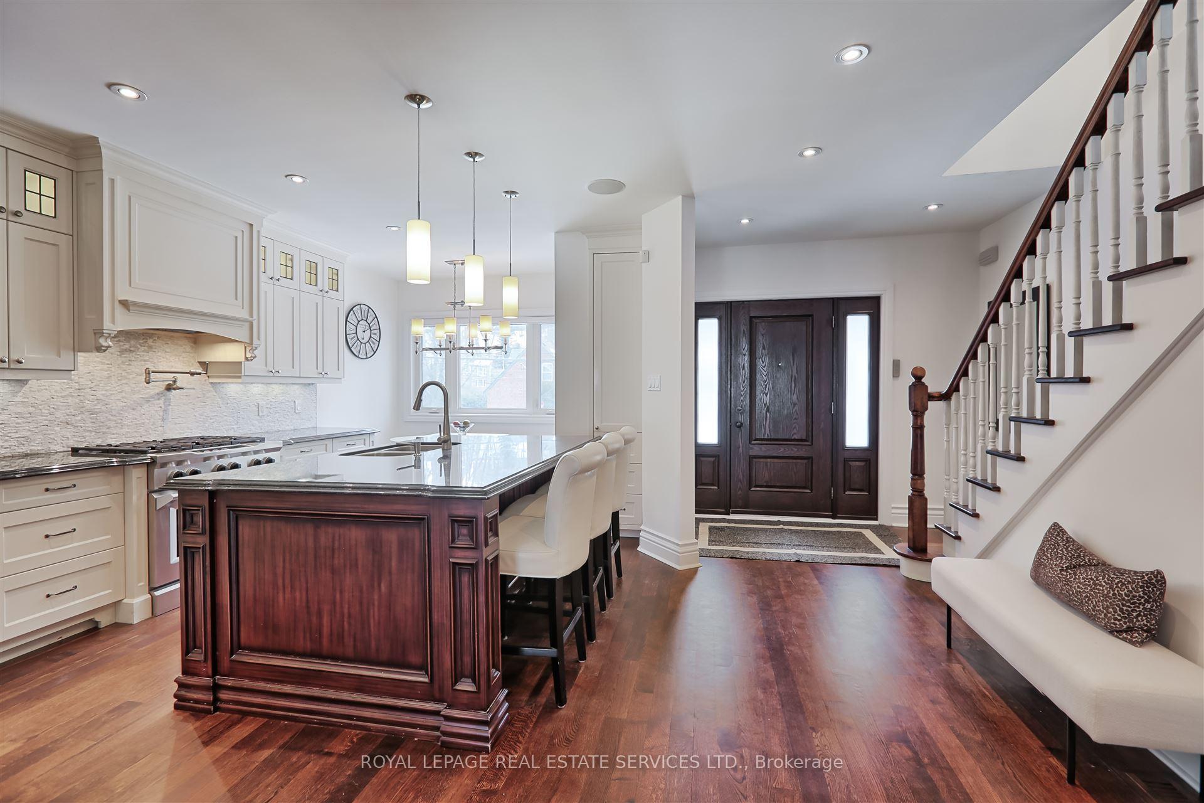
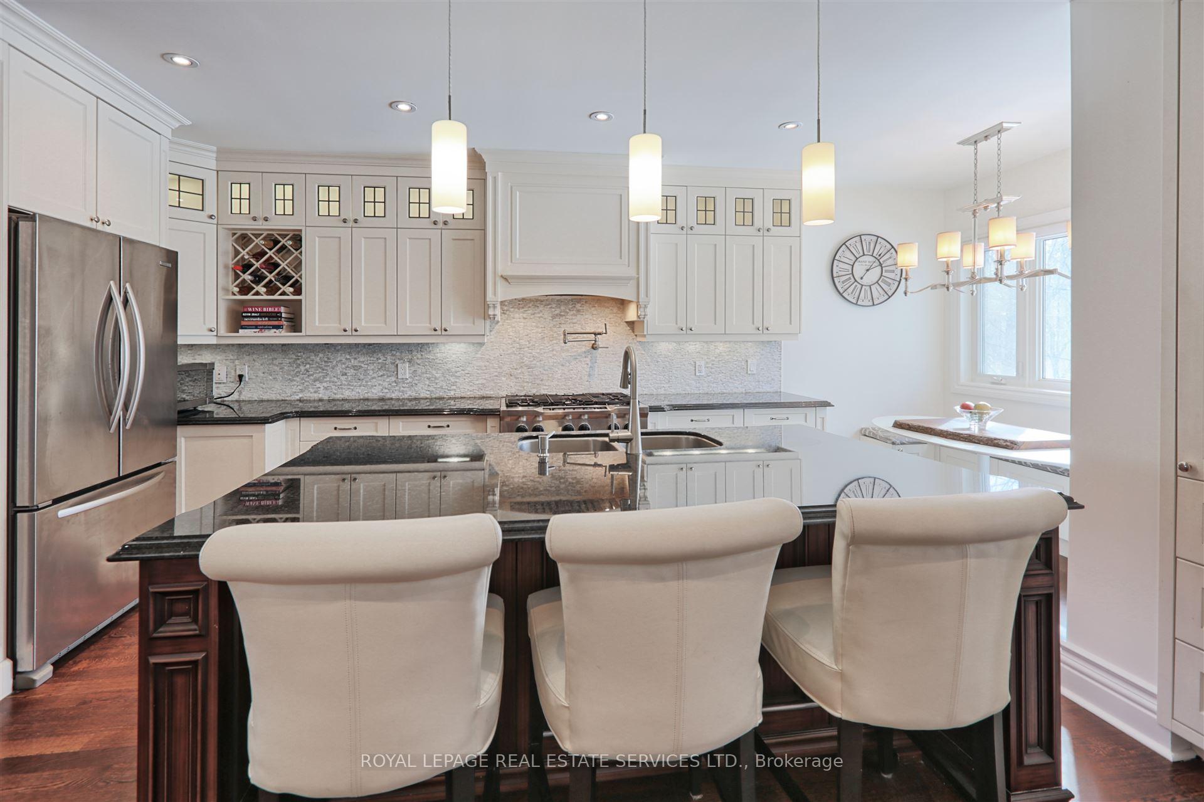
A rare gem in Swansea - where luxury, tranquility and nature combine! Discover the perfect blend of elegance, comfort, and convenience in this stunning 4+1 bedroom, 3 bathroom detached family home, nestled in a private, reverse ravine setting. This serene retreat offers the best of city living while being surrounded by nature. Step inside to find hardwood floors throughout, a bright, open concept layout, second floor family room/office and multiple skylights that fill the home with natural light. The eat-in chef's kitchen is a culinary dream - featuring granite counters, marble backsplash, island with breakfast bar, stainless steel appliances, a gas stove with pot filler, and pantry - perfect for entertaining and family gatherings. Unwind in the inviting living and dining areas, complete with a cozy gas fireplace and a walkout to a private deck overlooking lush greenery. Perched among the treetops, the generously sized primary suite boasts a walk-in closet and an ensuite washroom, offering a peaceful escape from the everyday. With tandem parking for two cars in the garage plus a private driveway, this home offers both style and function. Located on a family-friendly crescent, you're just minutes from Bloor West Village, The Cheese Boutique, Lake Ontario parkland and trails, and top-tier transit options for easy access to downtown, highways and the airport. Experience the best of Swansea living - a home that's as practical as it is breathtaking.
Ask about this home
A HOMEH agent will answer your questions about this home.
Around this home
Daily convenience, out of 100, from the distances below
Schools nearby
School rating, out of 10.
Helpful calculators
Your HOMEH agent

"I would see it this week."