

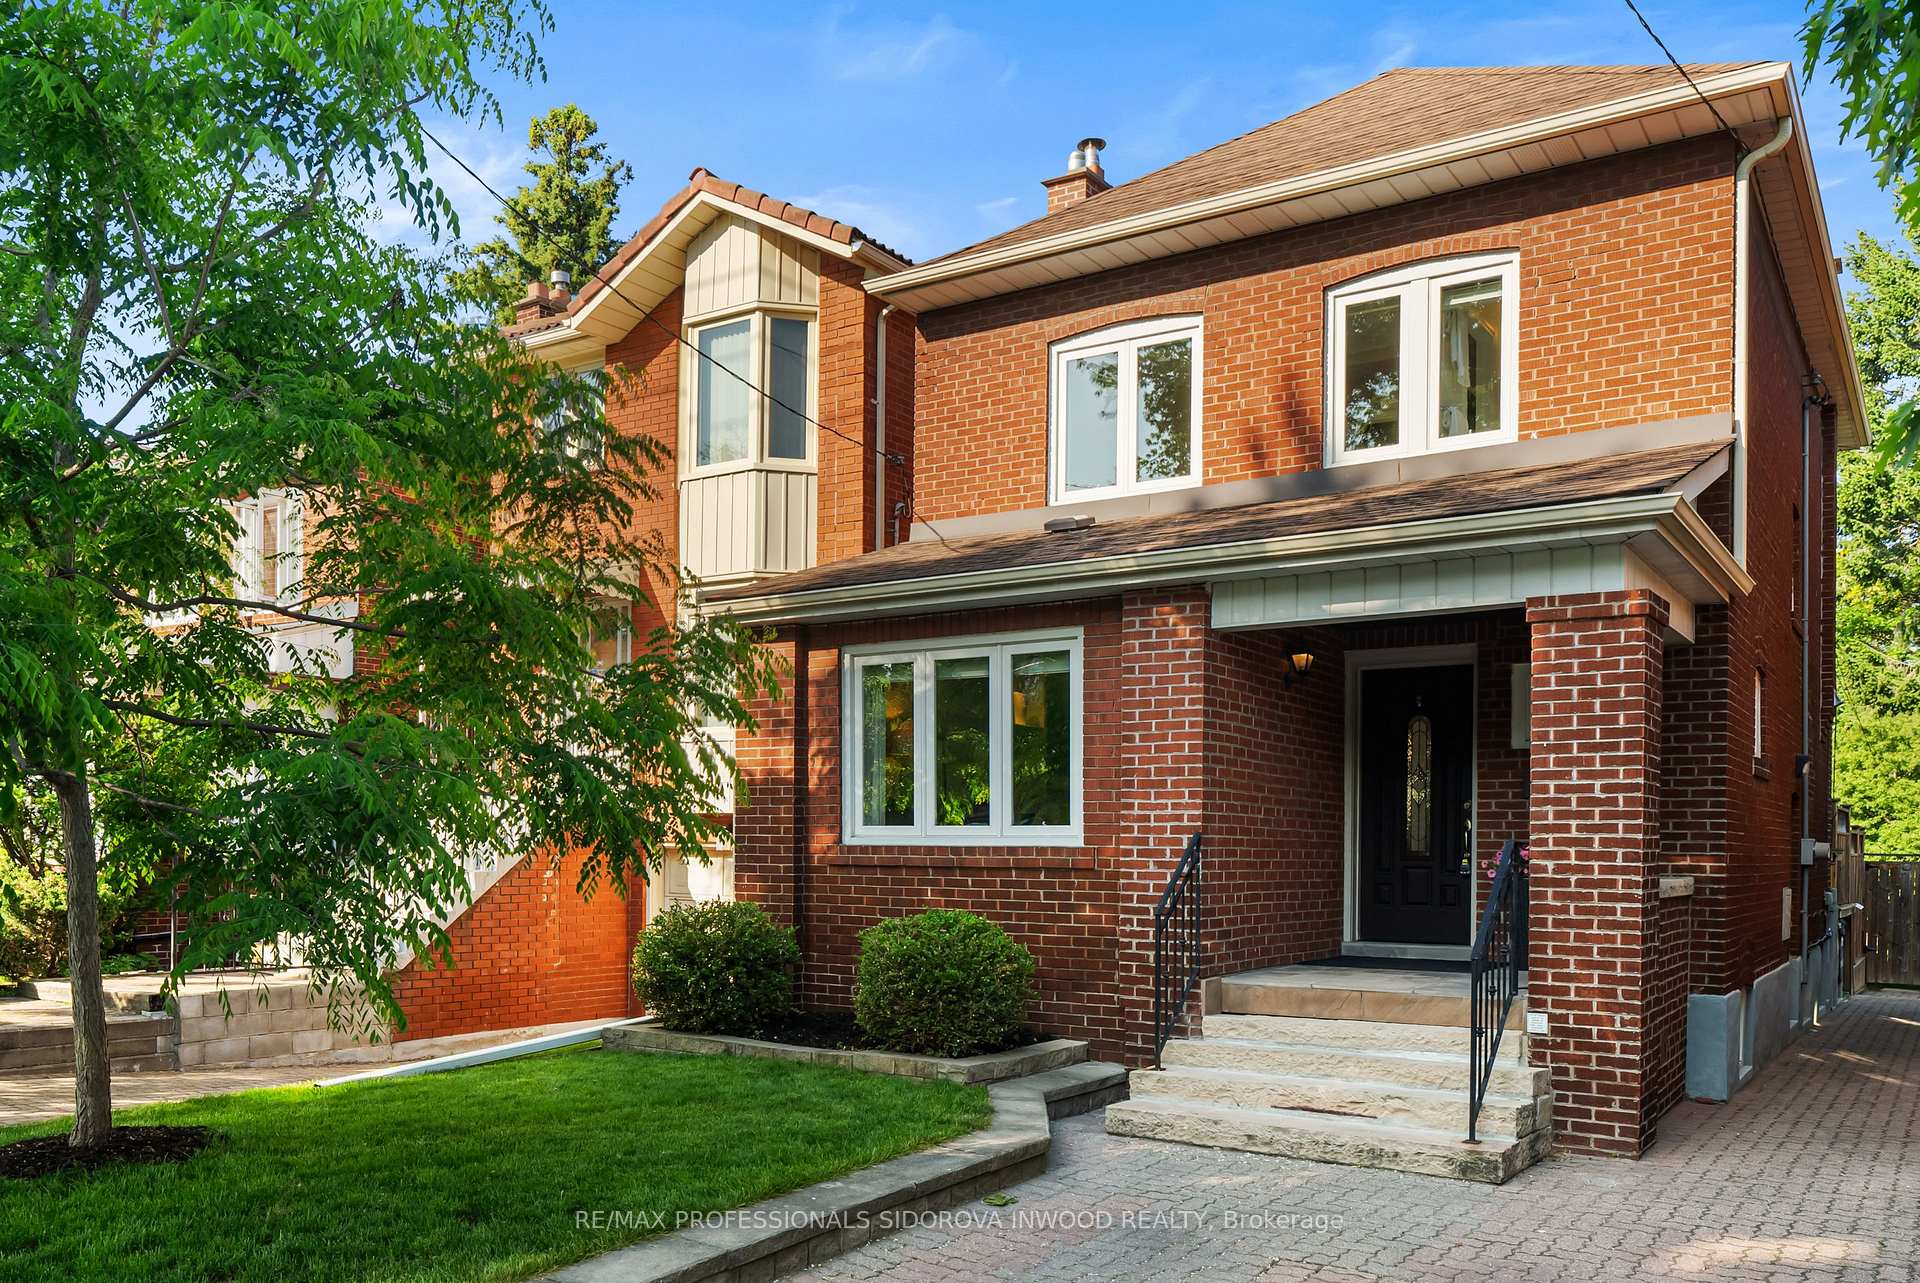
291 Windermere Avenue
291 Windermere Avenue
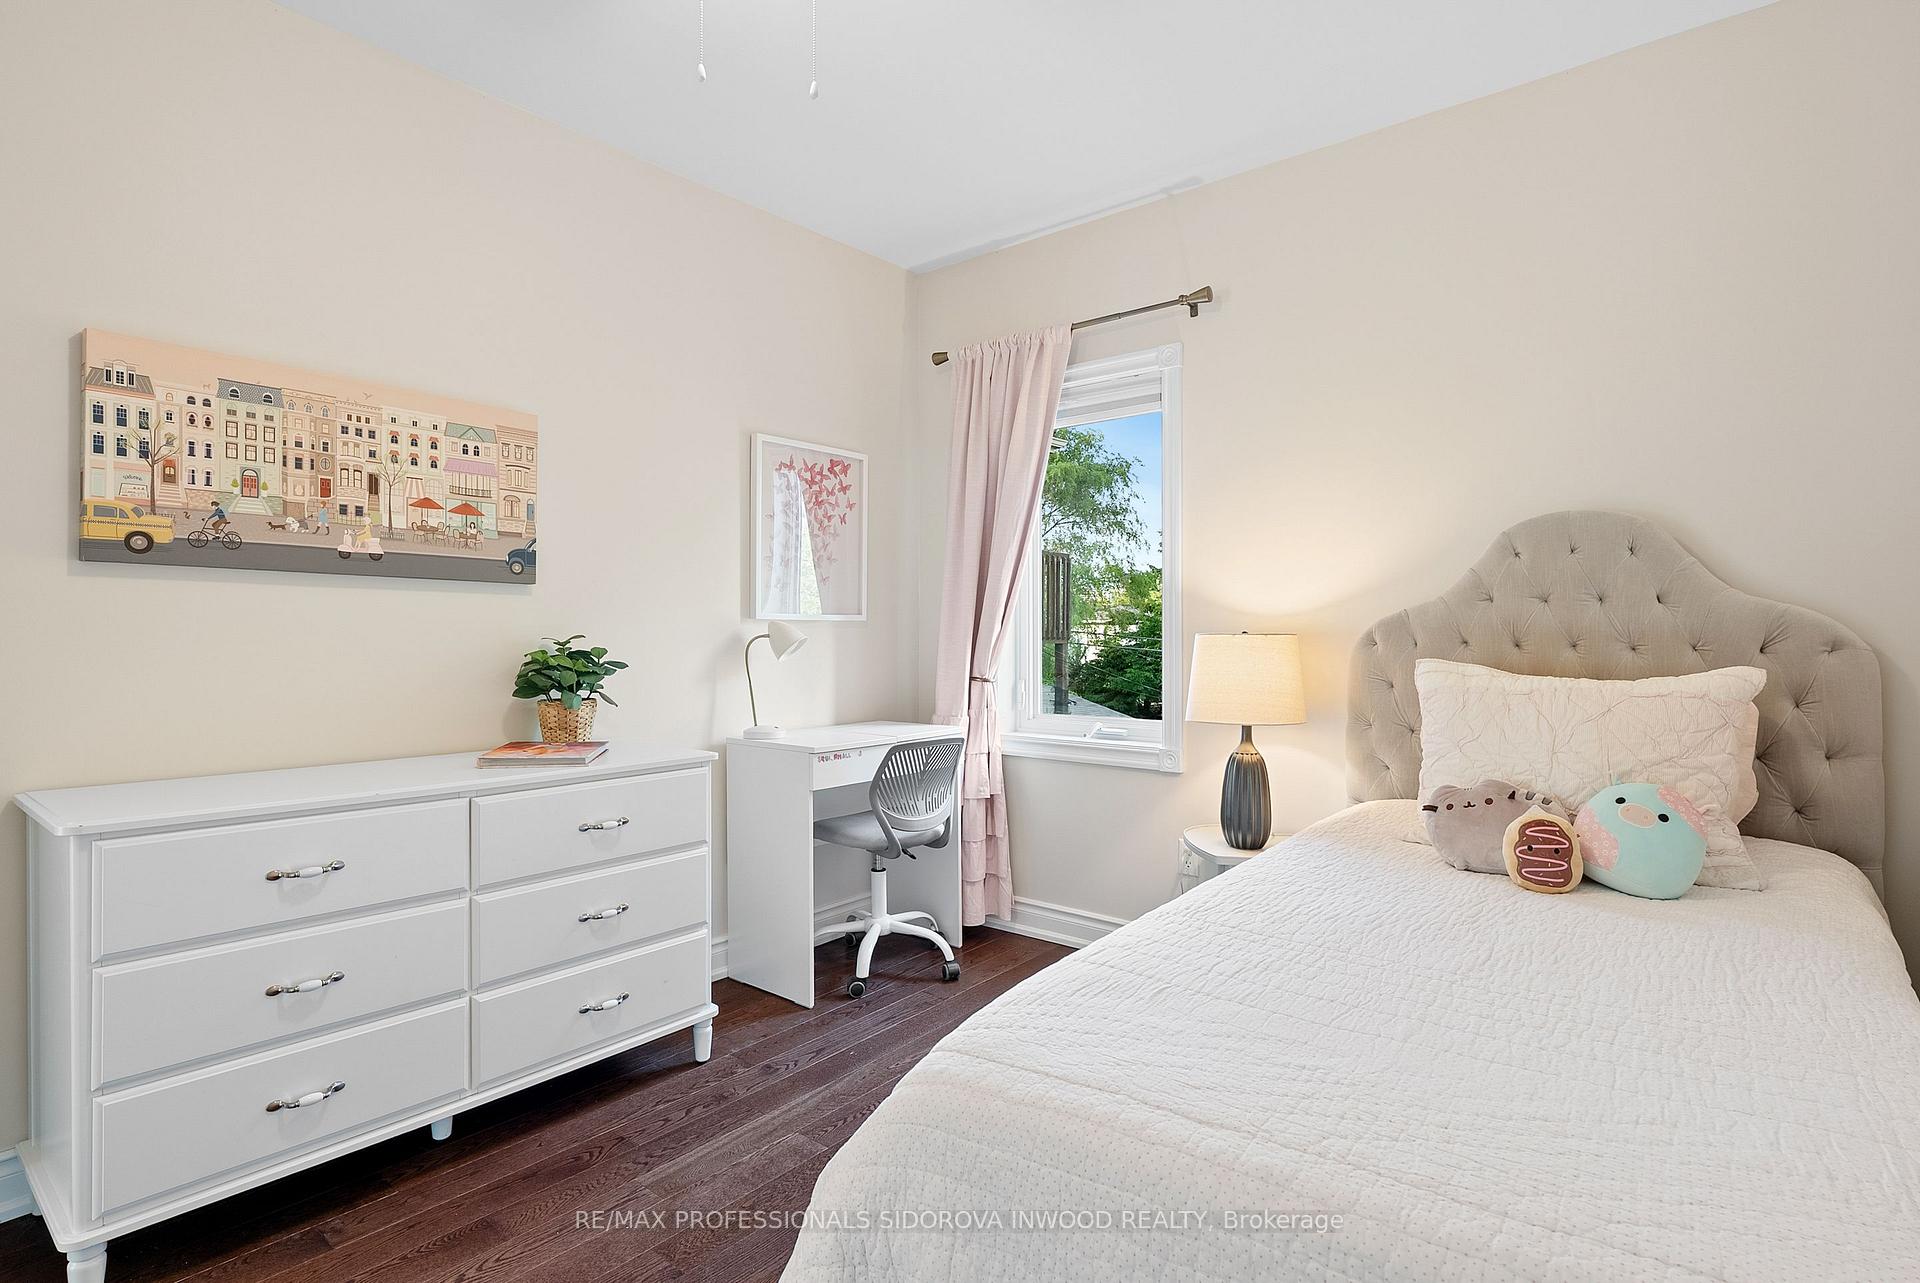 See all 38 photos
Property history
Facts and features
- BasementFinished
- Age of home51–99 years
- Water, sewerMunicipal
- Lot shapeRectangular
- Separate entrance
- Hardwood floors
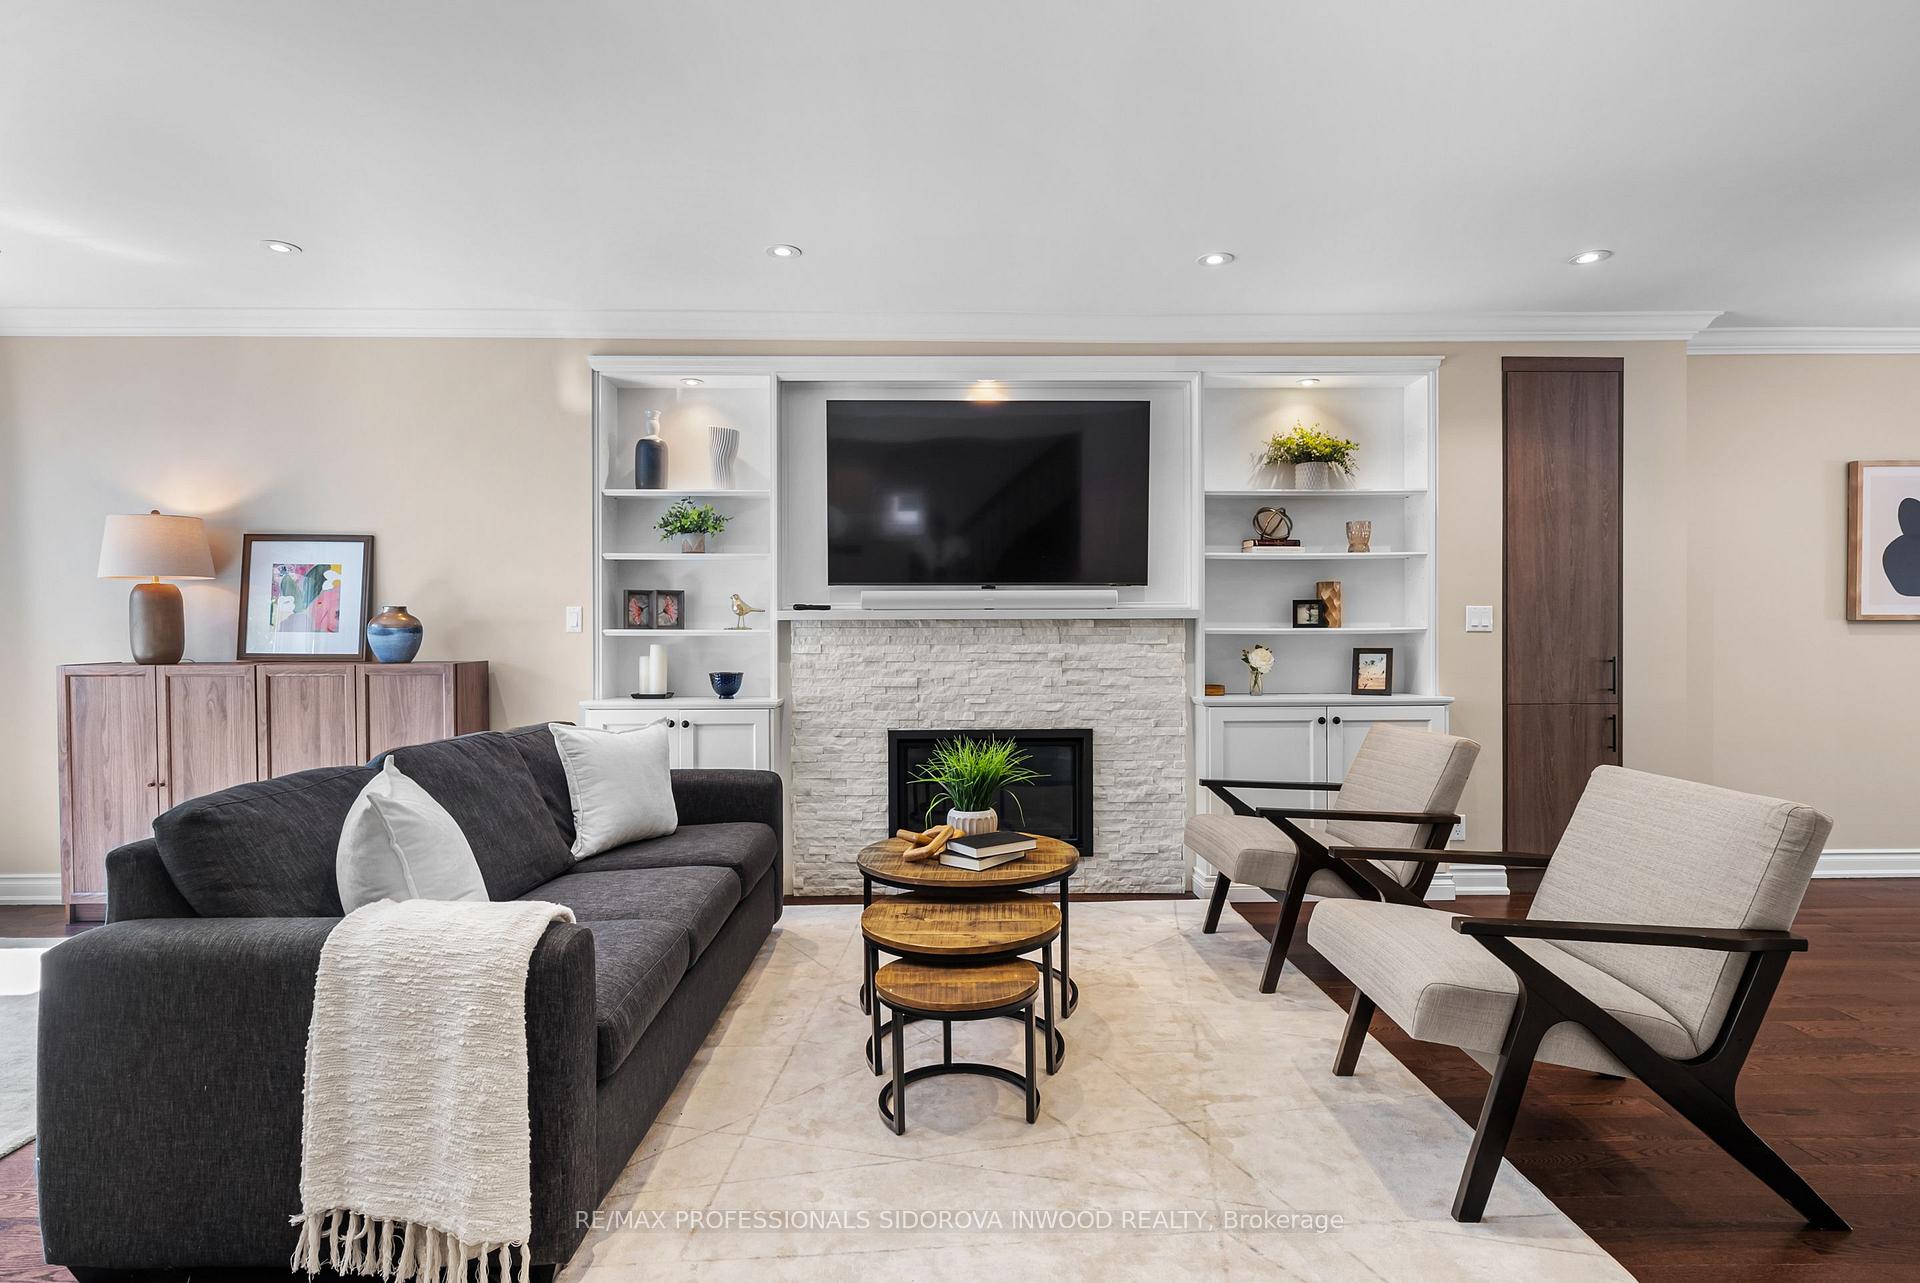
- Fireplace
- Central air
The homeDetached, 2-storey, Age 51–99 years
- Type: Detached
- Style: 2-storey
- Age: 51–99 years
- Living space: 1,500–2,000 sq ft
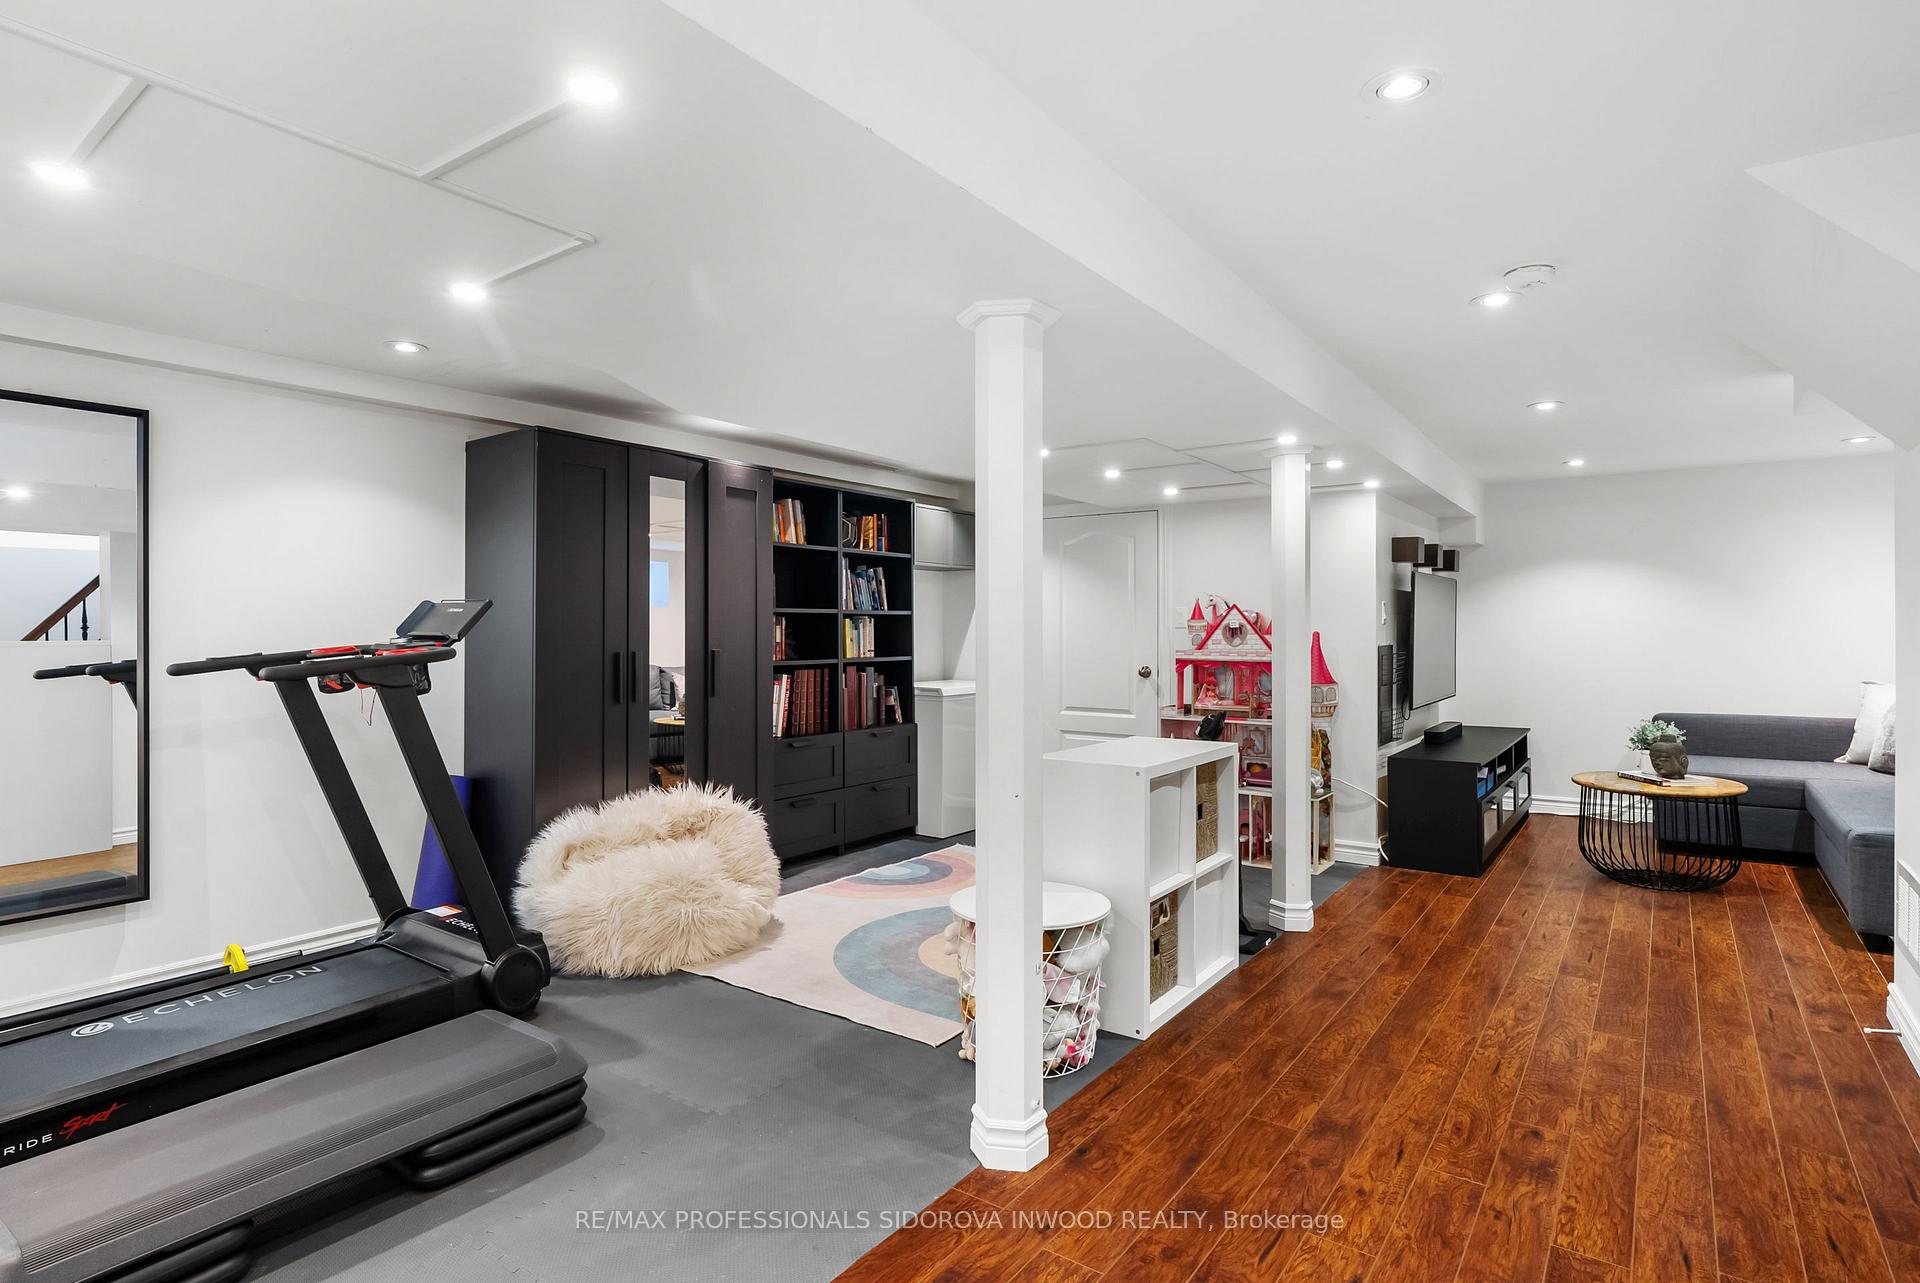
- Basement: Finished, separate entrance
InsideFireplace Yes, living room, natural gas, Hardwood, Tile, Lower level
- Fireplace: Yes, living room, natural gas
- Flooring: Hardwood, Tile
- Laundry: Lower level
- Features: Carpet free, floor drain, storage, sump pump, water heater
- Security: Alarm system, carbon monoxide detectors, smoke detector
- Rooms above ground: 7
- Rooms in the basement: 1
- Bedrooms: 3
- Bathrooms: 4
- Kitchens: 1
- Family room: Yes
Outside and lotBrick, Asphalt shingle, Concrete, wood frame
- Exterior: Brick
- Roof: Asphalt shingle
- Foundation: Concrete, wood frame
- Other structures: Fence - full, garden shed, shed, storage
- Accessibility: Level entrance, open floor plan, parking
- Size: 25 × 129.42 ft
- Shape: Rectangular
Parking1 Parking, Mutual
- Spaces: 1 Parking
- Driveway: Mutual
Heating, water and powerForced air, gas, Central air, Municipal water
- Heating: Forced air, gas
- Cooling: Central air
- Water: Municipal water
- Sewer: Municipal sewer
Costs and taxesTaxes $8,265 a year, HST included in the price, Hot water tank- $56.03 p/m
- Taxes, 2025: $8,265 a year
- HST: HST included in the price
- Rental items: Hot water tank- $56.03 p/m
- Under contract: Hot water heater
Included in the saleAll appliances, window coverings, electrical light fixtures, fireplace remote, mudroom closet (white), basement wardrobe (white), basement wardrobe (espresso), hot tub, organization rack system in shed, 2 wardrobes in 2nd floor bedrooms, Basement craft table, metal storage shelves in shed, brown book shelves in basement, mudroom grey cabinet. all staging furniture
- Included: All appliances, window coverings, electrical light fixtures, fireplace remote, mudroom closet (white), basement wardrobe (white), basement wardrobe (espresso), hot tub, organization rack system in shed, 2 wardrobes in 2nd floor bedrooms
- Not included: Basement craft table, metal storage shelves in shed, brown book shelves in basement, mudroom grey cabinet. all staging furniture
NearbyHospital, library, park, public transit, school, fenced yard
- Close to: Hospital, library, park, public transit, school, fenced yard
Listing detailsW12227304, Sold, Jun 17, 2025
- MLS® number: W12227304
- Status: Sold
- Listed on: Jun 17, 2025
- Days on market: 3
- Updated: Jun 20, 2025
- Possession: 60-89 days
- Occupied by: Owner
- Listing brokerage: RE/MAX PROFESSIONALS SIDOROVA INWOOD REALTY
About this home
291 Windermere Avenue, Toronto (High Park-Swansea), ON M6S 3K4
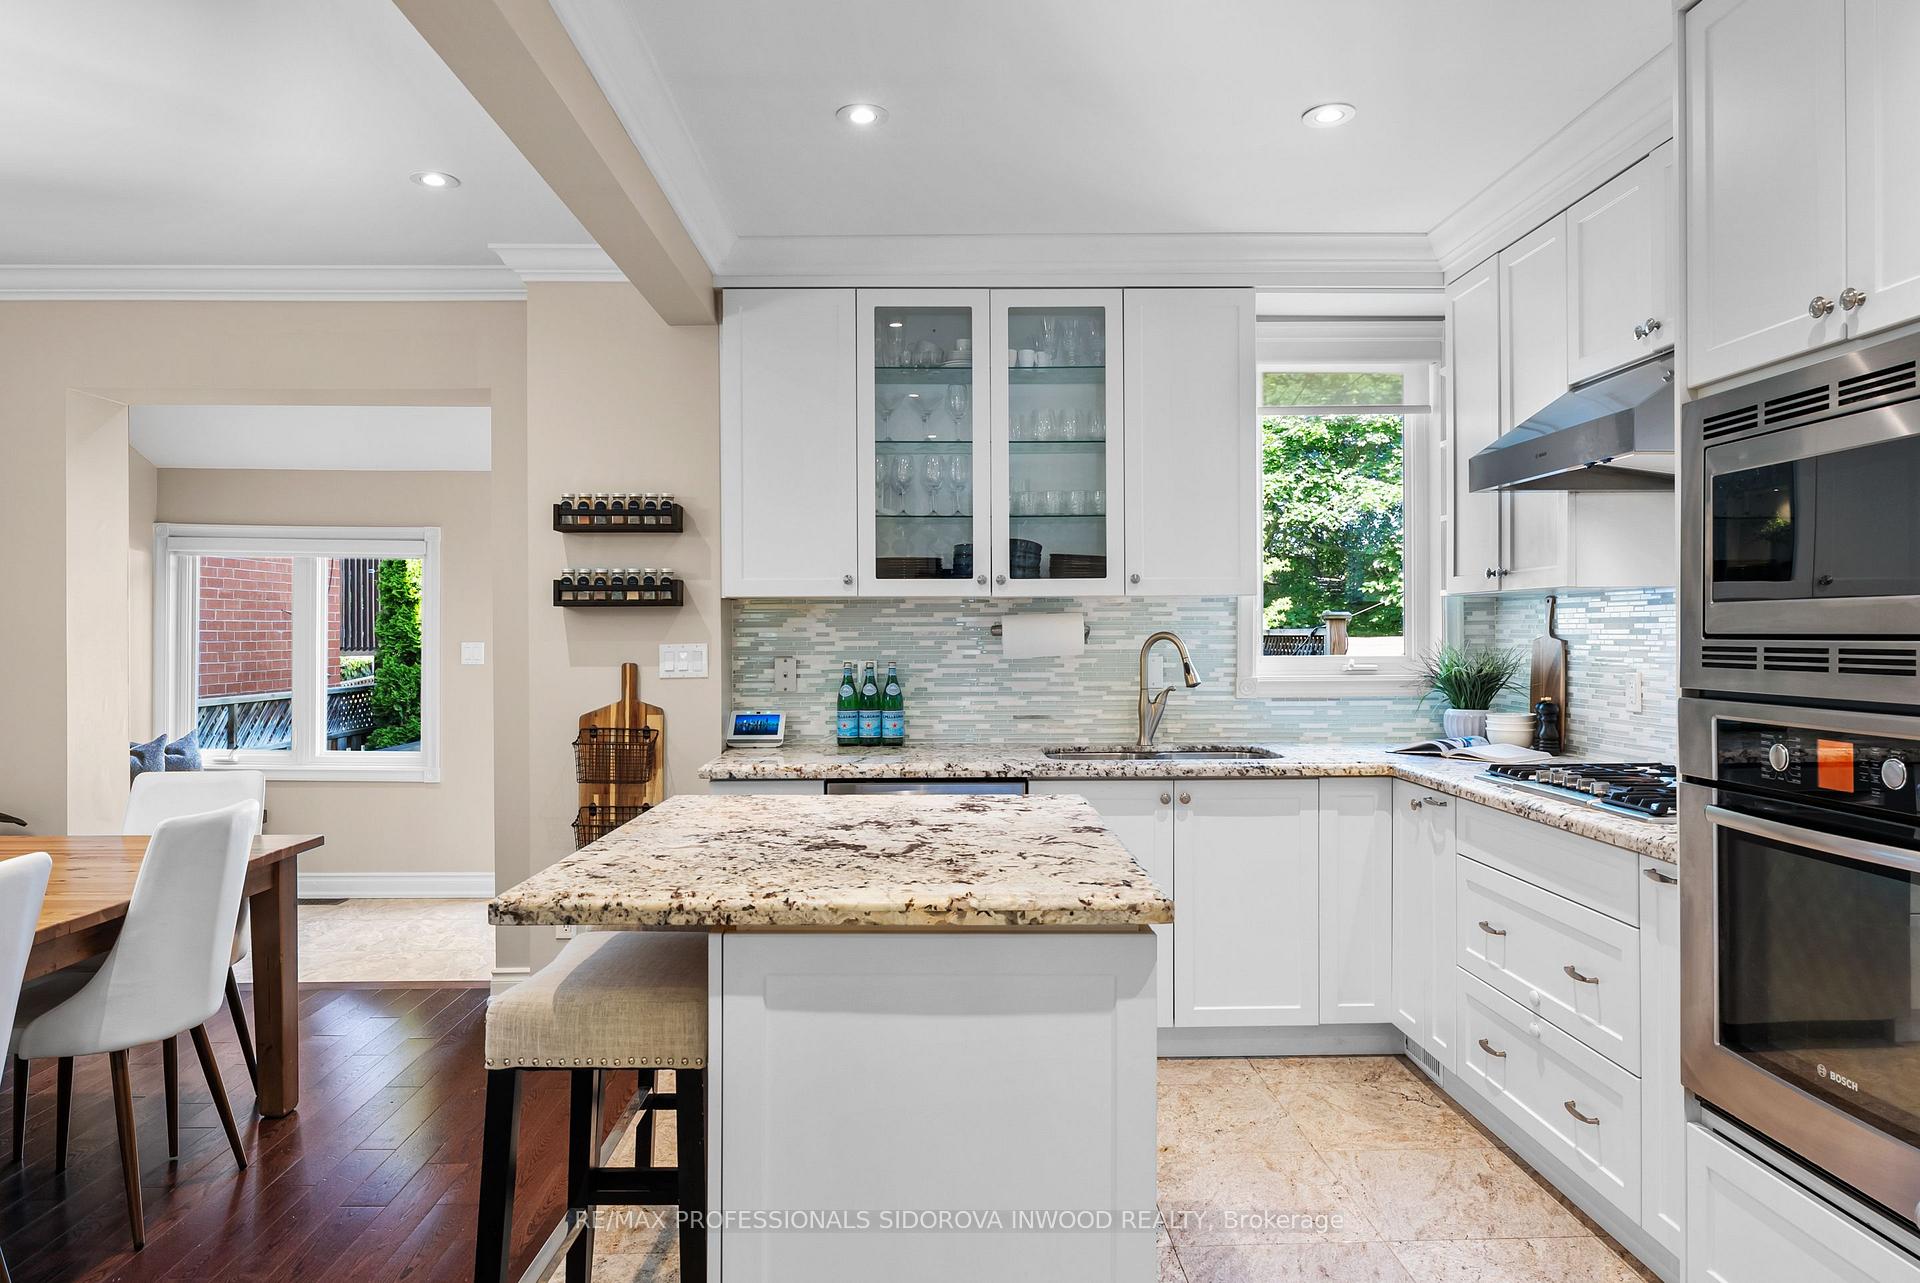
Welcome to Your Dream Home in the Heart of Swansea. Step into this beautifully updated 3-bedroom, 4-bathroom home located in one of Torontos most sought-after neighbourhoods. Perfectly positioned just steps from Bloor West Village, you'll enjoy the charm of the Bloor Strip with countless local shops, cafes, restaurants, bars and Subway/Bus Transit all within walking distance. Inside, you'll find an inviting open-concept main floor with hardwood flooring throughout, Natural gas fireplace and a stunning white kitchen with custom pull out cabinetry and top of the line Bosch Appliances with a tiled kitchen and foyer for easy maintenance and timeless style. The main floor powder room adds convenience for guests with a walk out to your backyard oasis.Upstairs, the primary bedroom boasts a spacious 4-piece ensuite, with two additional bedrooms and bathroom (all TOTO toilets) perfect for growing families or guests.The fully finished basement provides flexible living space for a home office, gym, Rec room, or guest suite.Enjoy the outdoors in your large, complete with a large deck freshly stained, hot tub, gas BBQ line and tons of space for entertaining and play.(Legal Front parking Pad).Walk to two of the city's best green spaces High Park and Rennie Park and benefit from being within the catchment of top-rated schools like Swansea Junior Public School and Humberside Collegiate Institute. Move in and enjoy all this beautiful home and area has to offer!
Ask about this home
A HOMEH agent will answer your questions about this home.
Around this home
Daily convenience, out of 100, from the distances below
Schools nearby
School rating, out of 10.
Helpful calculators
Your HOMEH agent

"I would see it this week."