

46 Fermanagh Avenue
46 Fermanagh Avenue
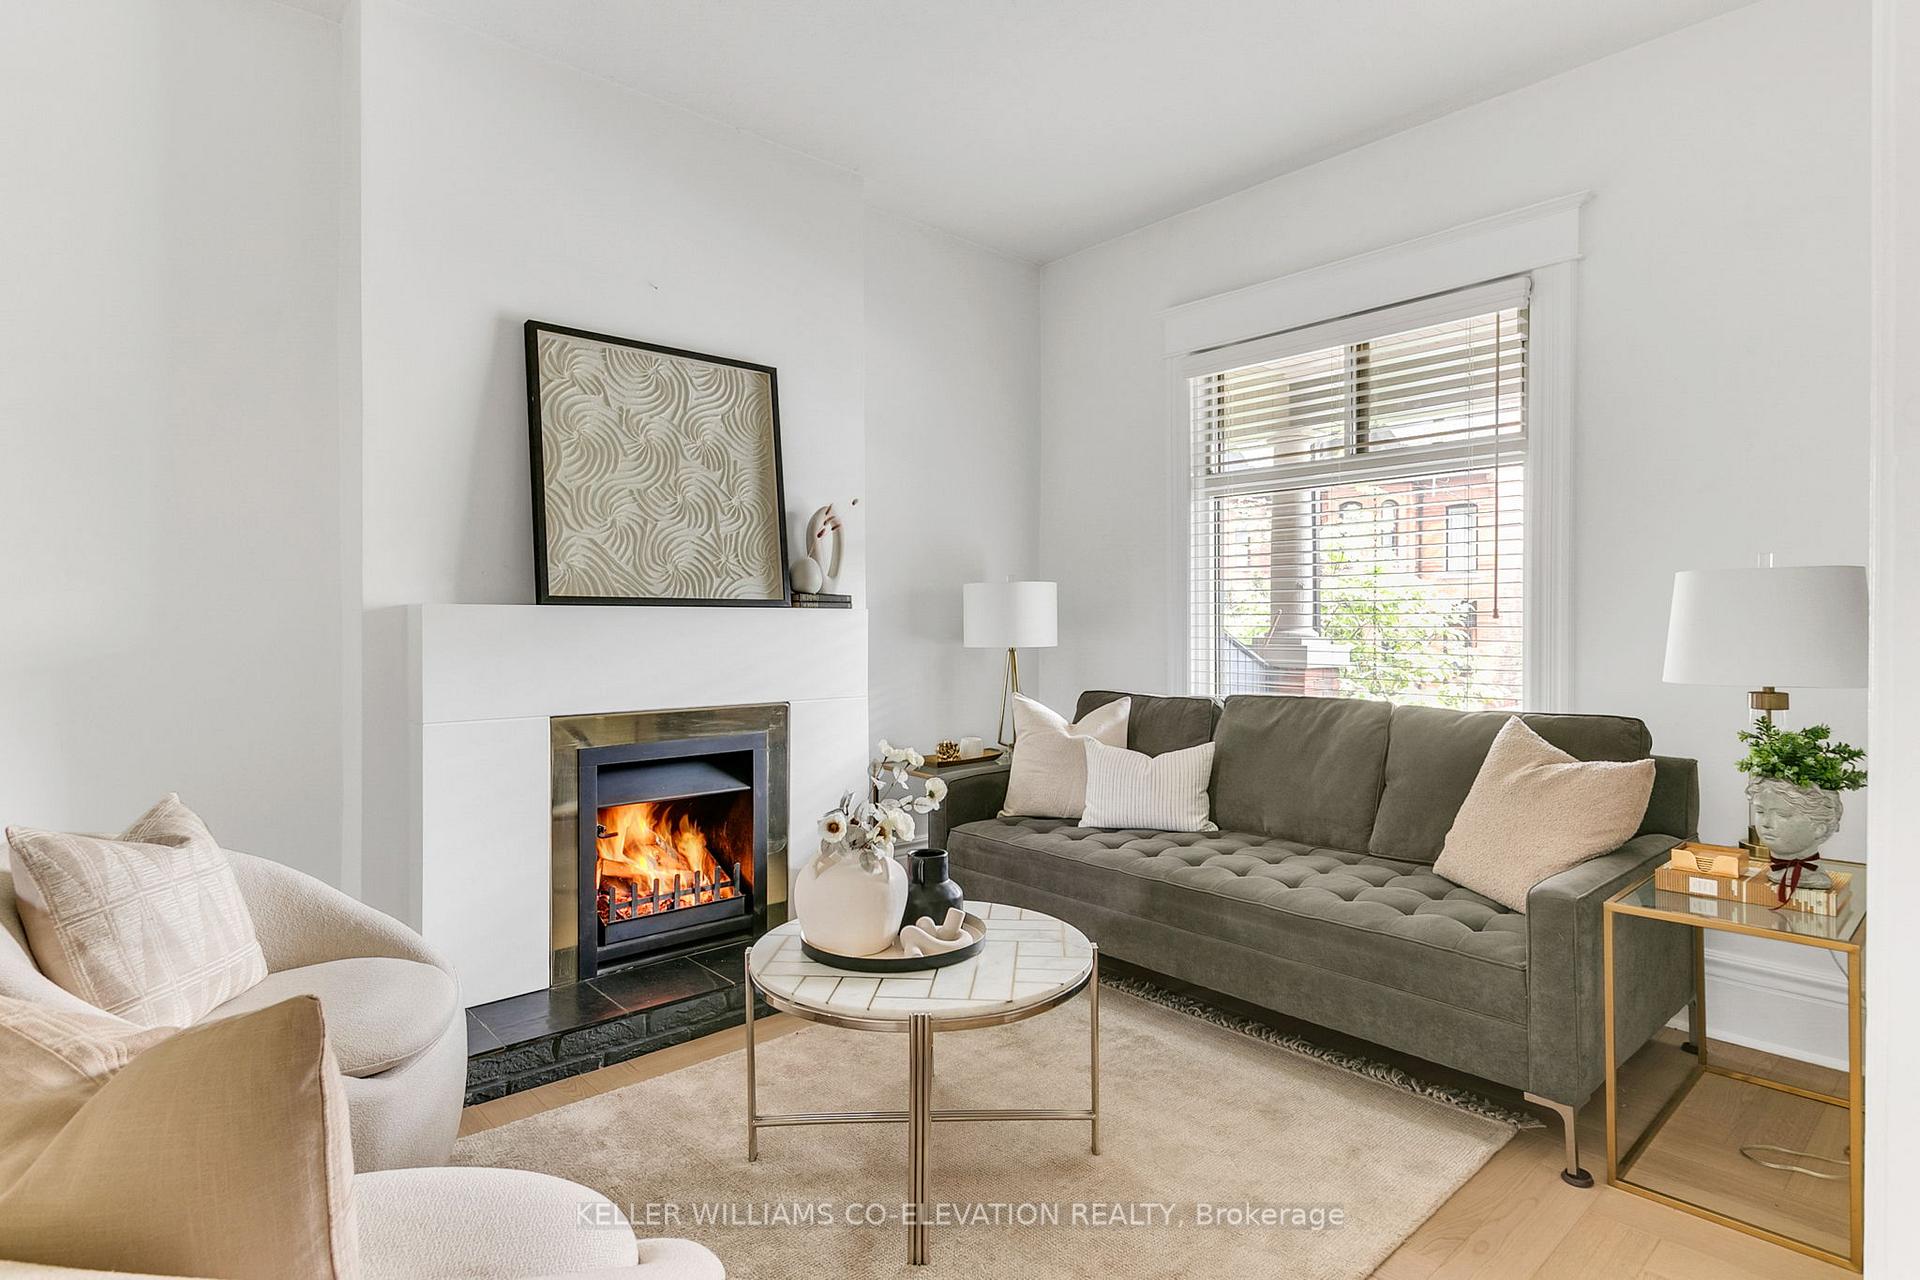 See all 42 photos
Property history
Facts and features
- BasementWalk-out
- Water, sewerMunicipal
- HeatingForced air
- CoolingCentral air
- Hardwood floors
- Fireplace
- Central air
The homeFreehold Townhouse, 2-storey, 1,100–1,500 sq ft
- Type: Freehold Townhouse
- Style: 2-storey
- Living space: 1,100–1,500 sq ft
- Basement: Finished with walk-out
InsideFireplace Yes, wood, Tile, Hardwood, Other
- Fireplace: Yes, wood
- Flooring: Tile, Hardwood
- Features: Other
- Rooms above ground: 6
- Rooms in the basement: 1
- Bedrooms: 3
- Bathrooms: 2
- Kitchens: 1
- Family room: Yes
Outside and lotBrick, Asphalt shingle, membrane, Brick, concrete
- Exterior: Brick
- Roof: Asphalt shingle, membrane
- Foundation: Brick, concrete
- Size: 15 × 125 ft
Parking1 Garage, Detached, Lane
- Spaces: 1 Garage
- Garage: Detached
- Driveway: Lane
Heating, water and powerForced air, gas, Central air, Municipal water
- Heating: Forced air, gas
- Cooling: Central air
- Water: Municipal water
- Sewer: Municipal sewer
Costs and taxesTaxes $7,089 a year, HST No HST, Rental items None
- Taxes, 2024: $7,089 a year
- HST: No HST
- Rental items: None
Included in the saleStainless steel: 2 fridges, wine fridge, gas stove, microwave, dishwasher. washer and dryer. all electrical light fixtures. all window coverings. garage door opener. storage unit in second floor bathroom. wardrobe in 2nd bedroom, Not included None
- Included: Stainless steel: 2 fridges, wine fridge, gas stove, microwave, dishwasher. washer and dryer. all electrical light fixtures. all window coverings. garage door opener. storage unit in second floor bathroom. wardrobe in 2nd bedroom
- Not included: None
Listing detailsW12209393, Sold, Jun 10, 2025
- MLS® number: W12209393
- Status: Sold
- Listed on: Jun 10, 2025
- Days on market: 3
- Updated: Jun 13, 2025
- Possession: 30-59 days
- Occupied by: Owner
- Listing brokerage: KELLER WILLIAMS CO-ELEVATION REALTY
About this home
46 Fermanagh Avenue, Toronto (Roncesvalles), ON M6R 1M2
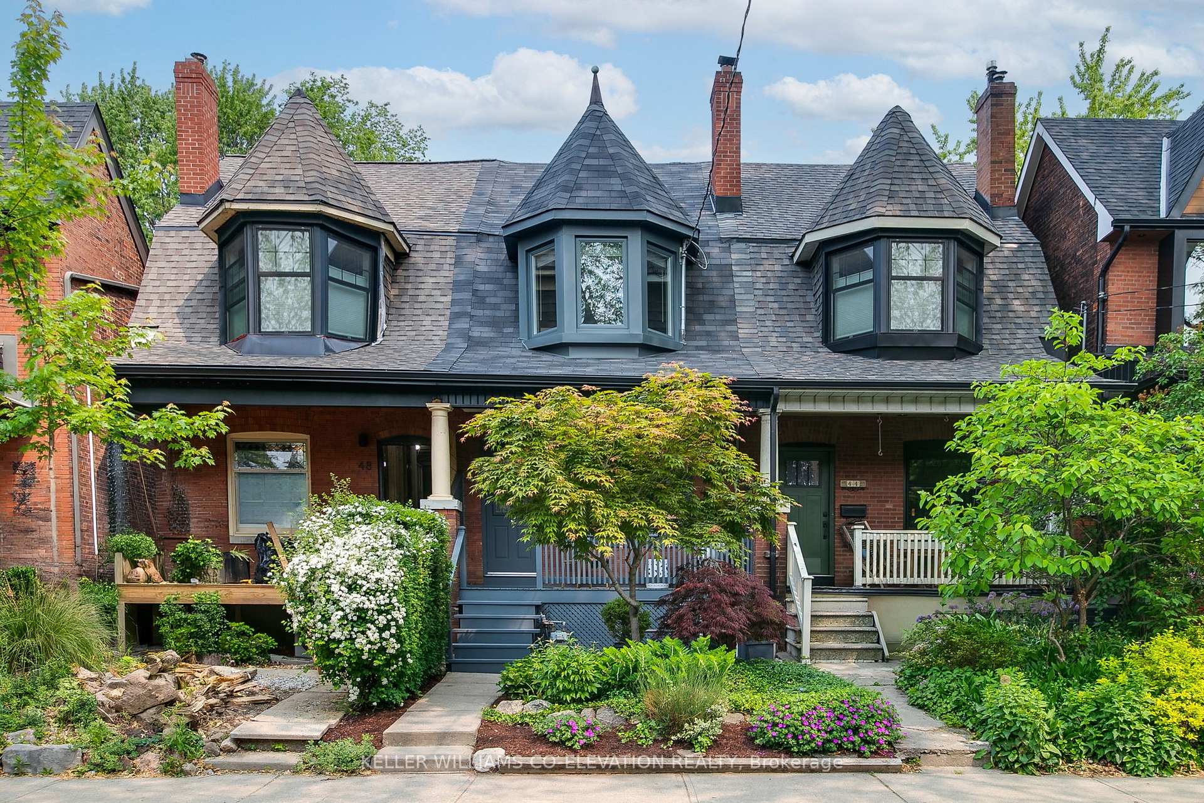
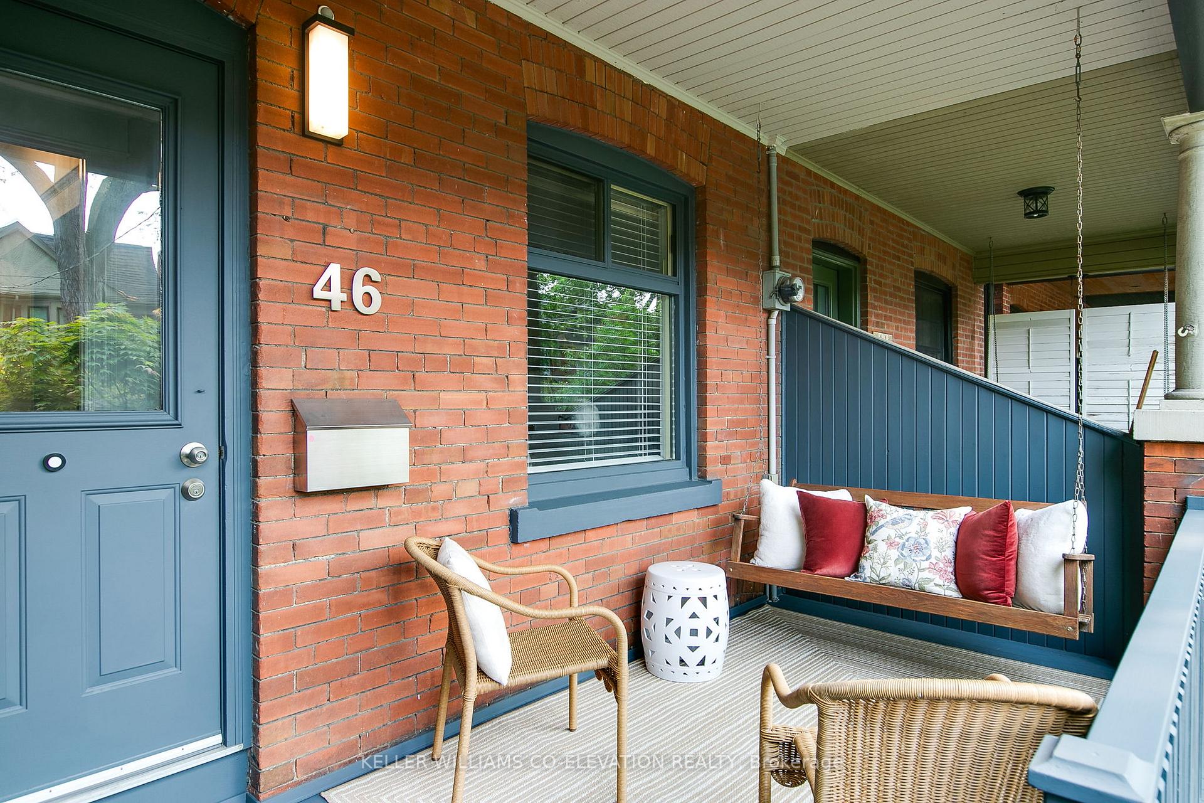
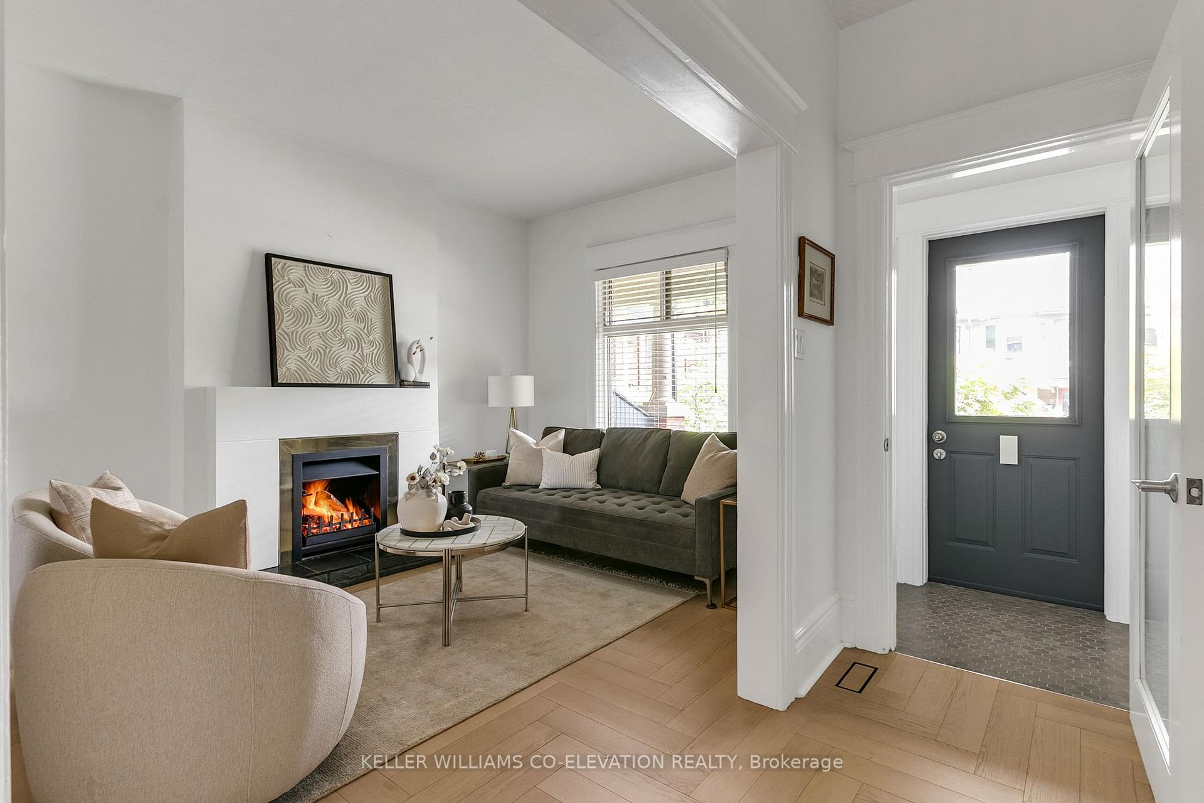
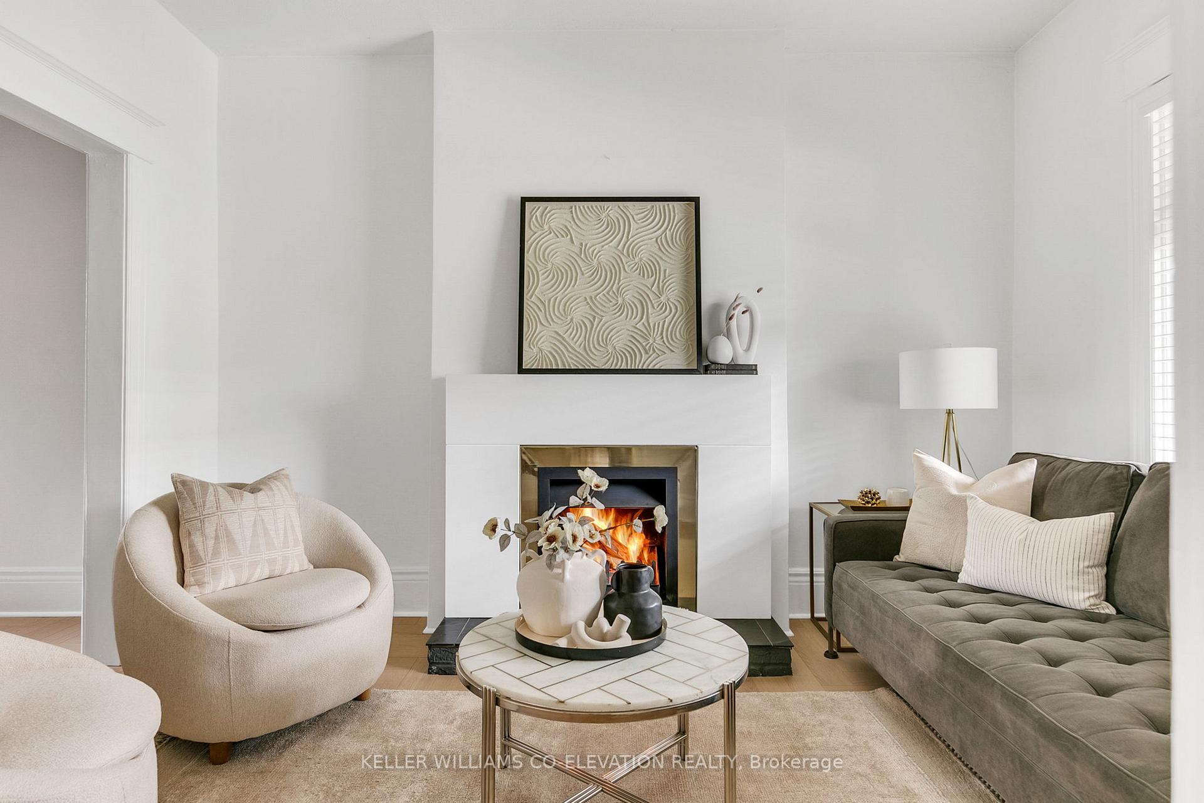
Located on a picturesque, tree-lined street in one of Toronto's most sought-after neighbourhoods, this charming 3-bedroom, 2-bath home offers a perfect blend of character, comfort, and thoughtful upgrades. The main floor features 9-foot ceilings, stunning European white oak herringbone flooring, and a welcoming layout that includes a formal dining room and a cozy living room with a wood-burning fireplace. The eat-in kitchen opens to a sun-filled breakfast area or family room with views of the private garden. A large bay window brings the outdoors in, while a Georgian Bay limestone patio leads to a tranquil, landscaped backyard - a peaceful retreat perfect for relaxing or entertaining. Upstairs, you'll find a spacious king-sized principal bedroom with a custom wall-to-wall built-in closet, a second bedroom that easily accommodates a queen bed, and a bright third bedroom overlooking the backyard. A skylit 5-piece bathroom completes the second level. The finished lower level offers a separate entrance and walk-up to the front yard, a second 4-piece bathroom, laundry and custom built-in shelving and closet systems. Additional highlights include a large front porch with wood swing, landscaped front garden, and a single-car garage with laneway access. This is a rare opportunity to own a loved and beautiful move-in ready home just steps from top-rated schools, High Park, shops, transit, and all the amenities Roncesvalles has to offer.
Ask about this home
A HOMEH agent will answer your questions about this home.
Around this home
Daily convenience, out of 100, from the distances below
Schools nearby
School rating, out of 10.
Helpful calculators
Your HOMEH agent

"I would see it this week."