

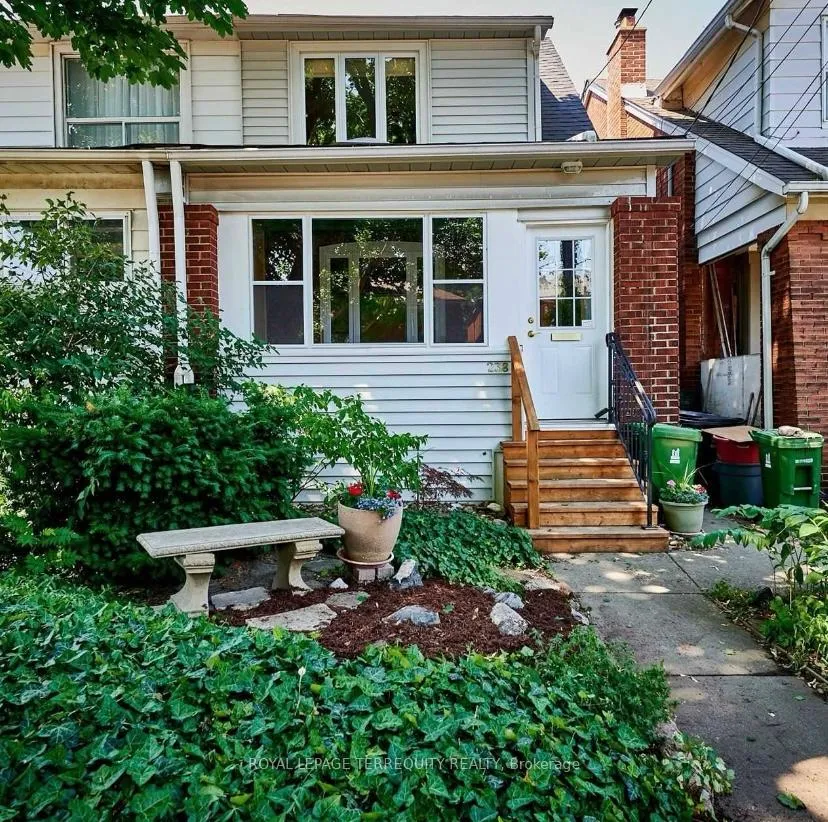
238 Windermere Avenue
238 Windermere Avenue
 See all 18 photos
Property history
Facts and features
- BasementWalk-up
- Lot size17 × 110 ft
- Lease term12 months
- FurnishedFurnished
- Hardwood floors
- Central air
The homeSemi-Detached, 2-storey, Age 51–99 years
- Type: Semi-Detached
- Style: 2-storey
- Age: 51–99 years
- Living space: 1,100–1,500 sq ft
- Basement: Partially finished, walk-up
InsideHardwood, Tile, Concrete, Broadloom, In basement, sink, Floor drain, water heater
- Flooring: Hardwood, Tile, Concrete, Broadloom
- Laundry: In basement, sink
- Features: Floor drain, water heater
- Security: Alarm system, carbon monoxide detectors, smoke detector
- Rooms above ground: 10
- Bedrooms: 2
- Bathrooms: 2
- Kitchens: 1
Outside and lotBrick, Asphalt shingle, Stone
- Exterior: Brick
- Roof: Asphalt shingle
- Foundation: Stone
- Size: 17.49 × 110 ft
- Shape: Rectangular
Parking1 Parking, Detached, Lane
- Spaces: 1 Parking
- Garage: Detached
- Driveway: Lane
Heating, water and powerForced air, gas, Central air, Municipal water
- Heating: Forced air, gas
- Cooling: Central air
- Water: Municipal water
- Sewer: Municipal sewer
Rent and termsRent $4,800 a month, Entire property, Furnished
- Rent: $4,800 a month
- Space for rent: Entire property
- Furnished: Furnished
- Lease: 12 months
- Rent includes: Parking
- Deposit: Required
- Credit check: Required
- Employment letter: Required
- Rental application: Required
- References: Required
IncludedFridge, stove, b/i d/w, washer/dryer, all furniture as currently in place (except exclusions stated)., Artwork in the front hallway (mirrors will remain in place) record player and speakers in the living room bar cart under window next to the piano artwork at the top of stairs and in primary bedroom
- Included: Fridge, stove, b/i d/w, washer/dryer, all furniture as currently in place (except exclusions stated).
- Not included: Artwork in the front hallway (mirrors will remain in place) record player and speakers in the living room bar cart under window next to the piano artwork at the top of stairs and in primary bedroom
NearbyPark, public transit, school, fenced yard, lake/pond, rec./commun.centre
- Close to: Park, public transit, school, fenced yard, lake/pond, rec./commun.centre
Listing detailsW12503034, Rented, Nov 3, 2025
- MLS® number: W12503034
- Status: Rented
- Listed on: Nov 3, 2025
- Days on market: 64
- Updated: Jan 6, 2026
- Possession: 2025-11-24 / Immediate
- Occupied by: Owner
- Listing brokerage: ROYAL LEPAGE TERREQUITY REALTY
About this home
238 Windermere Avenue, Toronto (High Park-Swansea), ON M6S 3K3
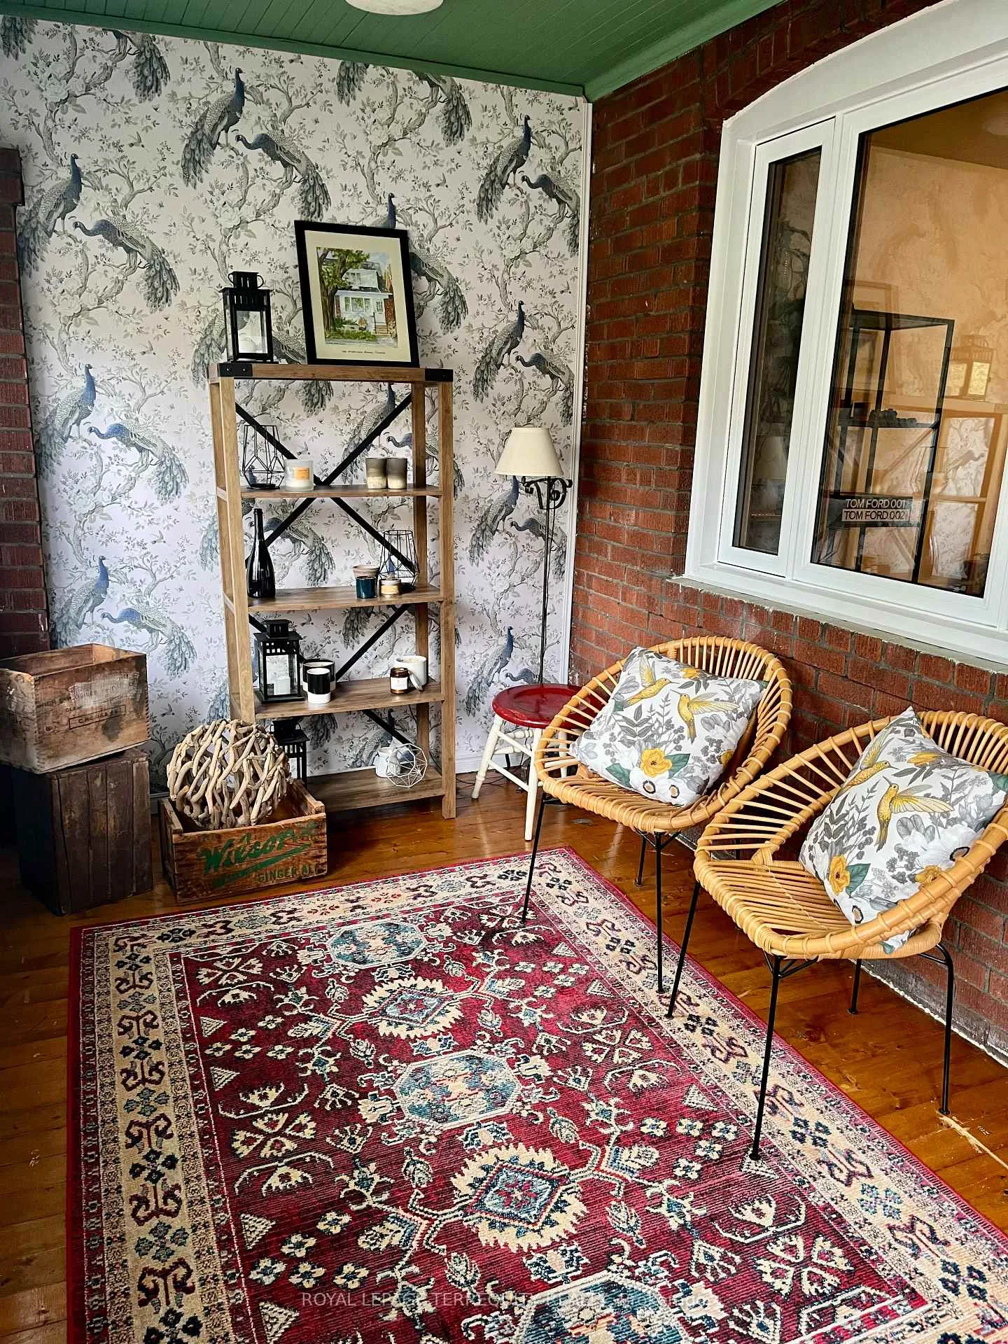
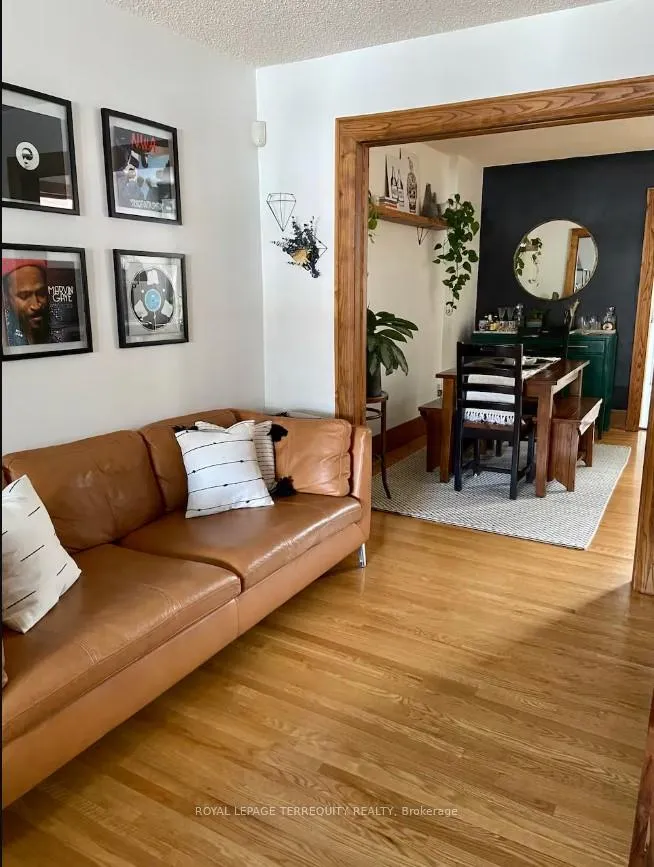
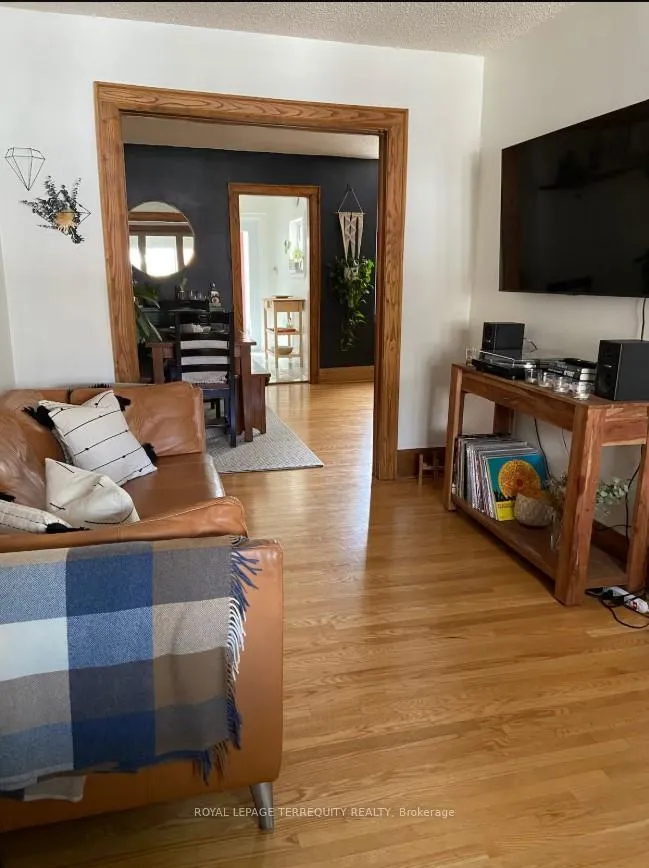
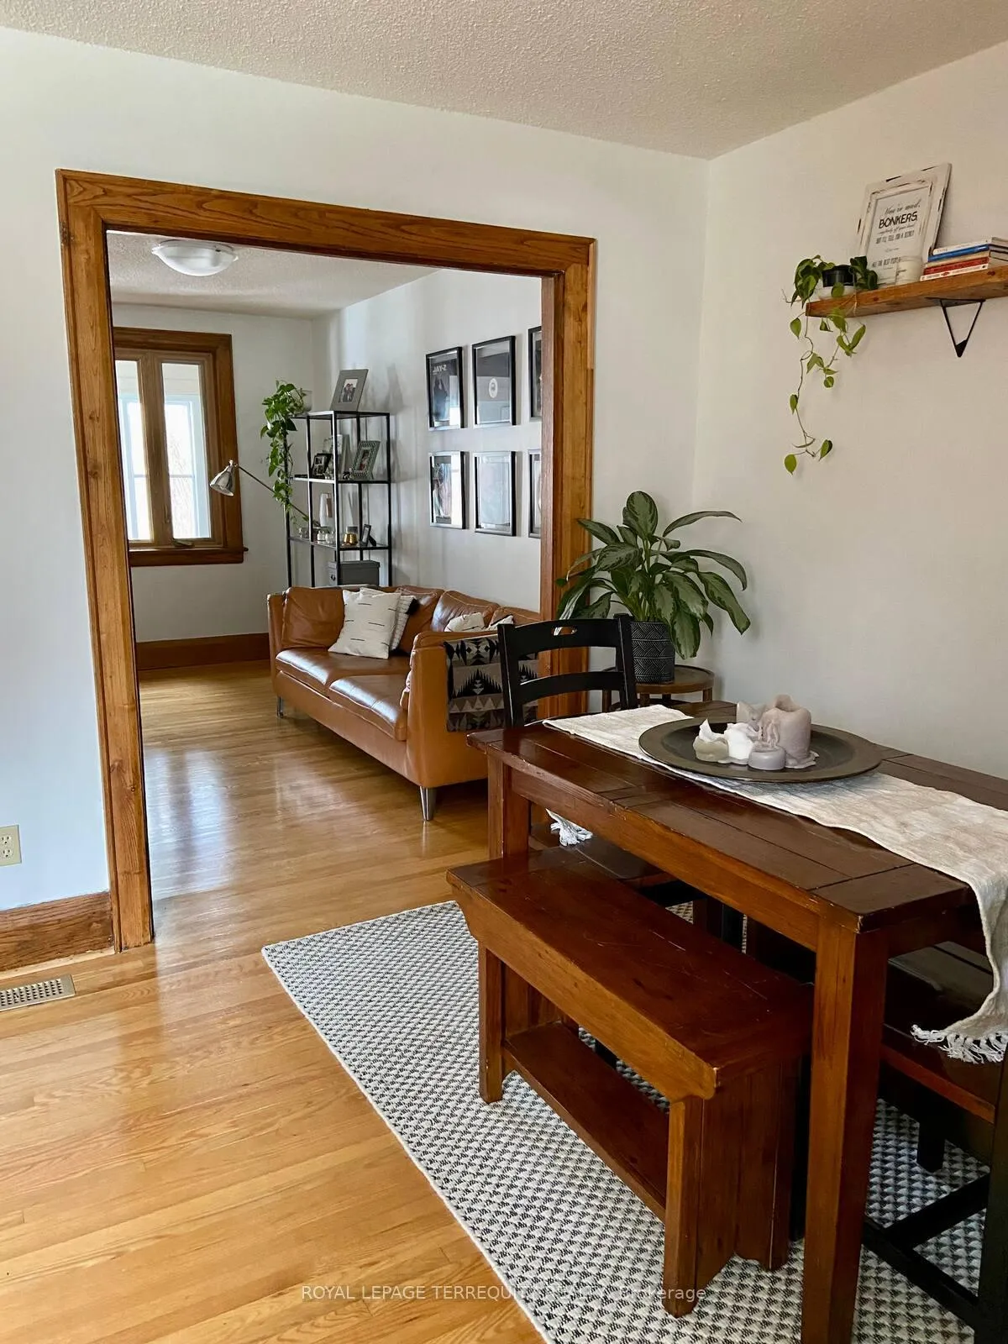
Welcome to this beautifully maintained 2-bedroom, 2-bathroom semi-detached home in the highly sought-after Village of Swansea. Fully furnished and thoughtfully designed, this home offers a perfect blend of comfort, style, and convenience. The main floor features a bright and inviting, sun-filled, all-season sun room, a beautiful and spacious living room, a lovely renovated kitchen, and a fabulous size dining room, ideal for both everyday living and entertaining. Walkout from the kitchen to an incredibly convenient mud room with shelving. Original restored oak hardwood floors, oak trim and French door and an oak staircase.... super charming!! Upstairs, you'll find two generously sized bedrooms with ample storage and a 4 piece bathroom. Primary bedroom has a convenient tandem office room filled with natural light. 2nd bedroom is a great size with a full closet and oodles of natural light. The detached garage offers great storage for garden implements, bikes, sporting equipment, and much more. Private laneway parking for 1 vehicle. Located in the heart of Swansea, enjoy a charming neighbourhood with tree-lined streets, parks, and easy access to the Humber River, High Park, shops, cafes, and public transit. Excellent walk score to all amenities. This home is beautifully appointed and is perfect for anyone looking for a turnkey living experience in one of Toronto's most desirable residential areas. Landlord would prefer a 2 year lease but 1 year will be considerable. Tenant is responsible for all utilities (gas, hydro, water/waste), cable/internet and garden maintenance and snow removal.
Ask about this home
A HOMEH agent will answer your questions about this home.
Around this home
Daily convenience, out of 100, from the distances below
Schools nearby
School rating, out of 10.
Helpful calculators
Your HOMEH agent

"I would see it this week."