

Unit 1909, 2191 Yonge Street
Unit 1909, 2191 Yonge Street
 See all 42 photos
Property history
Facts and features
- ExposureNorth
- LaundryEnsuite
- LockerOwned
- BalconyOpen
- Central air
- Concierge
- Gym
- Indoor pool
- Party room/meeting room
- Rooftop deck/garden
The homeCondo Apartment, Apartment, 700–799 sq ft
- TypeCondo Apartment
- StyleApartment
- Living space700–799 sq ft
- BasementNone
- ExposureNorth
InsideWindow floor to ceiling, Ensuite, Carpet free
- FlooringWindow floor to ceiling
- LaundryEnsuite
- FeaturesCarpet free
- SecurityConcierge/security
- Rooms above ground5
- Bedrooms1 + 1 in the basement
- Bathrooms1
- Kitchens1
OutsideConcrete, Open
- ExteriorConcrete
- BalconyOpen
Parking and lockerUnderground, Parking type None, Underground
- GarageUnderground
- Parking typeNone
- DrivewayUnderground
- LockerOwned
- Locker unit164
- Locker number164
- Locker levelB
BuildingQuantum 2, Storeys 53, Units 556
- NameQuantum 2
- Storeys53
- Units556
- Registered2008
- Condo corporation1965
- AmenitiesConcierge, gym, indoor pool, party room/meeting room, rooftop deck/garden, visitor parking
- PetsAllowed
Heating, water and powerFan coil, electric, Central air
- HeatingFan coil, electric
- CoolingCentral air
Rent and termsRent $2,450 a month, Entire property, Unfurnished
- Rent$2,450 a month
- Space for rentEntire property
- FurnishedUnfurnished
- Lease12 months
- PaidMonthly
- Rent includesBuilding insurance, central air conditioning, common elements, heat, parking
- DepositRequired
- Credit checkRequired
- Employment letterRequired
- Rental applicationRequired
- ReferencesRequired
- Rental itemsNone.
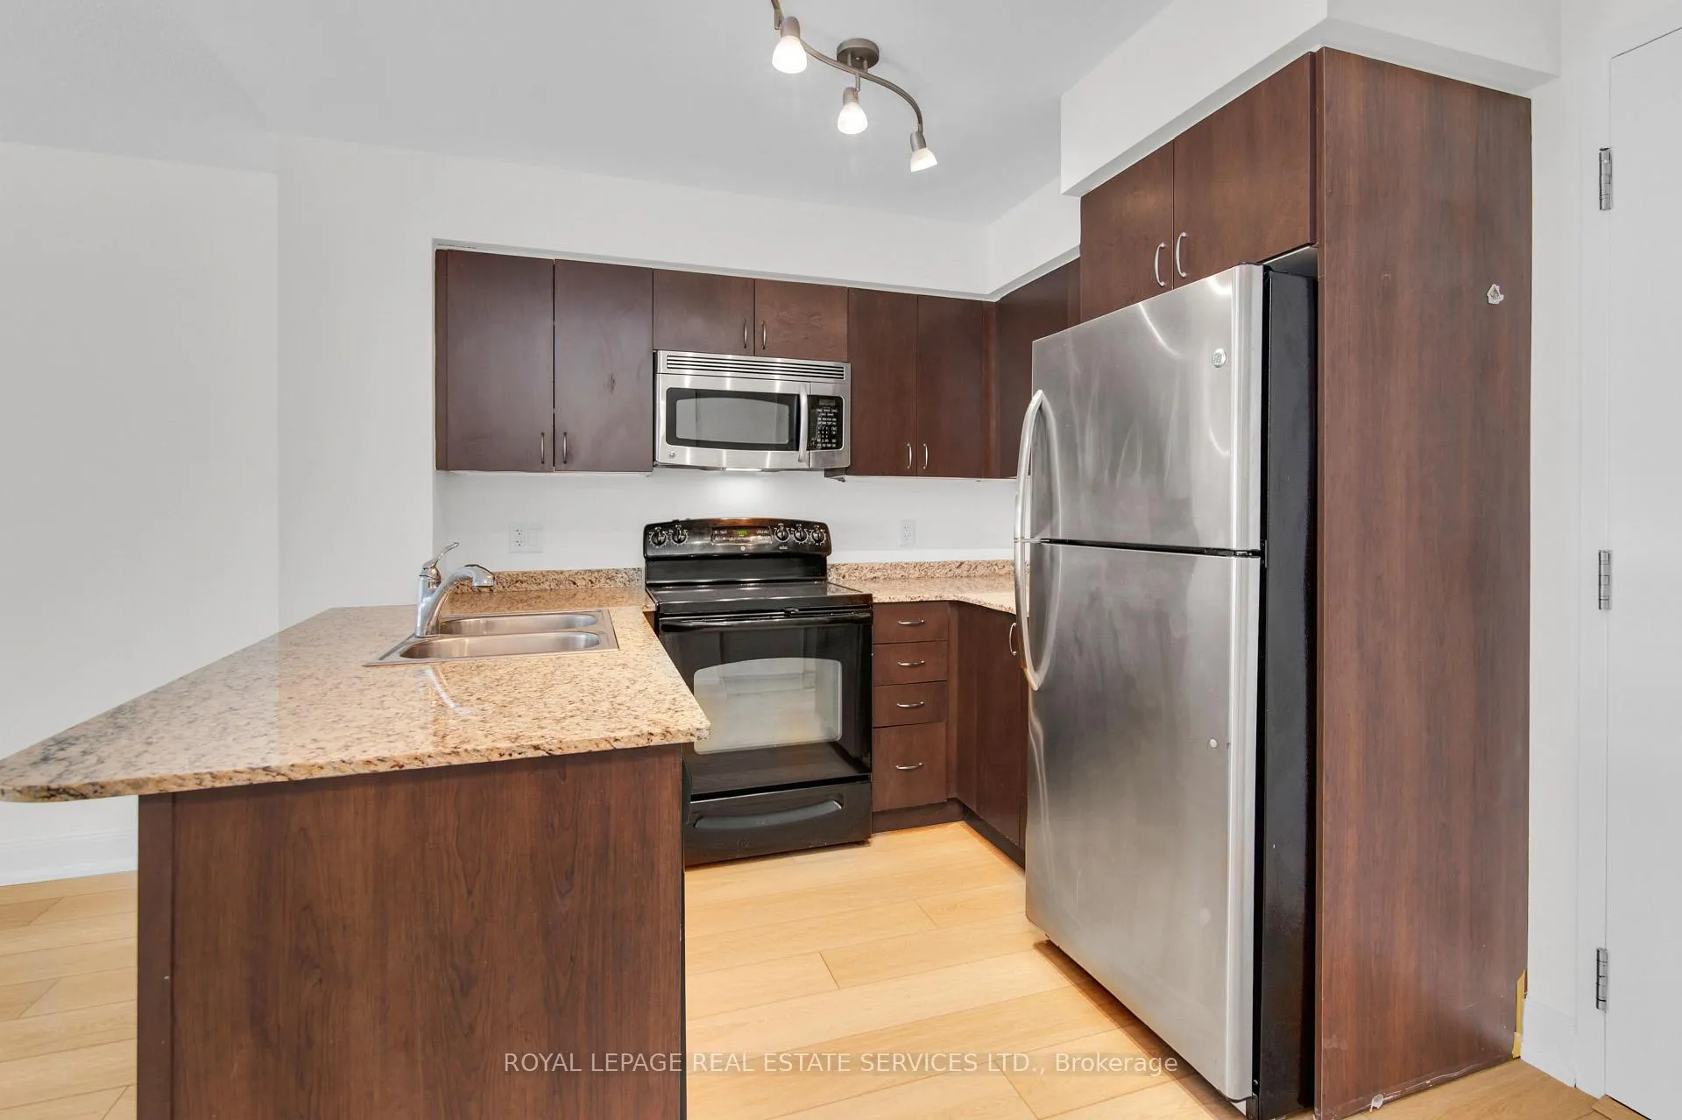
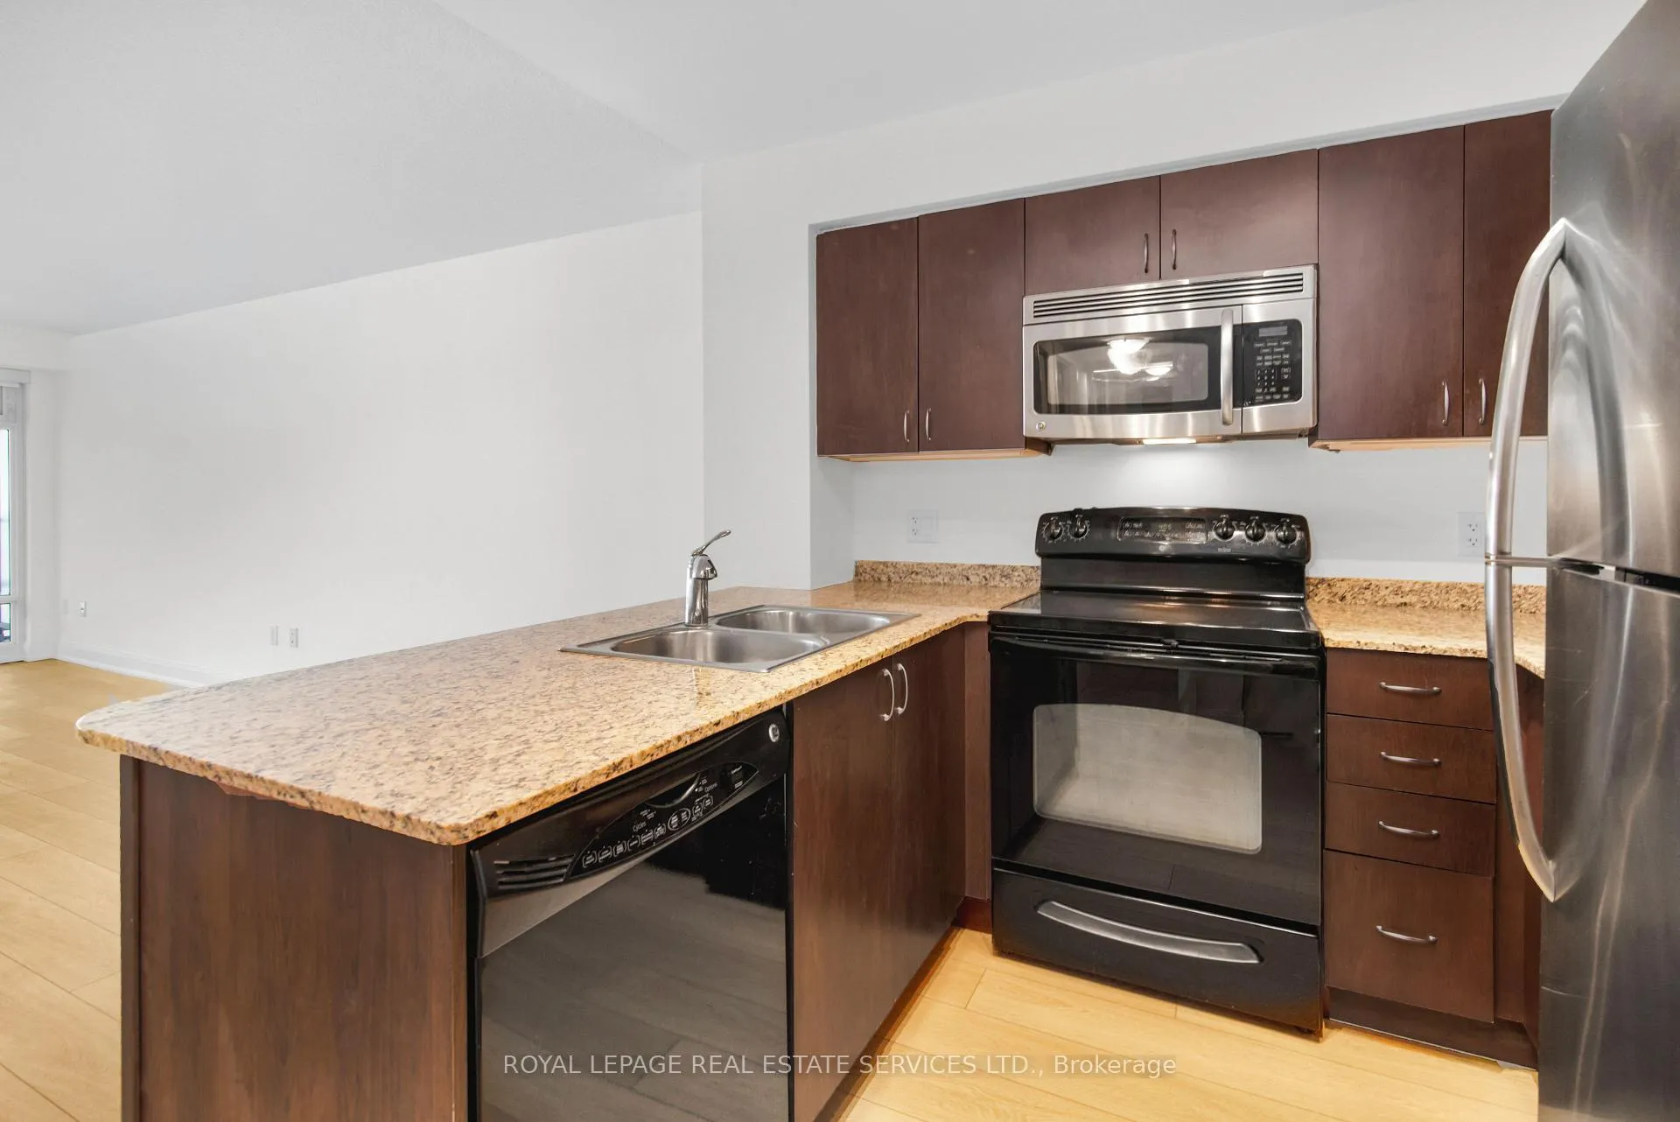
IncludedExisting fridge, dishwasher, stove with glass cooktop, built-in microwave, stacked washer & dryer, all existing light fixtures, roller blinds and one locker., Two chandeliers, which will be replaced with dome lighting.
- IncludedExisting fridge, dishwasher, stove with glass cooktop, built-in microwave, stacked washer & dryer, all existing light fixtures, roller blinds and one locker.
- Not includedTwo chandeliers, which will be replaced with dome lighting.
NearbyLibrary, park, public transit, rec./commun.centre, school
- Close toLibrary, park, public transit, rec./commun.centre, school
Listing detailsC12386740, Rented, Sep 6, 2025
- MLS® numberC12386740
- StatusRented
- Listed onSep 6, 2025
- Days on market6
- UpdatedSep 12, 2025
- PossessionImmediate
- Occupied byVacant
- Listing brokerageROYAL LEPAGE REAL ESTATE SERVICES LTD.
About this home
Unit 1909, 2191 Yonge Street, Toronto (Mount Pleasant West), ON M4S 3H8
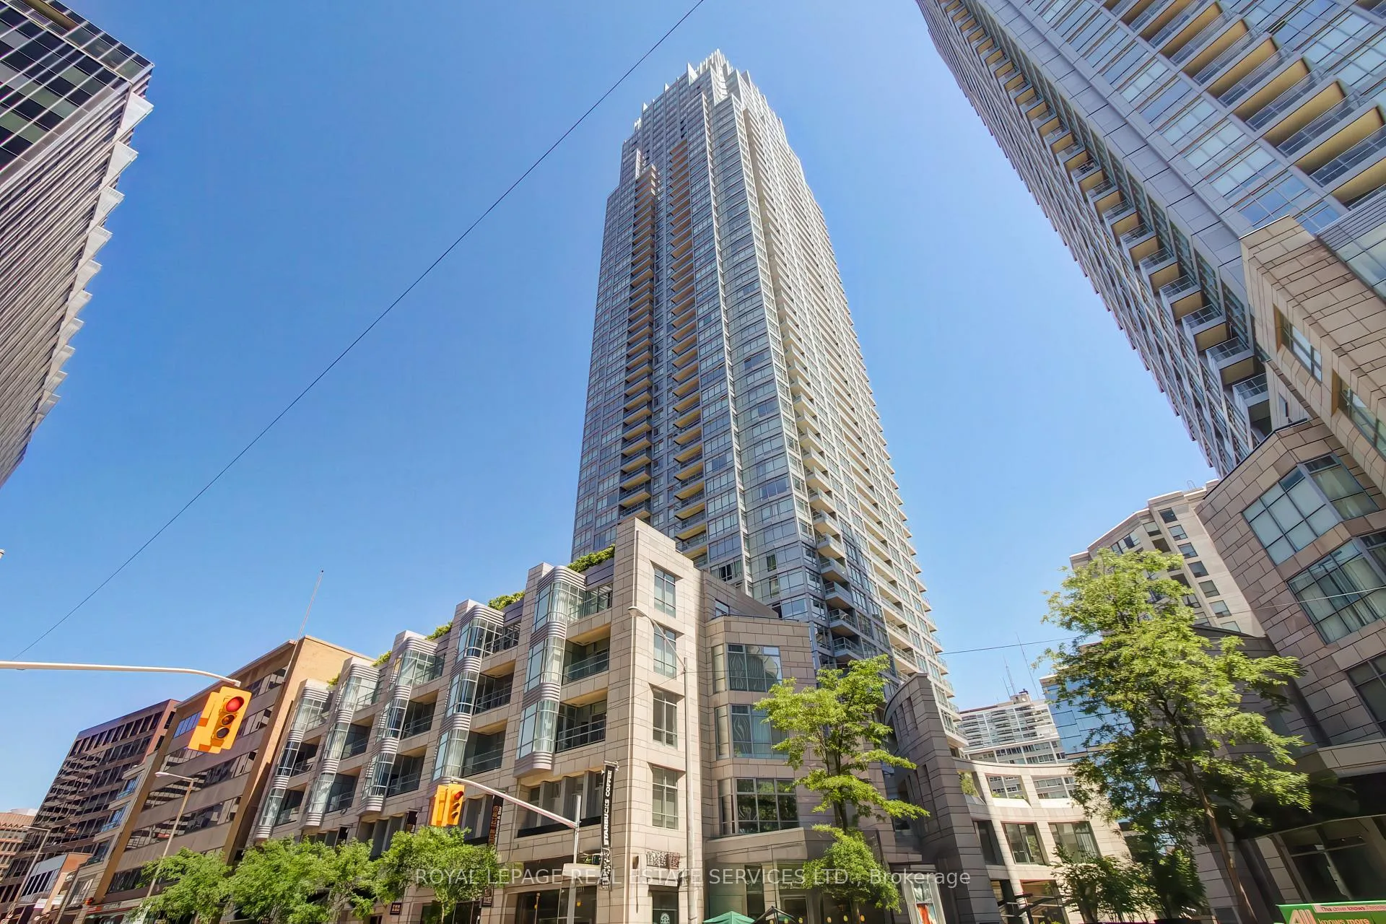
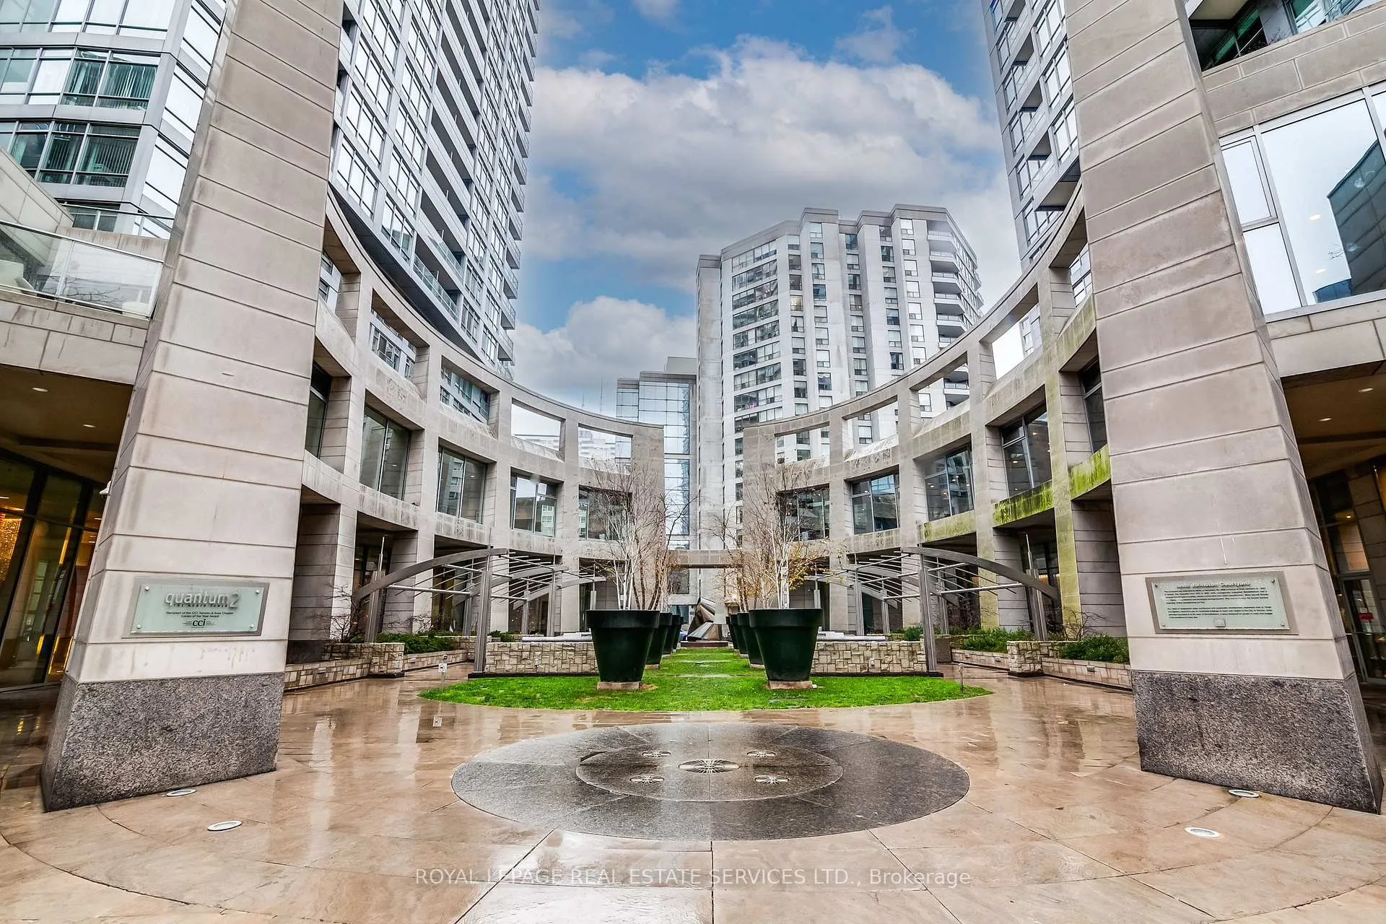
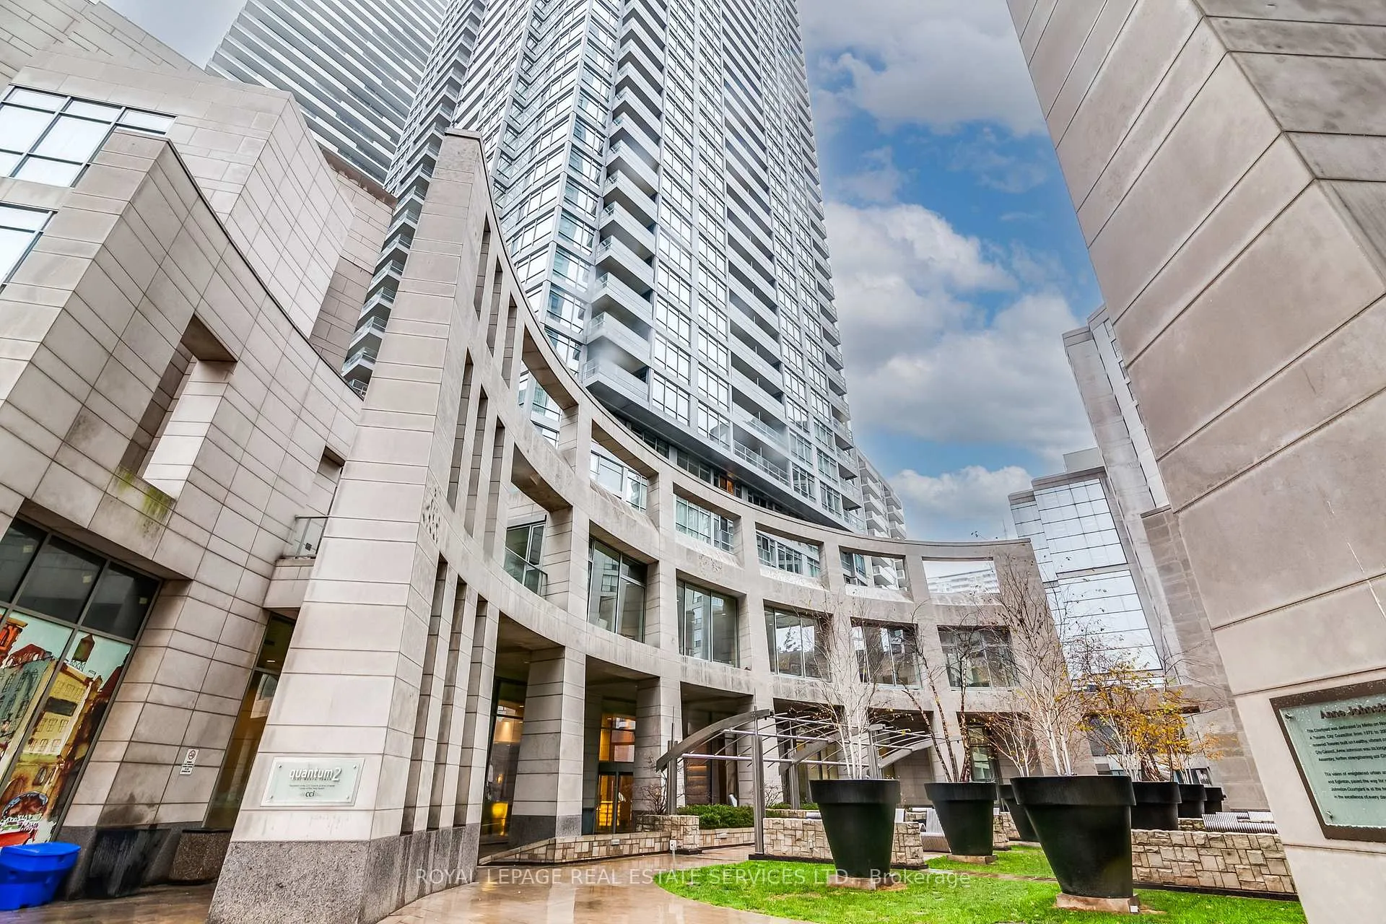
Welcome to 2191 Yonge Street, an address synonymous with style, convenience, and vibrant urban living in the heart of midtown Toronto. This thoughtfully designed suite offers a bright and functional layout that balances modern finishes with a warm and inviting atmosphere. The open-concept living and dining area is highlighted by floor-to-ceiling windows that fill the space with natural light and extend seamlessly to a private balcony with sweeping city views, perfect for morning coffee or evening unwinding. The kitchen features granite countertops, rich cabinetry, and a breakfast bar with seating, ideal for casual dining or entertaining guests. A separate den with expansive windows creates a versatile space, perfect as a home office, reading nook, or studio, while the primary bedroom provides a private retreat with frosted glass sliding doors, generous closet space, and direct access to the suites contemporary bath finished with marble accents. Residents have access to an indoor pool, state-of-the-art fitness centre, yoga studio, theatre room, rooftop garden, and 24-hour concierge service, ensuring both convenience and peace of mind. The building also offers guest suites and party rooms, providing comfort for visiting family or a polished venue for hosting. Located at the dynamic intersection of Yonge and Eglinton, this home places you within steps of world-class dining, cafés, and boutiques. The Eglinton subway station is right across the street, connecting you effortlessly to the downtown core, while the upcoming Crosstown LRT will add even greater transit convenience. Parks, top-rated schools, and entertainment options such as cinemas and live performance venues are all nearby, creating an exceptional balance between work, leisure, and lifestyle. This residence at 2191 Yonge Street is more than just a condo - its a complete midtown living experience with everything you need at your doorstep.
Ask about this home
A HOMEH agent will answer your questions about this home.
Know more about Quantum North Tower
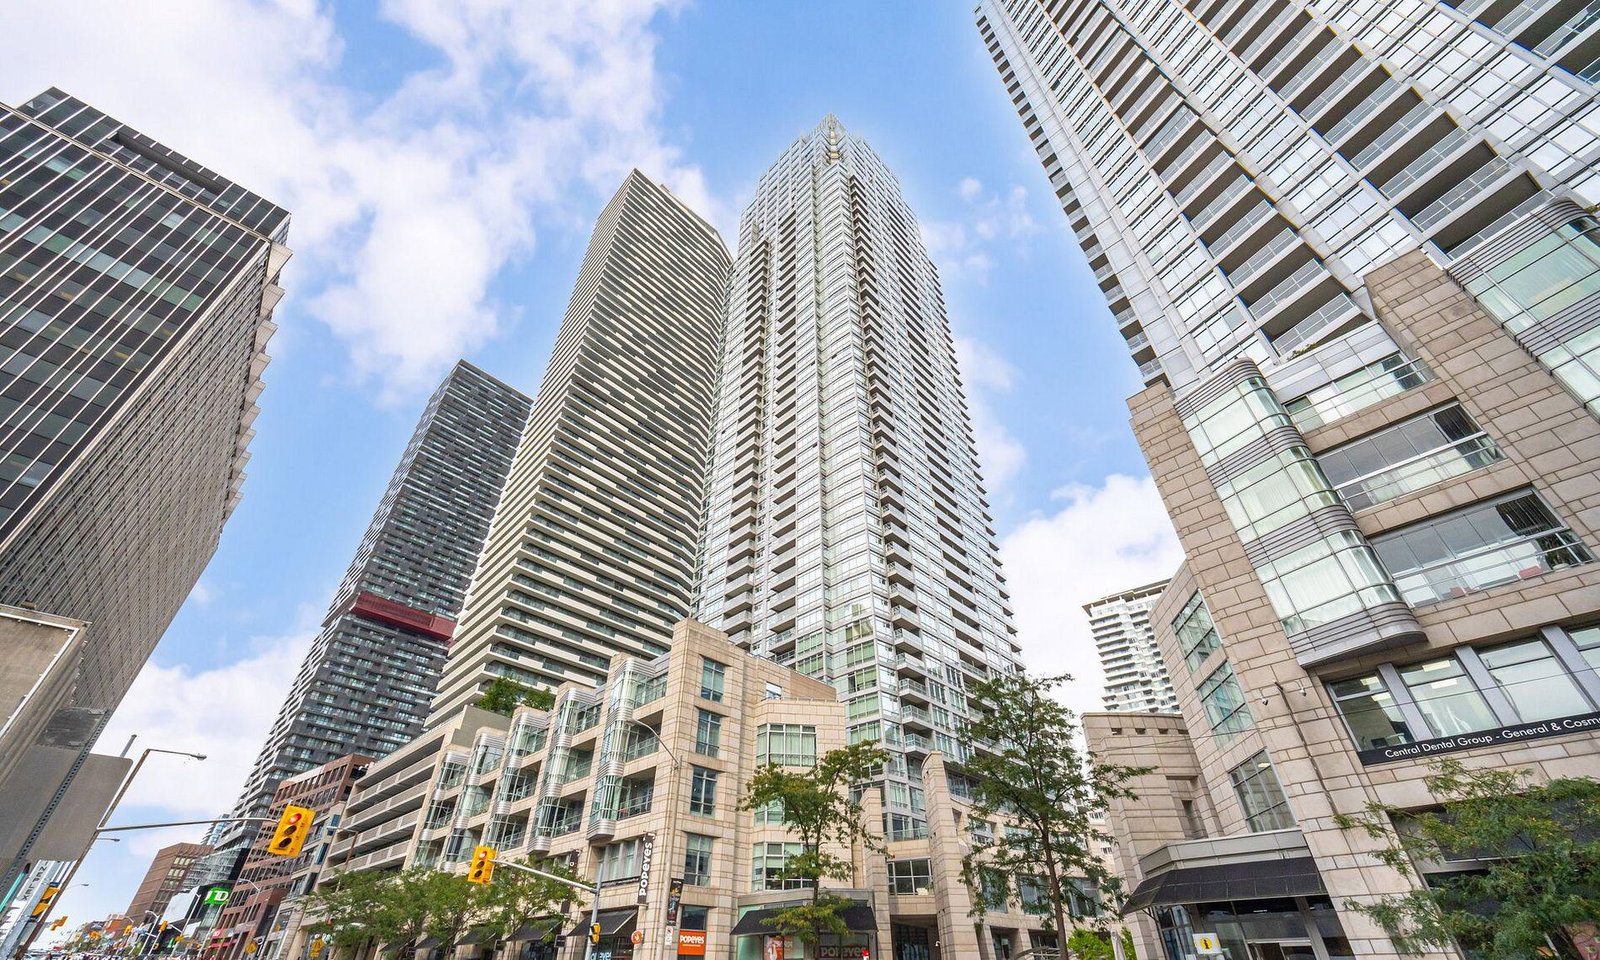
Condo building · 2191 Yonge Street
Quantum North Tower is a 53-storey condo with 556 suites, built in 2008 by Minto Developments Inc. Right now 9 for sale and 7 for rent are on the market here.
- 53storeys
- 556suites
- $827/sq ft
- 2008built
No similar units for rent in Quantum North Tower right now.
Around this home
Daily convenience, out of 100, from the distances below
Schools nearby
School rating, out of 10.
Helpful calculators
Your HOMEH agent

"I would see it this week."