

Unit 904, 2191 Yonge Street
Unit 904, 2191 Yonge Street
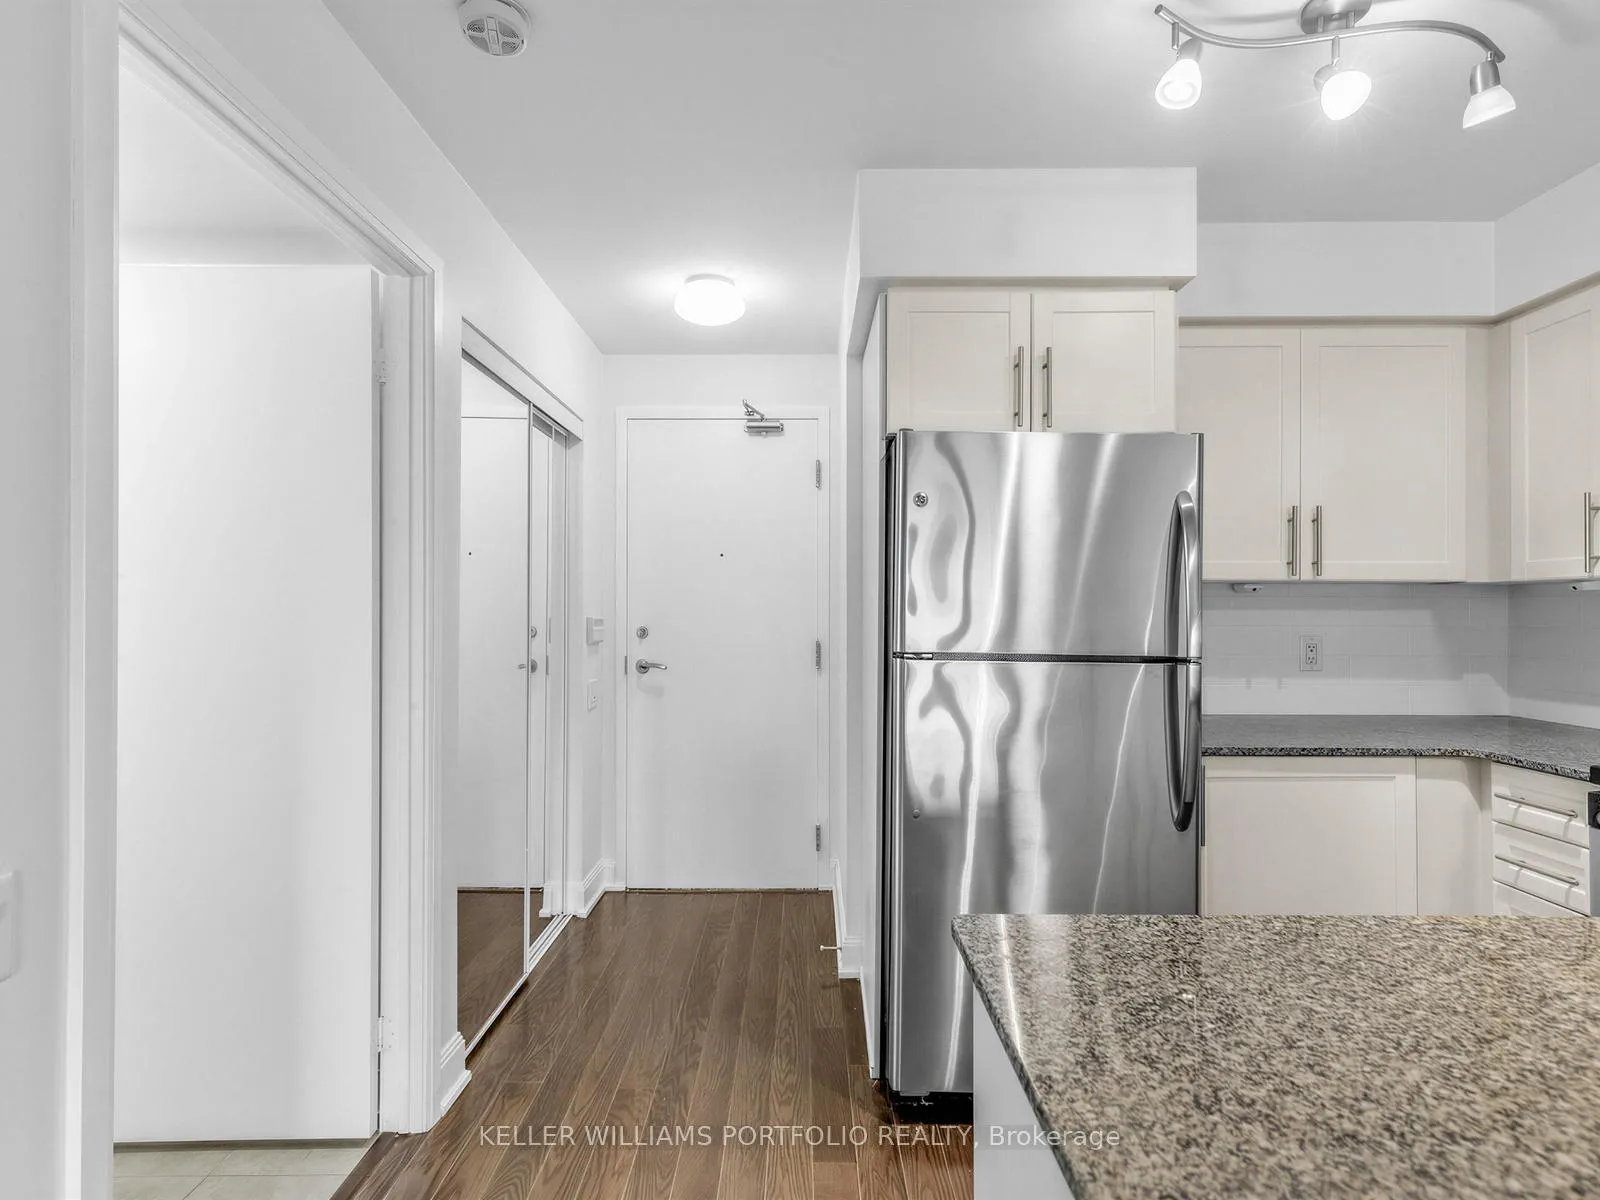 See all 24 photos
Property history
Facts and features
- ExposureSouth
- LaundryIn-suite
- LockerOwned
- BalconyOpen
- Central air
The homeCondo Apartment, Apartment, Age 16–30 years
- Type: Condo Apartment
- Style: Apartment
- Age: 16–30 years
- Living space: 600–699 sq ft
- Basement: None
- Exposure: South
InsideWindow floor to ceiling, In-suite laundry, Carpet free, separate heating controls
- Flooring: Window floor to ceiling
- Laundry: In-suite laundry
- Features: Carpet free, separate heating controls
- Security: Alarm system, heat detector, concierge/security, smoke detector
- Elevator: Yes
- Rooms above ground: 3
- Bedrooms: 1 + 1 in the basement
- Bathrooms: 1
- Kitchens: 1
OutsideConcrete, Open
- Exterior: Concrete
- Balcony: Open
Parking and lockerUnderground, Parking type None, Locker Owned
- Garage: Underground
- Parking type: None
- Locker: Owned
- Locker unit: 140
- Locker level: Level b
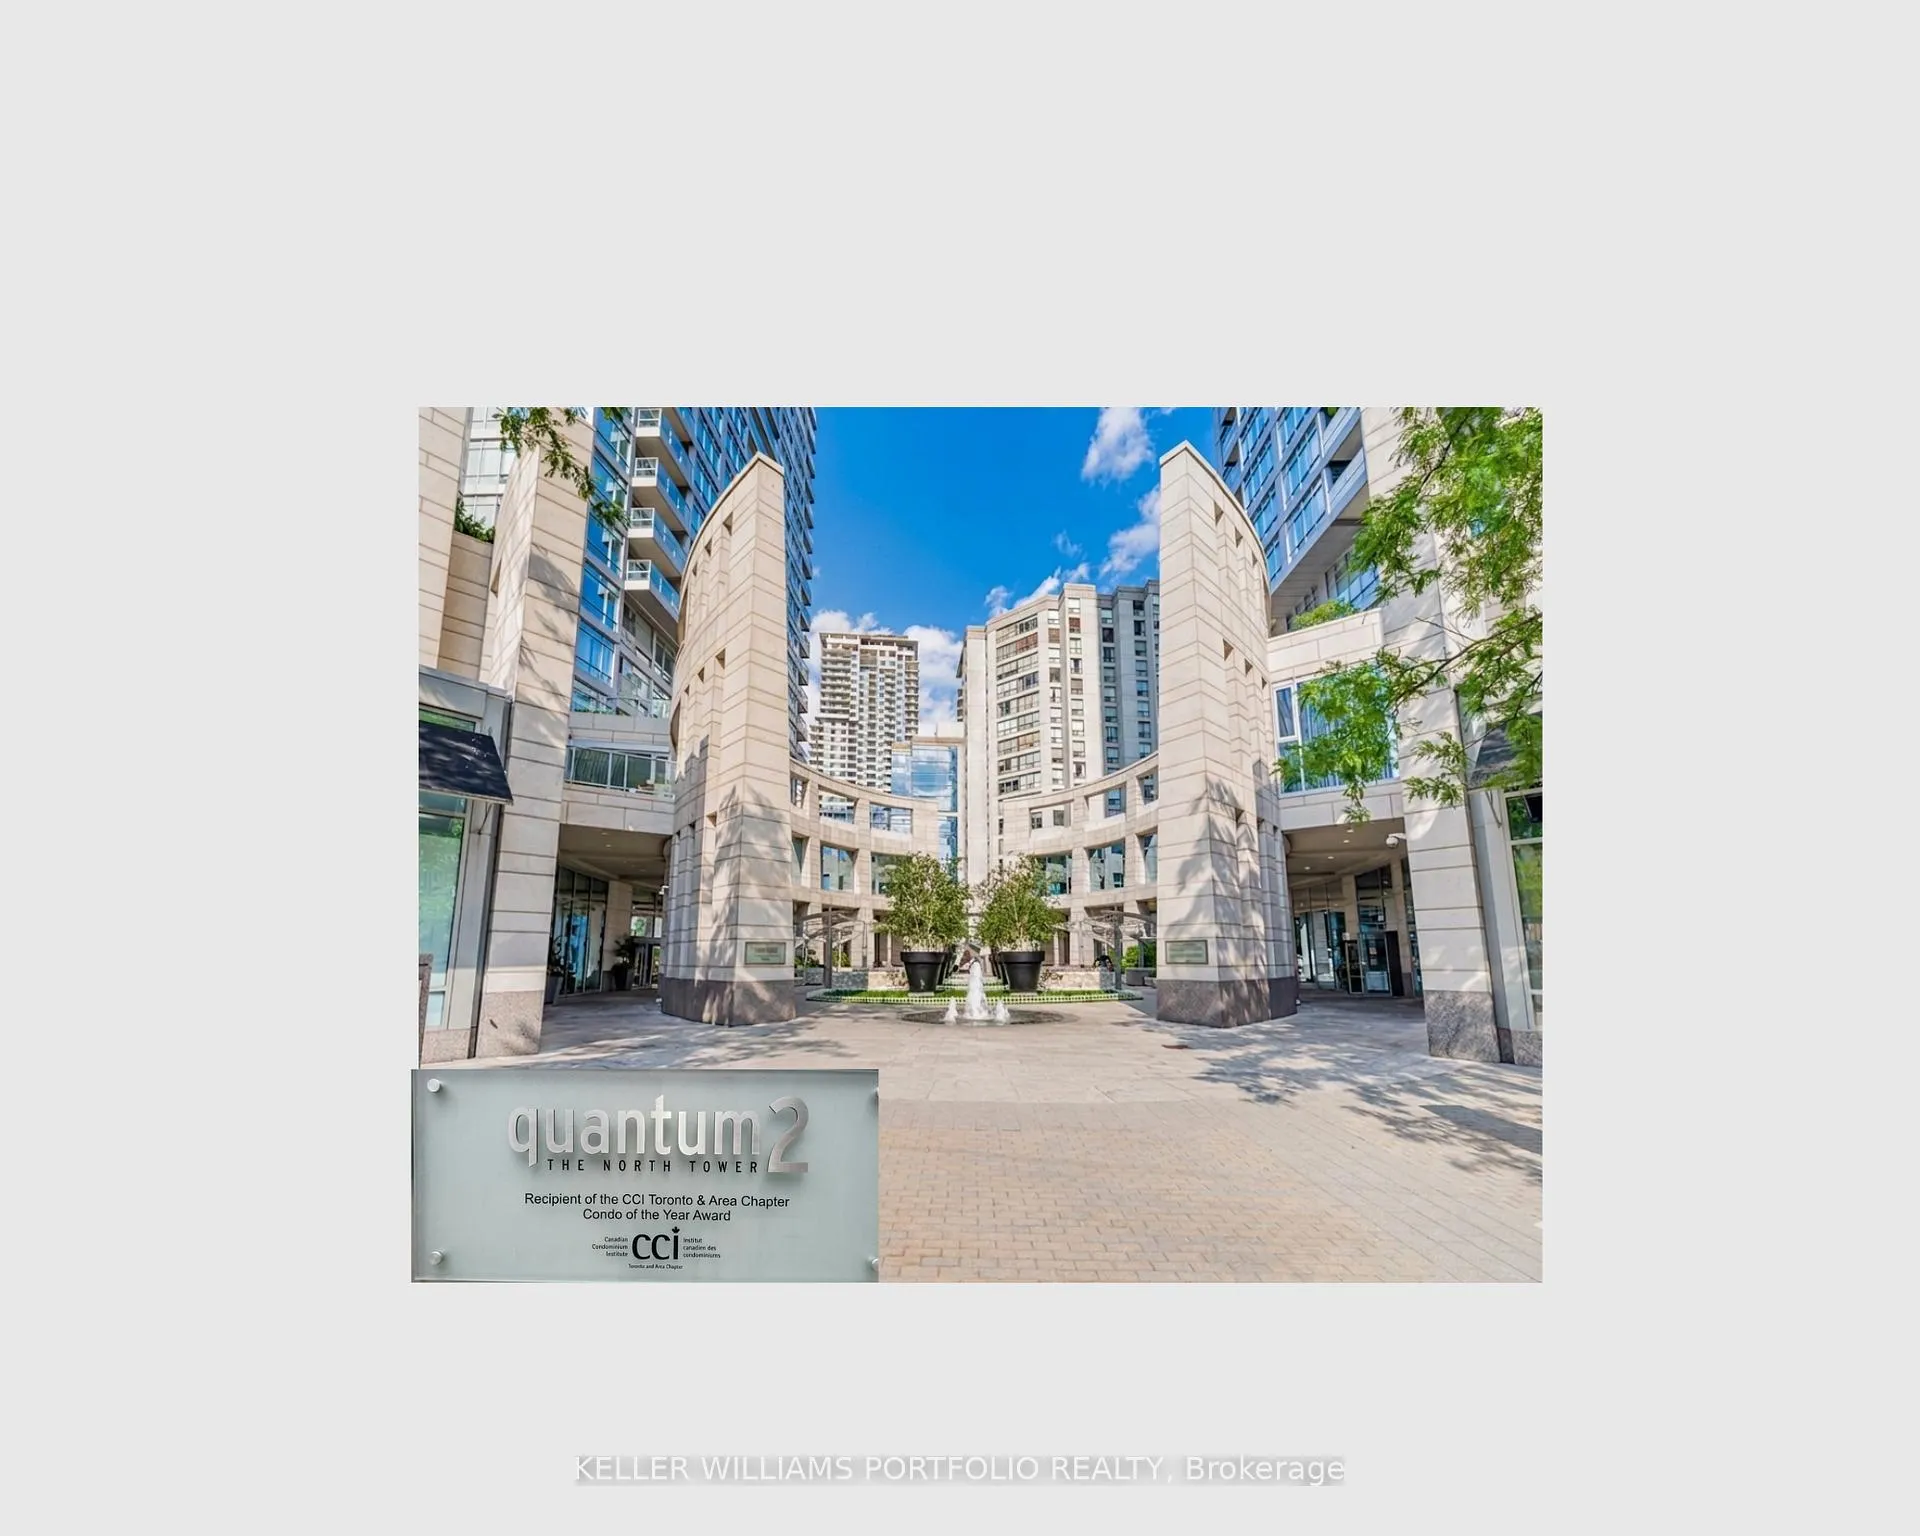
BuildingQuantum 2, Storeys 53, Units 556
- Name: Quantum 2
- Storeys: 53
- Units: 556
- Registered: 2008
- Condo corporation: 1965
- Pets: Allowed
Heating, water and powerForced air, gas, Central air
- Heating: Forced air, gas
- Cooling: Central air
Costs and taxesTaxes $3,348 a year, Condo fee $556 a month, Heat included, common elements included, building insurance included, cac included
- Taxes, 2025: $3,348 a year
- Condo fee: $556 a month
- Fee includes: Heat included, common elements included, building insurance included, cac included
- HST: HST included in the price
- Rental items: N/a
Included in the saleAll existing appliances : stainless steel fridge, stove, microwave with built in range hood, dishwasher, stackable washer and dryer, all existing window coverings and all existing light fixtures. one owned locker is included in sale of unit. bike storage is included with maintenance fees at $21.53/month, N/a
- Included: All existing appliances : stainless steel fridge, stove, microwave with built in range hood, dishwasher, stackable washer and dryer, all existing window coverings and all existing light fixtures. one owned locker is included in sale of unit. bike storage is included with maintenance fees at $21.53/month
- Not included: N/a
Listing detailsC13146536, Sold, May 19, 2026
- MLS® number: C13146536
- Status: Sold
- Listed on: May 19, 2026
- Days on market: 36
- Updated: Jun 24, 2026
- Possession: 2026-05-19 / Flexible
- Occupied by: Vacant
- Listing brokerage: KELLER WILLIAMS PORTFOLIO REALTY
About this home
Unit 904, 2191 Yonge Street, Toronto (Mount Pleasant West), ON M4S 3H8
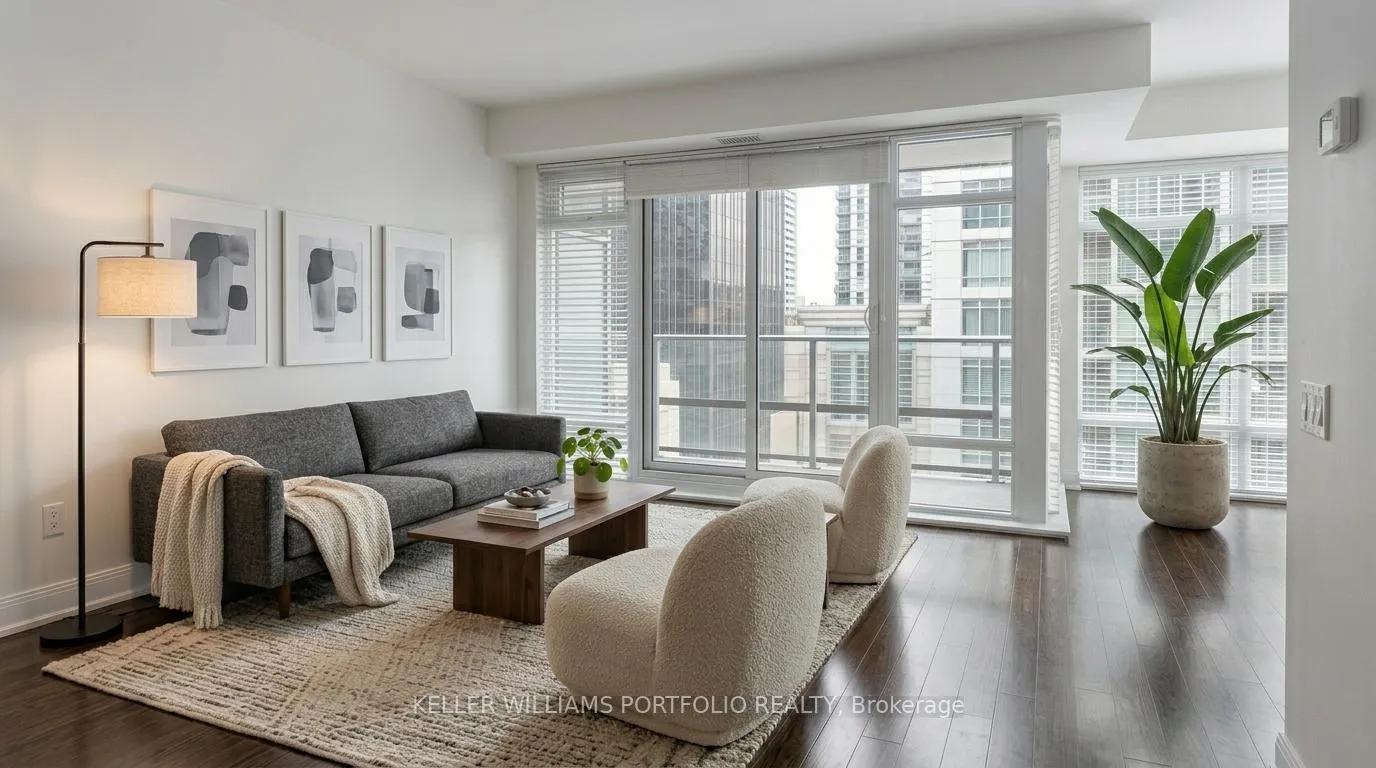
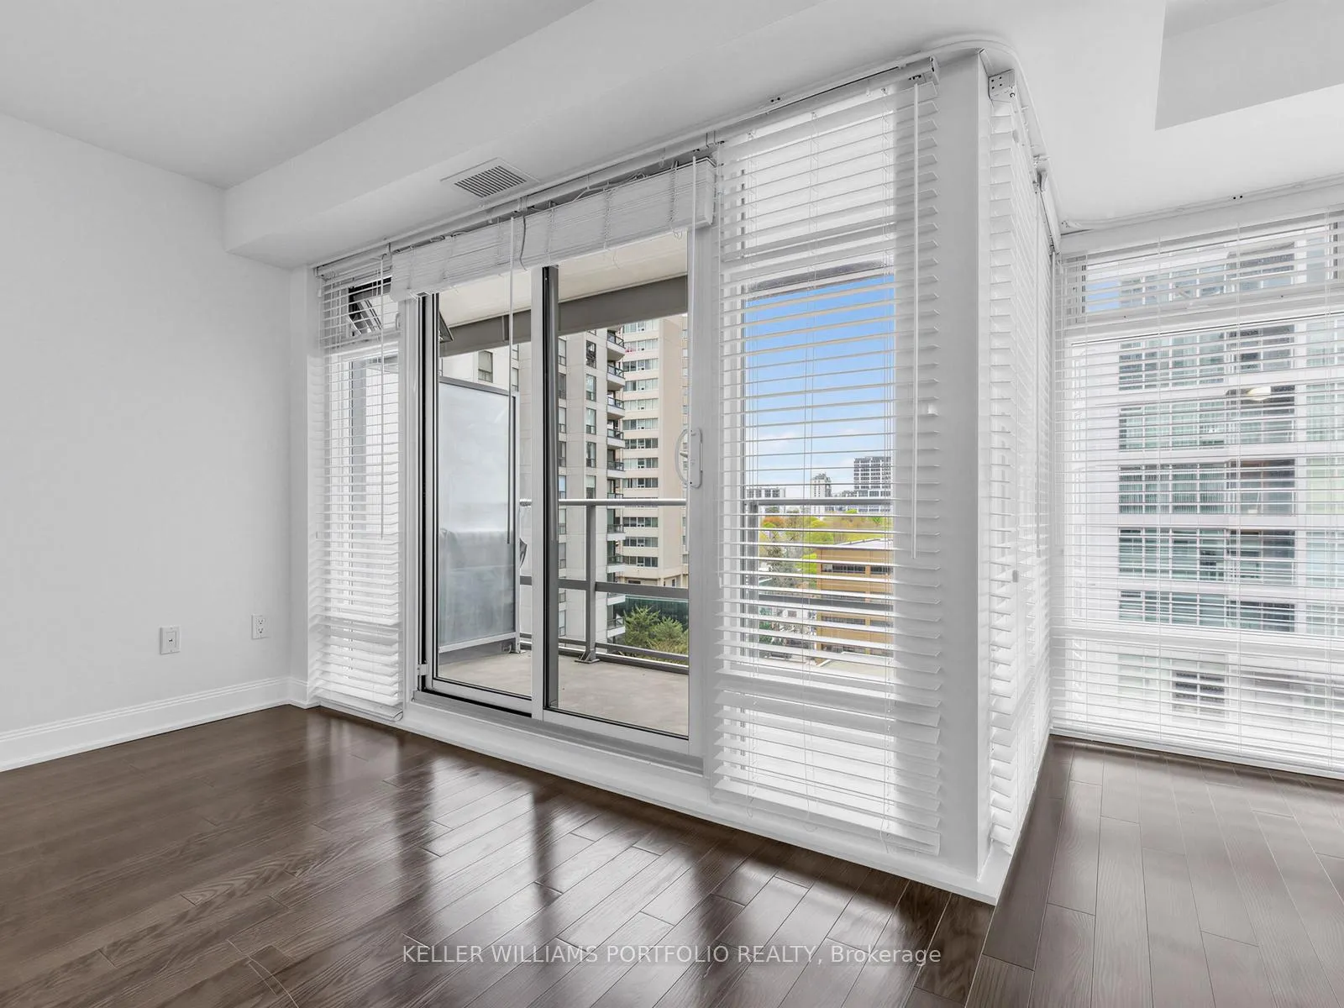
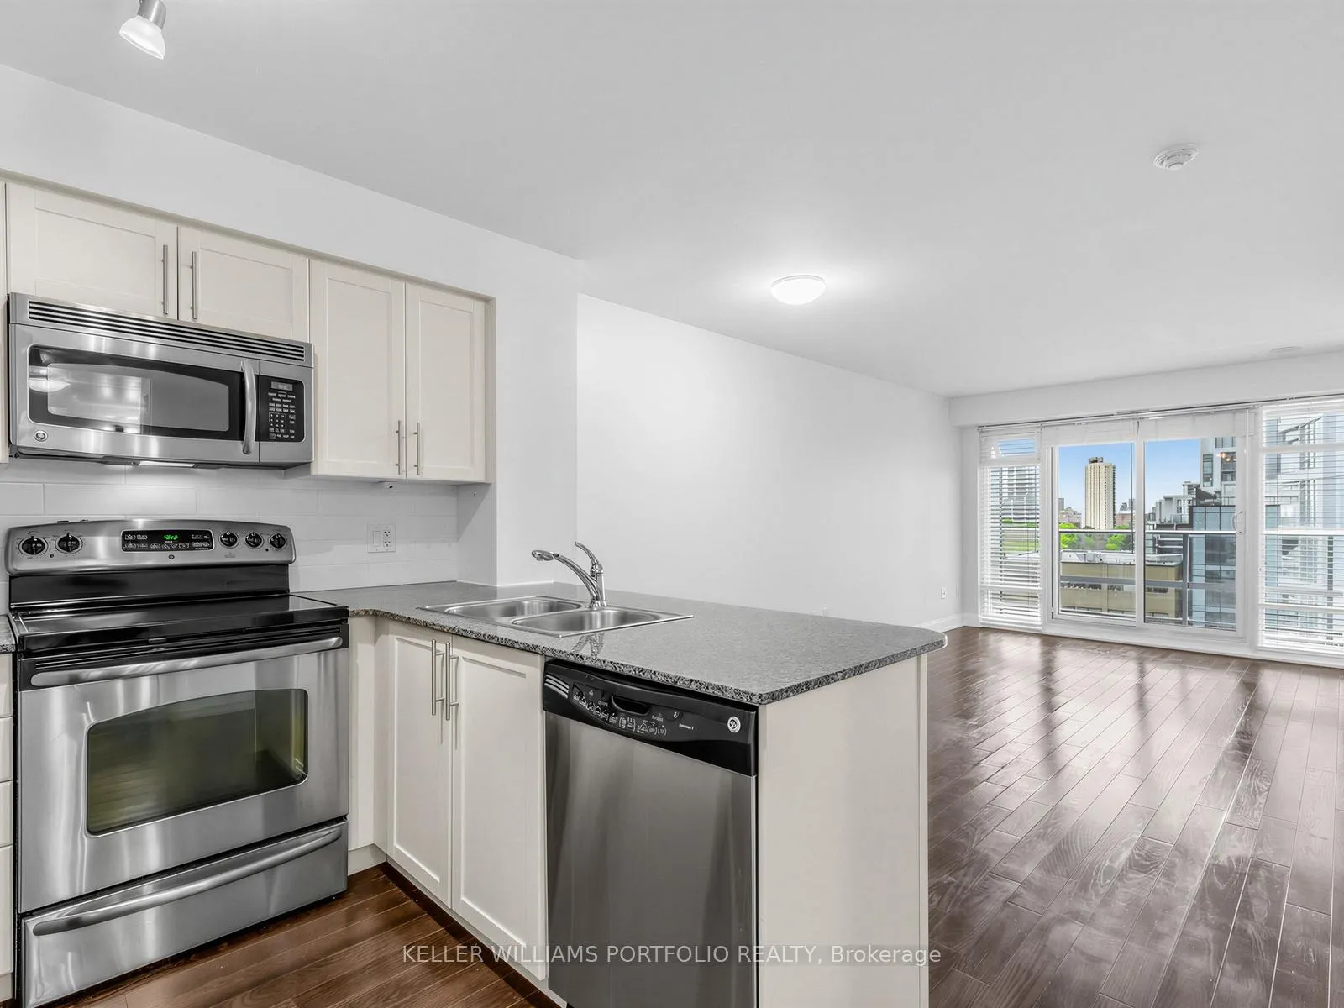
Lovingly maintained by its original owner, this bright and beautifully kept home is ready for its next chapter. Welcome to the Quantum North Tower at 2191 Yonge Street-situated right in the heart of Yonge and Eglinton, one of Toronto's most vibrant and desirable neighbourhoods. Offering 695 square feet of functional living space, this one-bedroom-plus-den layout is both spacious and incredibly versatile. The open-concept floor plan features engineered hardwood flooring throughout, fresh paint, smooth ceilings, and floor-to-ceiling windows that flood the home with natural light. The living area overlooks a peaceful building courtyard and walks out to a private balcony. Designed with home cooks in mind, the kitchen features an efficient work triangle, granite countertops, a breakfast bar, stainless steel appliances, and upgraded builder's cabinetry.The large bedroom offers plenty of space alongside two closets, while the bright four-piece bathroom includes a soaker tub and an integrated laundry setup. 24 hrs concierge, premium building amenities (3rd floor): Indoor pool, sauna, fully equipped gym, private dining room, theatre, billiards room, and boardrooms. Whether you work from home or commute via the TTC (located just steps away), this second-to-none location offers a perfect 99 Walk Score. Exceptional restaurants, grocers, parks, and schools are all right at your doorstep. Book your showing today!
Ask about this home
A HOMEH agent will answer your questions about this home.
Know more about Quantum North Tower
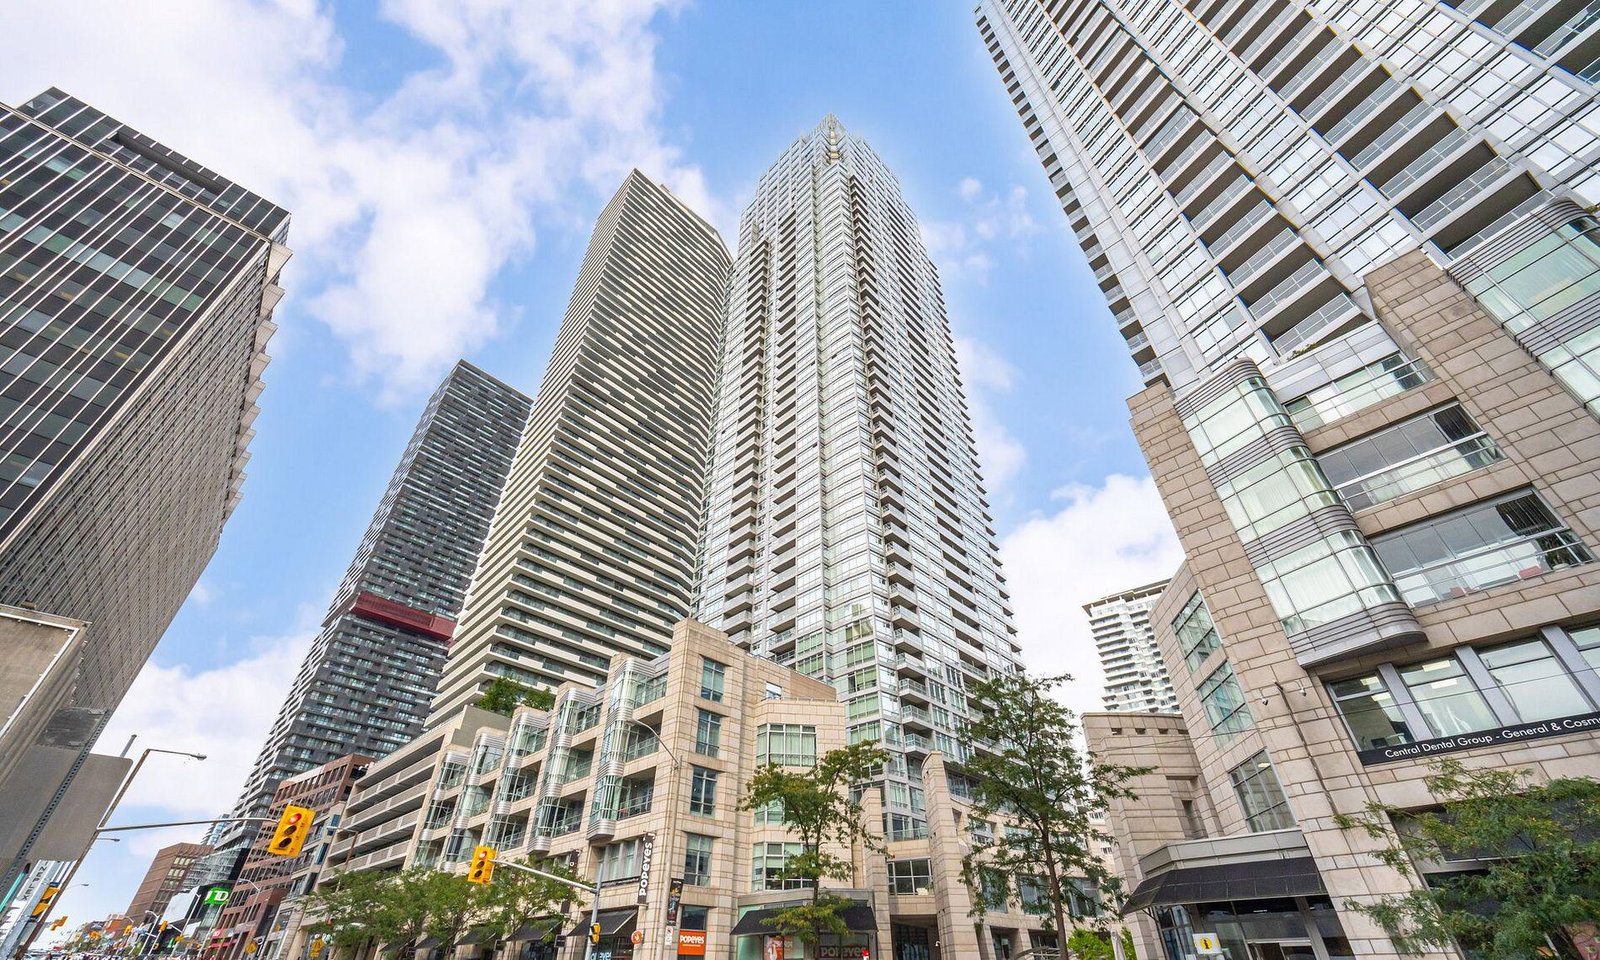
Condo building · 2191 Yonge Street
Quantum North Tower is a 53-storey condo with 556 suites, built in 2008 by Minto Developments Inc. Right now 9 for sale and 6 for rent are on the market here.
- 53storeys
- 556suites
- $826/sq ft
- 2008built
No similar units for sale in Quantum North Tower right now.
Around this home
Daily convenience, out of 100, from the distances below
Schools nearby
School rating, out of 10.
Helpful calculators
Your HOMEH agent

"I would see it this week."