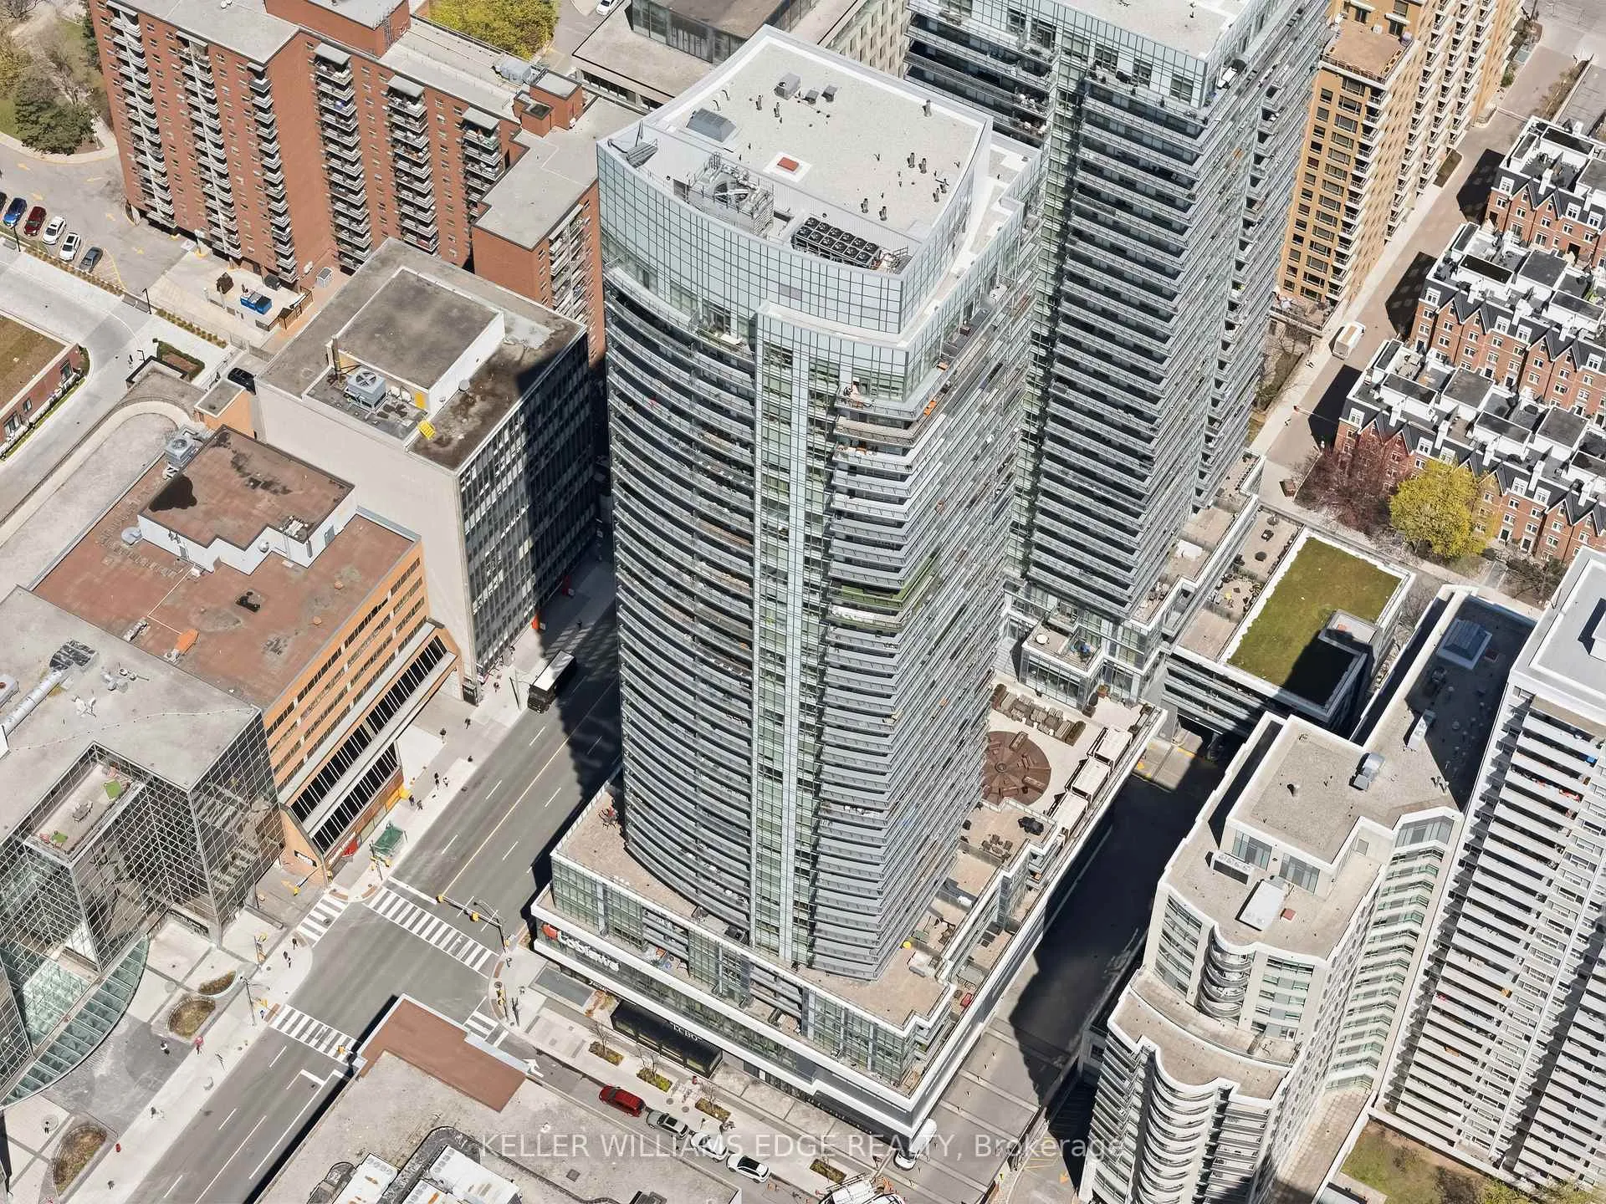
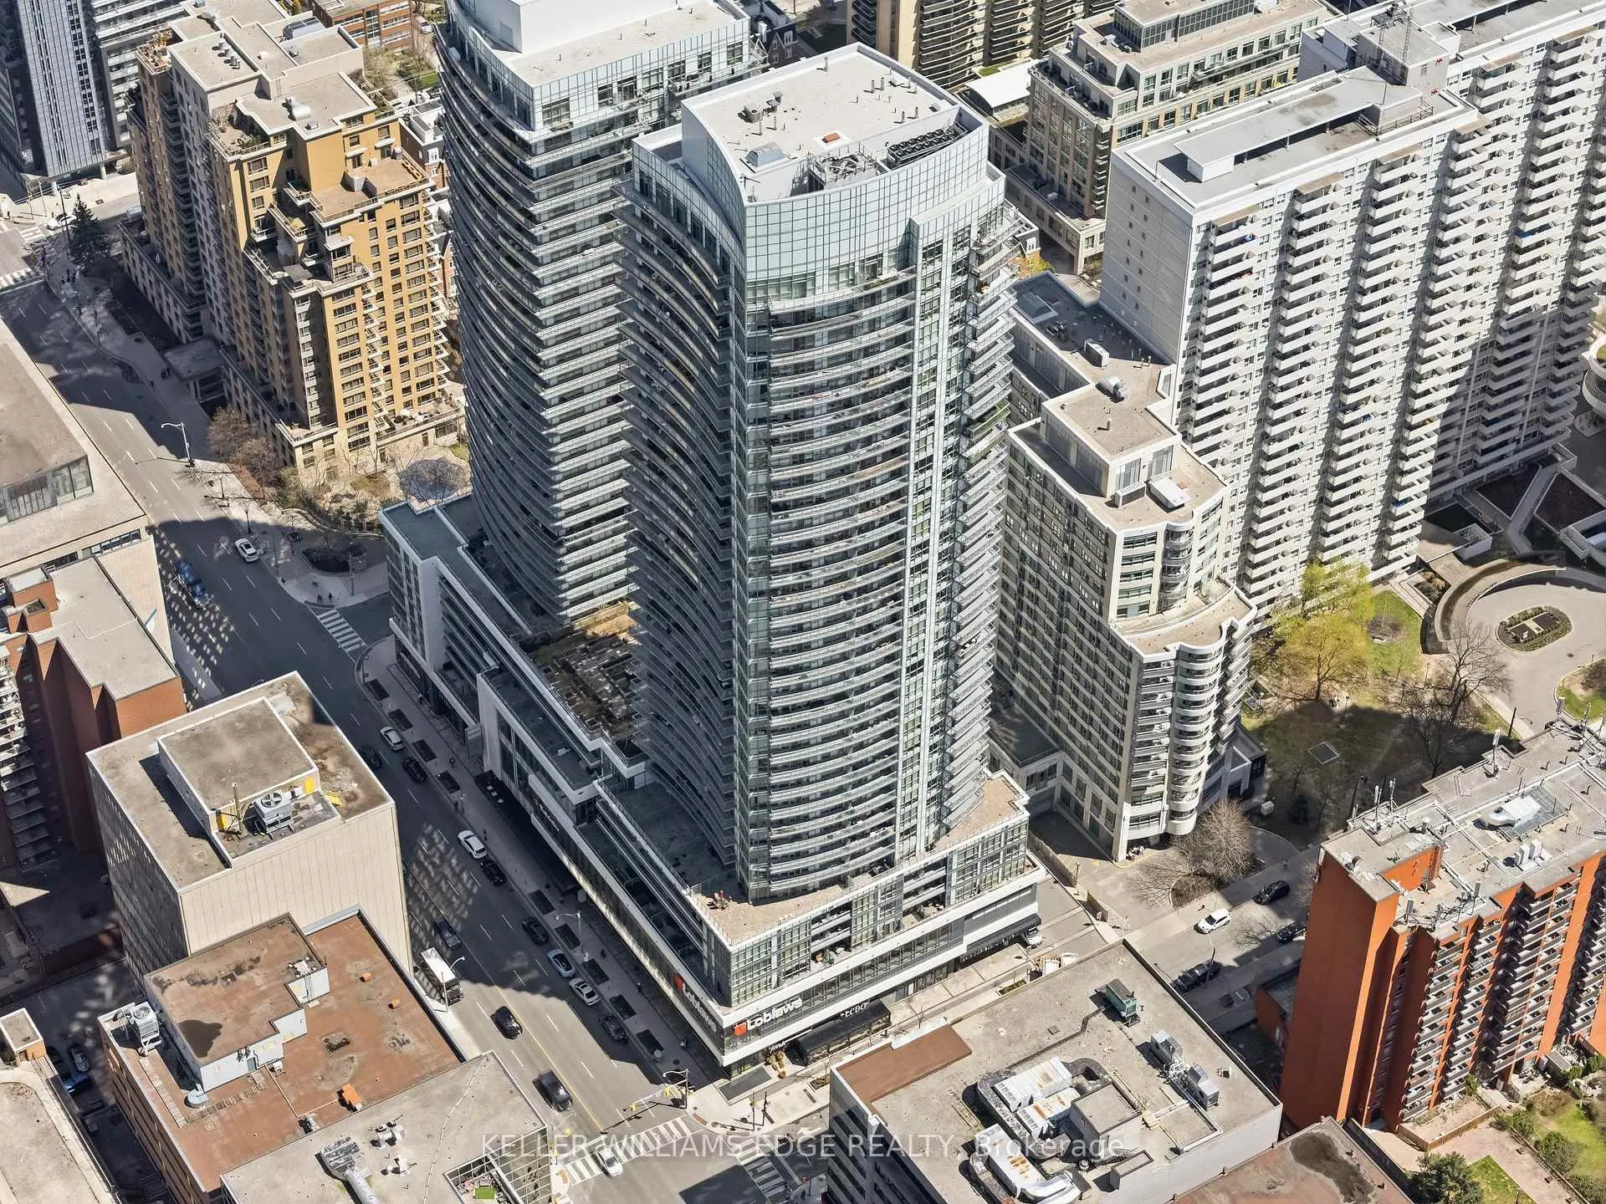
Front of Unit 3409, 89 Dunfield Avenue

Unit 3409, 89 Dunfield Avenue
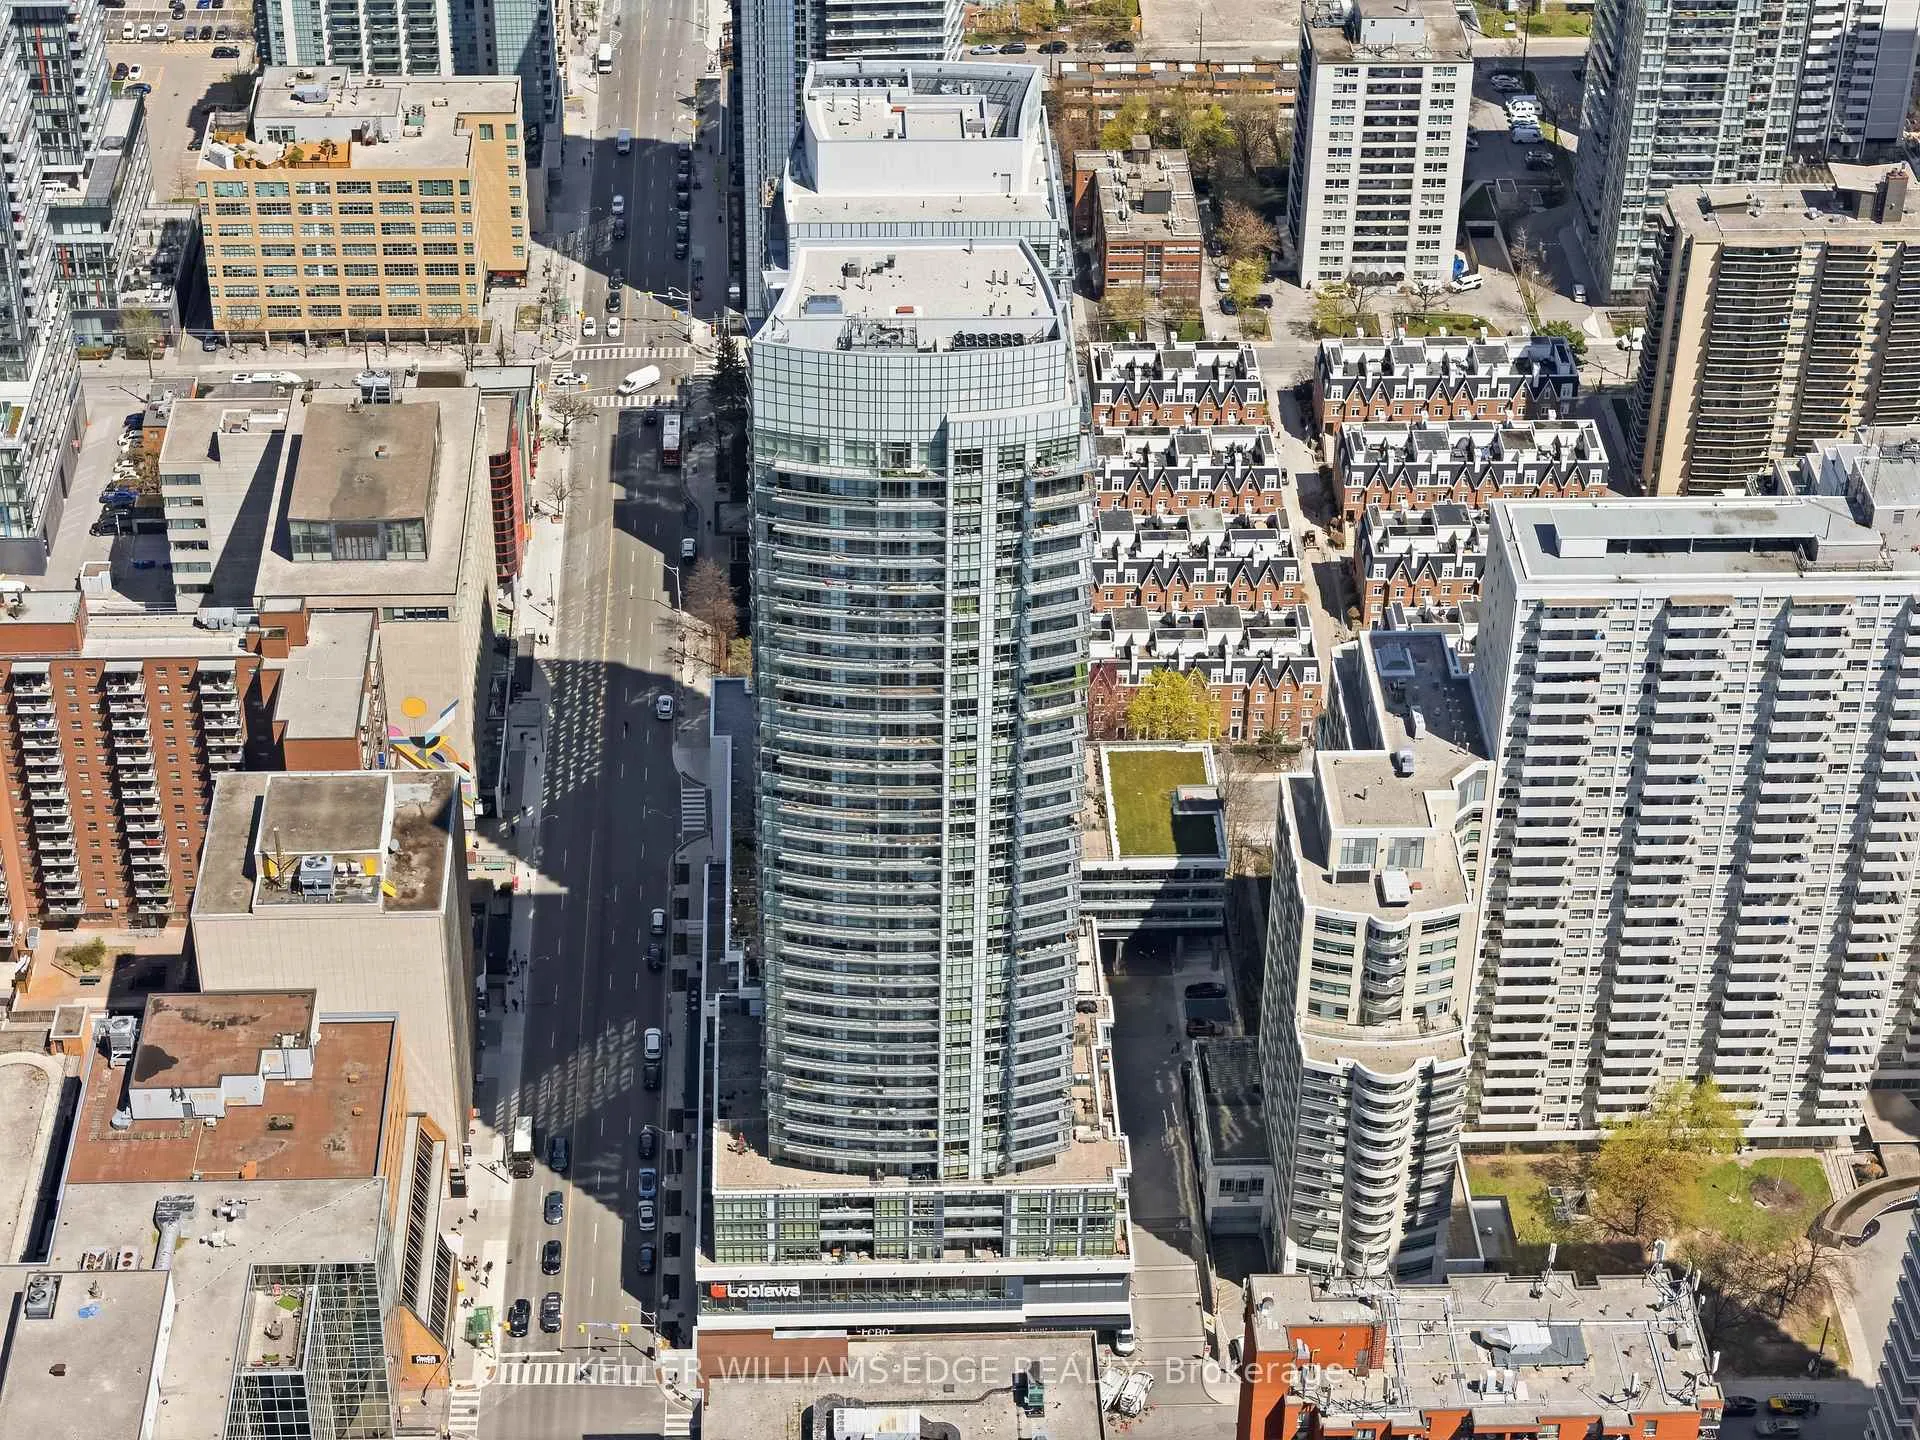
Toronto (Mount Pleasant West)
Co-op Apartment Rented
1/50
Front of Unit 3409, 89 Dunfield Avenue

Unit 3409, 89 Dunfield Avenue
Toronto (Mount Pleasant West)
Co-op Apartment Rented
Photo 2 of 50 – Unit 3409, 89 Dunfield Avenue, TorontoPhoto 3 of 50 – Unit 3409, 89 Dunfield Avenue, TorontoPhoto 4 of 50 – Unit 3409, 89 Dunfield Avenue, TorontoPhoto 5 of 50 – Unit 3409, 89 Dunfield Avenue, TorontoSee all 50 photos
Asked for: $2,600Rented May 27, 2026
1 Bedroom
1 Bathroom
1 Parking
500–599 sq.ft
Entire Home
— Unit

Property history

  1. $599,000TerminatedList: 2026-04-30End: 2026-05-2828 daysC13068604

Facts and features

  • ExposureSouth
  • LaundryEnsuite
  • LockerOwned
  • BalconyOpen
What stands out
  • Central air
The homeCo-op Apartment, Apartment, Age 6–10 years
  • TypeCo-op Apartment
  • StyleApartment
  • Age6–10 years
  • Living space500–599 sq ft
  • BasementNone
  • ExposureSouth
InsideEnsuite, Carpet free, Rooms above ground 4
  • LaundryEnsuite
  • FeaturesCarpet free
  • Rooms above ground4
  • Bedrooms1
  • Bathrooms1
  • Kitchens1
OutsideConcrete, Open
  • ExteriorConcrete
  • BalconyOpen
Parking and locker1 Parking, Underground, Parking type Owned
  • Spaces1 Parking
  • GarageUnderground
  • Parking typeOwned
  • DrivewayUnderground
  • LockerOwned
BuildingThe Madison at Yonge and Eglinton, Storeys 36, Units 697
  • NameThe Madison at Yonge and Eglinton
  • Storeys36
  • Units697
  • Registered2016
  • Condo corporation2556
  • PetsAllowed
Heating, water and powerForced air, gas, Central air
  • HeatingForced air, gas
  • CoolingCentral air
Rent and termsRent $2,600 a month, Entire property, Unfurnished
  • Rent$2,600 a month
  • Space for rentEntire property
  • FurnishedUnfurnished
  • Lease12 months
  • PaidMonthly
IncludedSs fridge, stove, dishwasher, washer, dryer, tv(as is). all light fixtures.
  • IncludedSs fridge, stove, dishwasher, washer, dryer, tv(as is). all light fixtures.
Listing detailsC13147110, Rented, May 14, 2026
  • MLS® numberC13147110
  • StatusRented
  • Listed onMay 14, 2026
  • Days on market13
  • UpdatedMay 27, 2026
  • Possession2026-05-14 / Immediate
  • Occupied byVacant
  • Listing brokerageKELLER WILLIAMS EDGE REALTY

About this home

Unit 3409, 89 Dunfield Avenue, Toronto (Mount Pleasant West), ON M4S 0A4

Carpet Free

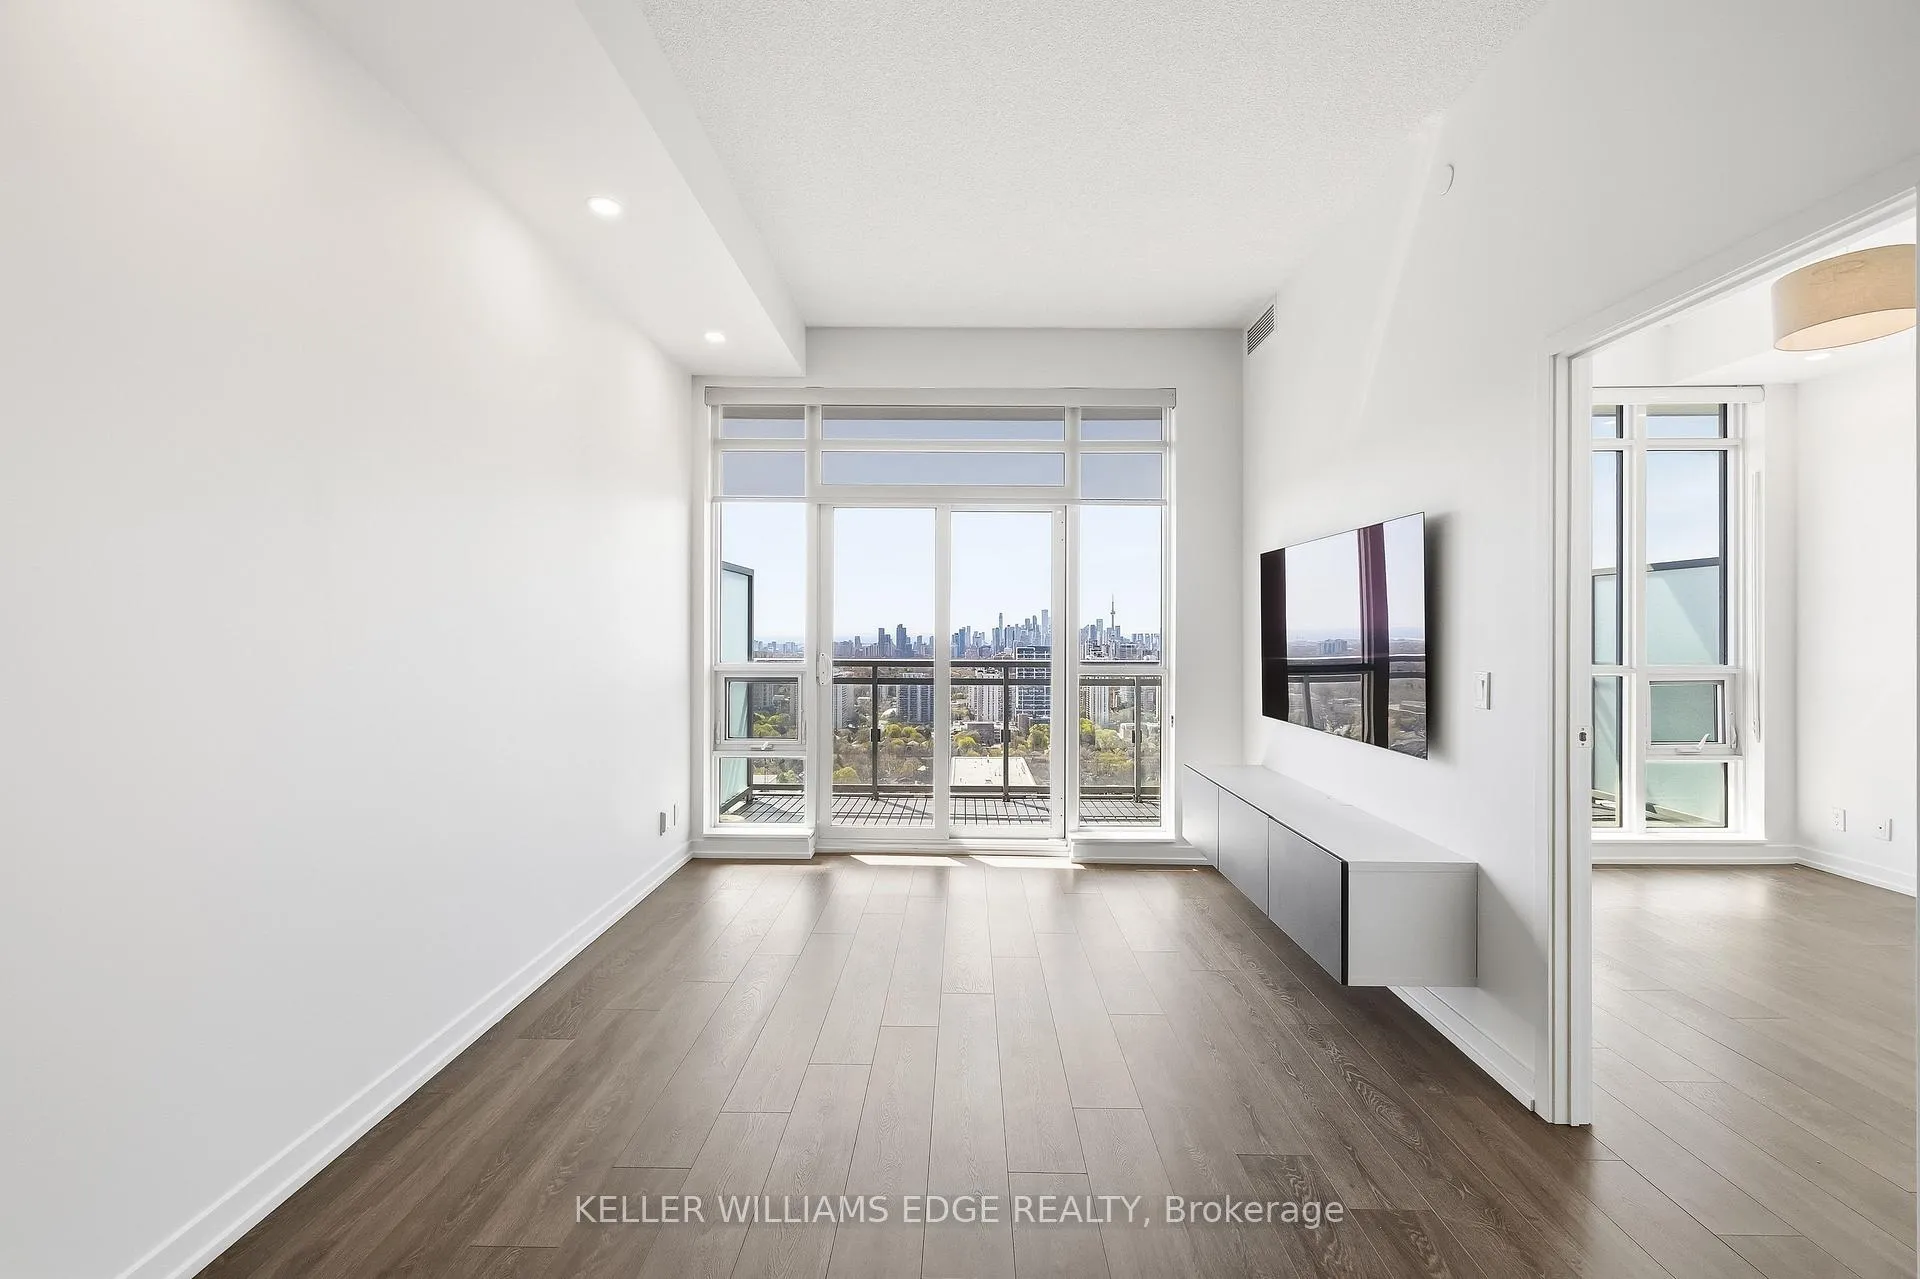
Experience elevated urban living in the vibrant heart of Midtown at Yonge & Eglinton. Positioned on the 34th floor-one of the highest residential levels, just below the penthouse collection-this exceptional suite offers breathtaking, unobstructed south-facing views that flood the space with natural light throughout the day, creating a bright, airy atmosphere that feels truly spectacular. Freshly painted and thoughtfully updated, the unit features brand-new flooring and modern appliances, including a sleek side-by-side fridge, washer, and dryer-delivering a fully move-in-ready experience. Soaring 10-foot ceilings further enhance the open-concept layout, adding to the bright, contemporary, and inviting feel. Enjoy unmatched convenience with Loblaws and LCBO located right in the building, placing everyday essentials just an elevator ride away. Commuting is effortless with both the Yonge & Eglinton subway and LRT stations just a 5-minute walk away, connecting you seamlessly across the city. Indulge in resort-style amenities including a heated indoor pool, jacuzzi, fully equipped gym, outdoor BBQ areas, theatre room, conference room, and beautifully designed event and entertainment spaces. A 24/7 concierge and on-site property management team provide exceptional service, comfort, and peace of mind. A rare opportunity in the heart of Midtown-this is luxury, convenience, and connectivity at its finest.

Ask about this home

A HOMEH agent will answer your questions about this home.

Ask a question

Know more about The Madison at Yonge and Eglinton
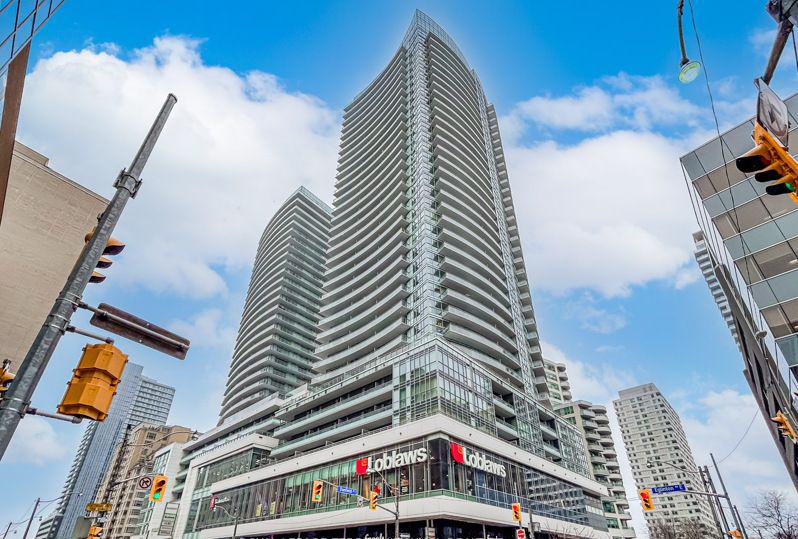
The Madison at Yonge and Eglinton, 89 Dunfield Avenue

Condo building · 89 Dunfield Avenue

The Madison at Yonge and Eglinton is a 36-storey condo with 697 suites, built in 2016 by Madison Group. Right now 3 for sale and 2 for rent are on the market here.

  • 36storeys
  • 697suites
  • $919/sq ft
  • 2016built
ConciergeGymIndoor poolRooftop garden

No similar units for rent in The Madison at Yonge and Eglinton right now.

Around this home

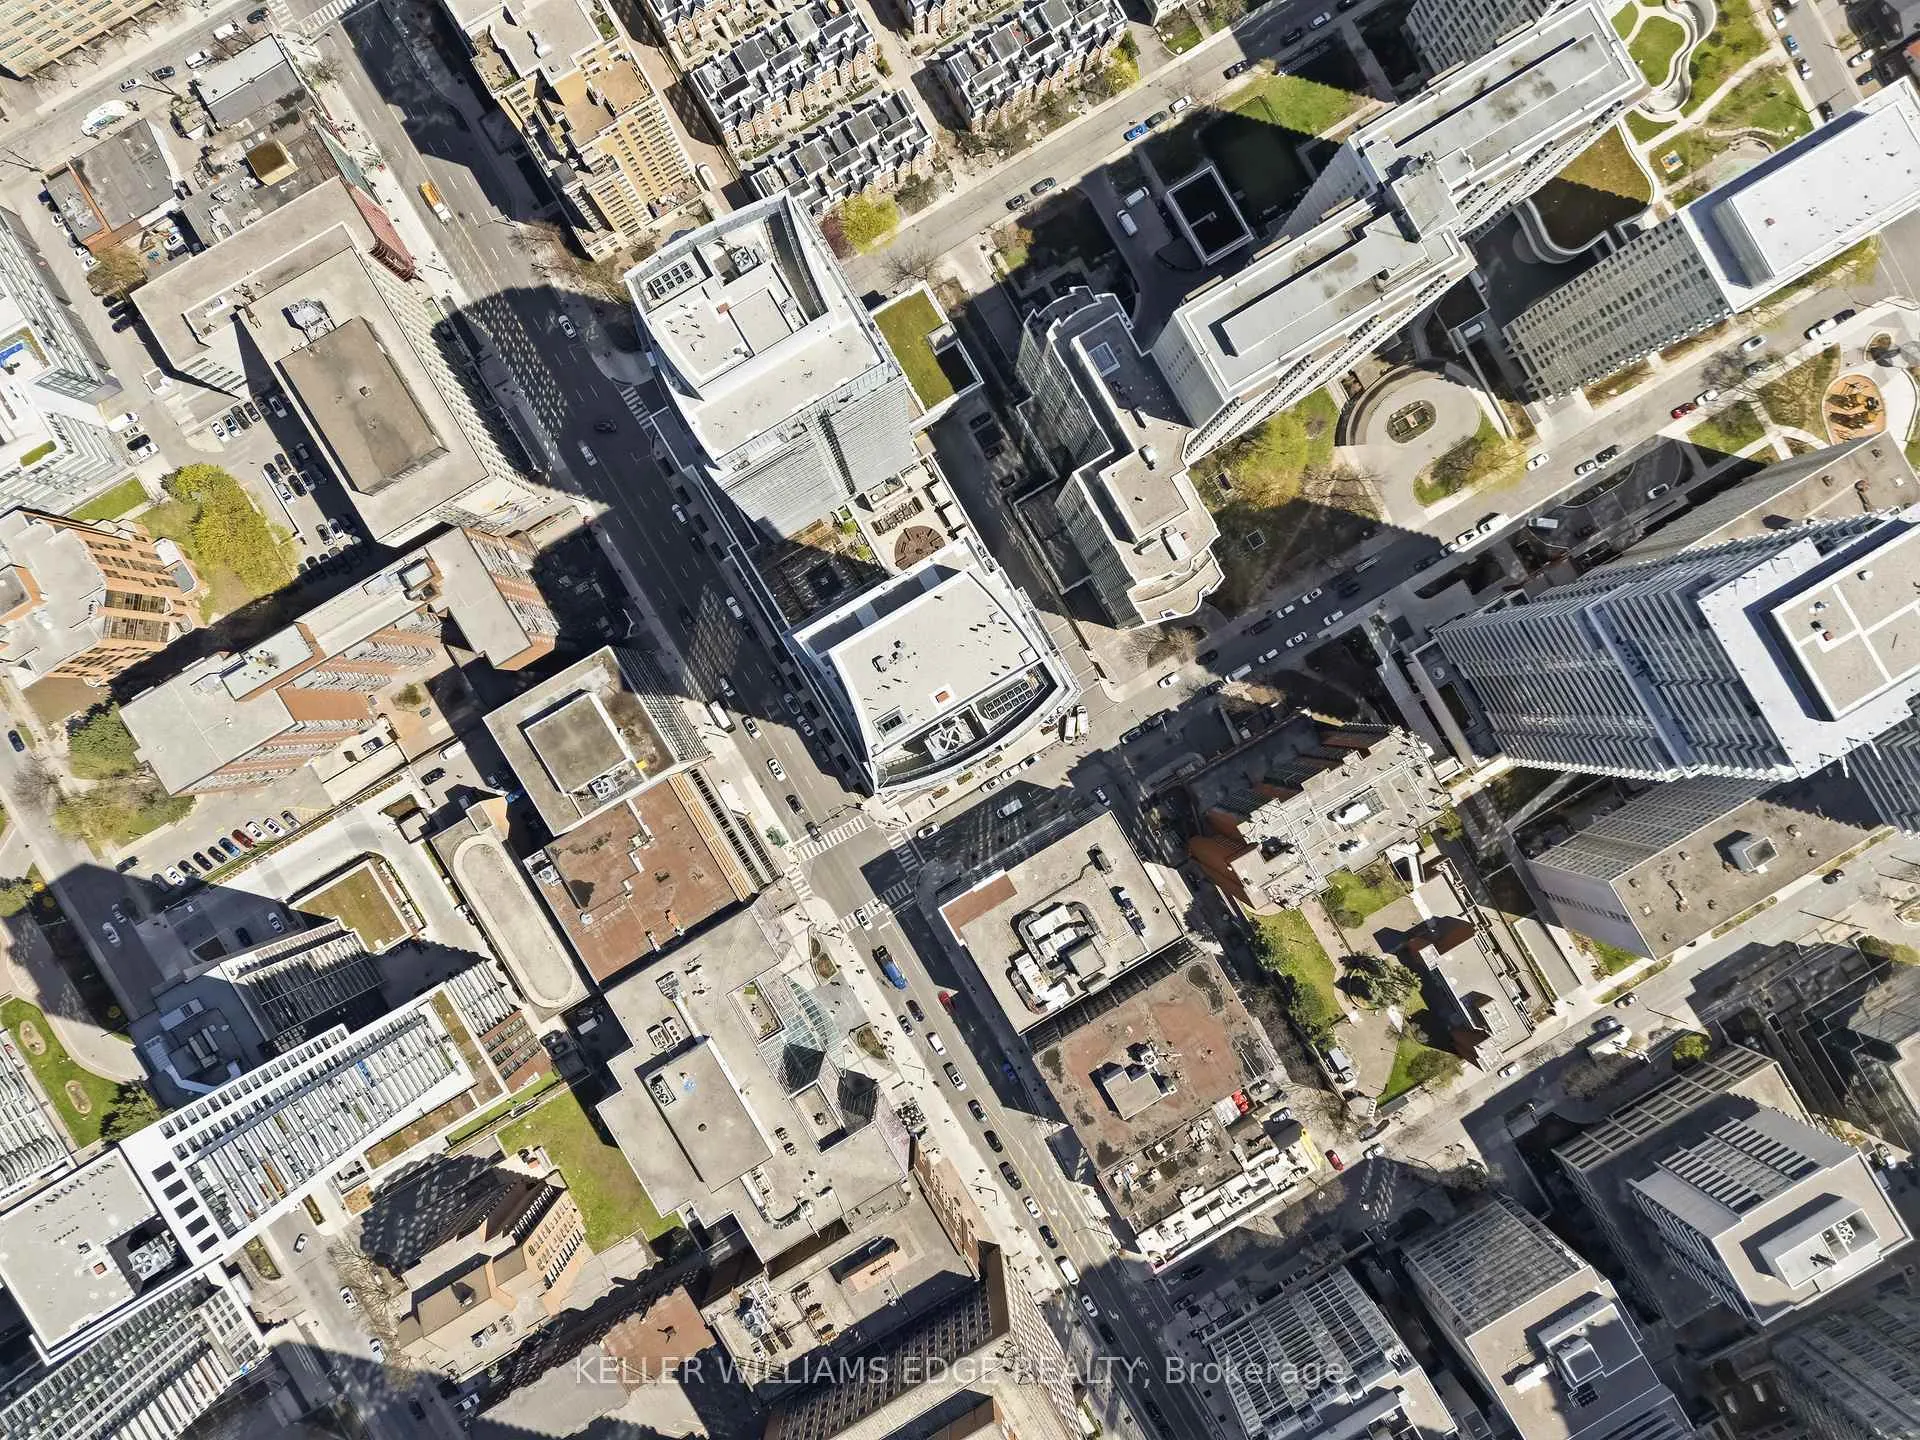
South East side of Yonge and Eglington
100Errands
100Transit
100Parks
100Schools

Daily convenience, out of 100, from the distances below

ParkDunfield Park · 15 within 1 km3 min walk198 m
GroceryLoblaws1 min walk44 m
SchoolUmc High School ? Eglinton Campus2 min walk130 m
SubwayePlace4 min walk223 m
PharmacyApex Compounding Pharmacy1 min walk86 m
Cafés & foodFresh · 15 within 1 km1 min walk29 m
Gym & rec centreOrangetheory Fitness1 min walk31 m
LibraryToronto Public Library - Northern District7 min walk435 m
WalkDriveStraight-line distance, open map data
Grocery0.0 km
Park0.2 km
Coffee0.0 km
Dining0.0 km
Gym0.0 km
ePlace0.2 km

Schools nearby

School rating, out of 10.

Umc High School ? Eglinton Campussecondary · Private · 0.1 km
—
Willowdale High Schoolsecondary · Private · 0.2 km
—
Caesar International Academysecondary · Private · 0.2 km
—
Contact agent

Helpful calculators

Rent vs buy
Affordability
Mortgage
Down payment
Stress test
CMHC insurance

Your HOMEH agent

KimHOMEH agent · Toronto

"I would see it this week."

Ask Kim

© 2026 HOMEH Inc., Brokerage · RECO Registration #6000380 · 505 Highway 7 East, Unit 308, Thornhill, ON L3T 7T1 · Listing data courtesy of the MLS® System of the listing brokerage, deemed reliable but not guaranteed.

Disclaimers and terms

HOMEH is operated by HOMEH Inc., a licensed Ontario real estate brokerage regulated by the Real Estate Council of Ontario (RECO) under the Trust in Real Estate Services Act, 2002 (TRESA). Under TRESA, consumers are entitled to the RECO Information Guide before entering into a representation agreement. Broker of Record Licence #5034208. Toronto Regional Real Estate Board Member #20004000.

Mortgage. Payment figures are estimates for illustration only, not an offer to lend; all financing is on approved credit (OAC). HOMEH Inc., Brokerage is not a mortgage broker, agent or lender; mortgage products and advice come from independent professionals licensed by the Financial Services Regulatory Authority of Ontario (FSRA).

Hestimate. Worked out with automated tools from recent nearby sales of similar homes. For information only, not an appraisal.

Accuracy. Listings, market data, photos, school, transit and neighbourhood information come from sources believed reliable, including the MLS® System and the Toronto Regional Real Estate Board (TRREB), but are not warranted accurate, current or complete. MLS® listing data is copyright TRREB. It must only be used by consumers with a bona fide interest in the purchase, sale or lease of real estate, and not for any commercial purpose.

Programs. Programs, incentives and benefits on this website are privately administered, may change or end without notice, and imply no government authority, endorsement or affiliation.

Not intended to solicit clients currently under contract with another brokerage.

The trademarks REALTOR®, REALTORS® and the REALTOR® logo are controlled by The Canadian Real Estate Association (CREA) and identify real estate professionals who are members of CREA. The trademarks MLS®, Multiple Listing Service® and the associated logos are owned by CREA and identify the quality of services provided by real estate professionals who are members of CREA. Used under licence.