

Unit 1301, 220 Victoria Street
Unit 1301, 220 Victoria Street
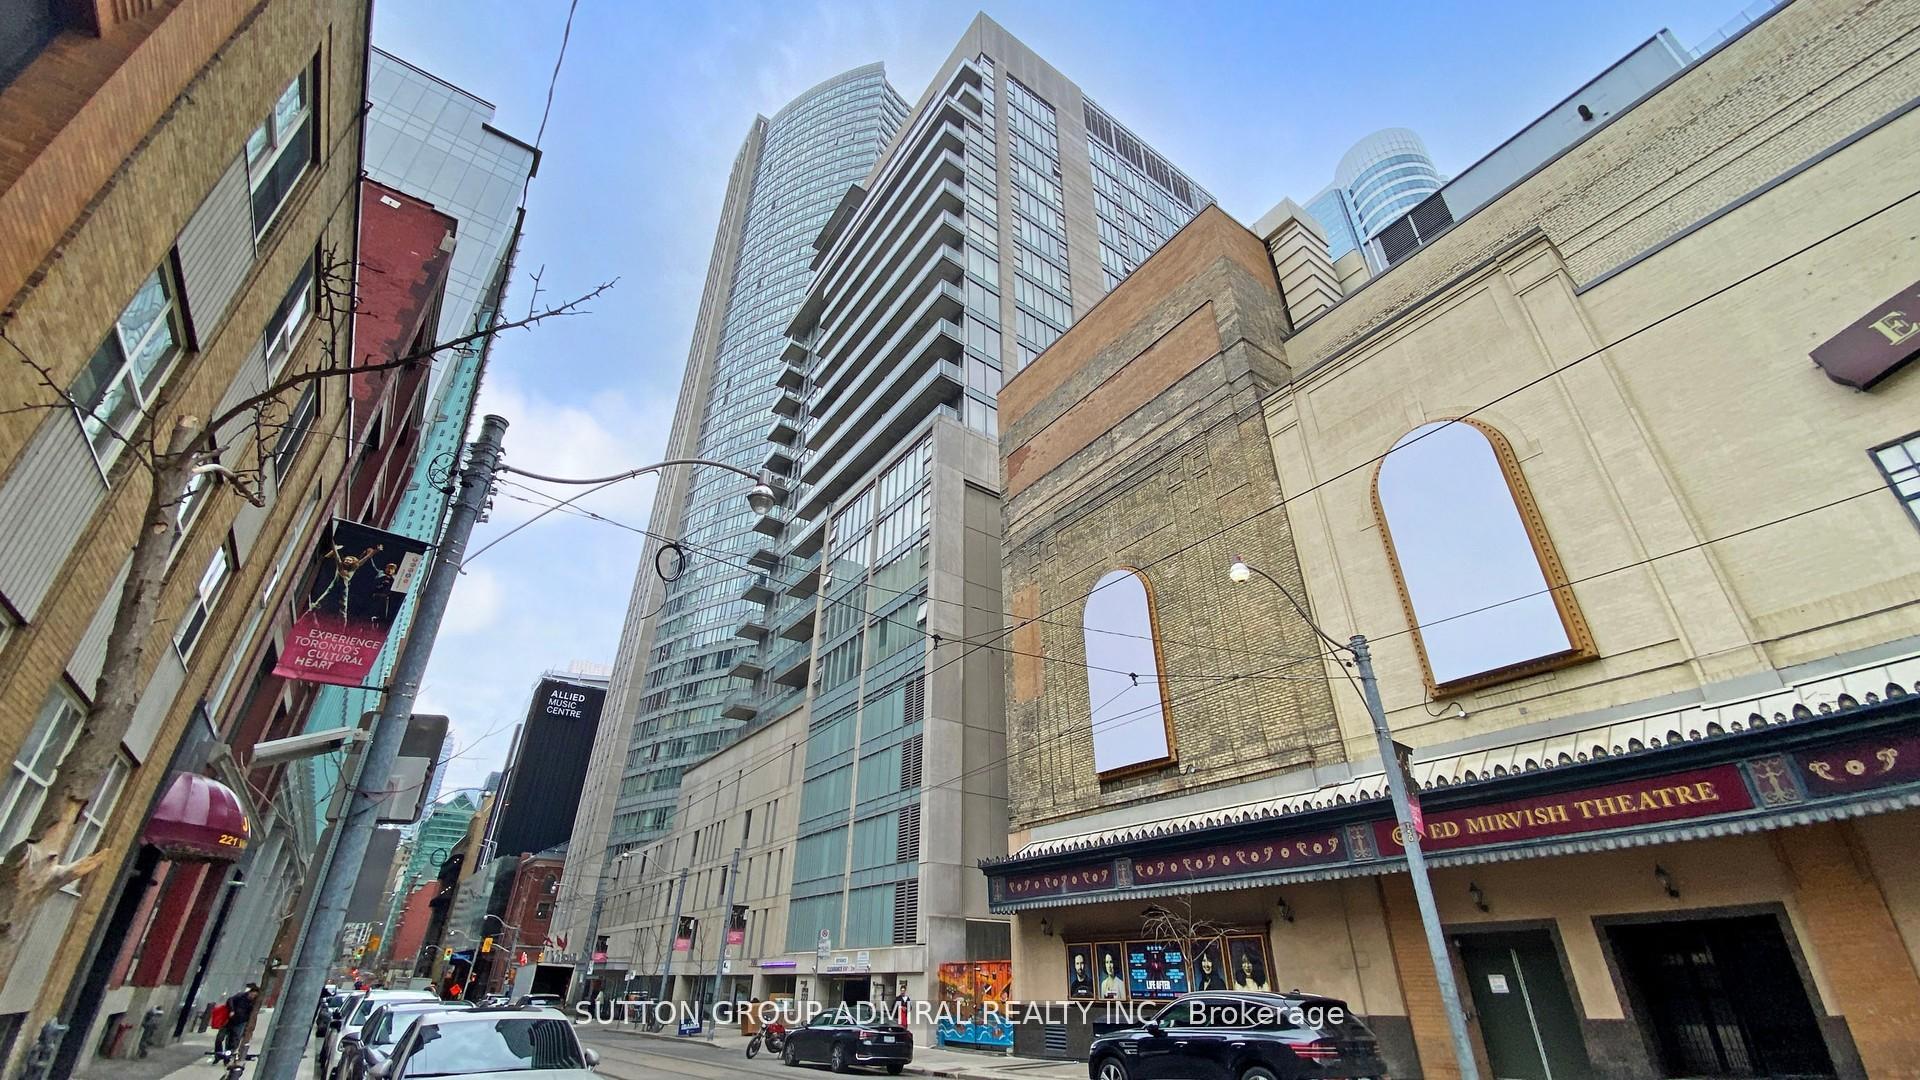 See all 39 photos
Property history
Facts and features
- ExposureNorth east
- LaundryEnsuite
- LockerOwned
- BalconyOpen
- Central air
- Party room/meeting room
- Concierge
- Rooftop deck/garden
The homeCondo Apartment, 1 storey/apt, Age 16–30 years
- Type: Condo Apartment
- Style: 1 storey/apt
- Age: 16–30 years
- Living space: 700–799 sq ft
- Basement: None
- Exposure: North East
- View: City, skyline
InsideVinyl, Ensuite, Primary bedroom - main floor, carpet free, separate heating controls
- Flooring: Vinyl
- Laundry: Ensuite
- Features: Primary bedroom - main floor, carpet free, separate heating controls
- Security: Monitored, concierge/security
- Elevator: Yes
- Rooms above ground: 4
- Rooms in the basement: 1
- Bedrooms: 1 + 1 in the basement
- Bathrooms: 2
- Kitchens: 1
- Family room: Yes
OutsideConcrete, Open, Shower stall, open floor plan, accessible public transit nearby
- Exterior: Concrete
- Balcony: Open
- Accessibility: Shower stall, open floor plan, accessible public transit nearby
Parking and locker1 Parking, Underground, Parking type Owned
- Spaces: 1 Parking
- Garage: Underground
- Parking type: Owned
- Spot: 19
- Locker: Owned
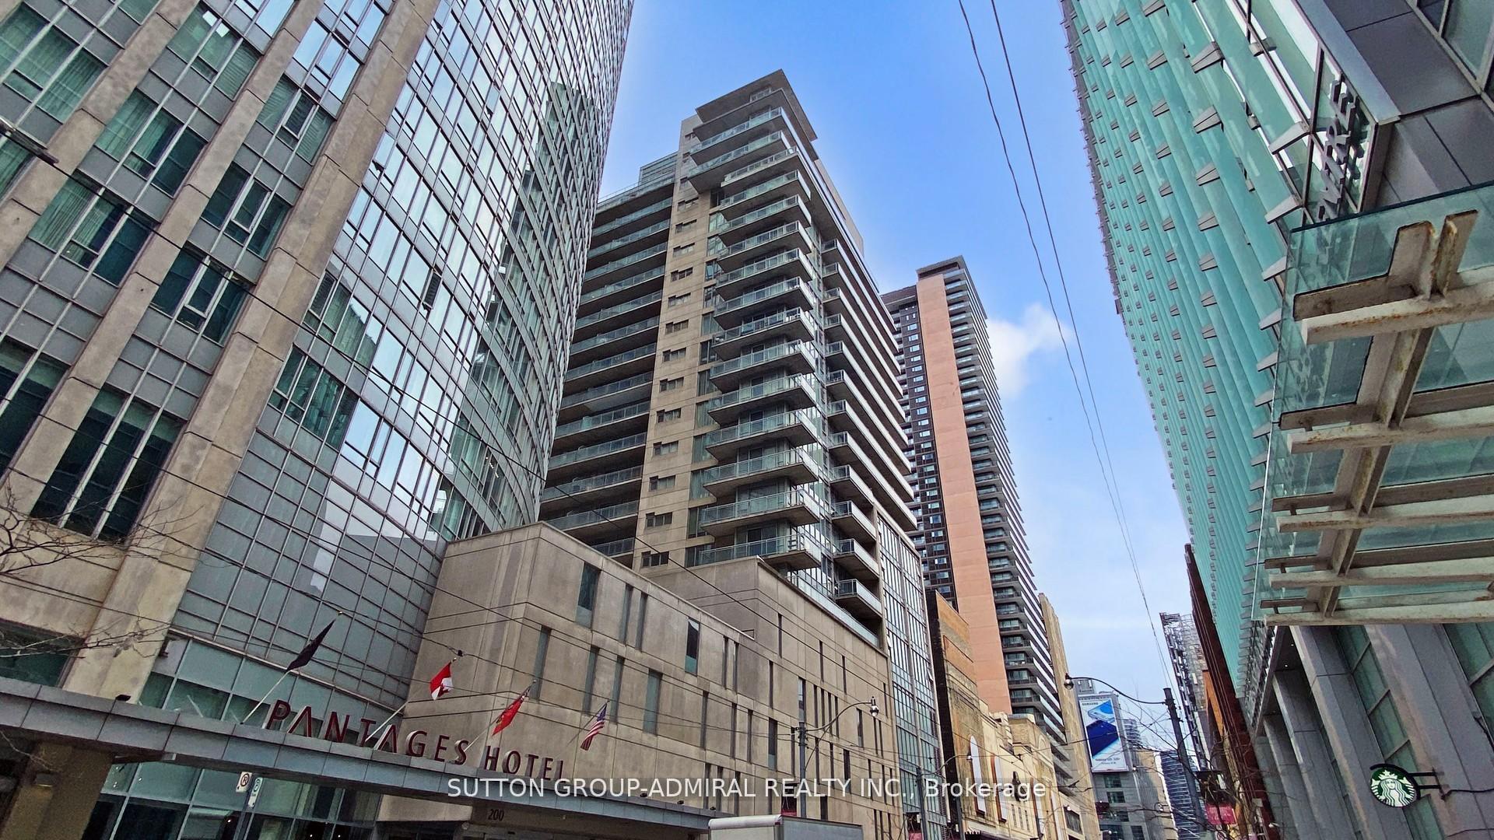
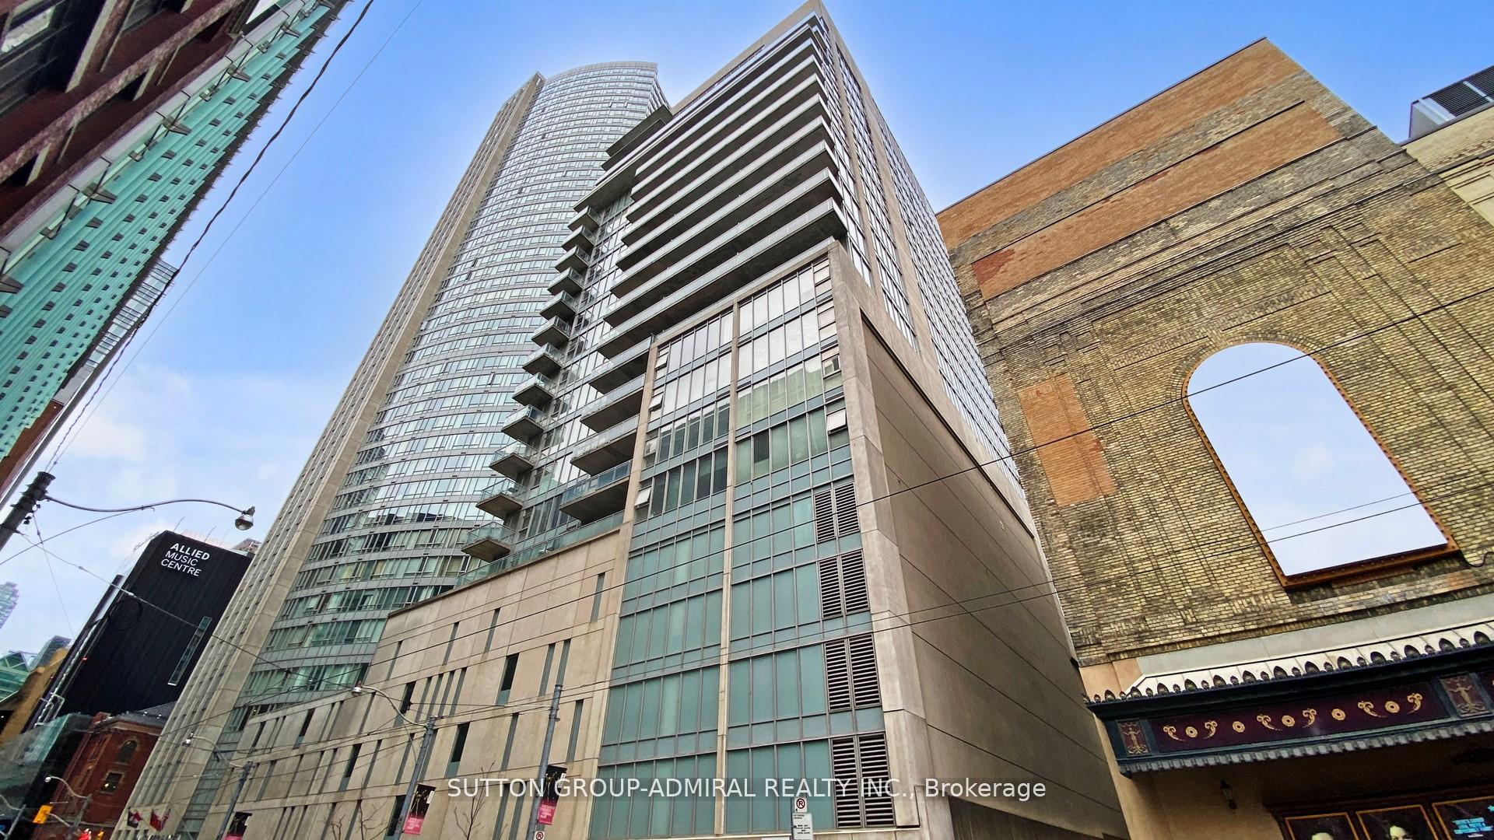
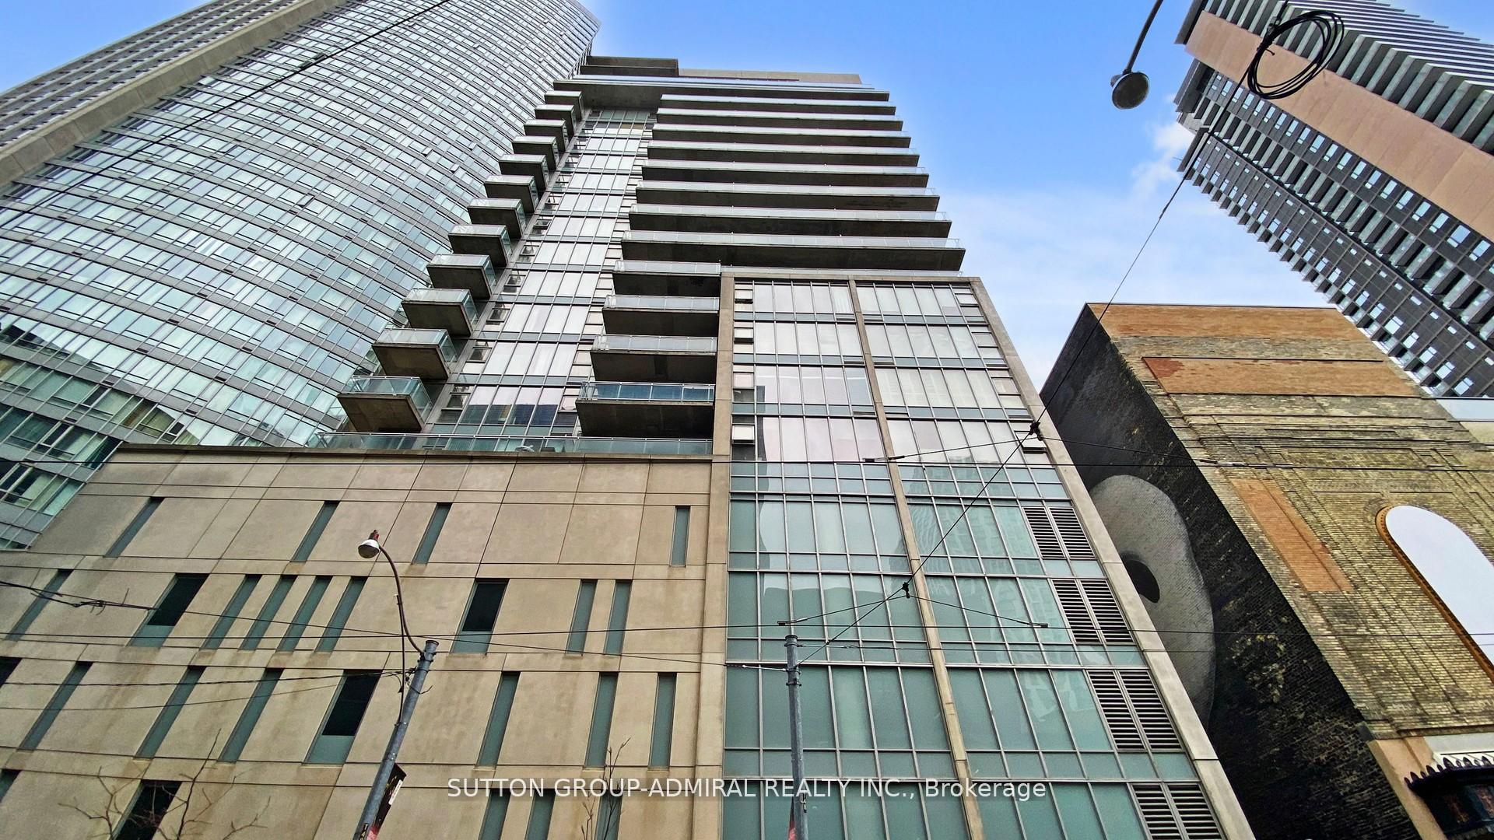
BuildingOpus at Pantages, Storeys 21, Units 150
- Name: Opus at Pantages
- Storeys: 21
- Units: 150
- Registered: 2005
- Condo corporation: 1653
- Amenities: Visitor parking, party room/meeting room, game room, concierge, rooftop deck/garden, elevator
- Pets: Allowed
Heating, water and powerForced air, gas, Central air
- Heating: Forced air, gas
- Cooling: Central air
Costs and taxesTaxes $3,112 a year, Condo fee $1,070 a month, Heat included, hydro included, water included, common elements included, parking included, building insurance included, cac included
- Taxes, 2024: $3,112 a year
- Condo fee: $1,070 a month
- Fee includes: Heat included, hydro included, water included, common elements included, parking included, building insurance included, cac included
- HST: HST included in the price
Included in the saleB/i fridge, b/i stove (2020), b/i microwave, b/i dishwasher, electric light fixtures, stacked washer/dryer (as-is), custom-made roll-down blinds, window curtains. all existing light fixtures, major appliances and window coverings.
- Included: B/i fridge, b/i stove (2020), b/i microwave, b/i dishwasher, electric light fixtures, stacked washer/dryer (as-is), custom-made roll-down blinds, window curtains. all existing light fixtures, major appliances and window coverings.
NearbyPublic transit, arts centre, hospital, place of worship, school
- Close to: Public transit, arts centre, hospital, place of worship, school
Listing detailsC12293979, Sold, Jul 18, 2025
- MLS® number: C12293979
- Status: Sold
- Listed on: Jul 18, 2025
- Days on market: 7
- Updated: Jul 25, 2025
- Possession: Immediate
- Occupied by: Vacant
- Listing brokerage: SUTTON GROUP-ADMIRAL REALTY INC.
About this home
Unit 1301, 220 Victoria Street, Toronto (Church-Yonge Corridor), ON M5B 2R6
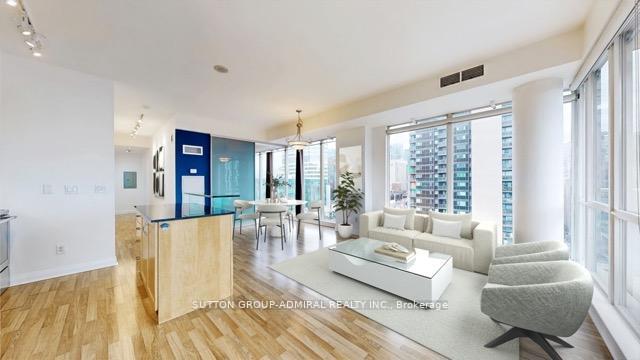
Welcome to 220 Victoria St, Suite 1301, a bright, meticulously clean and impressively spacious 1+1 bedroom, 2 full bathroom CORNER unit in the heart of downtown Toronto. Move-in ready! With floor-to-ceiling windows wrapping the east-facing corner, this suite is filled with natural light and showcases panoramic views of the Eaton Centre and Yonge-Dundas Square.Thoughtfully designed for modern living, the layout offers exceptional functionality. Enjoy a large kitchen island perfect for casual dining and entertaining, full-sized appliances, and ample storage including a pantry closet and two full closets in the generously sized primary suite. The rare two FULL bathrooms are a true luxury no need for guests to use your ensuite! A spacious den offers flexibility for a home office or guest space, and a large 100 sq ft balcony provides a private outdoor retreat. Parking and locker are included - a rare find in this location. Don't drive? The parking spot previously rented for $250/month, adding excellent value. Step outside and you are surrounded by the best of downtown living: the iconic Eaton Centre, TTC subway and streetcars, TMU, U of T, St. Michaels Hospital, theatres, restaurants, and every convenience imaginable. Residents also enjoy excellent building management and amenities including a newly renovated rooftop patio, billiards and ping pong rooms, and a party room with kitchen.This is downtown living at its most convenient - bright, functional, and right in the centre of it all. This incredible value is priced to sell! ***Maintenance Includes ALL UTILITIES***
Ask about this home
A HOMEH agent will answer your questions about this home.
Know more about Opus at Pantages
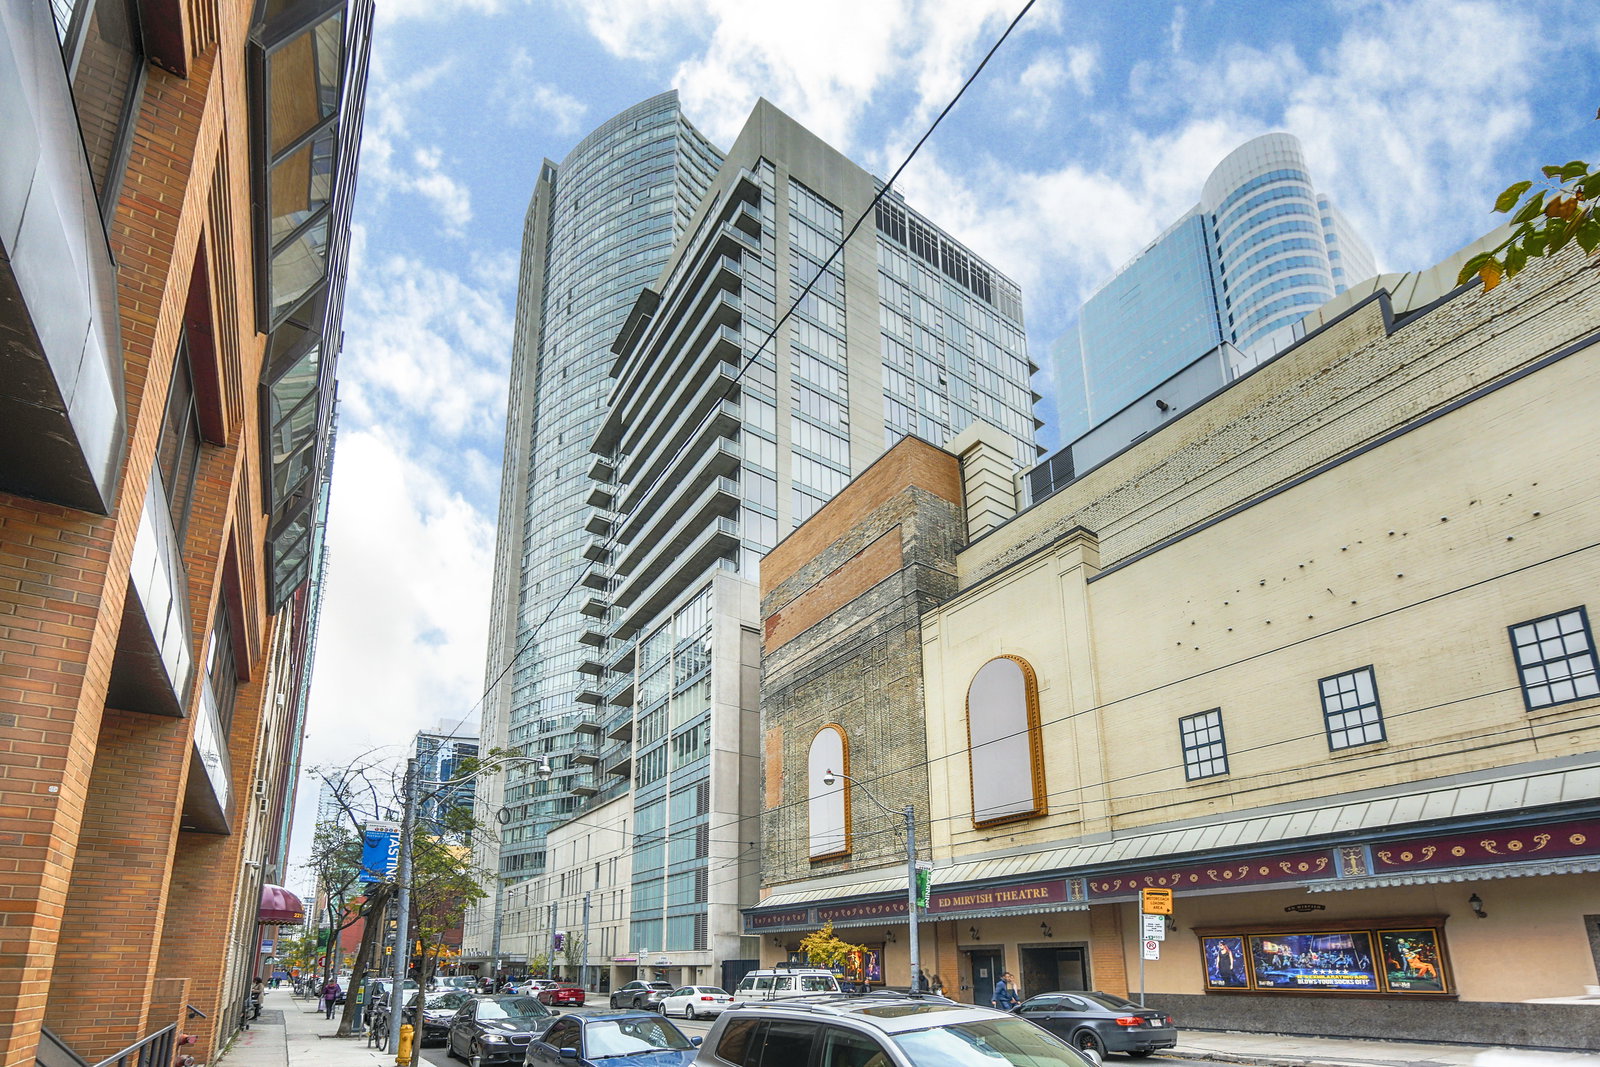
Condo building · 220 Victoria St
Opus at Pantages is a 21-storey condo with 150 suites, built in 2005 by Intracorp. Right now 4 for sale and 1 for rent are on the market here.
- 21storeys
- 150suites
- $711/sq ft
- 2005built
No similar units for sale in Opus at Pantages right now.
Around this home
Daily convenience, out of 100, from the distances below
Schools nearby
School rating, out of 10.
Helpful calculators
Your HOMEH agent

"I would see it this week."