

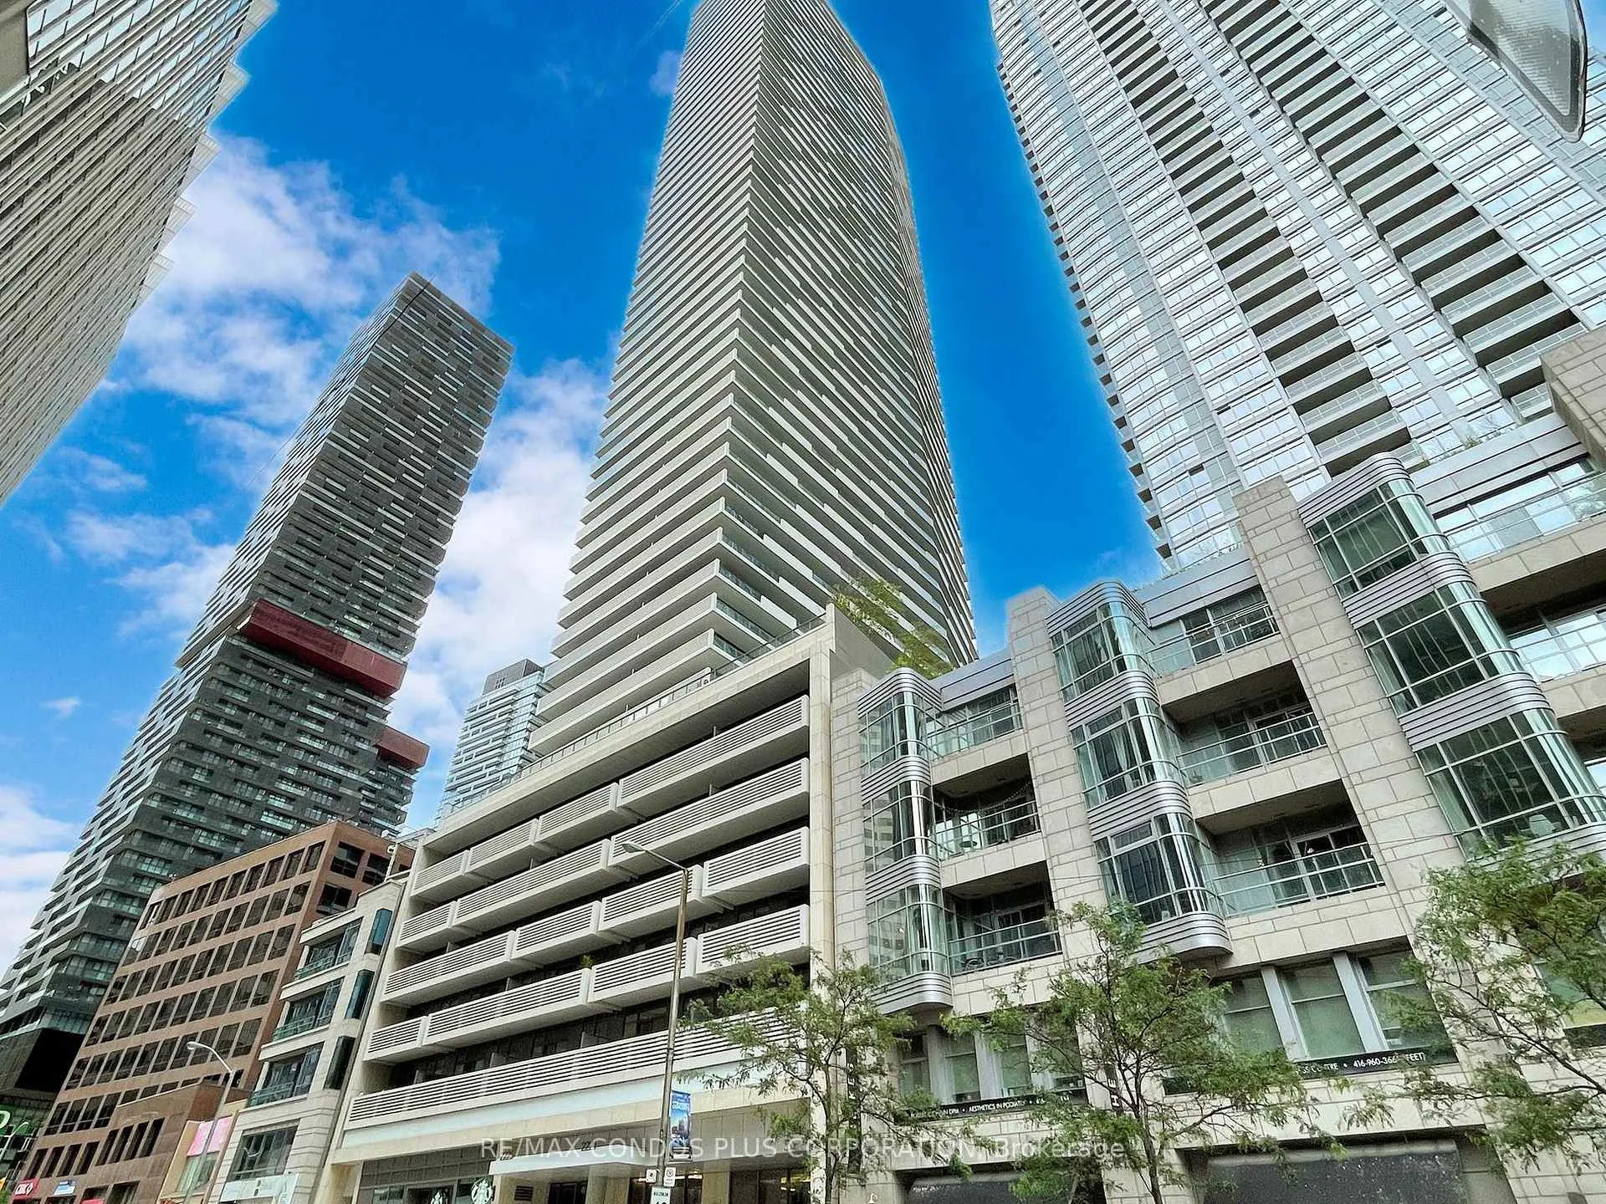
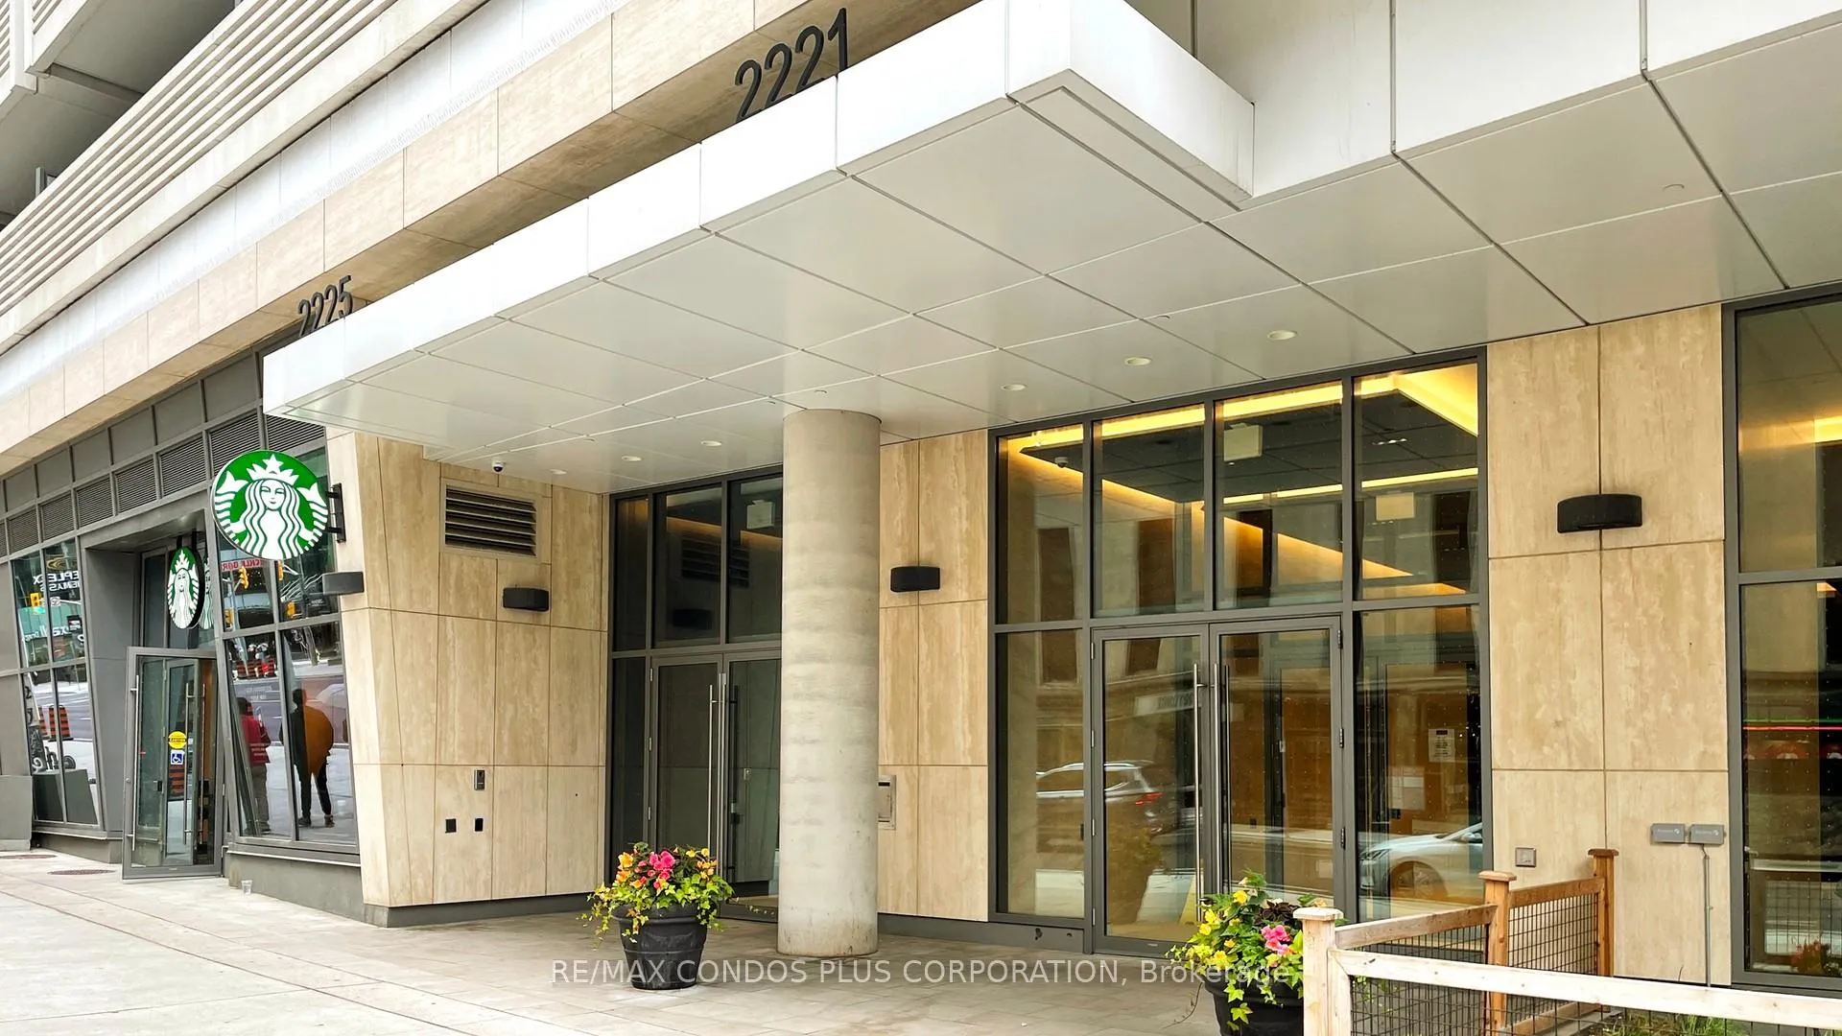
Unit 3206, 2221 Yonge Street
Unit 3206, 2221 Yonge Street
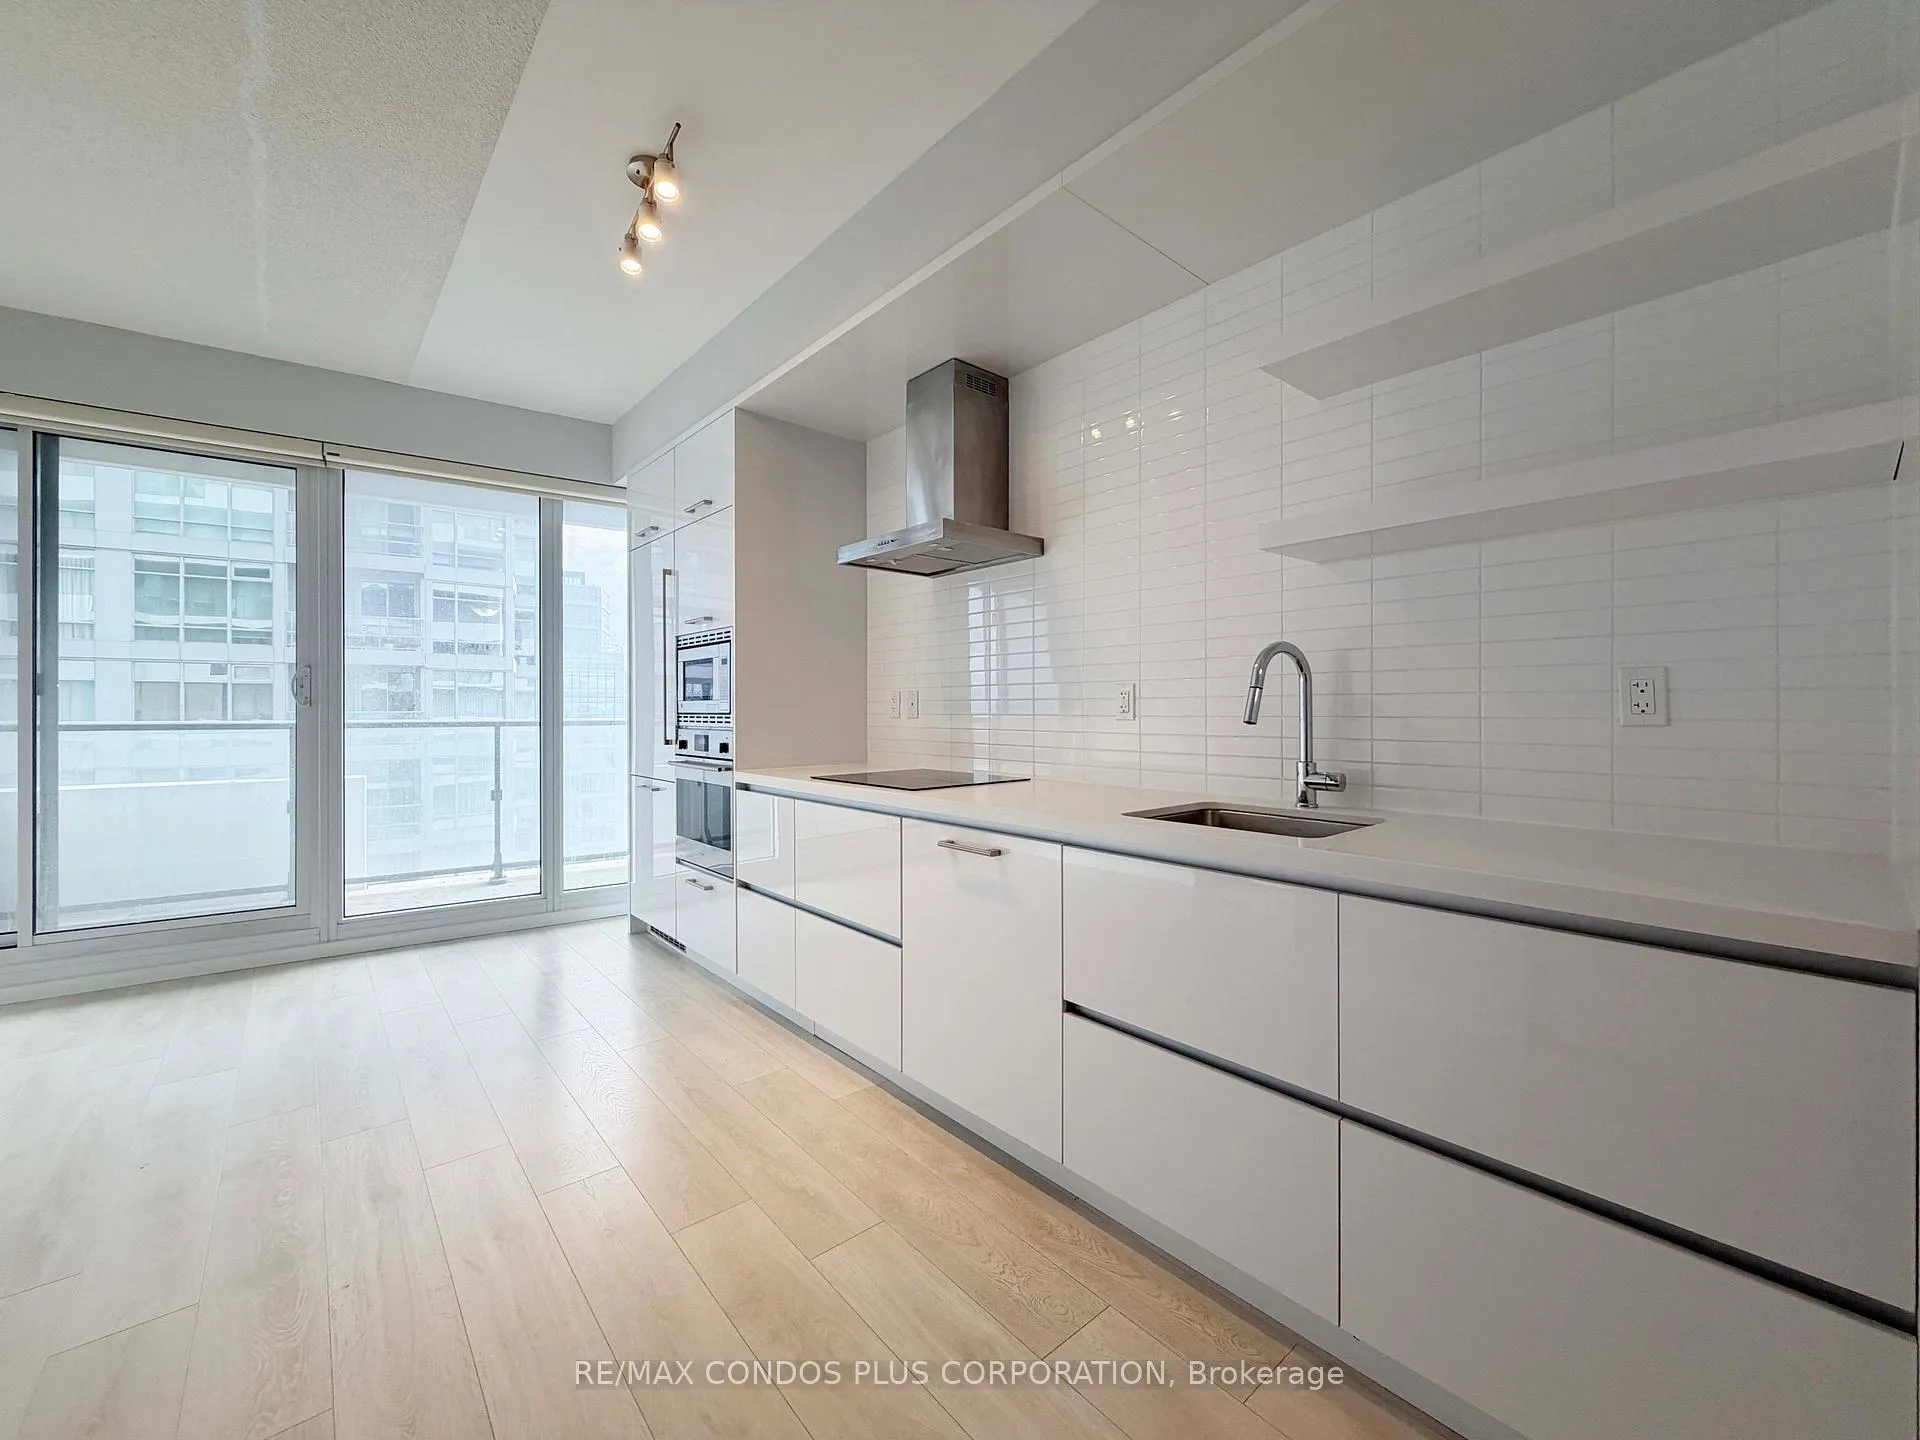 See all 41 photos
Facts and features
- ExposureSouth
- LaundryEnsuite
- LockerNone
- BalconyOpen
- Central air
- Concierge
- Gym
- Party room/meeting room
- Rooftop deck/garden
The homeCondo Apartment, Apartment, 500–599 sq ft
- Type: Condo Apartment
- Style: Apartment
- Living space: 500–599 sq ft
- Basement: None
- Exposure: South
InsideWindow floor to ceiling, Ensuite, main level, Carpet free
- Flooring: Window floor to ceiling
- Laundry: Ensuite, main level
- Features: Carpet free
- Security: Concierge/security
- Rooms above ground: 4
- Bedrooms: 1
- Bathrooms: 1
- Kitchens: 1
OutsideConcrete, Open
- Exterior: Concrete
- Balcony: Open
Parking and locker1 Parking, Underground, Parking type Owned
- Spaces: 1 Parking
- Garage: Underground
- Parking type: Owned
- Locker: None
Building2221 Yonge Condos, Storeys 58, Units 566
- Name: 2221 Yonge Condos
- Storeys: 58
- Units: 566
- Registered: 2018
- Condo corporation: 2854
- Amenities: Concierge, gym, party room/meeting room, rooftop deck/garden, sauna, game room
- Pets: Allowed
Heating, water and powerForced air, gas, Central air
- Heating: Forced air, gas
- Cooling: Central air
Rent and termsRent $2,280 a month, Entire property, Unfurnished
- Rent: $2,280 a month
- Space for rent: Entire property
- Furnished: Unfurnished
- Lease: 12 months
- Paid: Monthly
- Rent includes: Heat, parking
- Deposit: Required
- Credit check: Required
- Employment letter: Required
- Rental application: Required
- References: Required
IncludedAll existing b/i appliances: fridge, cooktop, wall-mounted oven & microwave, dishwasher, range hood. washer & dryer. existing window coverings & electric light fixtures, one parking (valet service is provided)
- Included: All existing b/i appliances: fridge, cooktop, wall-mounted oven & microwave, dishwasher, range hood. washer & dryer. existing window coverings & electric light fixtures, one parking (valet service is provided)
NearbyLibrary, public transit, park, school, hospital, rec./commun.centre
- Close to: Library, public transit, park, school, hospital, rec./commun.centre
Listing detailsC12534948, Rented, Nov 11, 2025
- MLS® number: C12534948
- Status: Rented
- Listed on: Nov 11, 2025
- Days on market: 28
- Updated: Dec 9, 2025
- Possession: Immediate
- Occupied by: Vacant
- Listing brokerage: RE/MAX CONDOS PLUS CORPORATION
About this home
Unit 3206, 2221 Yonge Street, Toronto (Mount Pleasant West), ON M4S 0B8
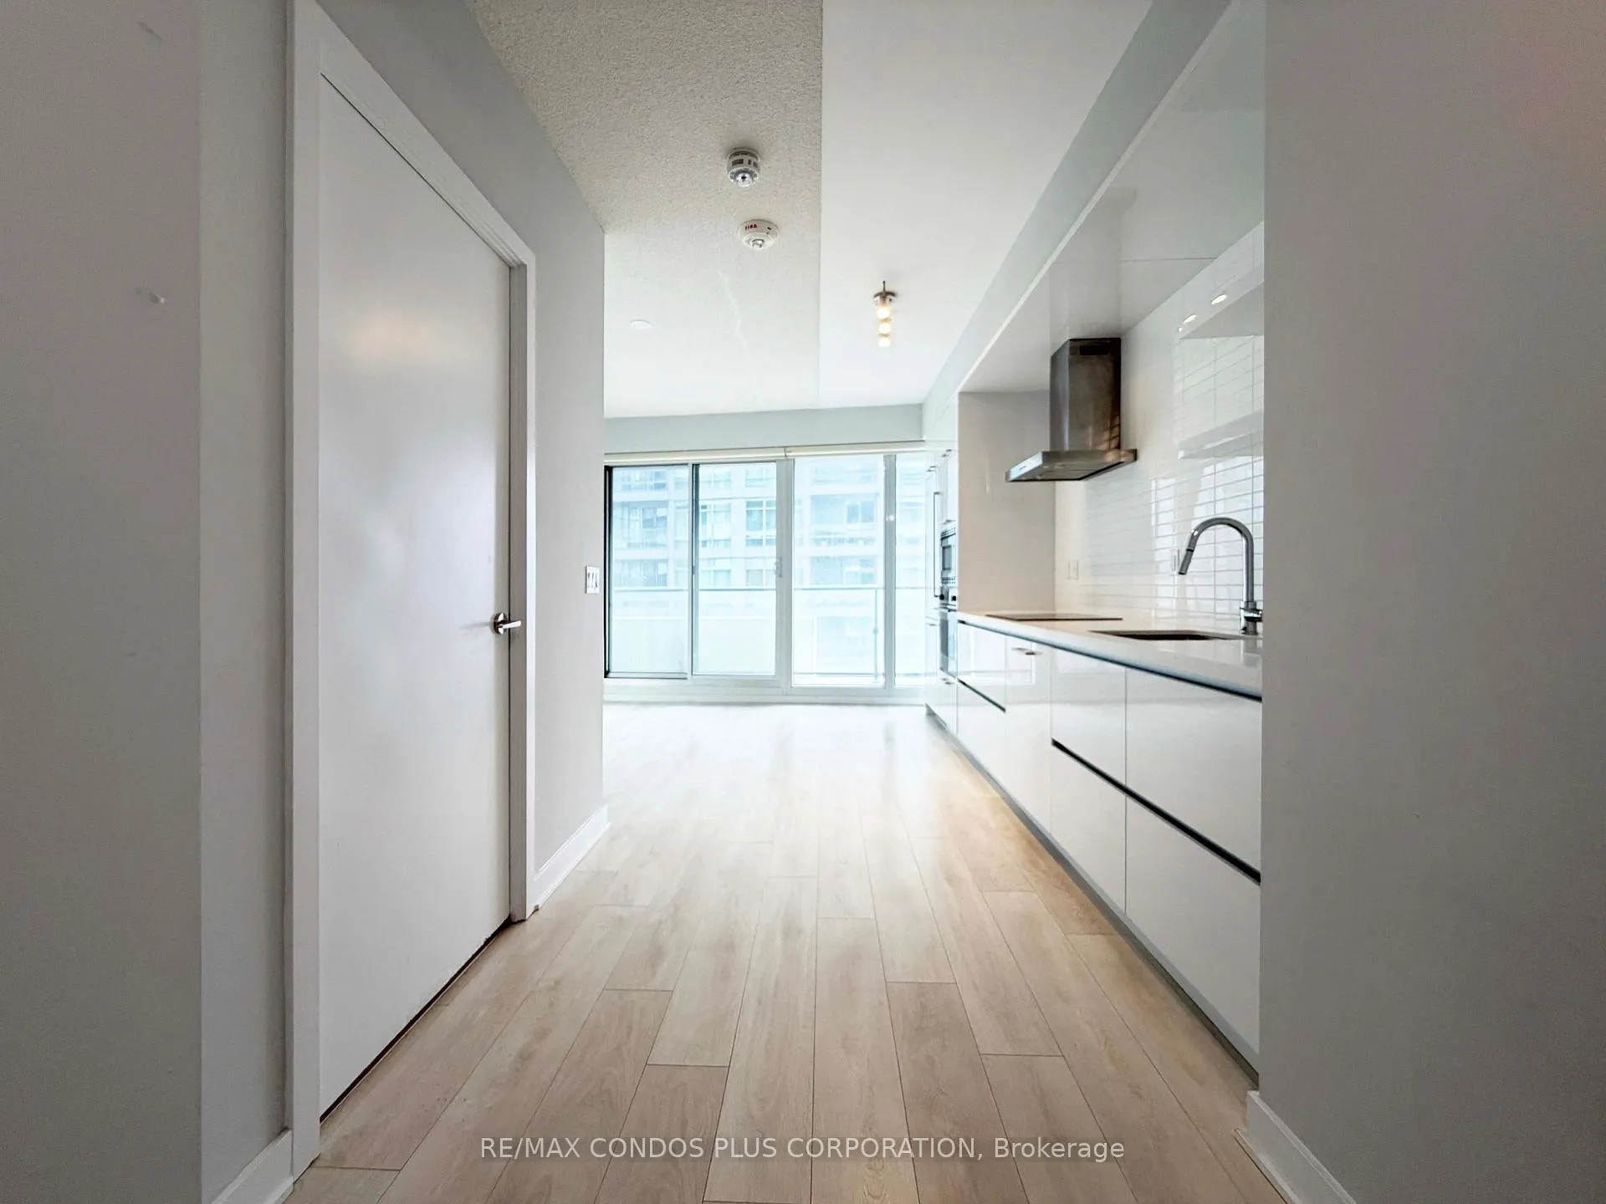
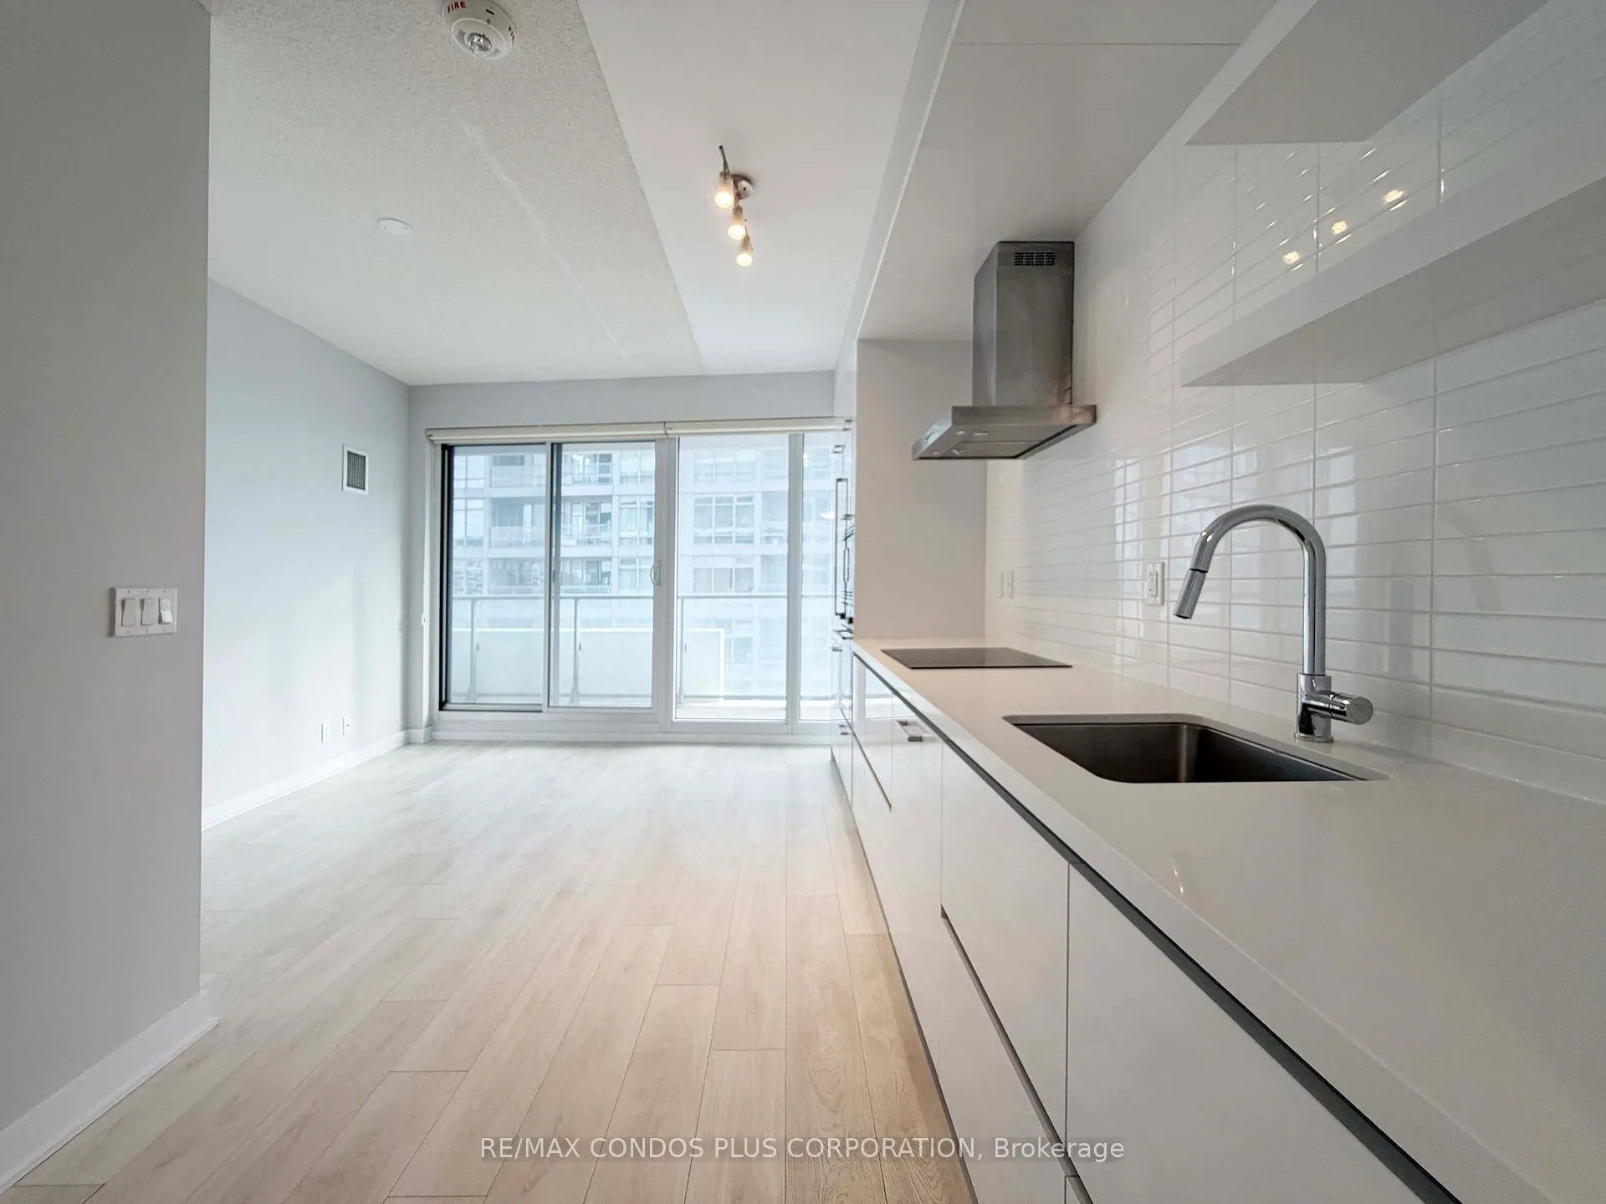
One Parking Included, Experience the ultimate urban lifestyle in the heart of Midtown Toronto at Yonge and Eglinton with this exquisite 1-bedroom, 1-bathroom residence. Offering 518 sq.ft of beautifully designed living space plus a 135 sq.ft balcony, this suite combines style, comfort, and functionality. The open-concept layout, soaring 9-ft ceilings, and floor-to-ceiling windows that invite abundant natural light with the bright south-facing exposure, and the expansive balcony offers stunning city views. Designed with modern convenience in mind, the unit features integrated stainless steel appliances, sleek finishes, and parking included. Residents enjoy access to an exceptional collection of amenities, including a fully equipped gym, yoga studio, spa with whirlpool and steam room, game room, craft room, and party and private dining rooms. The vibrant atmosphere of Midtown Toronto! Perfectly situated steps from TTC subway, the upcoming LRT, popular restaurants, cafés, and endless shopping destinations. Exceptional connectivity and everyday convenience. Ideal for those seeking modern city living and lasting value in one of Toronto's most desirable neighbourhoods.
Ask about this home
A HOMEH agent will answer your questions about this home.
Know more about 2221 Yonge Condos
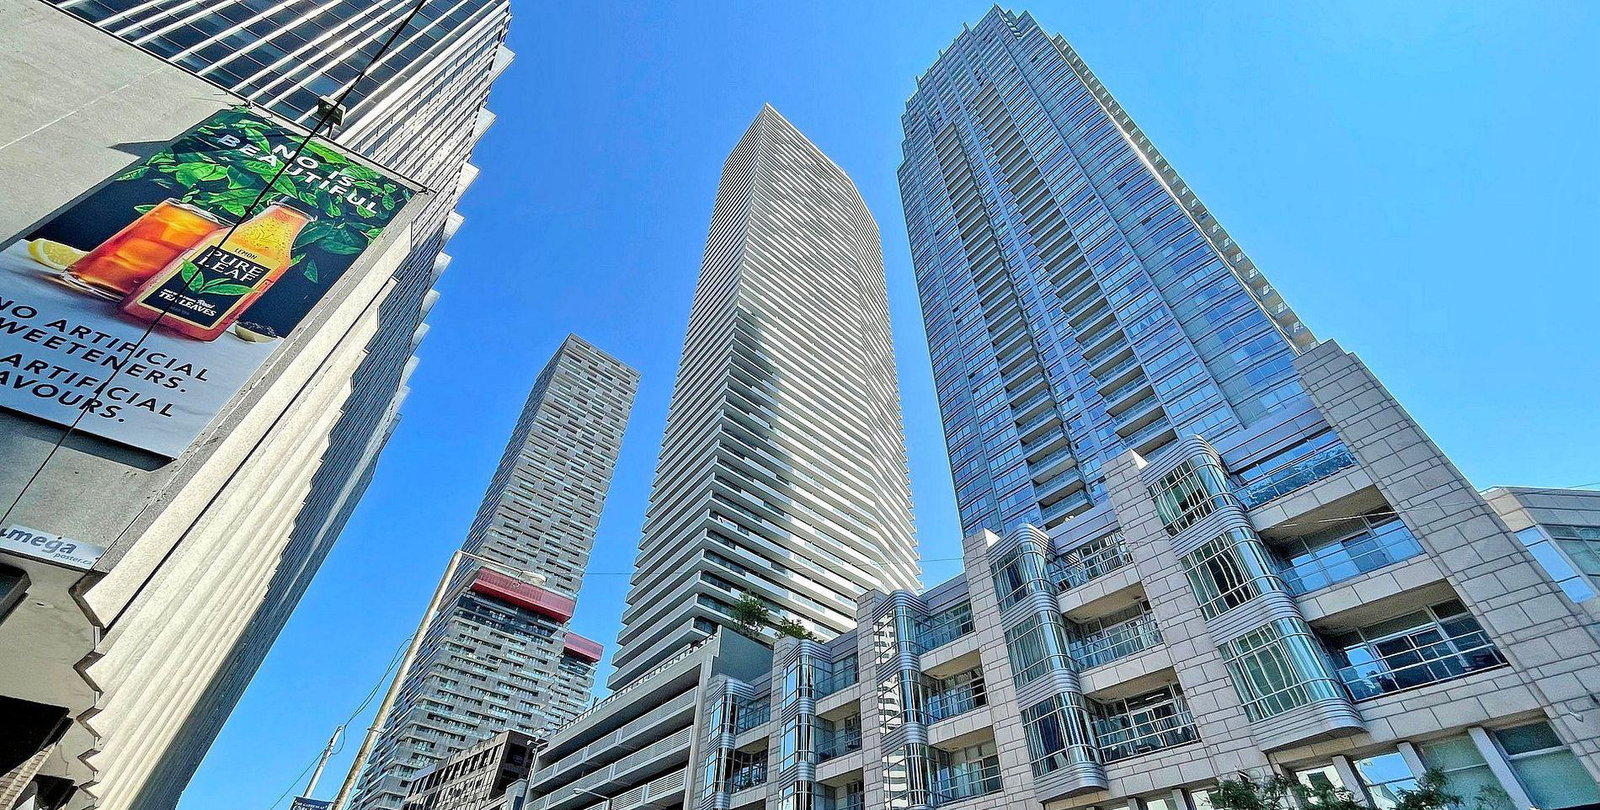
Condo building · 2221 Yonge Street
2221 Yonge Condos is a 58-storey condo with 566 suites, built in 2018 by Tower Hill Development Corporation. Right now 7 for sale and 8 for rent are on the market here.
- 58storeys
- 566suites
- $791/sq ft
- 2018built
No similar units for rent in 2221 Yonge Condos right now.
Around this home
Daily convenience, out of 100, from the distances below
Schools nearby
School rating, out of 10.
Helpful calculators
Your HOMEH agent

"I would see it this week."