

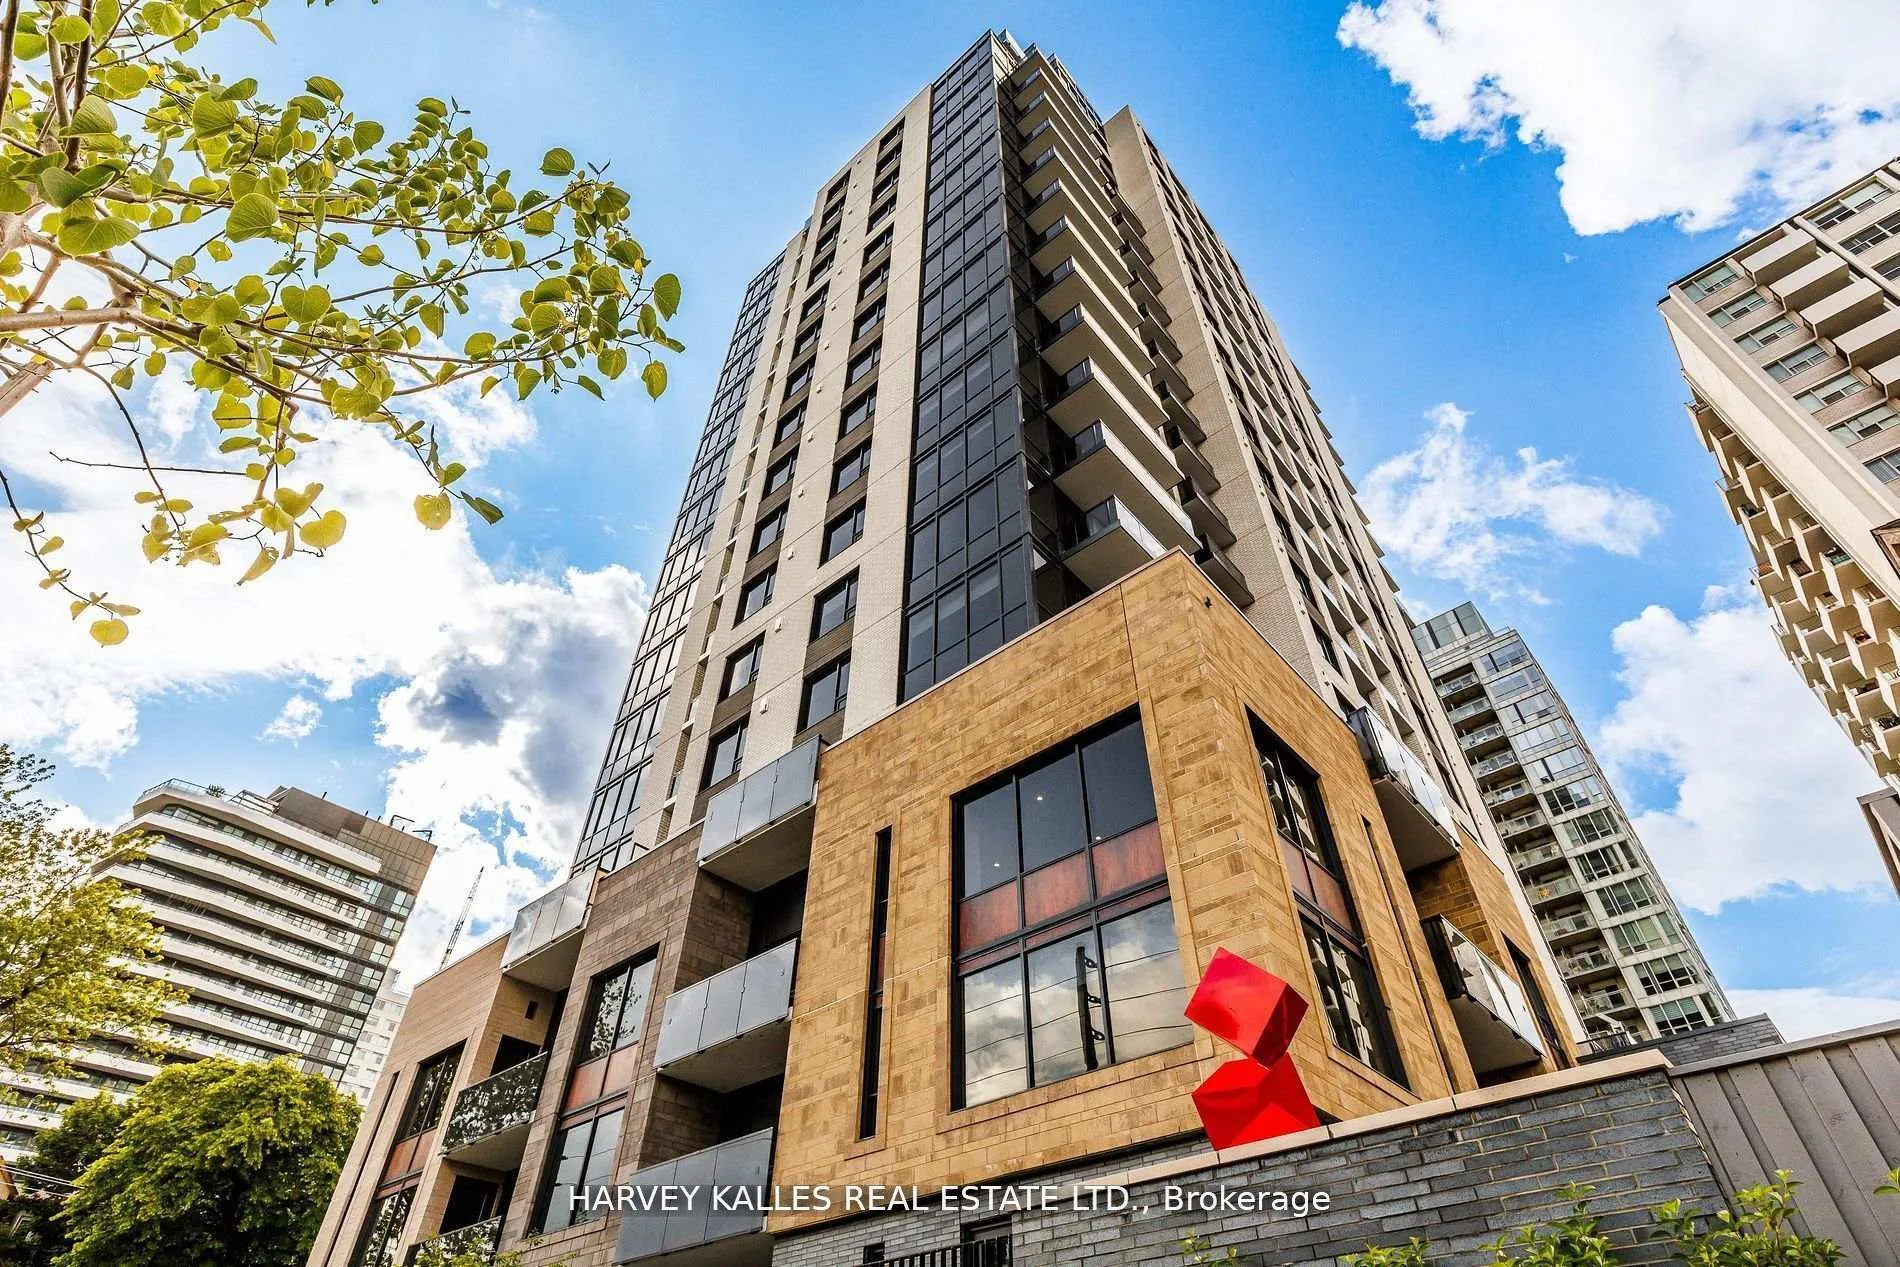
Unit 403, 71 Redpath Avenue
Unit 403, 71 Redpath Avenue
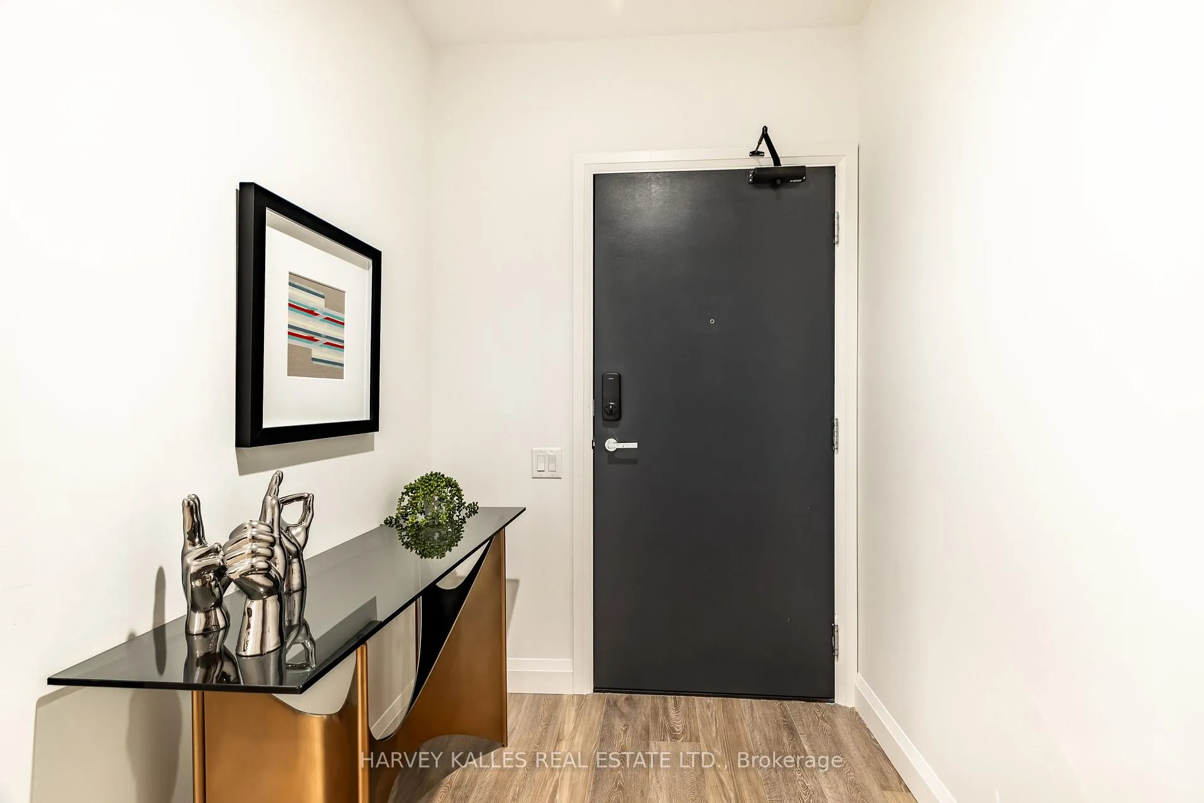
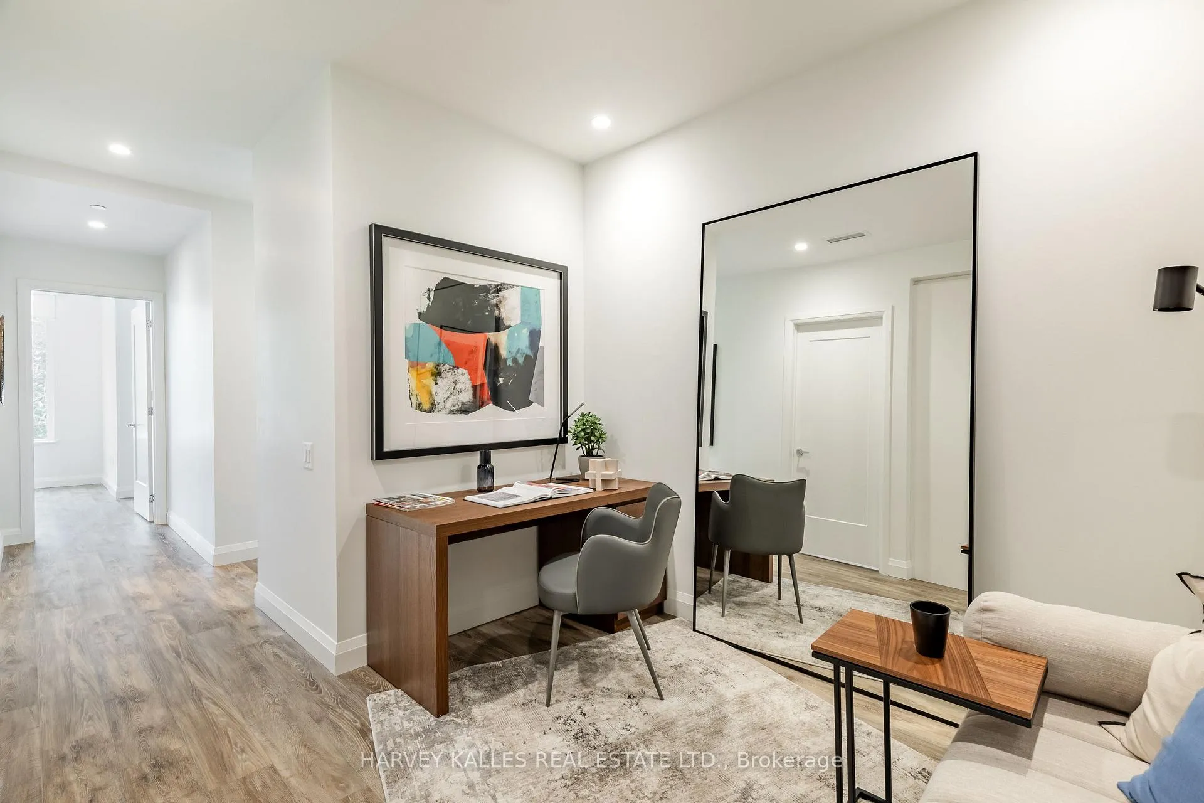
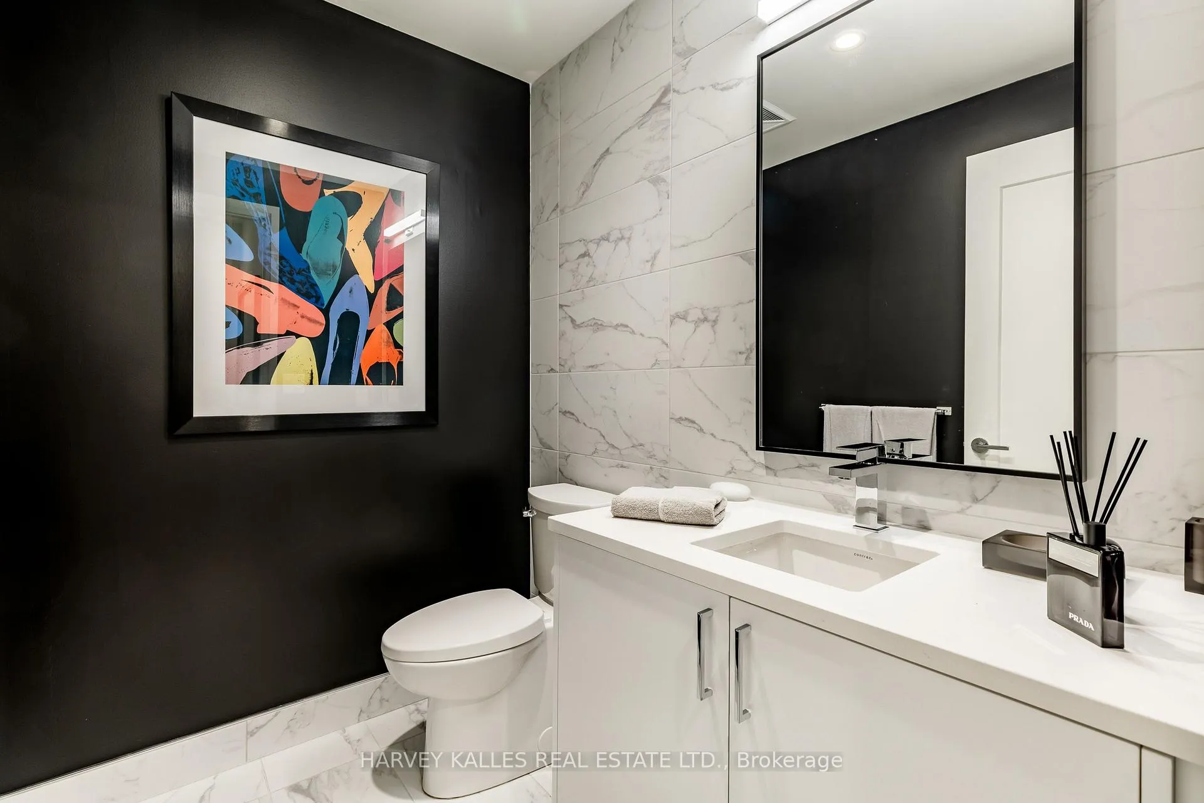
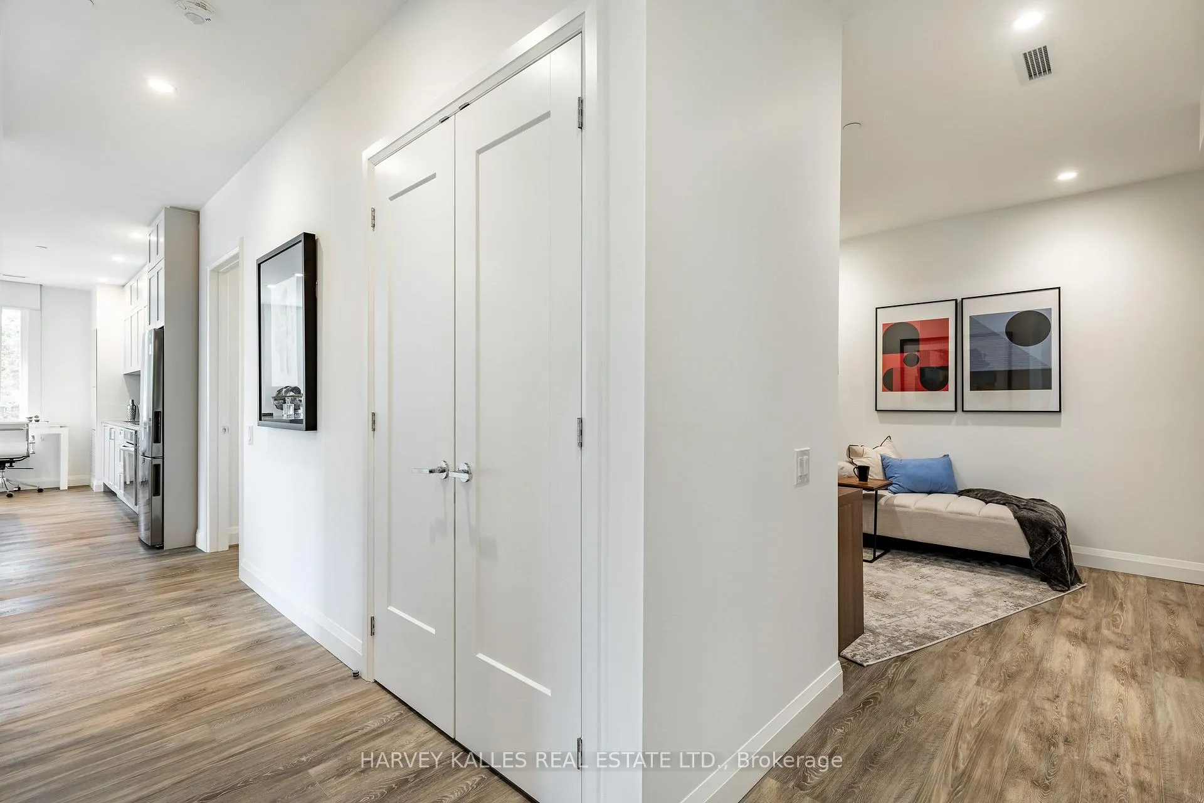 See all 29 photos
Property history
- $5,000ExpiredList: 2024-10-01|End: 2024-12-31|91 daysC9375095
Facts and features
- ExposureSouth east
- LaundryEnsuite
- LockerNone
- BalconyOpen
- Central air
- Concierge
- Gym
- Outdoor pool
The homeCondo Apartment, Apartment, Age 0–5 years
- Type: Condo Apartment
- Style: Apartment
- Age: 0–5 years
- Living space: 900–999 sq ft
- Basement: None
- Exposure: South East
InsideEnsuite, main level, Other, Rooms above ground 5
- Laundry: Ensuite, main level
- Features: Other
- Rooms above ground: 5
- Bedrooms: 2
- Bathrooms: 2
- Kitchens: 1
OutsideBrick, Open
- Exterior: Brick
- Balcony: Open
Parking and lockerUnderground, Rental, Underground
- Garage: Underground
- Parking type: Rental
- Driveway: Underground
- Locker: None
BuildingThe whitney on redpath, Storeys 21, Units 180
- Name: The whitney on redpath
- Storeys: 21
- Units: 180
- Registered: 2023
- Condo corporation: 0
- Amenities: Concierge, game room, guest suites, gym, outdoor pool, visitor parking
- Pets: Allowed
Heating, water and powerForced air, gas, Central air
- Heating: Forced air, gas
- Cooling: Central air
Rent and termsRent $5,000 a month, Entire property, Unfurnished
- Rent: $5,000 a month
- Space for rent: Entire property
- Furnished: Unfurnished
- Lease: 12 months
- Paid: Monthly
- Rent includes: Building insurance
- Deposit: Required
- Credit check: Required
- Employment letter: Required
- Rental application: Required
- References: Required
NearbyPark, public transit, school
- Close to: Park, public transit, school
Listing detailsC9375095, Expired, Oct 1, 2024
- MLS® number: C9375095
- Status: Expired
- Listed on: Oct 1, 2024
- Days on market: 91
- Updated: Dec 31, 2024
- Possession: Immediately
- Occupied by: Vacant
- Listing brokerage: HARVEY KALLES REAL ESTATE LTD.
About this home
Unit 403, 71 Redpath Avenue, Toronto (Mount Pleasant West), ON M4S 0E1
Experience the epitome of elegance in this stunning 2-bedroom, southwest-facing corner suite,offering 961 sq ft of beautifully designed interior space. This home boasts over 535 sq ft ofoutdoor living spread across two expansive balconies, providing breathtaking views of a tree-linedpark.Located in the vibrant heart of Midtown Toronto, The Whitney on Redpath offers world-classamenities, including a 24-hour concierge, rooftop terrace with an outdoor pool, game room,boardroom, and a state-of-the-art gym. The ideal blend of comfort and sophistication, this exclusivesuite is the perfect place to call home.
Ask about this home
A HOMEH agent will answer your questions about this home.
Know more about The Whitney on Redpath

Condo building · 71 Redpath Ave
The Whitney on Redpath is a 21-storey condo with 180 suites, built in 2023. Right now 2 for rent are on the market here.
- 21storeys
- 180suites
- 2023built
No similar units for rent in The Whitney on Redpath right now.
Around this home
Daily convenience, out of 100, from the distances below
Schools nearby
School rating, out of 10.
Helpful calculators
Your HOMEH agent

"I would see it this week."