

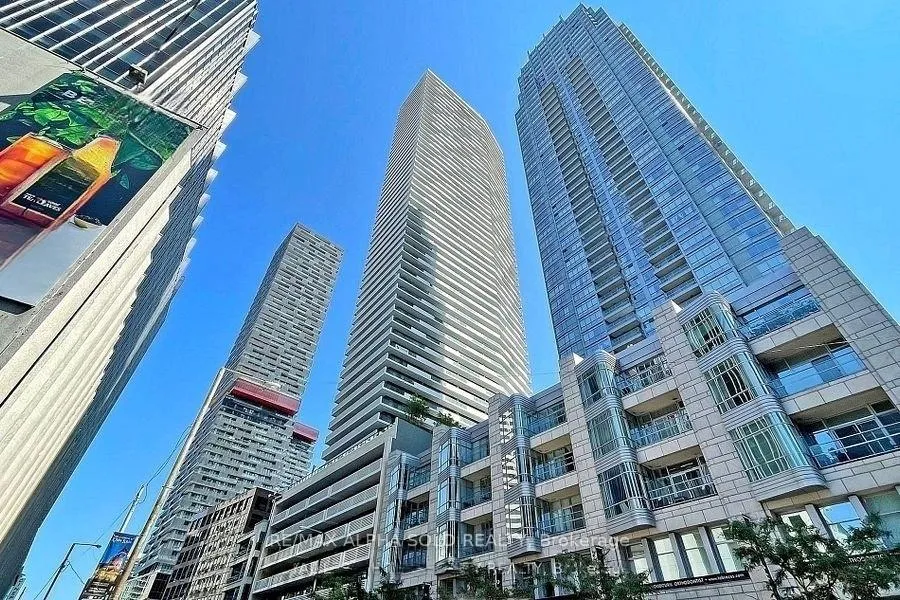
Unit 4908, 2221 Yonge Street
Unit 4908, 2221 Yonge Street
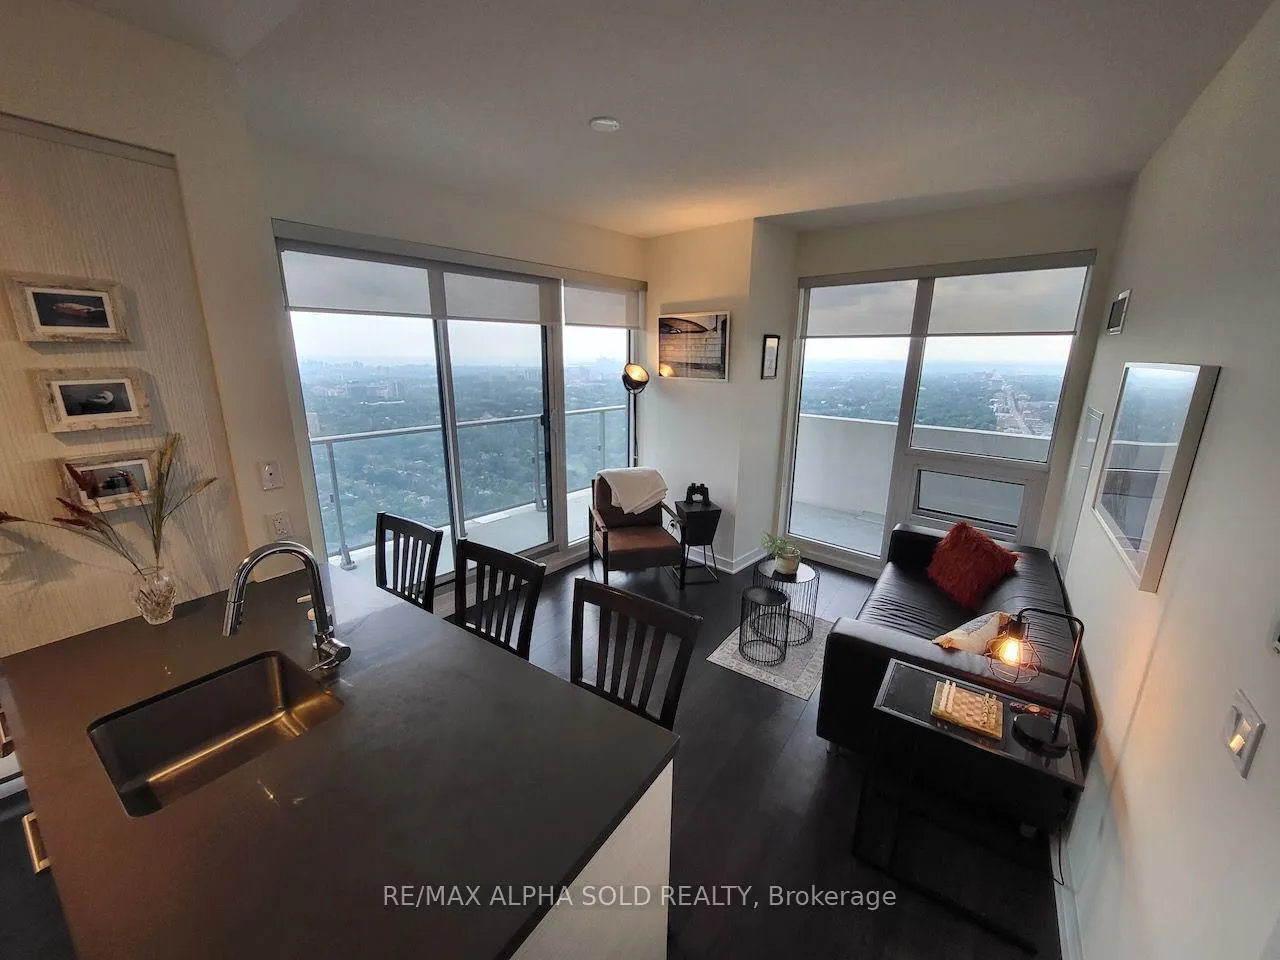
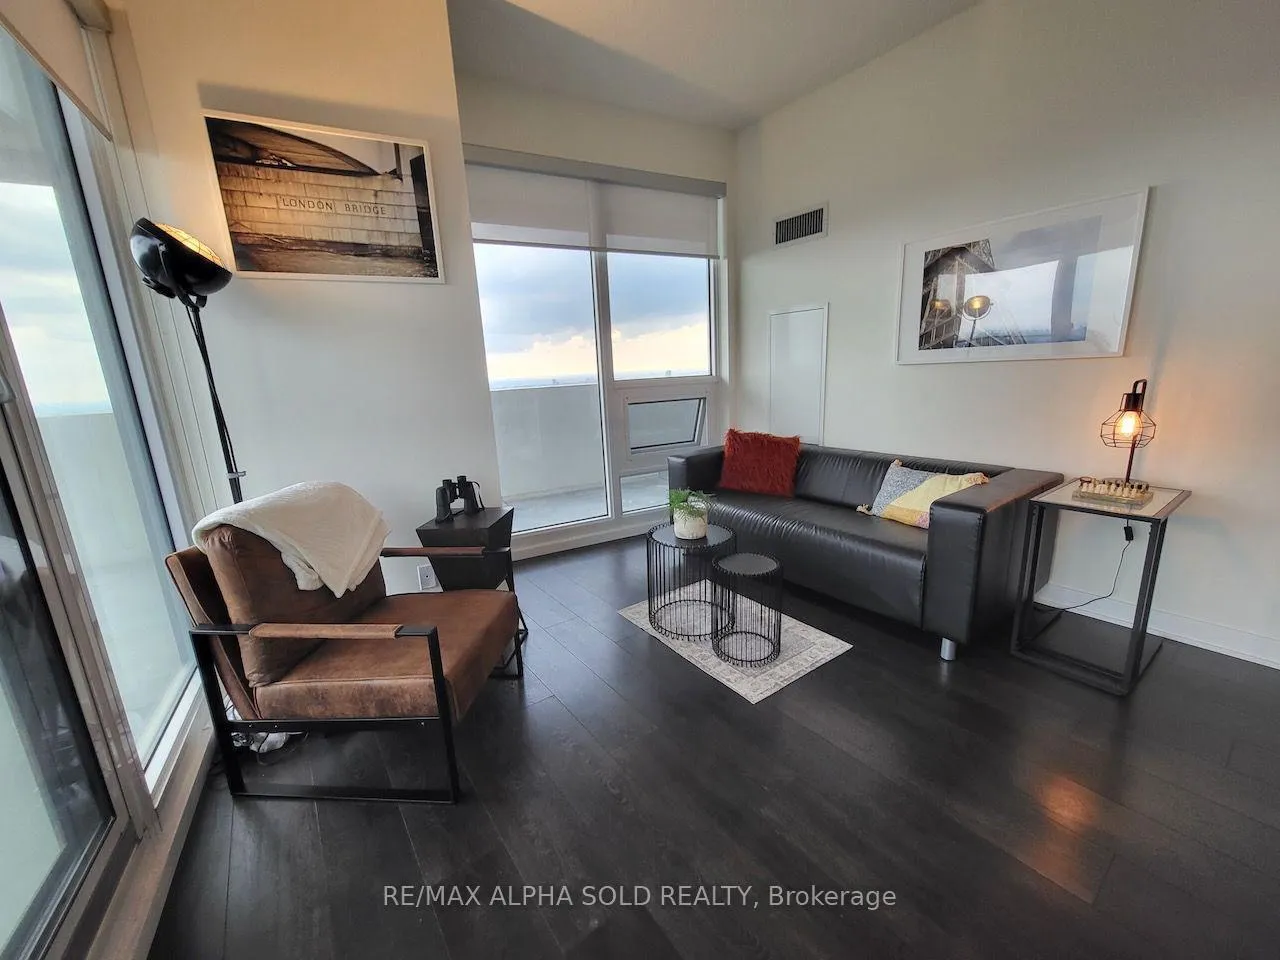
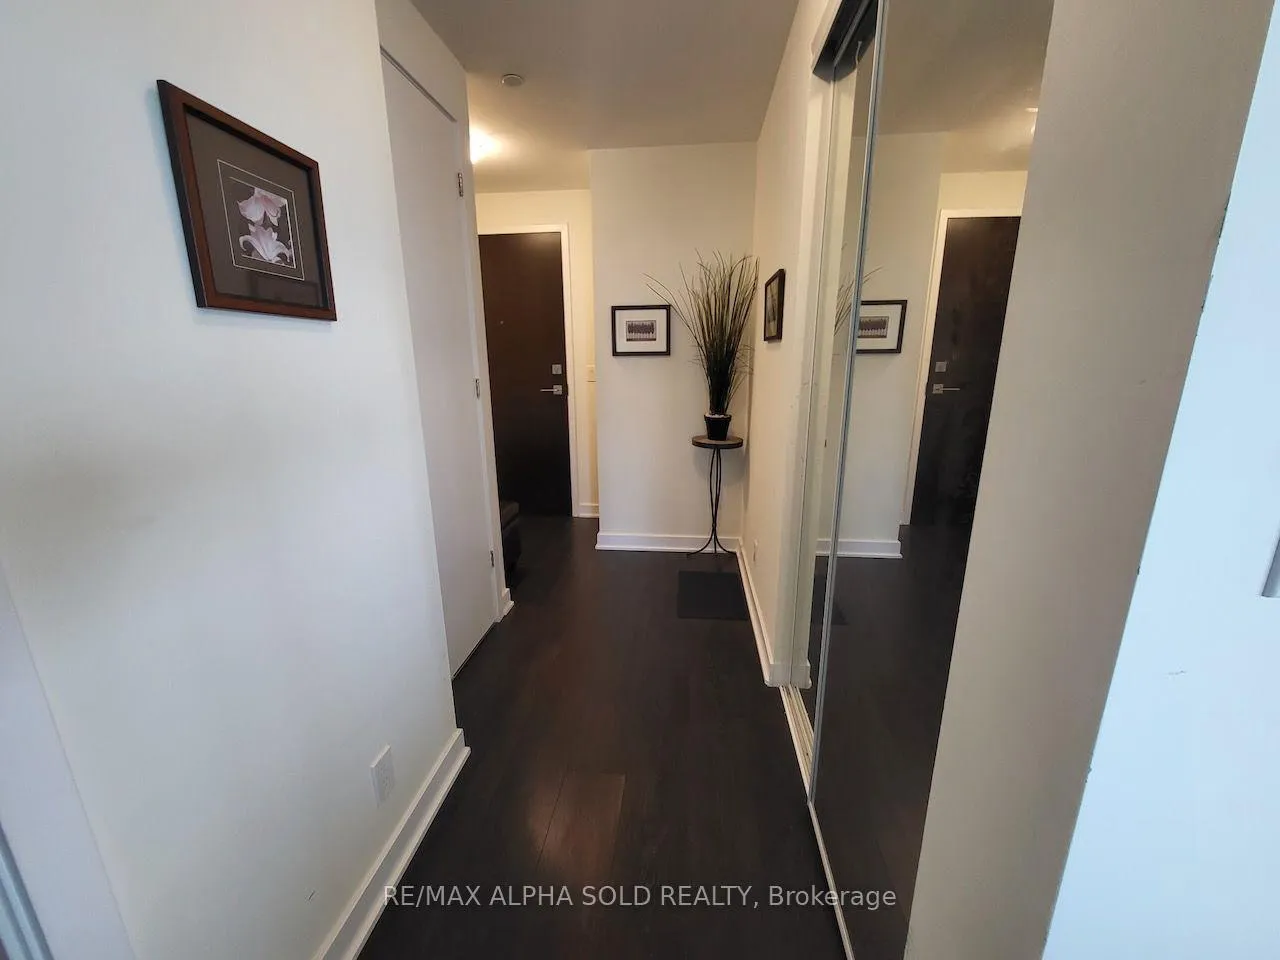
 See all 13 photos
Property history
Facts and features
- ExposureSouth west
- LaundryEnsuite
- LockerNone
- BalconyOpen
- Central air
- Concierge
- Gym
- Party room/meeting room
- Rooftop deck/garden
The homeCondo Apartment, Apartment, 500–599 sq ft
- Type: Condo Apartment
- Style: Apartment
- Living space: 500–599 sq ft
- Basement: None
- Exposure: South West
InsideWindow floor to ceiling, Ensuite, main level, Carpet free, built-in oven
- Flooring: Window floor to ceiling
- Laundry: Ensuite, main level
- Features: Carpet free, built-in oven
- Rooms above ground: 4
- Bedrooms: 1
- Bathrooms: 1
- Kitchens: 1
OutsideConcrete, Open
- Exterior: Concrete
- Balcony: Open
Parking and lockerUnderground, Parking type None, Locker None
- Garage: Underground
- Parking type: None
- Locker: None
Building2221 Yonge Condos, Storeys 58, Units 566
- Name: 2221 Yonge Condos
- Storeys: 58
- Units: 566
- Registered: 2018
- Condo corporation: 1965
- Amenities: Concierge, guest suites, gym, party room/meeting room, rooftop deck/garden, sauna
- Pets: Allowed
Heating, water and powerForced air, gas, Central air
- Heating: Forced air, gas
- Cooling: Central air
Rent and termsRent $2,275 a month, Entire property, Unfurnished
- Rent: $2,275 a month
- Space for rent: Entire property
- Furnished: Unfurnished
- Lease: 12 months
- Paid: Monthly
- Rent includes: Heat, common elements, building insurance, central air conditioning
- Deposit: Required
- Credit check: Required
- Employment letter: Required
- Rental application: Required
- References: Required
IncludedBuilt-in fridge, stove, hood fan, & b/i dishwasher, washer & dryer, all electrical light fixtures, all window coverings., Tenant to pay water(cold/hot) hydro, around $100/month
- Included: Built-in fridge, stove, hood fan, & b/i dishwasher, washer & dryer, all electrical light fixtures, all window coverings.
- Not included: Tenant to pay water(cold/hot) hydro, around $100/month
NearbyClear view, electric car charger, public transit
- Close to: Clear view, electric car charger, public transit
Listing detailsC12303994, Rented, Jul 24, 2025
- MLS® number: C12303994
- Status: Rented
- Listed on: Jul 24, 2025
- Days on market: 12
- Updated: Aug 5, 2025
- Possession: 2025-09-18 / Other
- Occupied by: Tenant
- Listing brokerage: RE/MAX ALPHA SOLD REALTY
About this home
Unit 4908, 2221 Yonge Street, Toronto (Mount Pleasant East), ON M4S 2B4
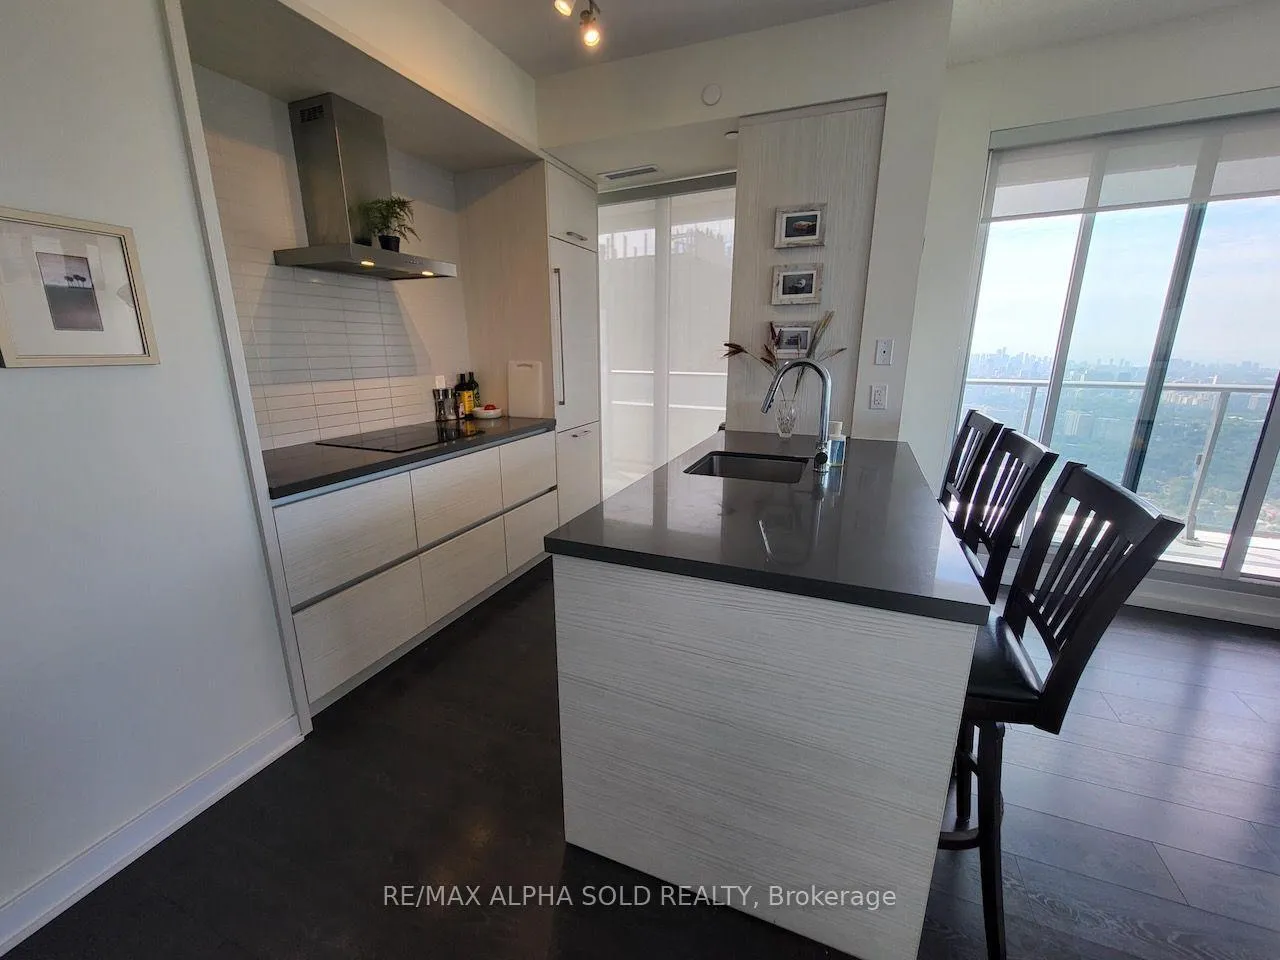
Stunning high-floor 1-bedroom condo with amazing panoramic views! This corner unit features a large wrap-around balcony, an open-concept layout, 9' ceilings, and floor-to-ceiling windows that let in plenty of natural light. The condo is in excellent condition and located in the vibrant Midtown area at Yonge & Eglinton. Just steps from Starbucks, shops, restaurants, the Eglinton subway, and more. The building, designed by the well known PEI Architects, combines luxury with beautiful design and top-notch amenities. The South-West facing unit offers a bright, functional layout with laminate floors, a spacious bedroom, 4-piece bathroom, and a 262 sqft balcony. The sleek kitchen includes high-gloss cabinets, integrated appliances, a tile backsplash, and quartz countertops. Enjoy a grand lobby with 24-hour concierge, plus amenities like a sky lounge, spa with pools, fitness area, media/games room, theatre room, and rooftop terrace.
Ask about this home
A HOMEH agent will answer your questions about this home.
Know more about 2221 Yonge Condos
Condo building · 2221 Yonge Street
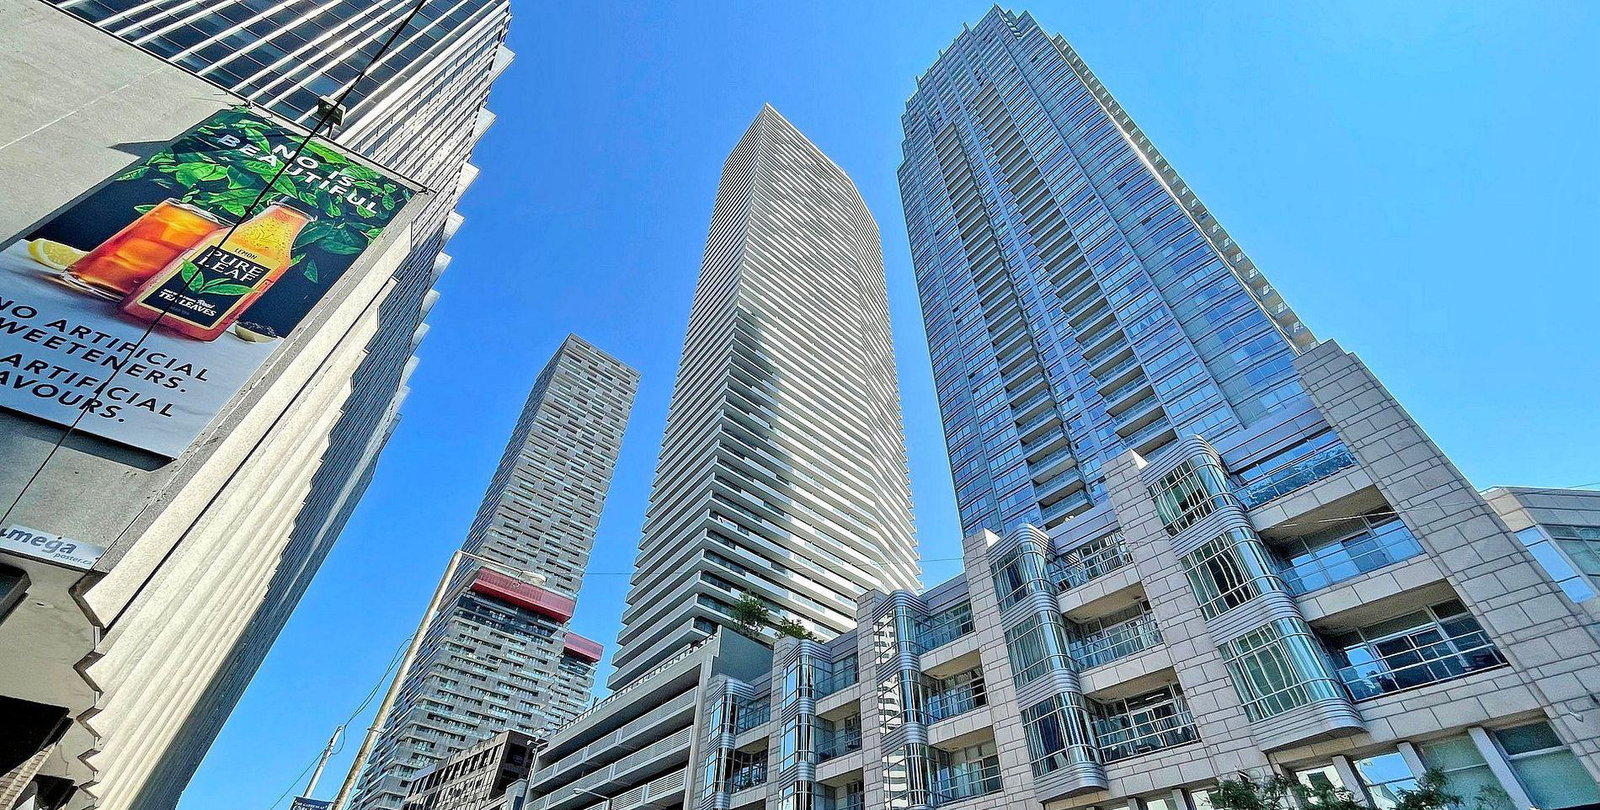
2221 Yonge Condos is a 58-storey condo with 566 suites, built in 2018 by Tower Hill Development Corporation. Right now 7 for sale and 8 for rent are on the market here.
- 58storeys
- 566suites
- $791/sq ft
- 2018built
No similar units for rent in 2221 Yonge Condos right now.
Around this home
Daily convenience, out of 100, from the distances below
Schools nearby
School rating, out of 10.
Helpful calculators
Your HOMEH agent

"I would see it this week."