

Unit 1504, 11 Lillian Street
Unit 1504, 11 Lillian Street
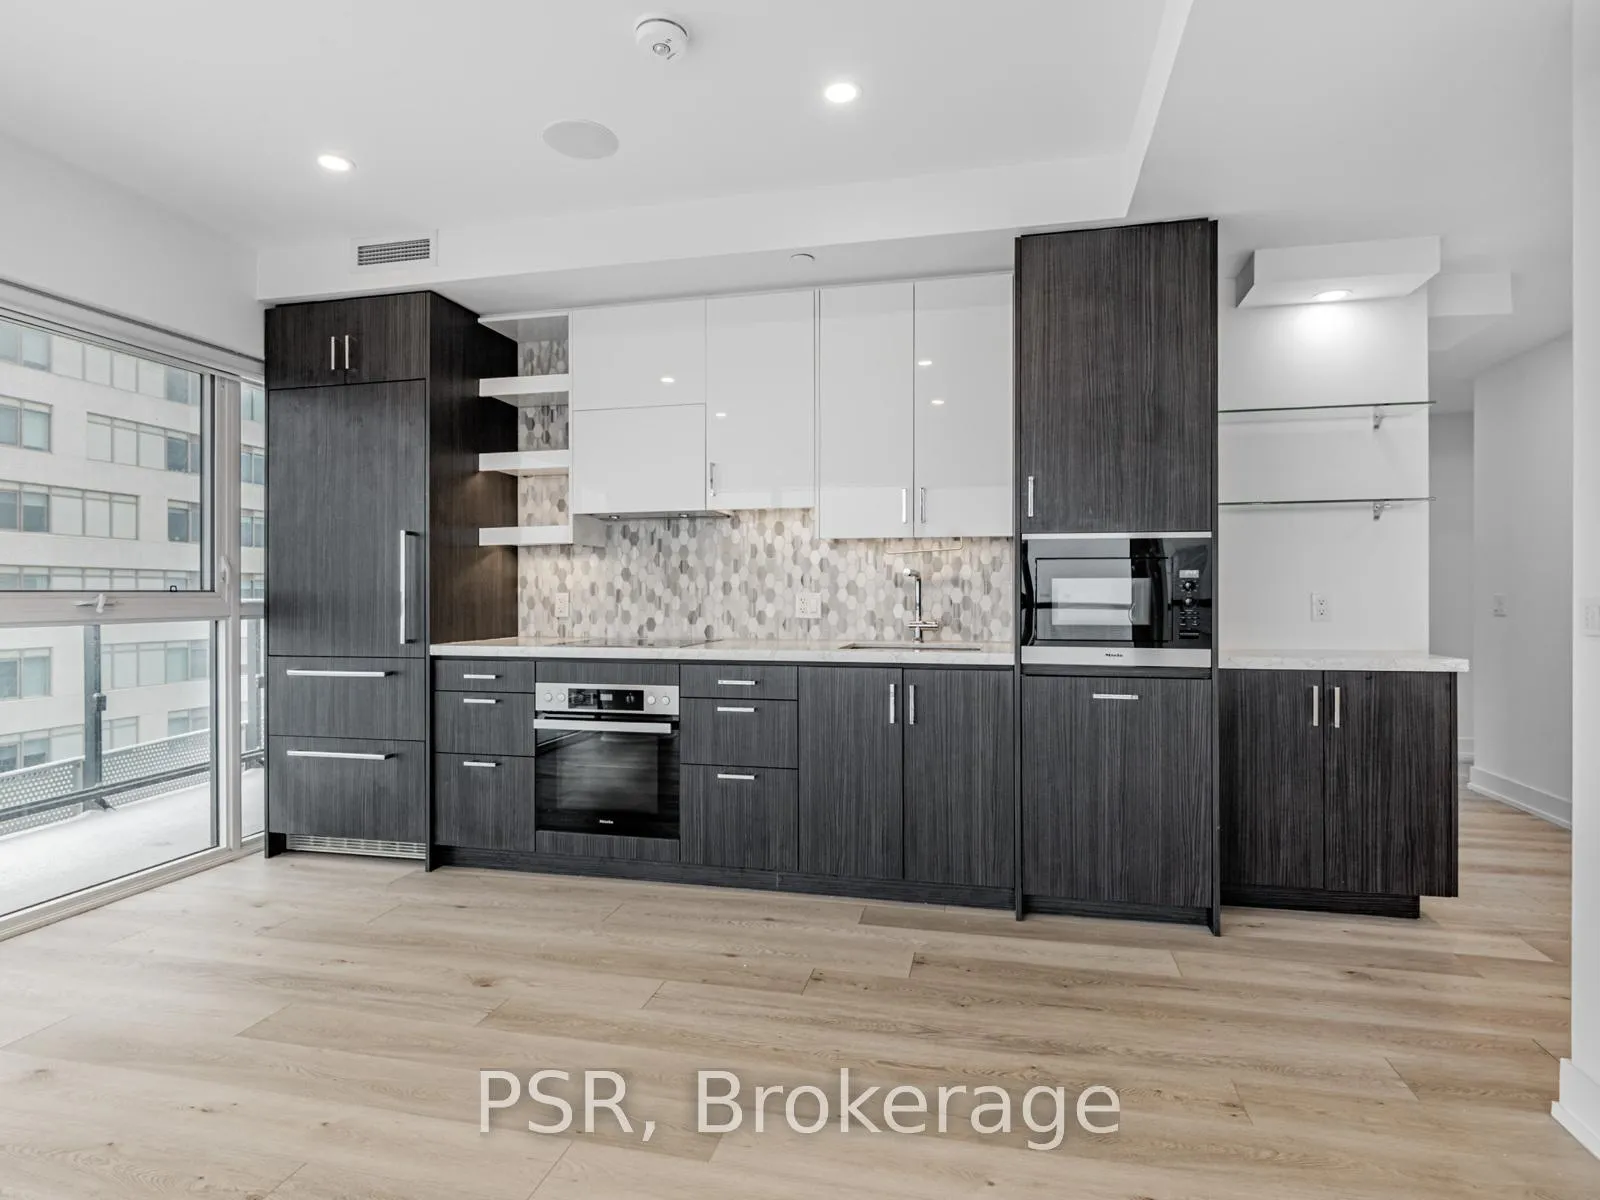 See all 29 photos
Property history
Facts and features
- ExposureNorth east
- LaundryIn-suite
- LockerExclusive
- BalconyOpen
- Central air
The homeCondo Apartment, Apartment, 800–899 sq ft
- Type: Condo Apartment
- Style: Apartment
- Living space: 800–899 sq ft
- Basement: None
- Exposure: North East
InsideIn-suite laundry, Other, Rooms above ground 6
- Laundry: In-suite laundry
- Features: Other
- Rooms above ground: 6
- Bedrooms: 2
- Bathrooms: 2
- Kitchens: 1
- Family room: Yes
OutsideConcrete, Open
- Exterior: Concrete
- Balcony: Open
Parking and locker1 Parking, Underground, Exclusive
- Spaces: 1 Parking
- Garage: Underground
- Parking type: Exclusive
- Locker: Exclusive
BuildingDistinction Condos, Storeys 14, Units 98
- Name: Distinction Condos
- Storeys: 14
- Units: 98
- Registered: 2019
- Condo corporation: 2858
- Pets: Allowed
Heating, water and powerForced air, gas, Central air
- Heating: Forced air, gas
- Cooling: Central air
Rent and termsRent $3,300 a month, Entire property, Unfurnished
- Rent: $3,300 a month
- Space for rent: Entire property
- Furnished: Unfurnished
- Lease: 12 months
- Rent includes: Building insurance, central air conditioning, heat, water, parking
IncludedBoth tv's, sonos built in speaker system, bed frame and mattress (if wanted). fridge, stove, dw, washer, dryer, all elfs, all window coverings, one parking spot
- Included: Both tv's, sonos built in speaker system, bed frame and mattress (if wanted). fridge, stove, dw, washer, dryer, all elfs, all window coverings, one parking spot
Listing detailsC12074563, Rented, Apr 10, 2025
- MLS® number: C12074563
- Status: Rented
- Listed on: Apr 10, 2025
- Days on market: 18
- Updated: Apr 28, 2025
- Possession: 2025-05-01 / Immediate
- Occupied by: Vacant
- Listing brokerage: PSR
About this home
Unit 1504, 11 Lillian Street, Toronto (Mount Pleasant West), ON M4S 0C3
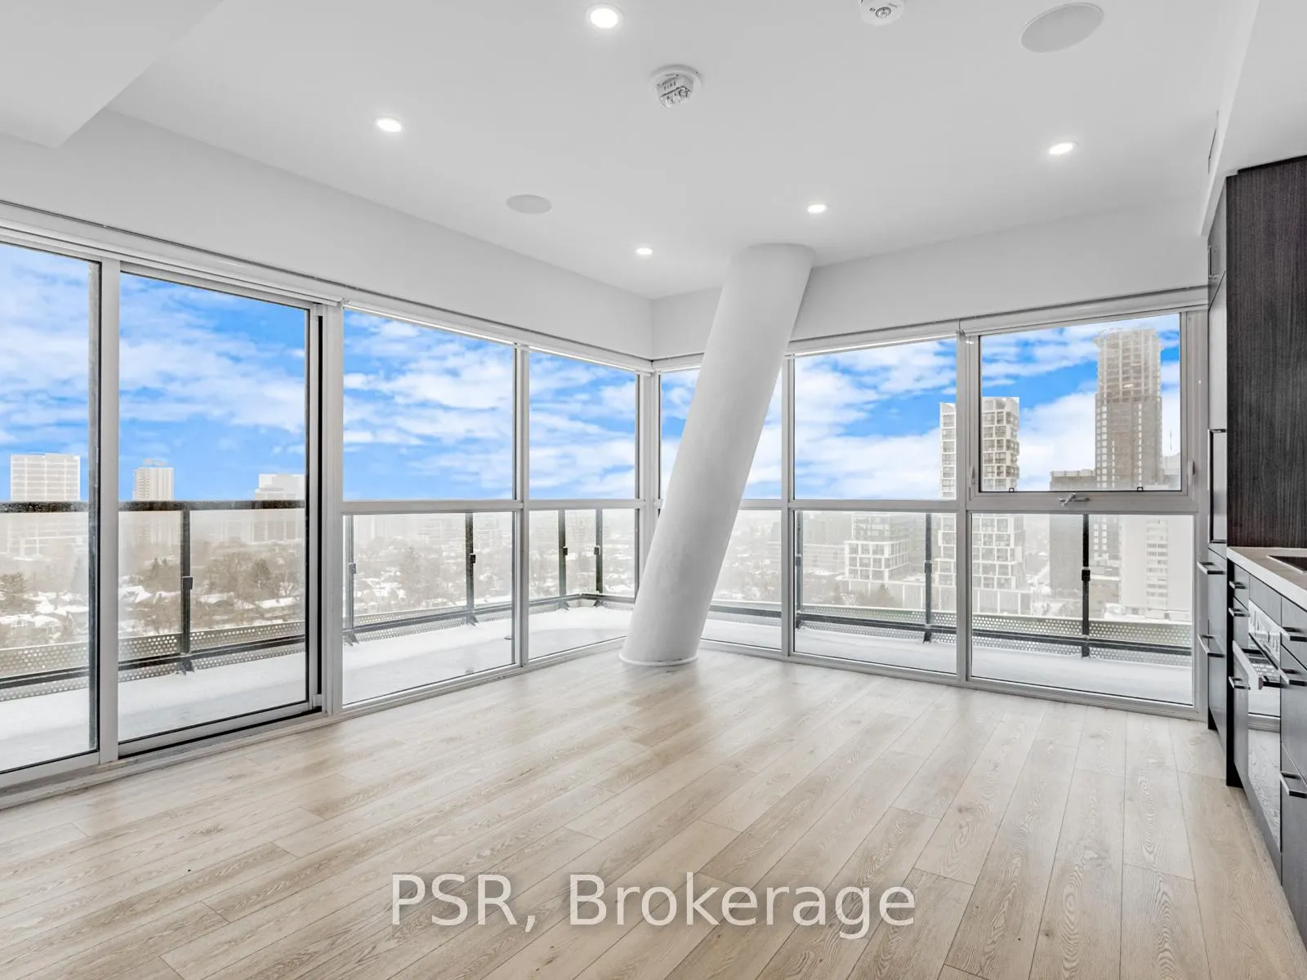
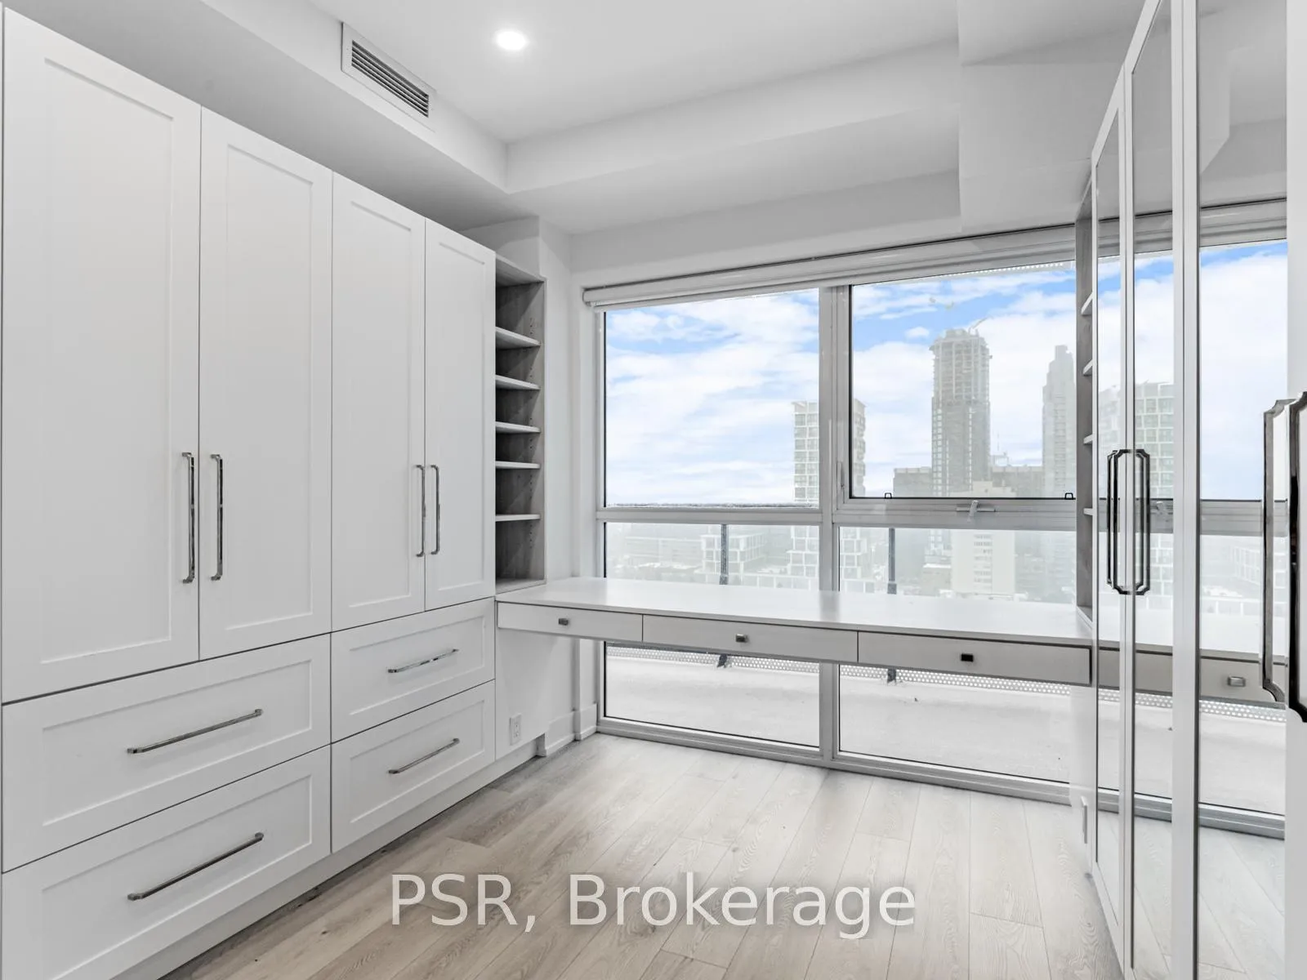
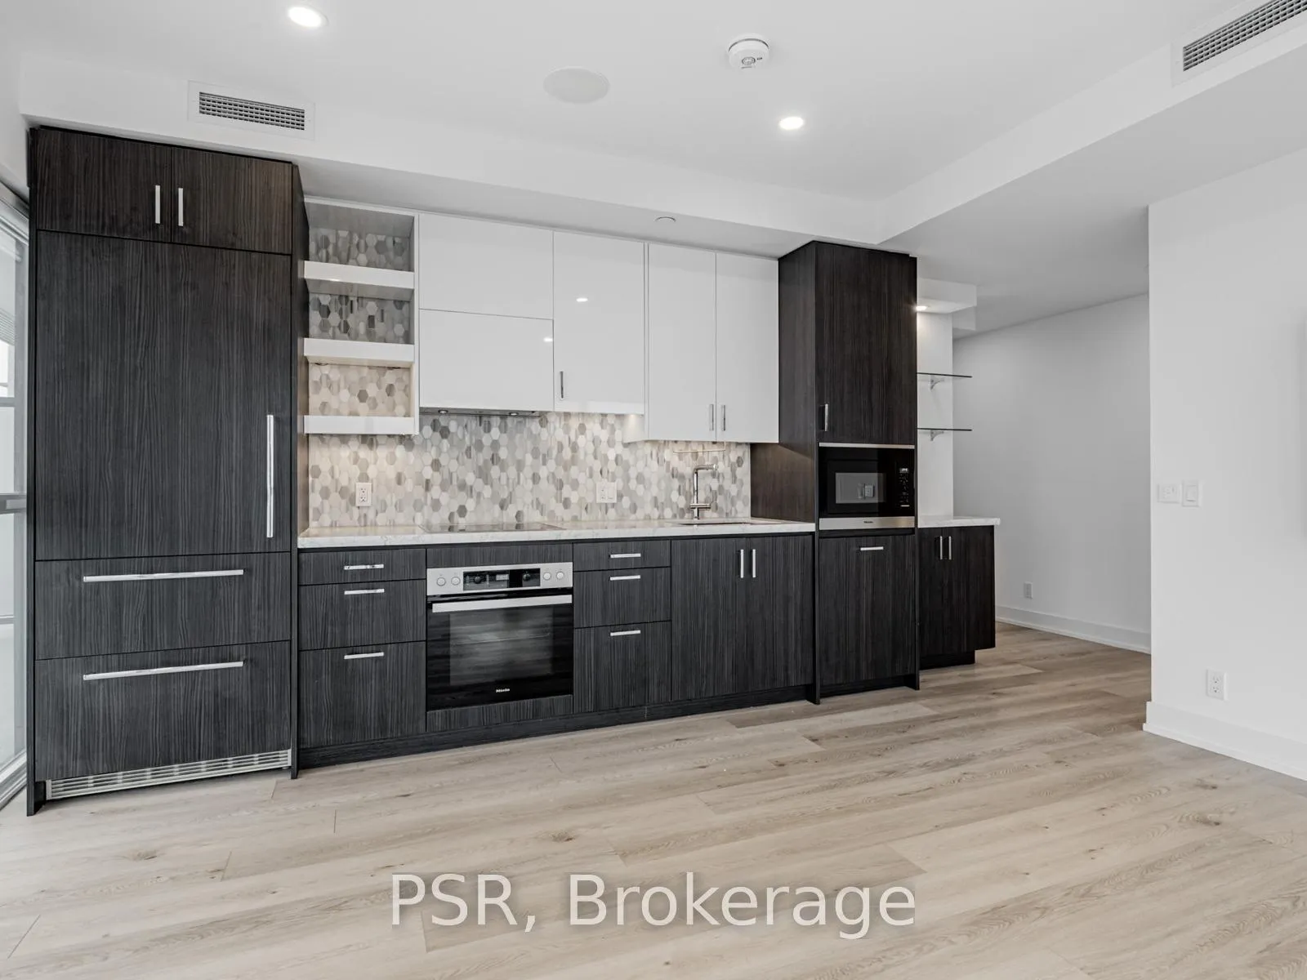
Welcome to this developers custom luxury suite at the boutique Distinction Condos, ideally located in the heart of Midtown Toronto. This impeccably maintained 2-bedroom, 2-bathroom residence has been thoughtfully upgraded with high-end finishes and custom features throughout, offering an elevated and sophisticated living experience. The second bedroom has been reimagined into a fully customized walk-in closet and dressing room, designed with both functionality and style in mind. The open-concept layout is bright and airy, with floor-to-ceiling windows, smooth 9-foot ceilings, and engineered hardwood flooring throughout. Enjoy the chef-inspired kitchen complete with premium Miele stainless steel appliances and custom built-ins in every closet for seamless organization. Luxury upgrades include pot lights throughout, a built-in Sonos sound system, automatic electric blinds, custom coffee/breakfast bar and a full smart home setup & security system. The primary bathroom features a rare jacuzzi tub, creating a spa-like retreat within the comfort of your own home. Step outside to the spacious wraparound balcony with unobstructed & expansive views, complete with a gas line hookup, perfect for year-round BBQing and entertaining. Building amenities include a concierge, digital hub/library, bar and lounge, fully equipped fitness centre, and an expansive outdoor terrace with dining and lounge areas. This one-of-a-kind suite is a rare offering in a prime location, just steps from the best shopping, dining, and transit Midtown has to offer.
Ask about this home
A HOMEH agent will answer your questions about this home.
Know more about Distinction Condos
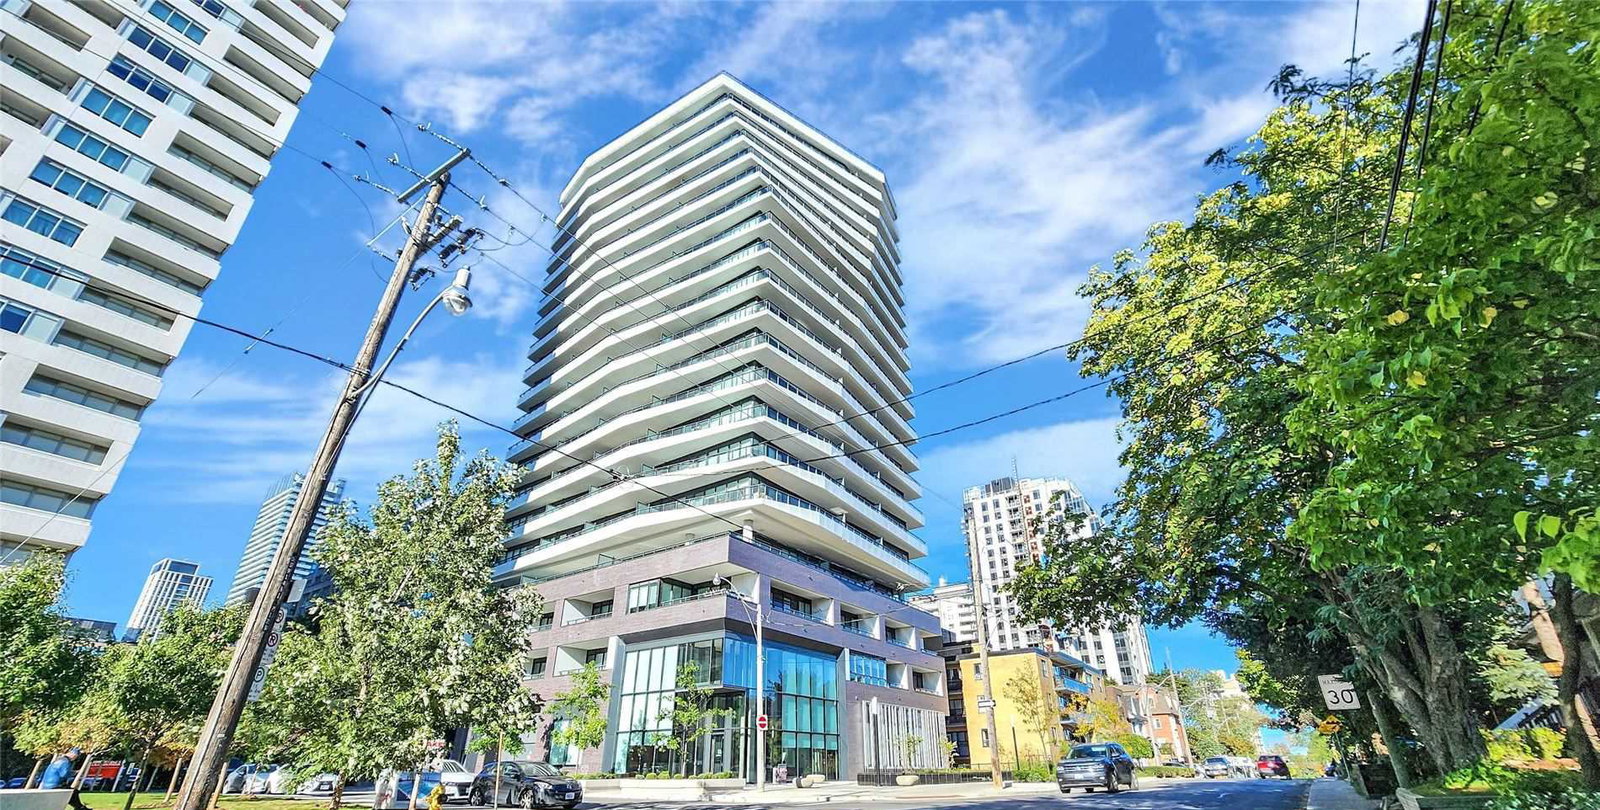
Condo building · 11 Lillian Street
Distinction Condos is a 14-storey condo with 98 suites, built in 2019 by Lash Developments. Right now 5 for sale and 1 for rent are on the market here.
- 14storeys
- 98suites
- $911/sq ft
- 2019built
No similar units for rent in Distinction Condos right now.
Around this home
Daily convenience, out of 100, from the distances below
Schools nearby
School rating, out of 10.
Helpful calculators
Your HOMEH agent

"I would see it this week."