

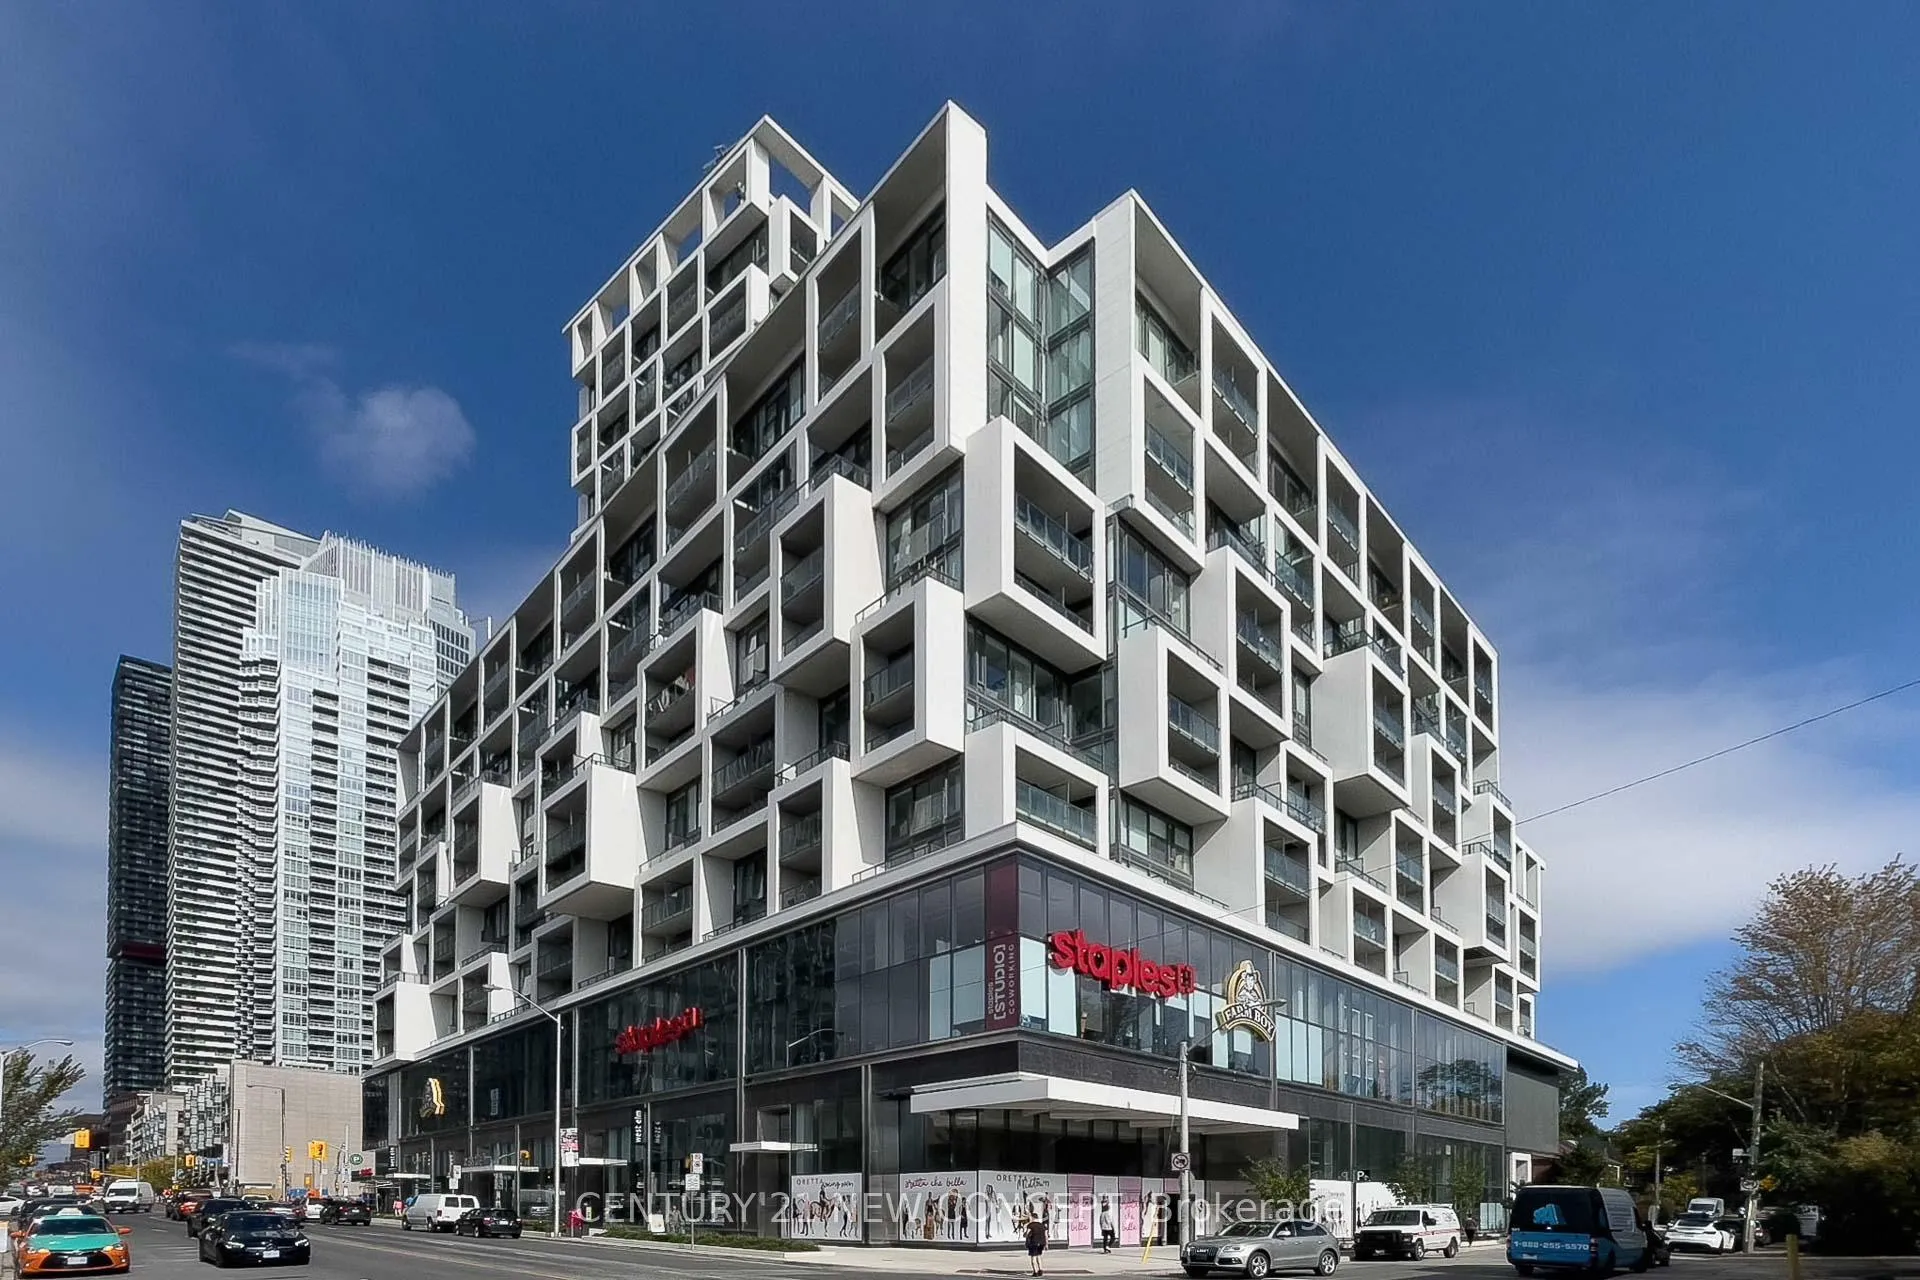
Unit 912, 5 Soudan Avenue
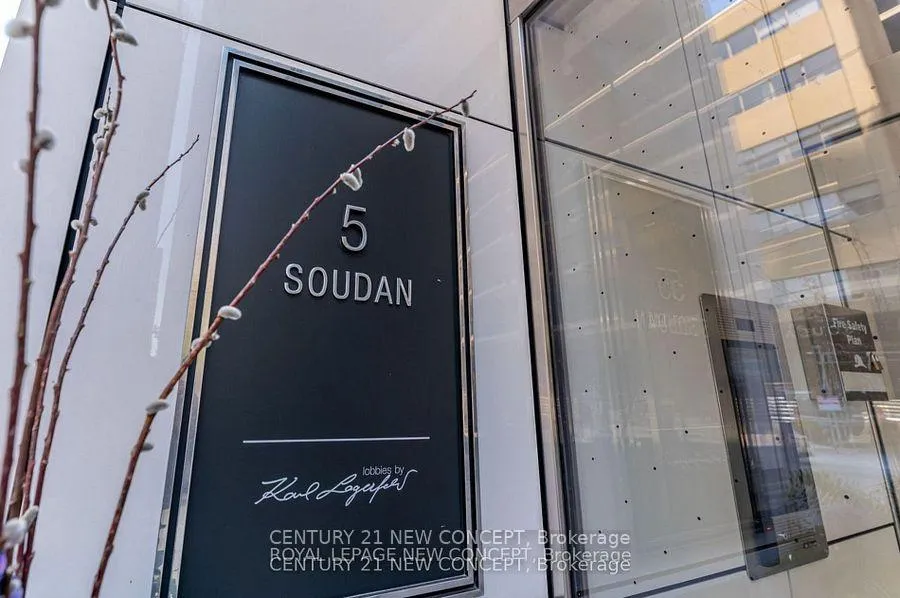
Unit 912, 5 Soudan Avenue
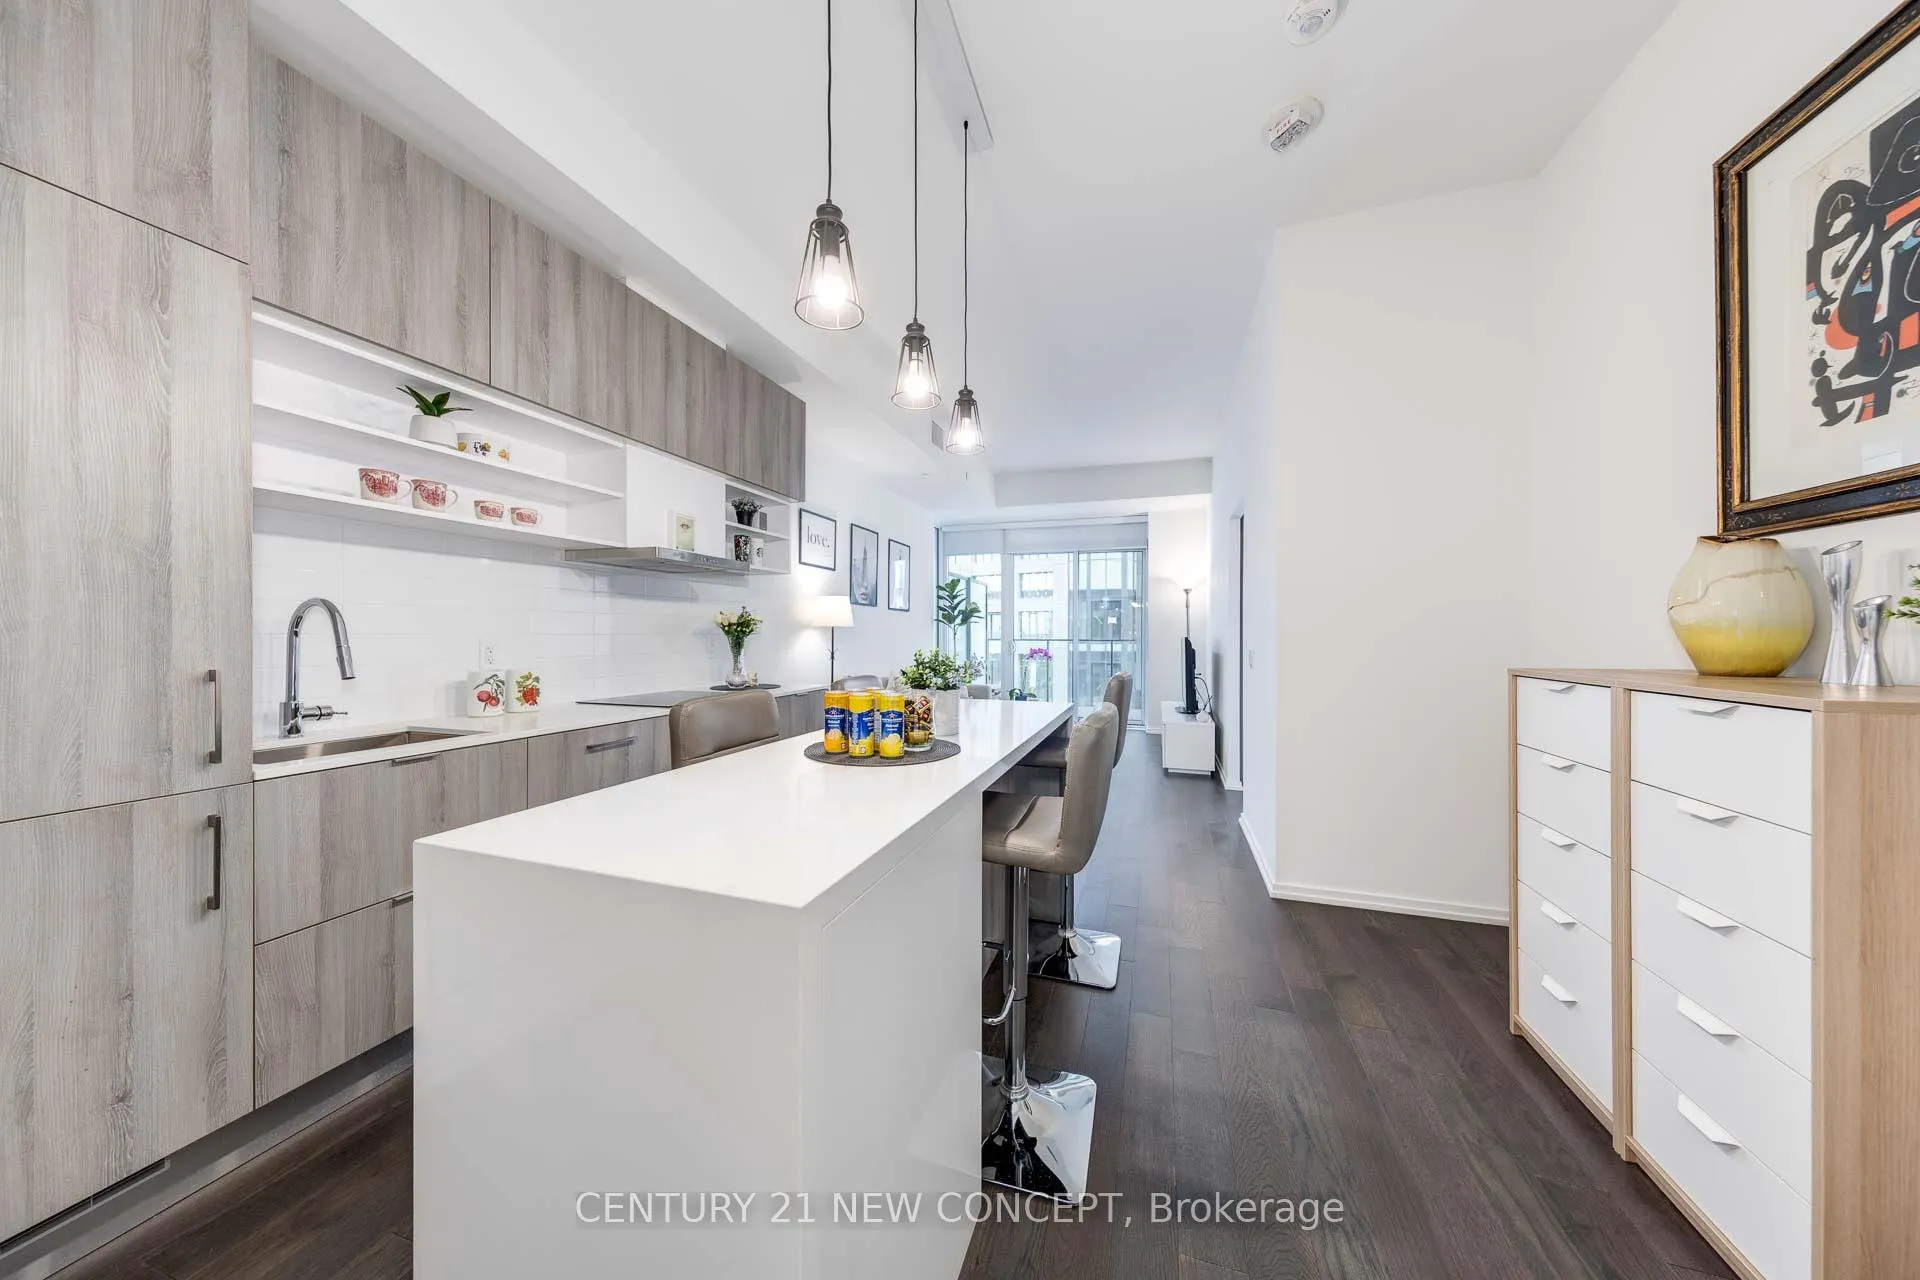 See all 49 photos
Property history
- $868,000TerminatedList: 2025-07-03|End: 2025-08-23|51 daysC12259587
Facts and features
- ExposureNorth
- LaundryIn-suite
- LockerOwned
- BalconyOpen
- Central air
- Concierge
- Outdoor pool
- Gym
- Party room/meeting room
- Exercise room
The homeCondo Apartment, Apartment, Age 0–5 years
- Type: Condo Apartment
- Style: Apartment
- Age: 0–5 years
- Living space: 700–799 sq ft
- Basement: None
- Exposure: North
- View: City
InsideWindow floor to ceiling, In-suite laundry, main level, Intercom
- Flooring: Window floor to ceiling
- Laundry: In-suite laundry, main level
- Features: Intercom
- Security: Concierge/security, alarm system
- Rooms above ground: 6
- Bedrooms: 2
- Bathrooms: 2
- Kitchens: 1
OutsideConcrete, Flat, Concrete
- Exterior: Concrete
- Roof: Flat
- Foundation: Concrete
- Balcony: Open
Parking and locker1 Parking, Underground, Parking type Owned
- Spaces: 1 Parking
- Garage: Underground
- Parking type: Owned
- Driveway: Underground
- Spot: 43
- Locker: Owned
- Locker unit: 92
- Locker level: B
BuildingArt Shoppe Lofts + Condos, Storeys 34, Units 652
- Name: Art Shoppe Lofts + Condos
- Storeys: 34
- Units: 652
- Registered: 2020
- Condo corporation: 2788
- Amenities: Concierge, outdoor pool, gym, party room/meeting room, exercise room, rooftop deck/garden
- Pets: Allowed
Heating, water and powerForced air, gas, Central air
- Heating: Forced air, gas
- Cooling: Central air
Costs and taxesTaxes $3,891 a year, Condo fee $798 a month, Building insurance included, cac included, parking included, common elements included
- Taxes, 2025: $3,891 a year
- Condo fee: $798 a month
- Fee includes: Building insurance included, cac included, parking included, common elements included
- HST: HST included in the price
Included in the saleAll elf's, all existing window coverings, all s/s appl. incl.: integrated d/w, fulgar cook top, integrated fridge/freezer, ss cyclone range hood, stacked washer/dryer, s/s micro.
- Included: All elf's, all existing window coverings, all s/s appl. incl.: integrated d/w, fulgar cook top, integrated fridge/freezer, ss cyclone range hood, stacked washer/dryer, s/s micro.
NearbyLibrary, park, place of worship, public transit, school
- Close to: Library, park, place of worship, public transit, school
Listing detailsC12259587, Terminated, Jul 3, 2025
- MLS® number: C12259587
- Status: Terminated
- Listed on: Jul 3, 2025
- Days on market: 51
- Updated: Aug 23, 2025
- Possession: 2025-08-01 / 30-59 days
- Occupied by: Owner
- Listing brokerage: CENTURY 21 NEW CONCEPT
About this home
Unit 912, 5 Soudan Avenue, Toronto (Mount Pleasant West), ON M4S 0B1
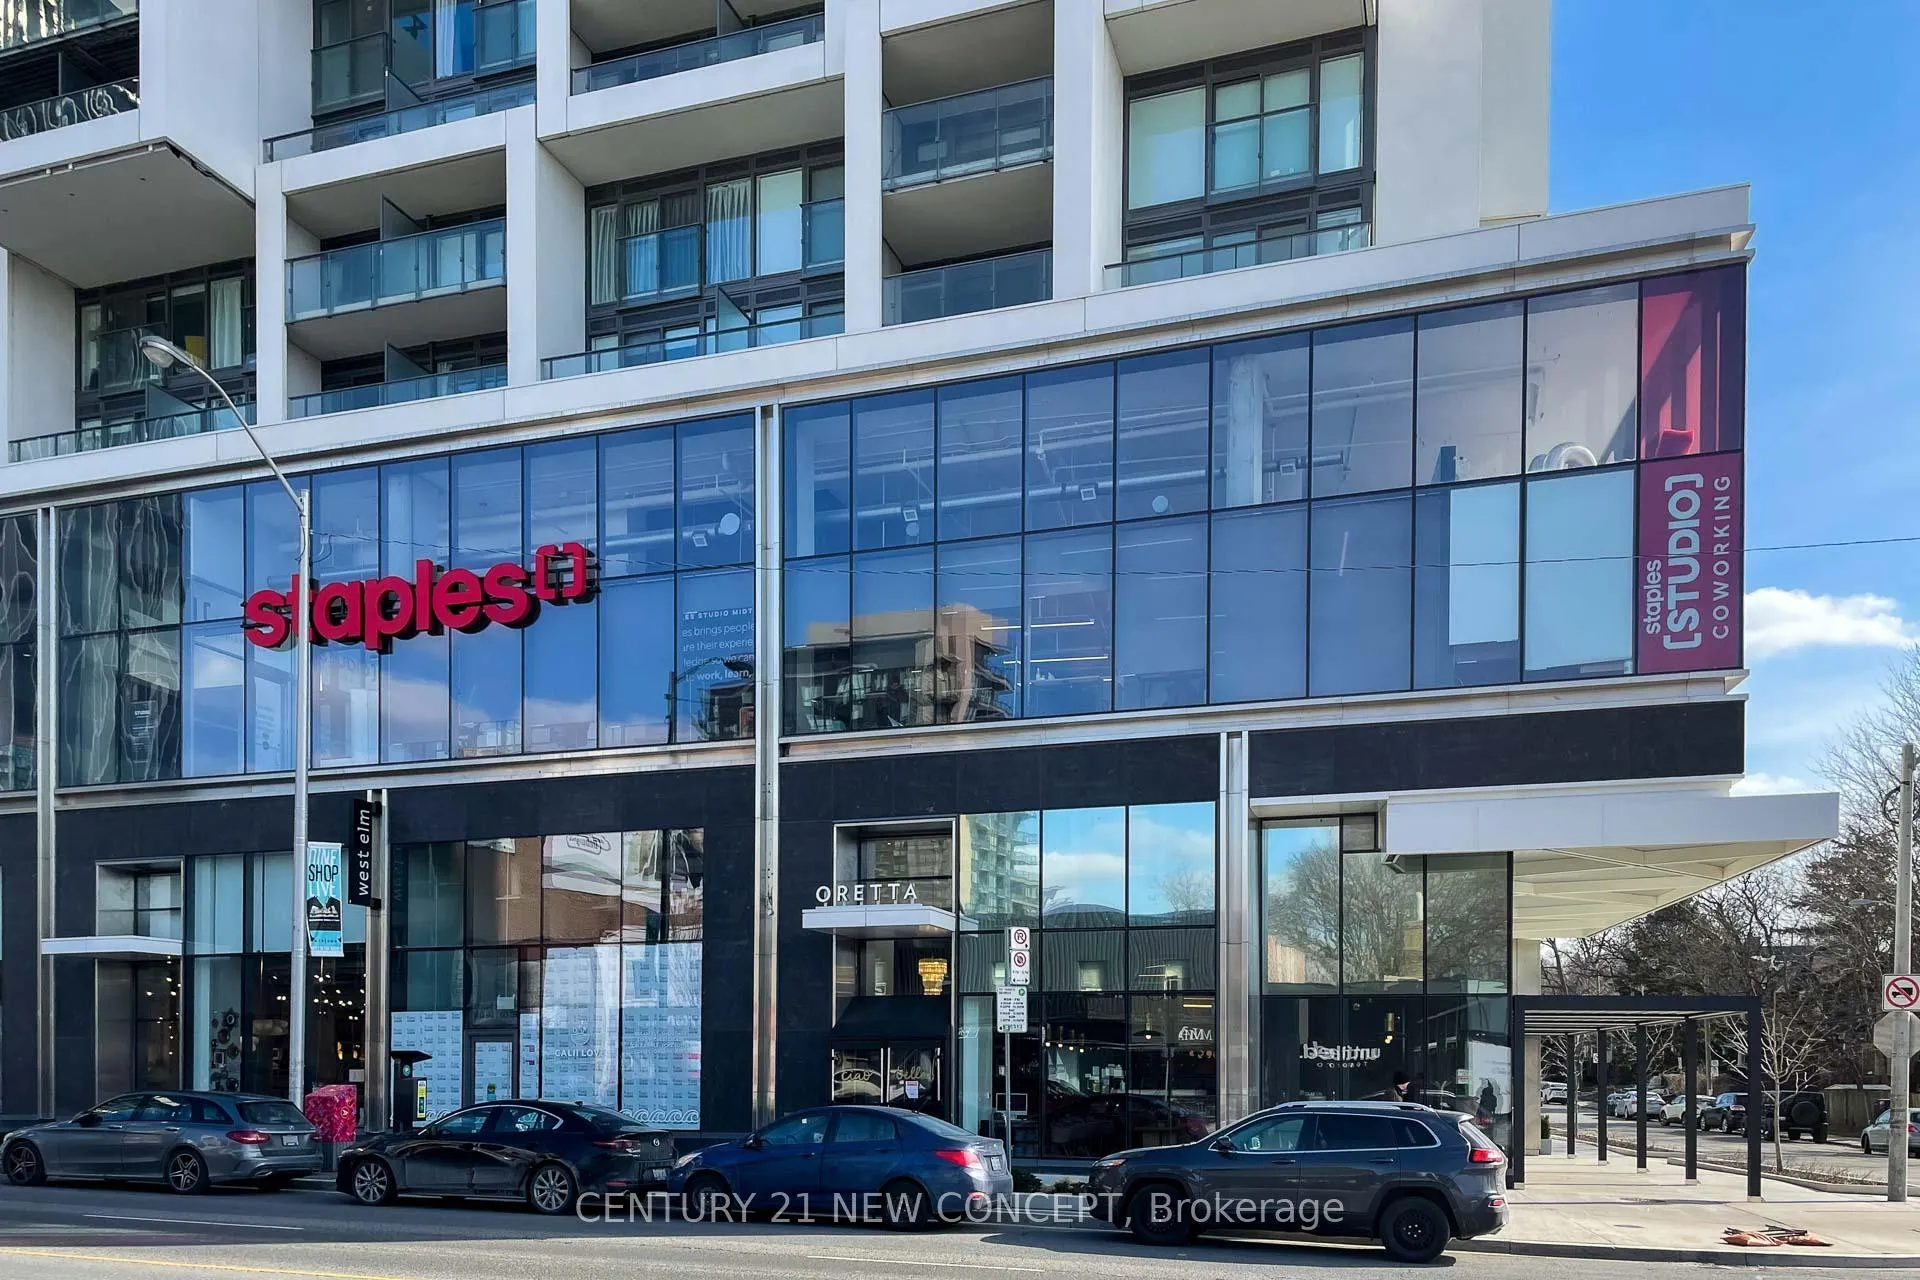
Welcome to the Iconic Art Shoppe Lofts + Condos in the Vibrant Heart of Yonge & Eglinton! This rarely offered 2-Bedroom + Media, 2-Bath suite boasts a spacious 10-ft wide balcony (106 sq.ft.), 1 parking, and 1 locker. Enjoy a beautifully designed modern kitchen featuring high-end built-in appliances, a stunning centre island, and elegant quartz countertops throughout. Soaring floor-to-ceiling windows fill the space with natural light. Located in one of Torontos most desirable neighborhoods, youre just steps from trendy shops, top-rated restaurants, charming cafes, and Farm Boy grocery conveniently located within the building. Perfect for families, this unit offers access to highly acclaimed public schools such as Whitney Jr. PS, North Toronto CI, and St. Monica Catholic School, along with proximity to prestigious private institutions like Upper Canada College, Bishop Strachan School, and St. Michaels. Experience upscale living at its best in a quiet yet dynamic community!
Ask about this home
A HOMEH agent will answer your questions about this home.
Know more about Art Shoppe Lofts + Condos

Condo building · 5 Soudan Avenue
Art Shoppe Lofts + Condos is a 34-storey condo with 652 suites, built in 2020 by Freed Developments. Right now 6 for sale and 10 for rent are on the market here.
- 34storeys
- 652suites
- $844/sq ft
- 2020built
No similar units for sale in Art Shoppe Lofts + Condos right now.
Around this home
Daily convenience, out of 100, from the distances below
Schools nearby
School rating, out of 10.
Helpful calculators
Your HOMEH agent

"I would see it this week."