

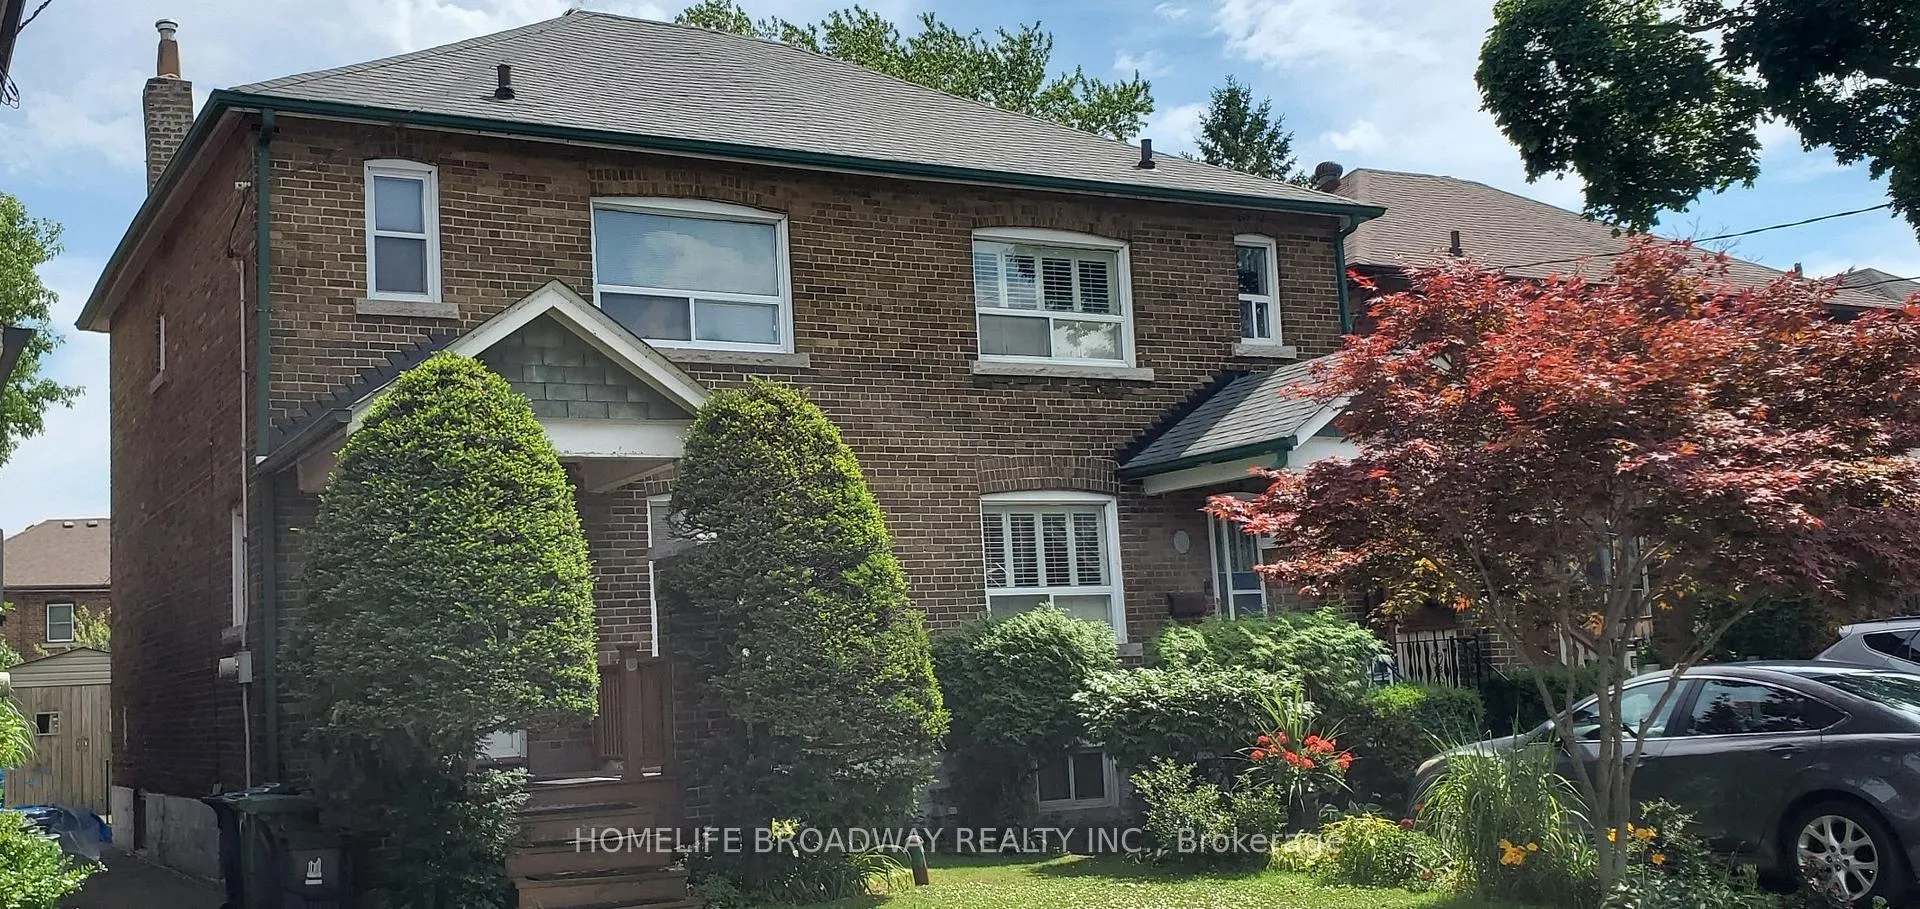
223 Westwood Avenue
Semi-Detached Sold
1/24223 Westwood Avenue
Semi-Detached Sold
 See all 24 photos
Asked for: $995,000Sold Dec 18, 2025
3 Bedrooms
2 Bathrooms
1 Garage
700–1.1K sq.ft
22.29×112.95 ft
$4,736/yr
Property history
Facts and features
- BasementFinished
- Water, sewerMunicipal
- HeatingForced air
- Type of homeSemi
What stands out
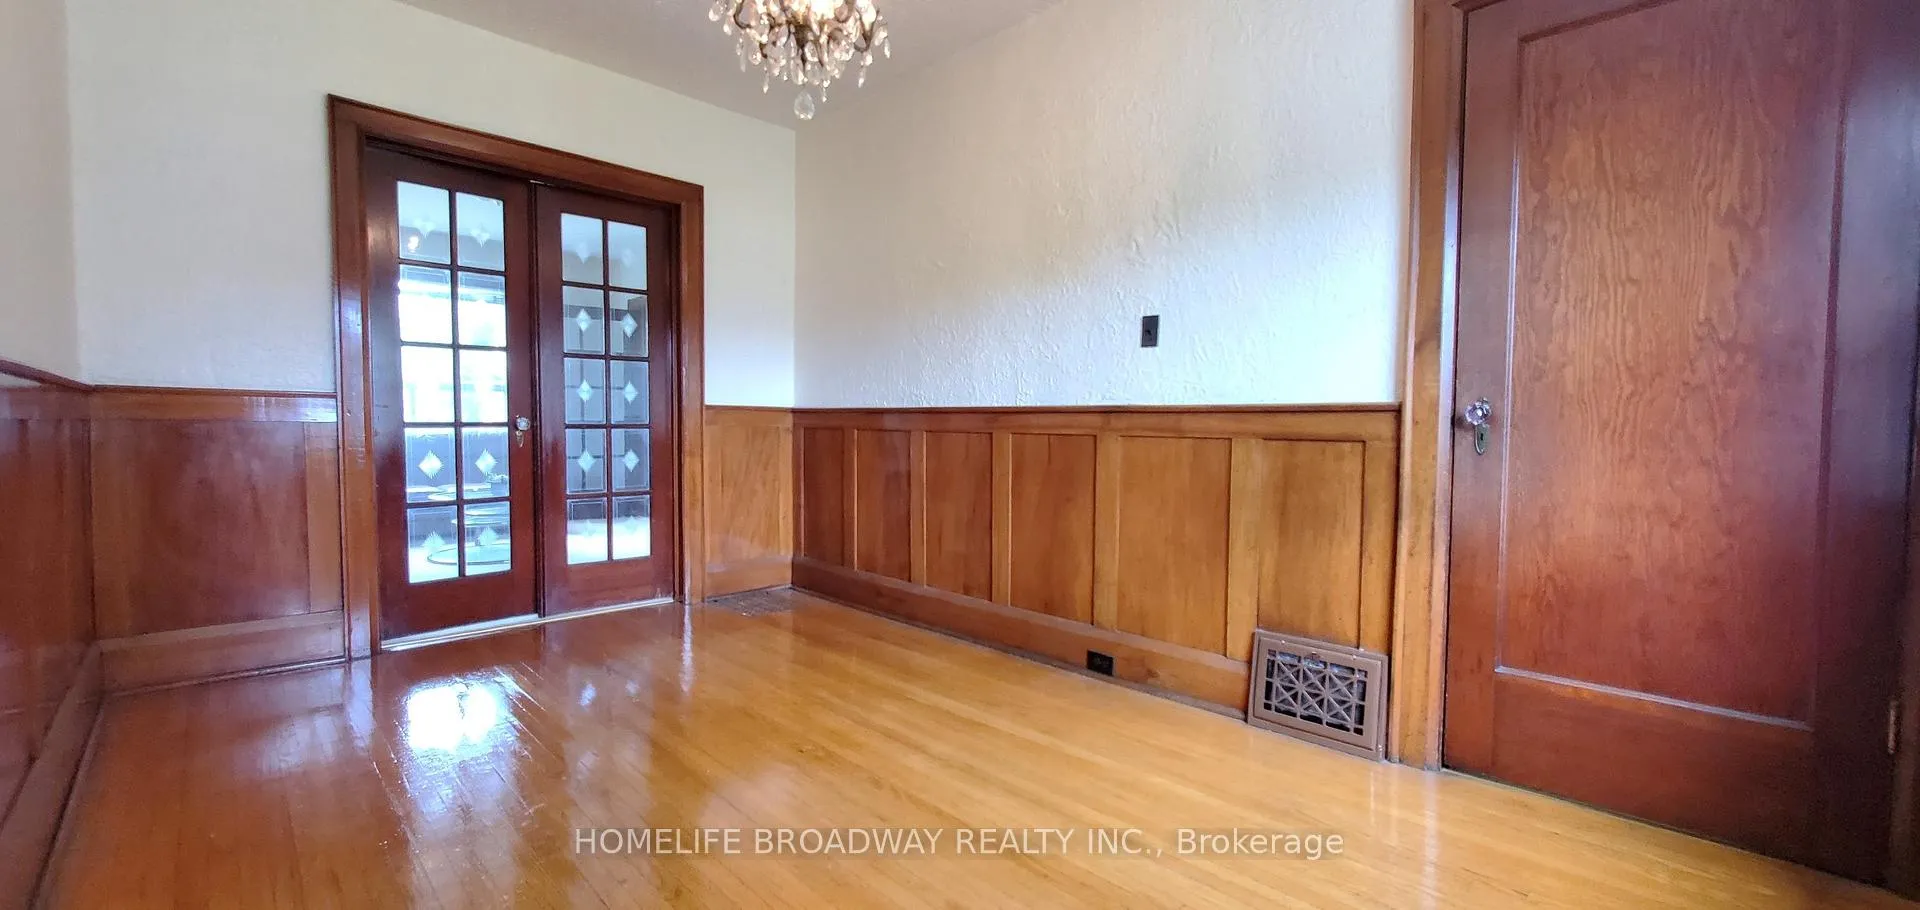
- Hardwood floors
The homeSemi-Detached, 2-storey, 700–1,100 sq ft
- Type: Semi-Detached
- Style: 2-storey
- Living space: 700–1,100 sq ft
- Basement: Finished
- Special designation: Other
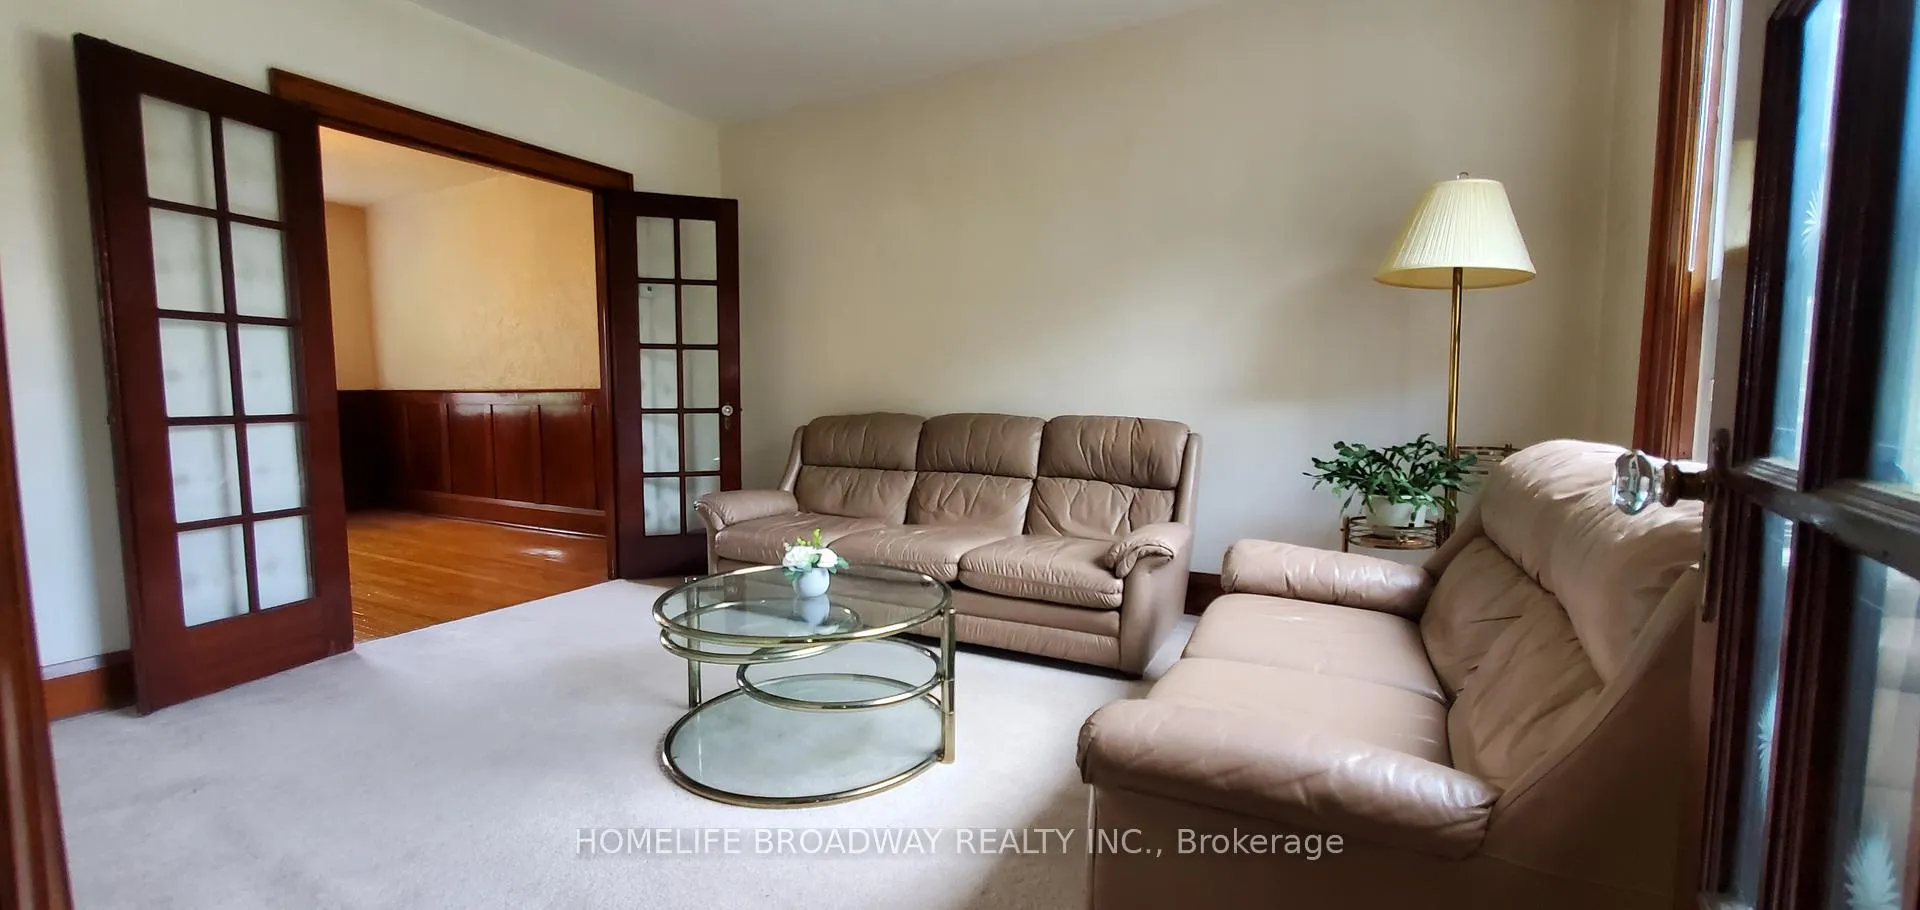
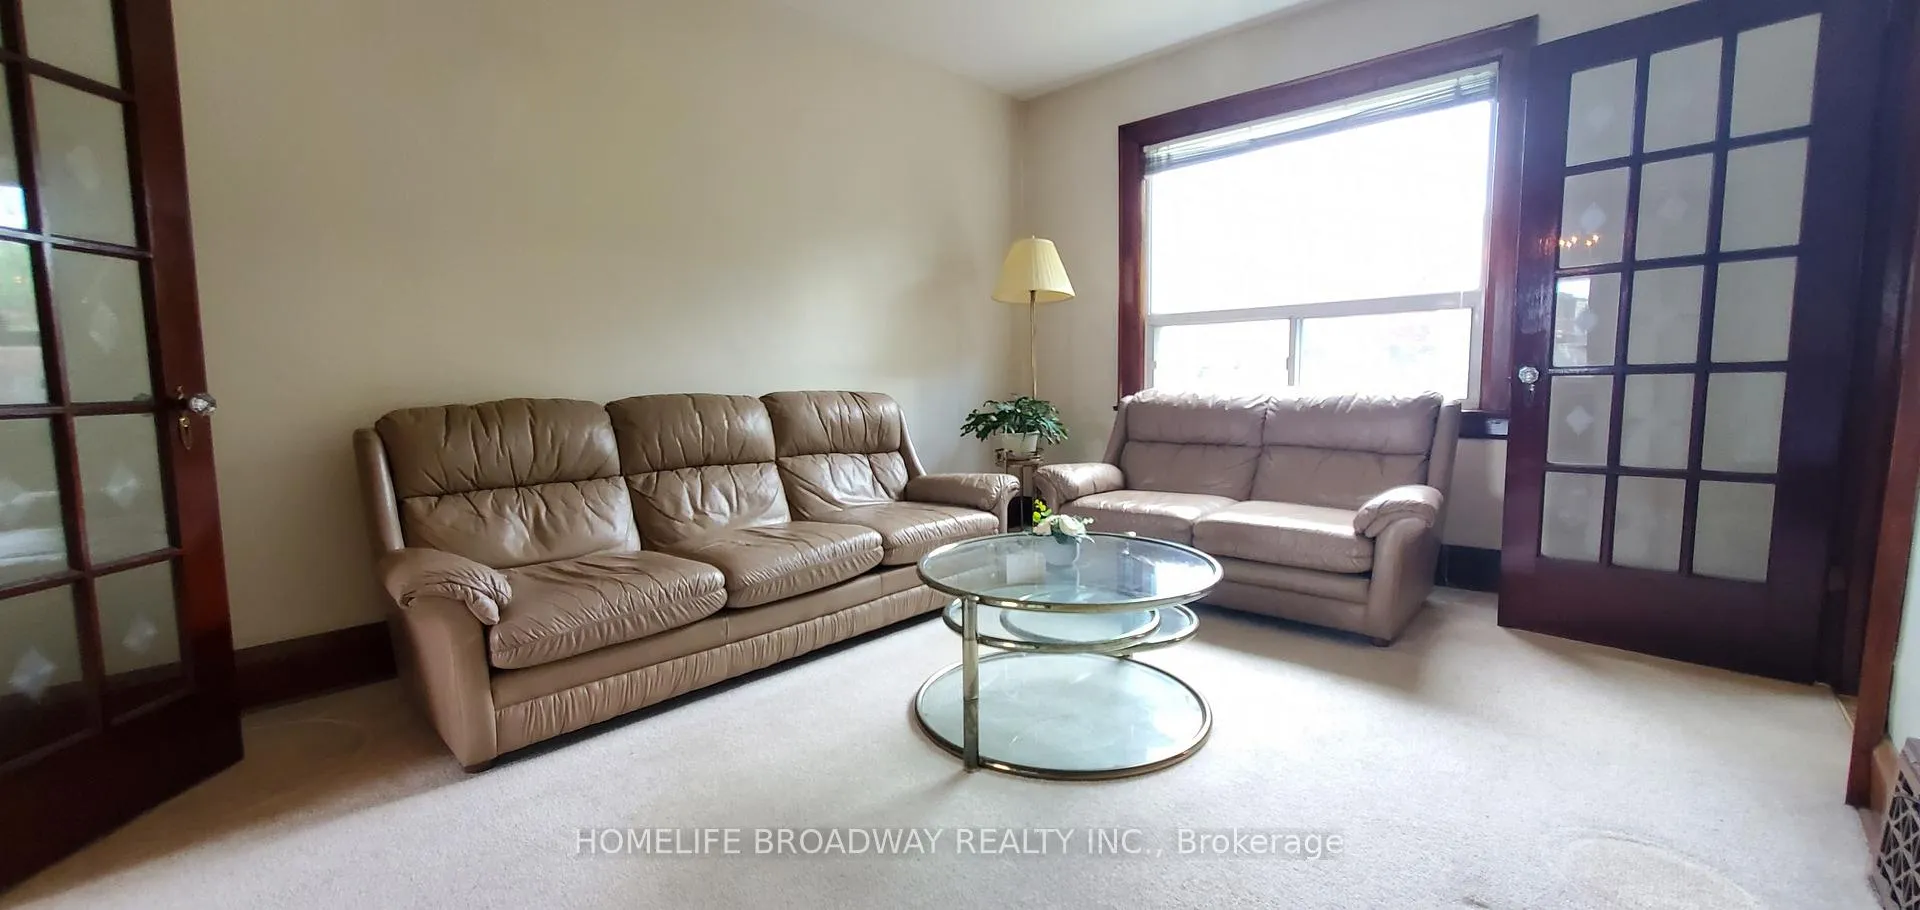
InsideHardwood, Rooms above ground 6, Bedrooms 3
- Flooring: Hardwood
- Rooms above ground: 6
- Bedrooms: 3
- Bathrooms: 2
- Kitchens: 1
Outside and lotBrick, Asphalt shingle, Block
Outside
- Exterior: Brick
- Roof: Asphalt shingle
- Foundation: Block
- Size: 22.29 × 112.95 ft
- Zoning: Metrolinx Ontario Line Corridor Land Designation
Parking1 Garage, Detached, Mutual, front yard parking
- Spaces: 1 Garage
- Garage: Detached
- Driveway: Mutual, front yard parking
Heating, water and powerForced air, gas, Municipal water, Municipal sewer
- Heating: Forced air, gas
- Water: Municipal water
- Sewer: Municipal sewer
Costs and taxesTaxes $4,736 a year, HST included in the price, Hwt
- Taxes, 2025: $4,736 a year
- HST: HST included in the price
- Rental items: Hwt
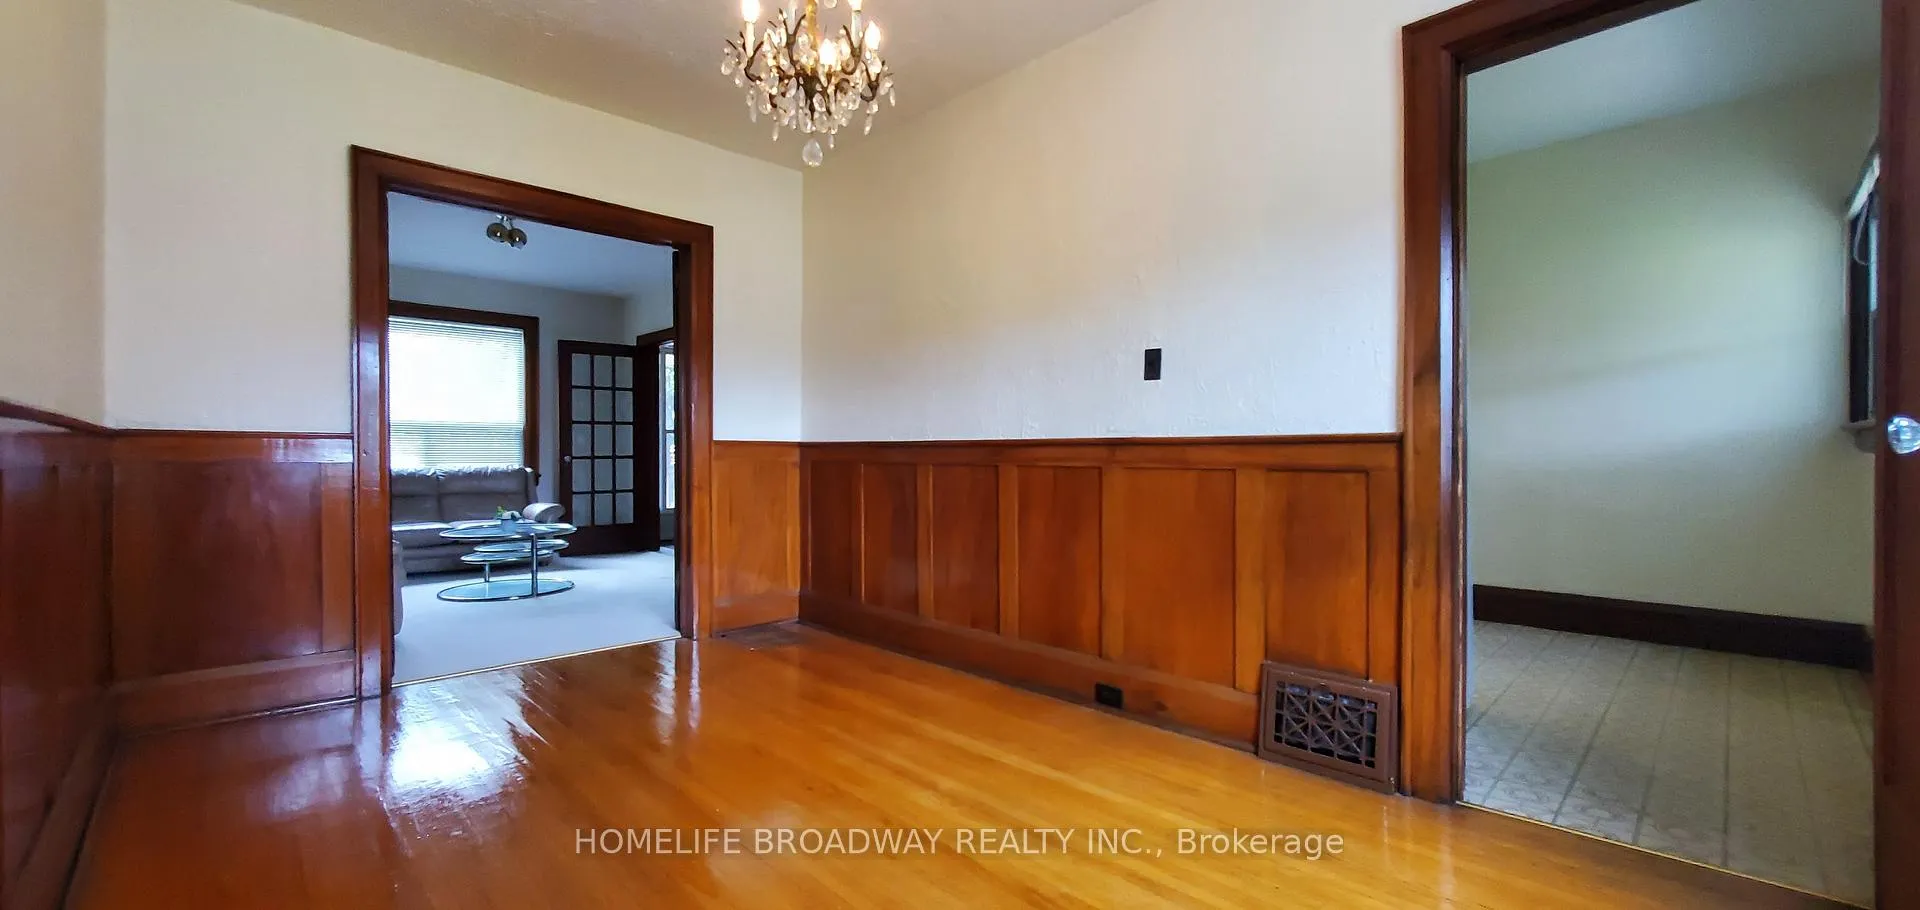
Included in the saleChandelier in dining room
- Not included: Chandelier in dining room
Listing detailsE12493388, Sold, Oct 30, 2025
- MLS® number: E12493388
- Status: Sold
- Listed on: Oct 30, 2025
- Days on market: 49
- Updated: Dec 18, 2025
- Possession: Immediate
- Occupied by: Vacant
- Listing brokerage: HOMELIFE BROADWAY REALTY INC.
About this home
223 Westwood Avenue, Toronto (Danforth Village-East York), ON M4J 2H3
Prime Location - Danforth Village; Future 'Ontario Line', Walking Distance to Subway, Steps to School, Shopping, Restaurant Plus Many More and Minutes to Hwy; Huge Potential Solid Brick Functional Semi-Detached Home, Original Charming Woodwork, Trims and French Doors, 3 Good Size Bedroom Each with Built-in Closet, Spacious Backyard, Legal Front Yard Single Parking. Property sited on Metrolinx Ontario Line and Transit Corridor Land Designation.
Read more
Ask about this home
A HOMEH agent will answer your questions about this home.
Ask a question
Thinking of selling your home?See what your home is worth today.
Around this home
Pape / Mortimer
Errands
Parks
Schools
Daily convenience, out of 100, from the distances below
ParkAgnes Macphail Square · 13 within 1 km3 min walk187 m
GroceryEverything Store3 min walk157 m
SchoolWestwood Middle School6 min walk360 m
PharmacyPape Drug Mart12 min walk747 m
Cafés & foodK.C. Caribbean Take-Out · 15 within 1 km2 min walk138 m
Gym & rec centre646 Weightlifting7 min walk415 m
LibraryToronto Public Library - Todmorden Room10 min walk585 m
WalkDriveStraight-line distance, open map data
Grocery0.2 km
Park0.2 km
Coffee0.4 km
Dining0.1 km
Gym0.4 km
Schools nearby
School rating, out of 10.
Westwood Middle Schoolelementary · Public · 0.4 km
—
Chester Elementary Schoolelementary · Public · 0.5 km
—
Holy Cross Catholic Schoolelementary · Catholic · 0.5 km
5.1/10Fair
Contact agent
Helpful calculators
Mortgage
Affordability
Closing costs
Land transfer tax
Property tax
Down payment
CMHC insurance
Stress test
Cashback Rebate
Your HOMEH agent

KimHOMEH agent · Toronto
"Priced 8% under the Hestimate. I would see it this week."
Ask Kim