

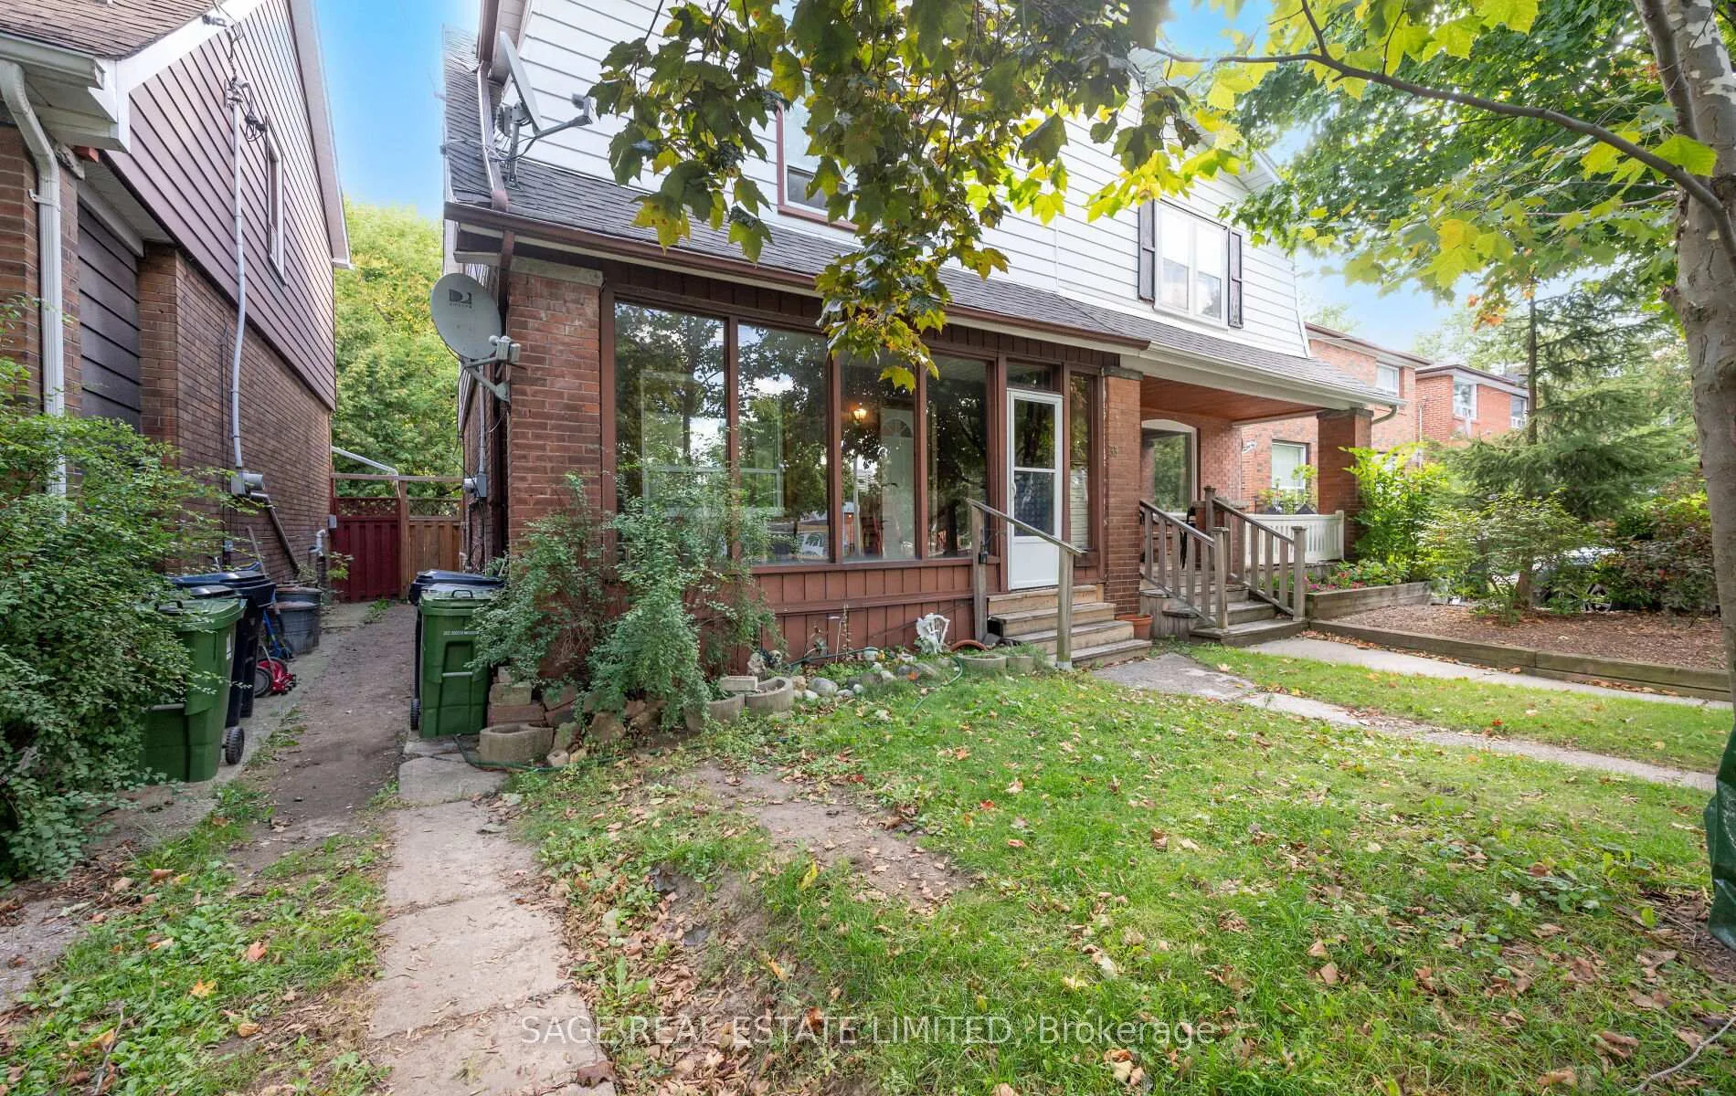
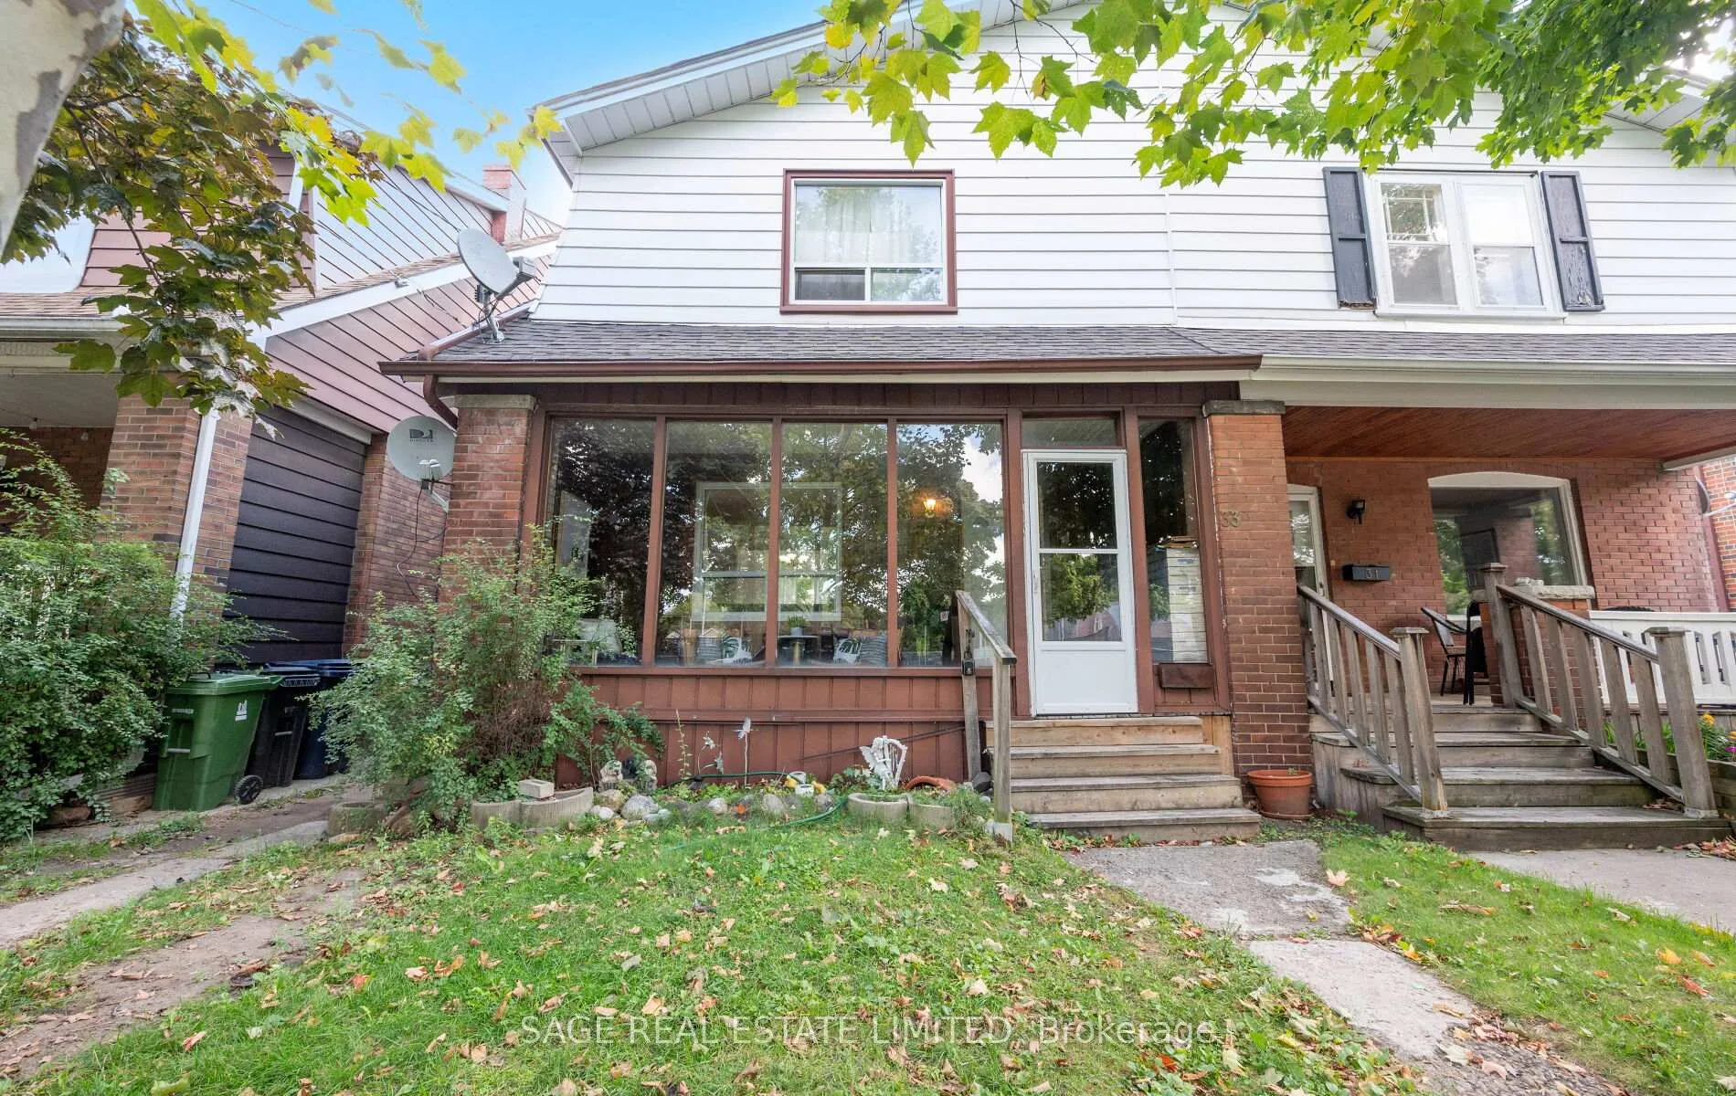
33 Avonlea Boulevard
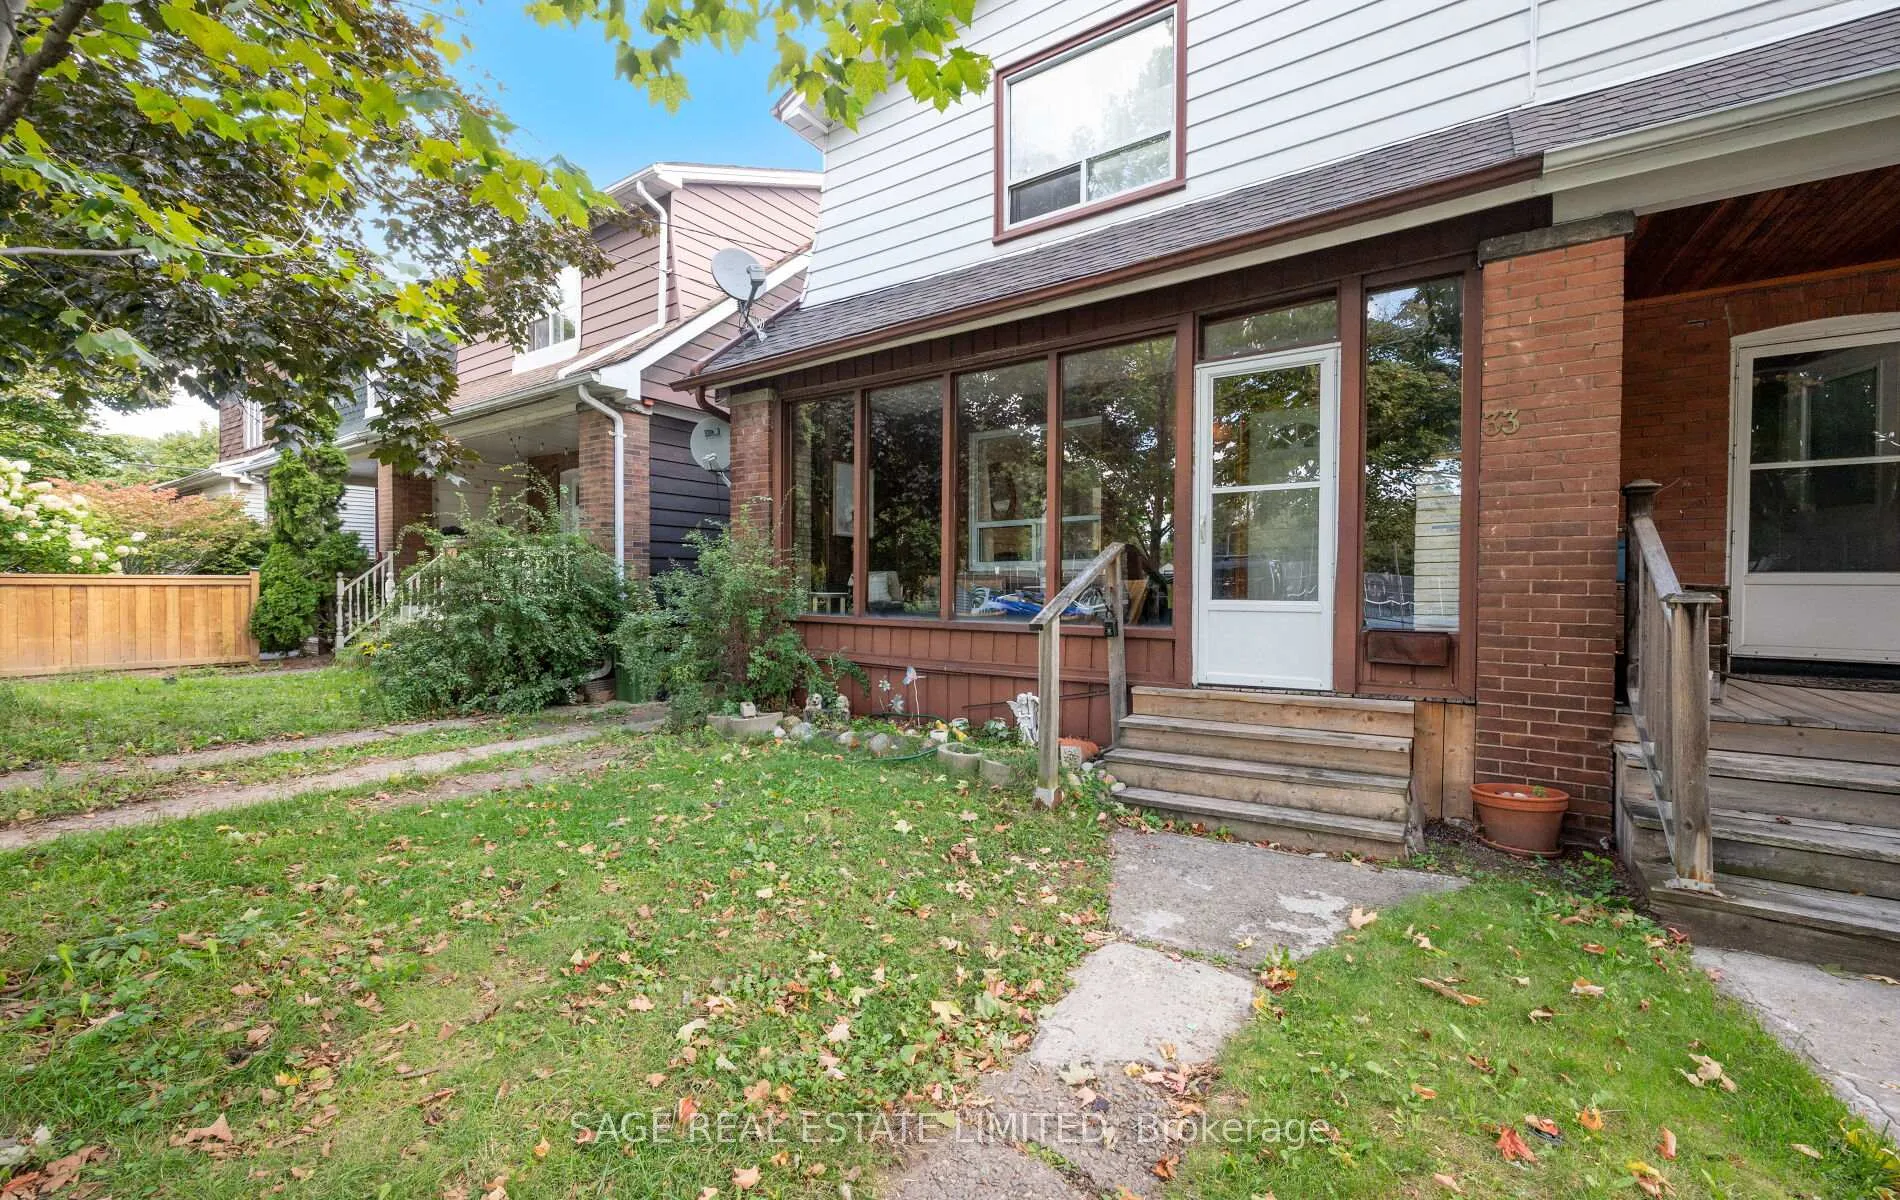
33 Avonlea Boulevard
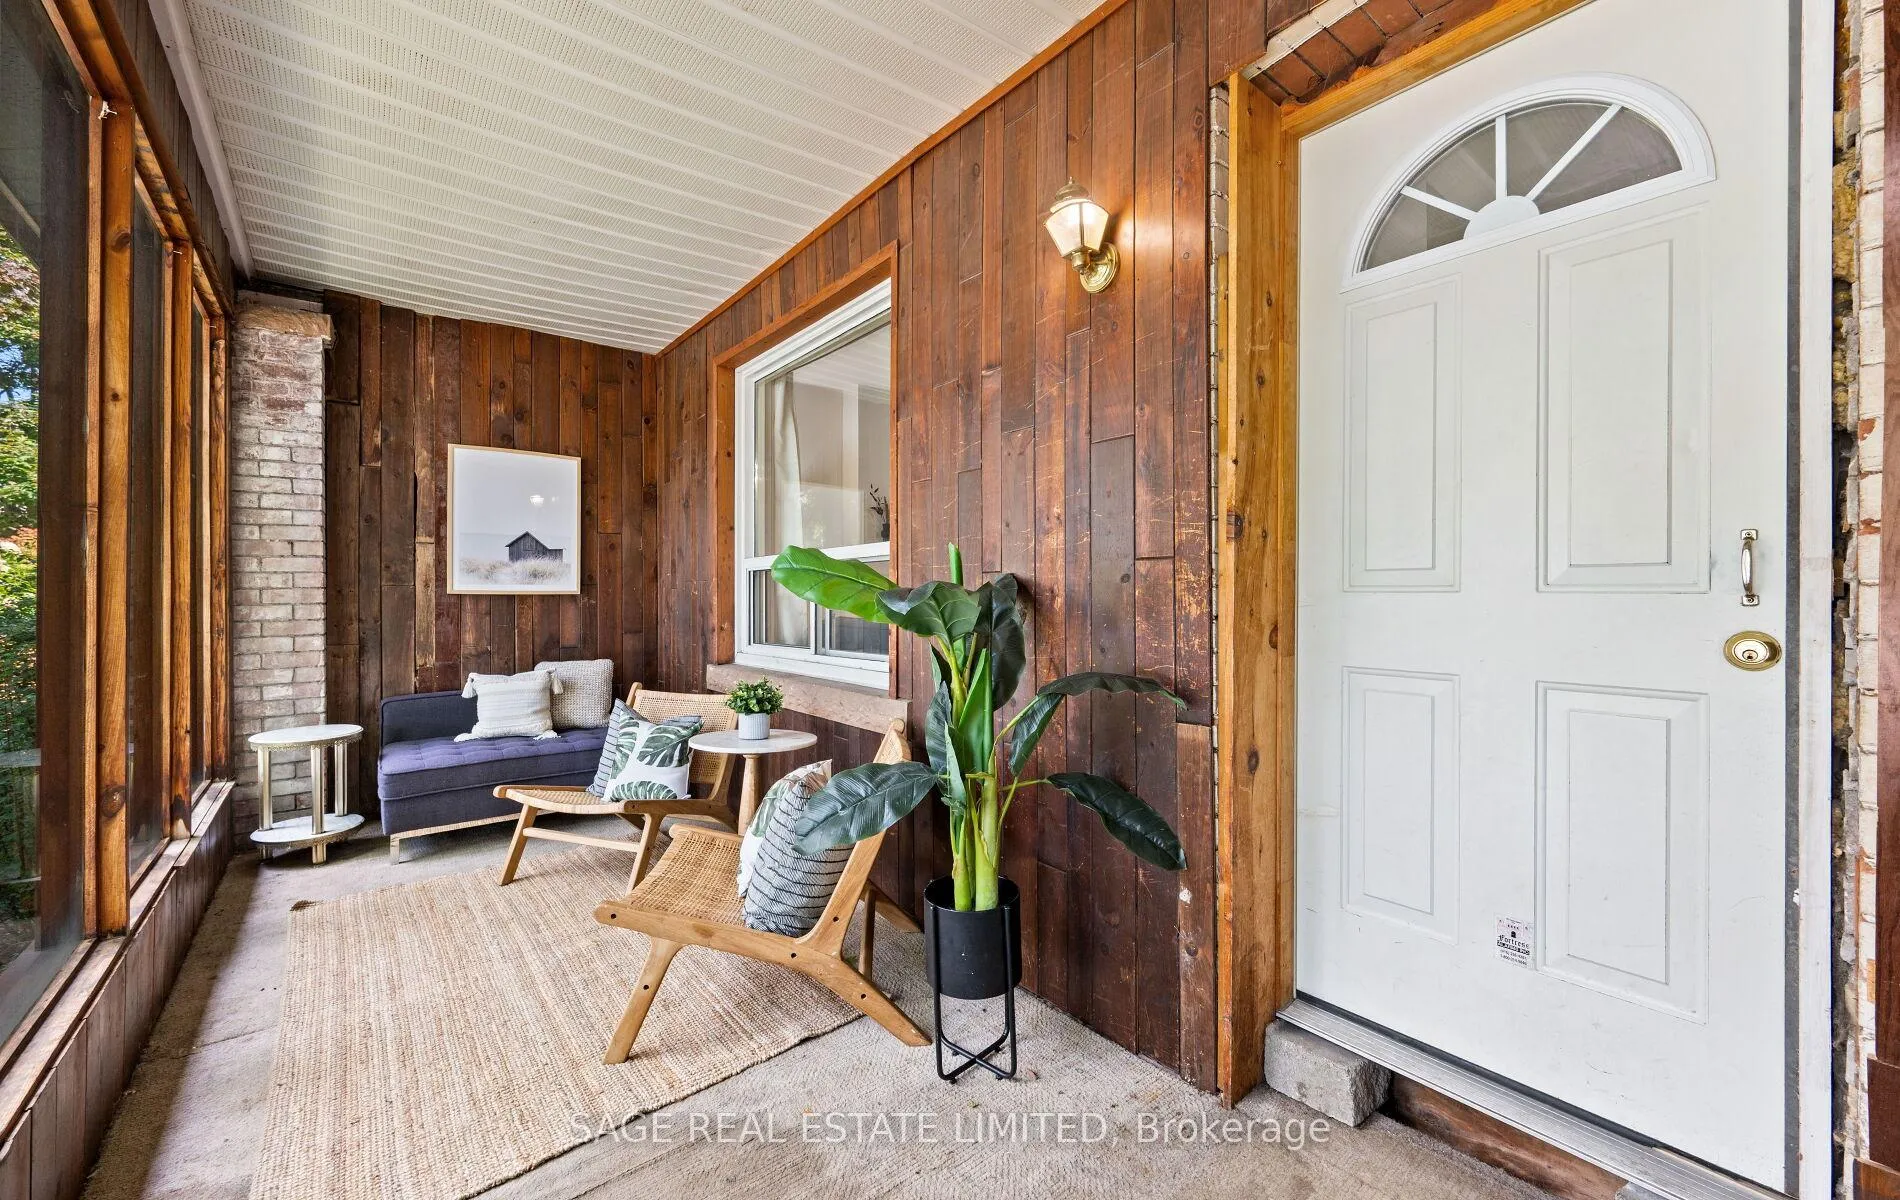 See all 30 photos
Property history
Facts and features
- BasementFull
- Age of home51–99 years
- Water, sewerMunicipal
- HeatingForced air
- Separate entrance
- Hardwood floors
- Fireplace
The homeSemi-Detached, 2-storey, Age 51–99 years
- Type: Semi-Detached
- Style: 2-storey
- Age: 51–99 years
- Living space: 700–1,100 sq ft
- Basement: Full, separate entrance
InsideFireplace Yes, Window floor to ceiling, Hardwood, Lower level
- Fireplace: Yes
- Flooring: Window floor to ceiling, Hardwood
- Laundry: Lower level
- Rooms above ground: 7
- Bedrooms: 3
- Bathrooms: 1
- Kitchens: 1
Outside and lotAluminum siding, brick, Asphalt shingle, Concrete
- Exterior: Aluminum siding, brick
- Roof: Asphalt shingle
- Foundation: Concrete
- Other structures: Garden shed
- Size: 23.83 × 90.5 ft
ParkingMutual
- Driveway: Mutual
Heating, water and powerForced air, gas, Wall unit(s), Municipal water
- Heating: Forced air, gas
- Cooling: Wall unit(s)
- Water: Municipal water
- Sewer: Municipal sewer
Costs and taxesTaxes $4,298 a year, HST included in the price, Hot water tank with enercare (replaced over last two years)
- Taxes, 2025: $4,298 a year
- HST: HST included in the price
- Rental items: Hot water tank with enercare (replaced over last two years)
- Under contract: Hot water heater
Included in the saleAll existing appliance and all electric light fixtures (as is condition)
- Included: All existing appliance and all electric light fixtures (as is condition)
NearbyFenced yard, park, public transit, school, school bus route
- Close to: Fenced yard, park, public transit, school, school bus route
Listing detailsE12391548, Sold, Sep 8, 2025
- MLS® number: E12391548
- Status: Sold
- Listed on: Sep 8, 2025
- Days on market: 49
- Updated: Oct 27, 2025
- Possession: 30-59 days
- Occupied by: Owner
- Listing brokerage: SAGE REAL ESTATE LIMITED
About this home
33 Avonlea Boulevard, Toronto (Crescent Town), ON M4C 5E4
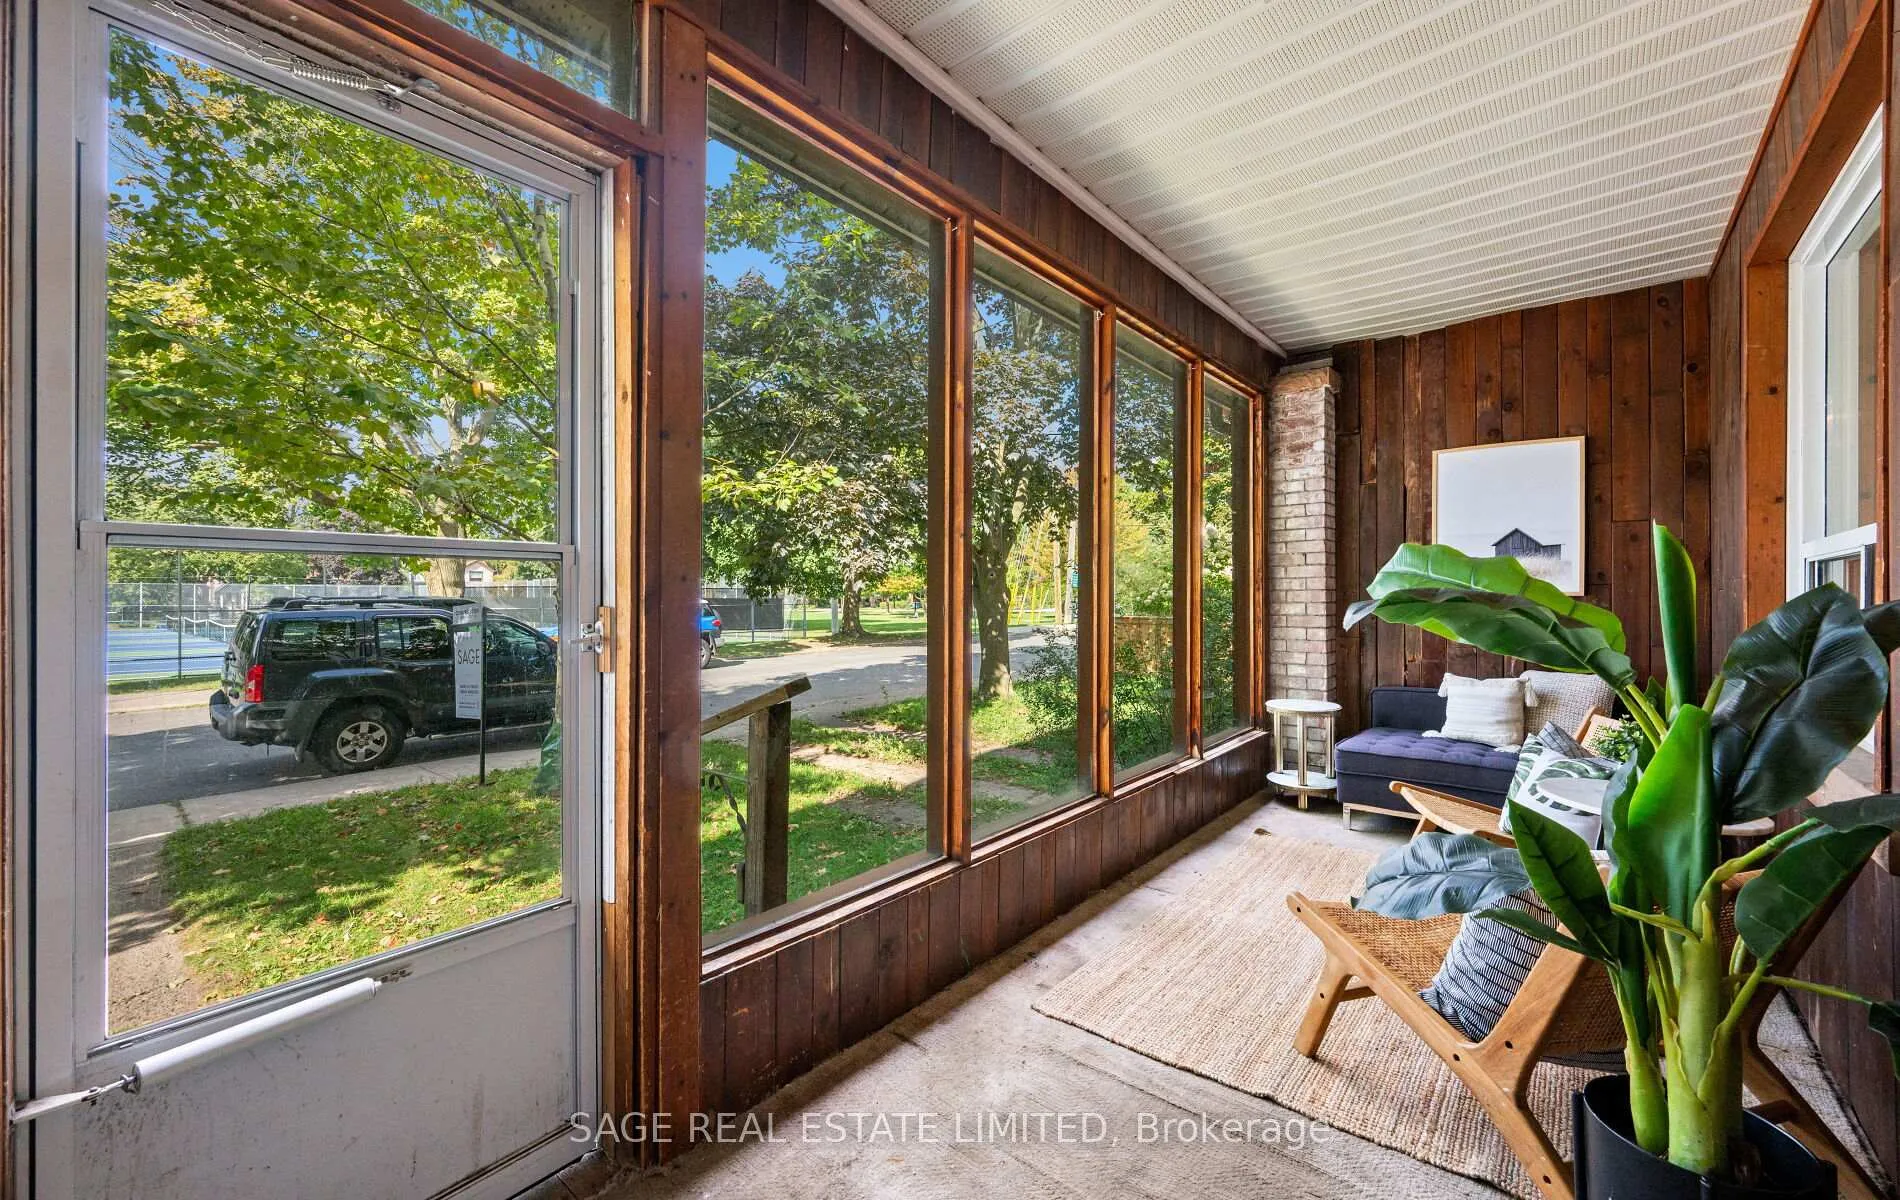
Welcome to this extra-wide semi, ideally located just steps to the Danforth and overlooking Dentonia Park Tennis Club. This home is full of opportunity a true blank slate with solid bones, waiting for its next chapter. Inside you'll find spacious principal rooms, large bedrooms, soaring ceilings, and a high basement with a separate entrance, offering flexibility for additional living space or potential rental income. A skylight in the primary bedroom brings in an abundance of natural light, creating a warm and inviting retreat. Perfect for first-time buyers eager to personalize their space, end users looking to create their forever home, or investors seeking a property with strong upside, this home checks all the boxes. Furnace/Ac approx 12 yrs. The neighborhood is highly walkable, with TTC transit, shops, schools, cafes, Danforth, and parks just around the corner, making it a fantastic location for both lifestyle and long-term growth. With so much potential, this is an opportunity not to be missed.
Ask about this home
A HOMEH agent will answer your questions about this home.
Around this home
Daily convenience, out of 100, from the distances below
Schools nearby
School rating, out of 10.
Helpful calculators
Your HOMEH agent

"I would see it this week."