

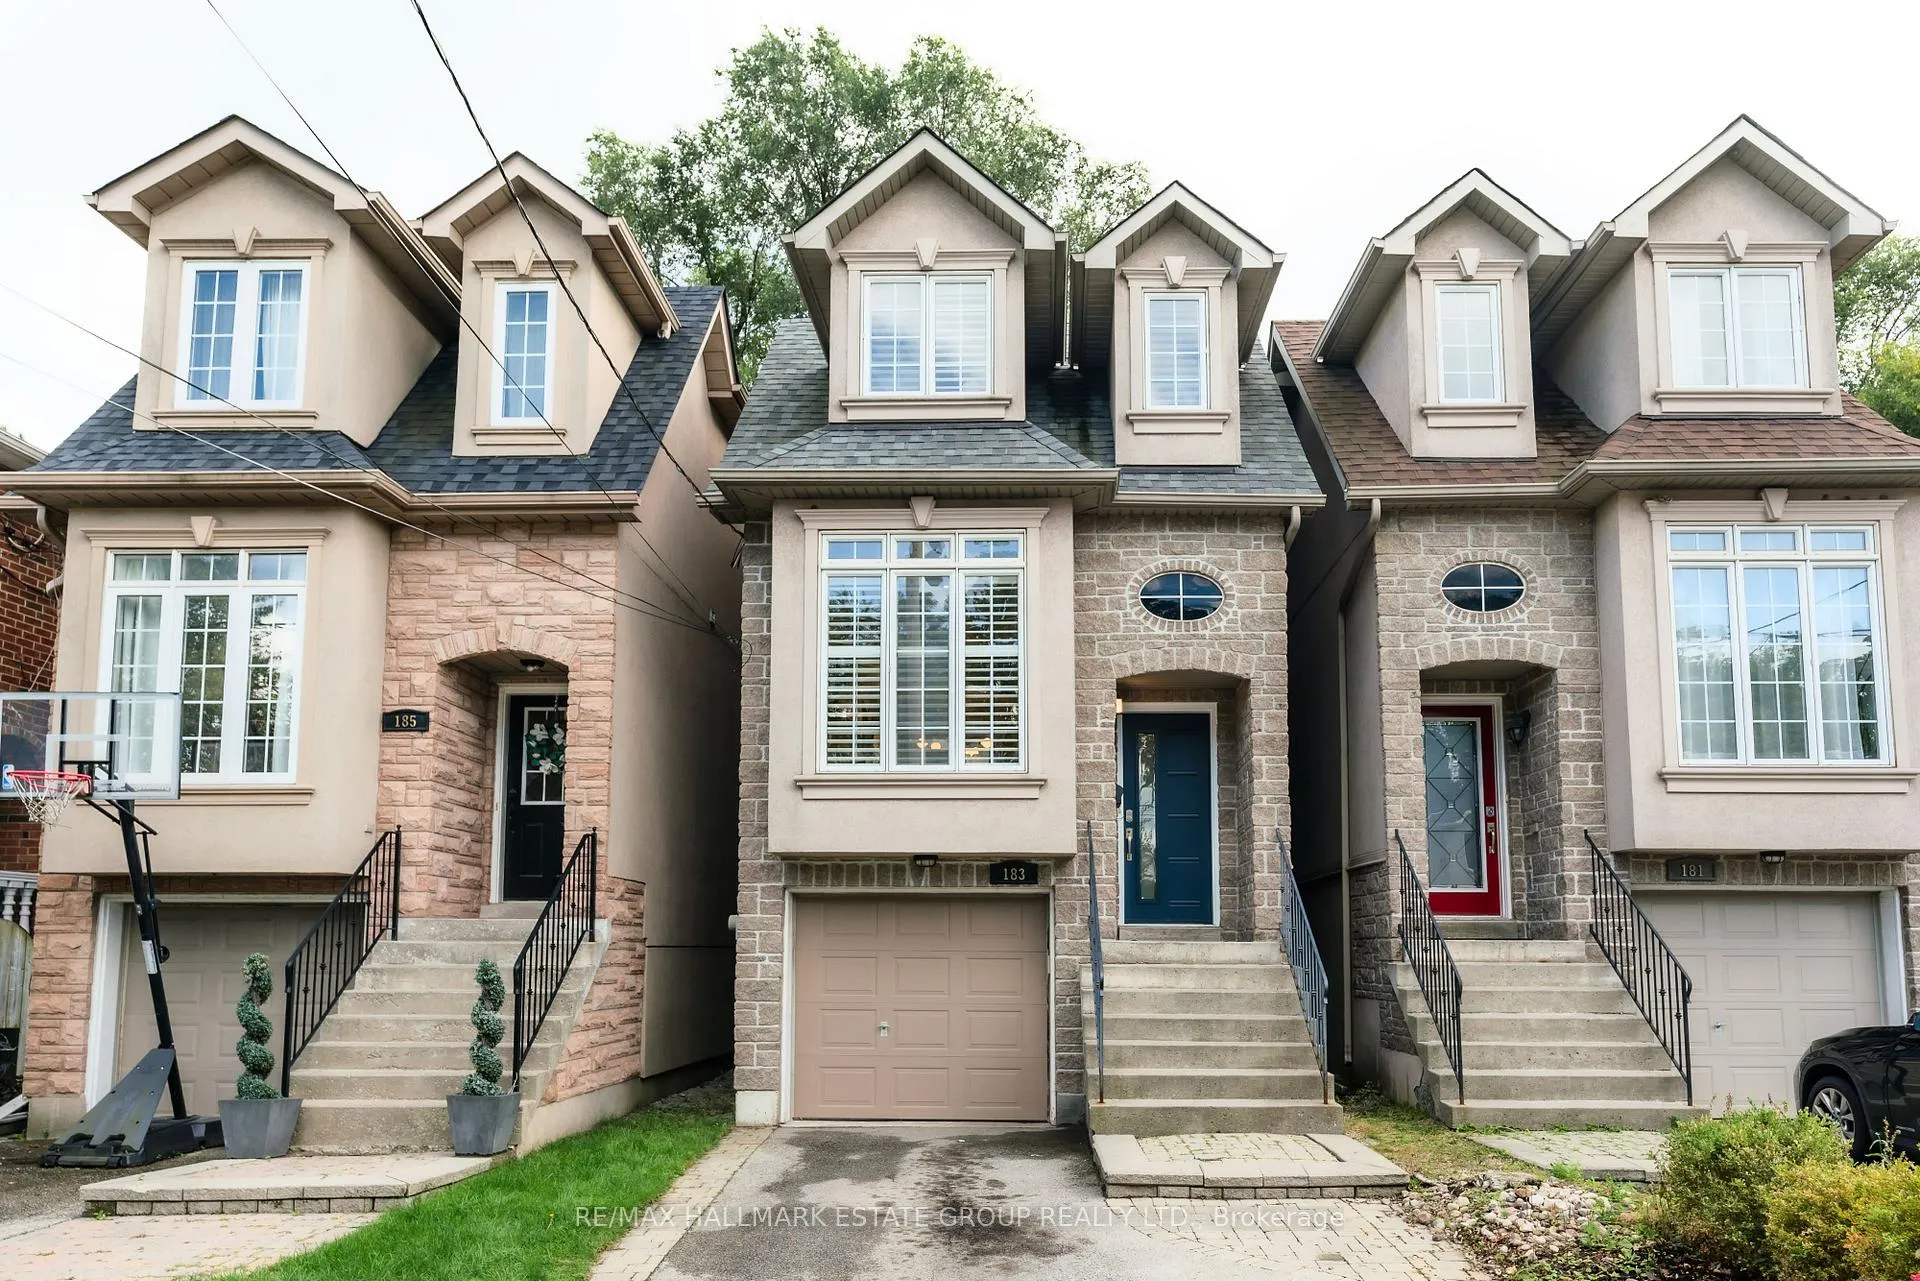
183 Holborne Avenue
183 Holborne Avenue
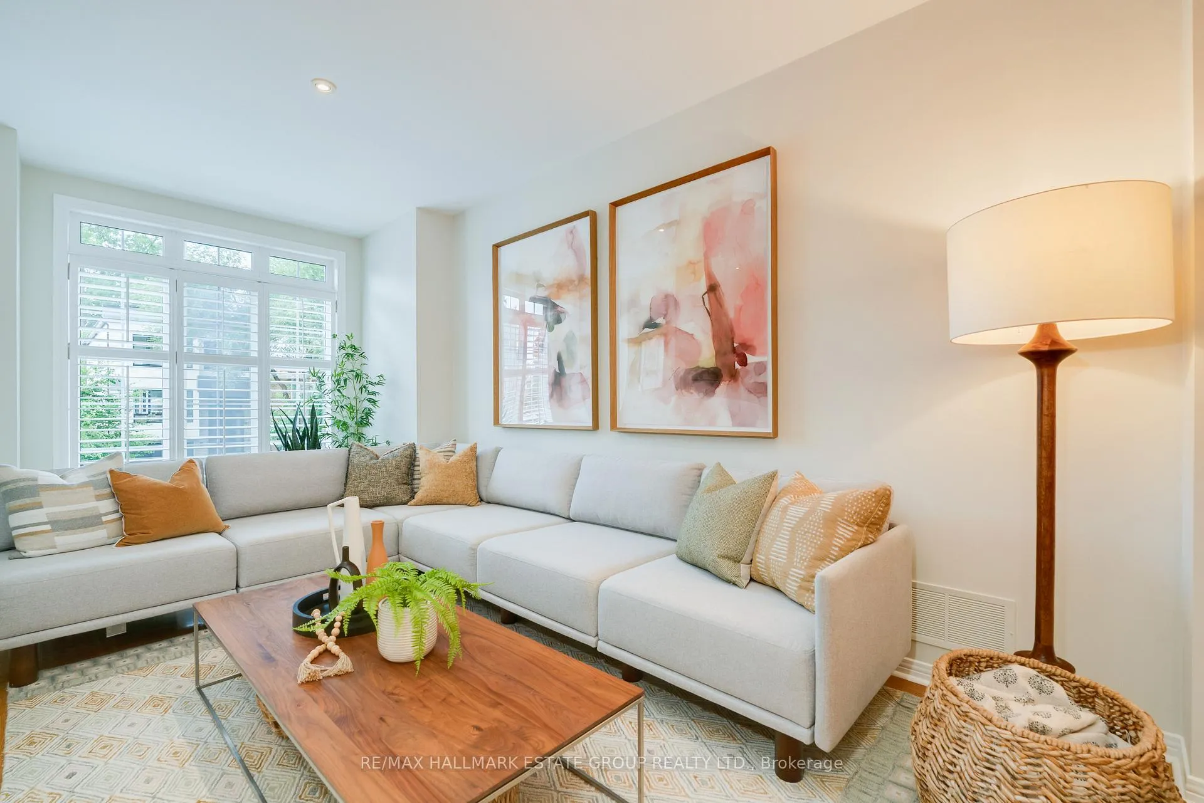
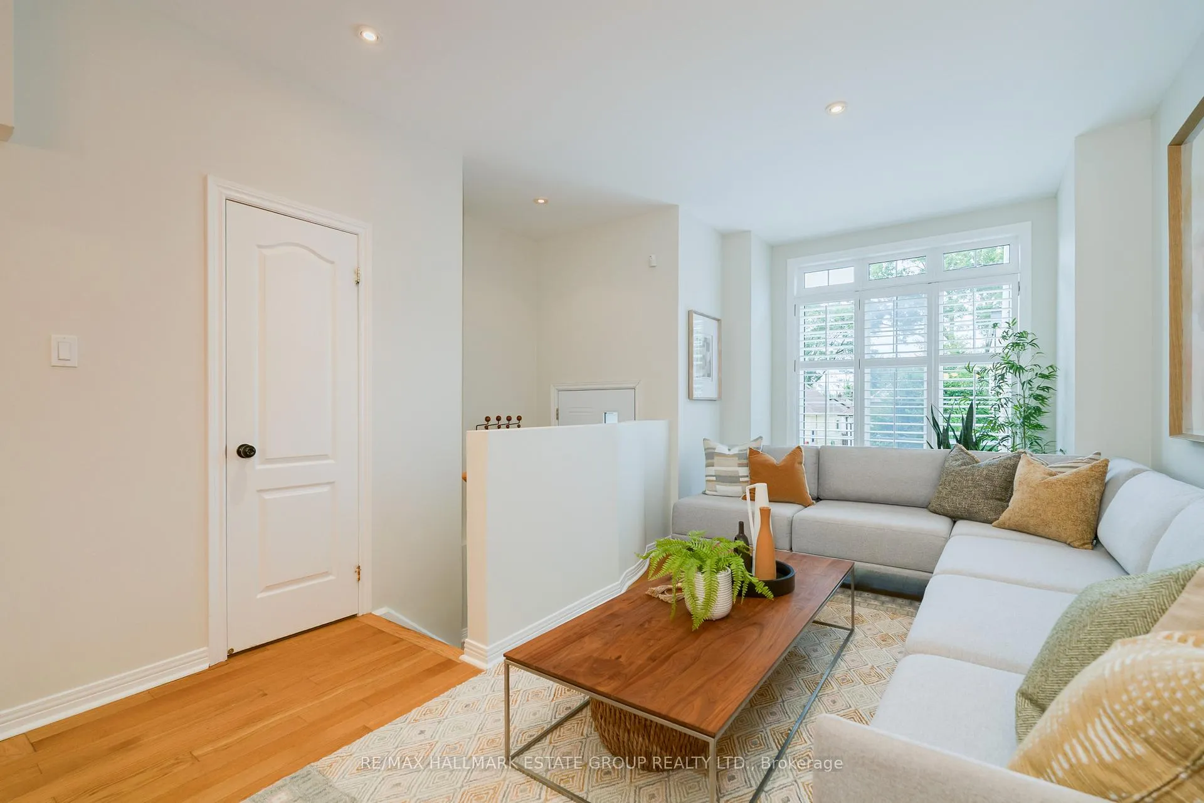
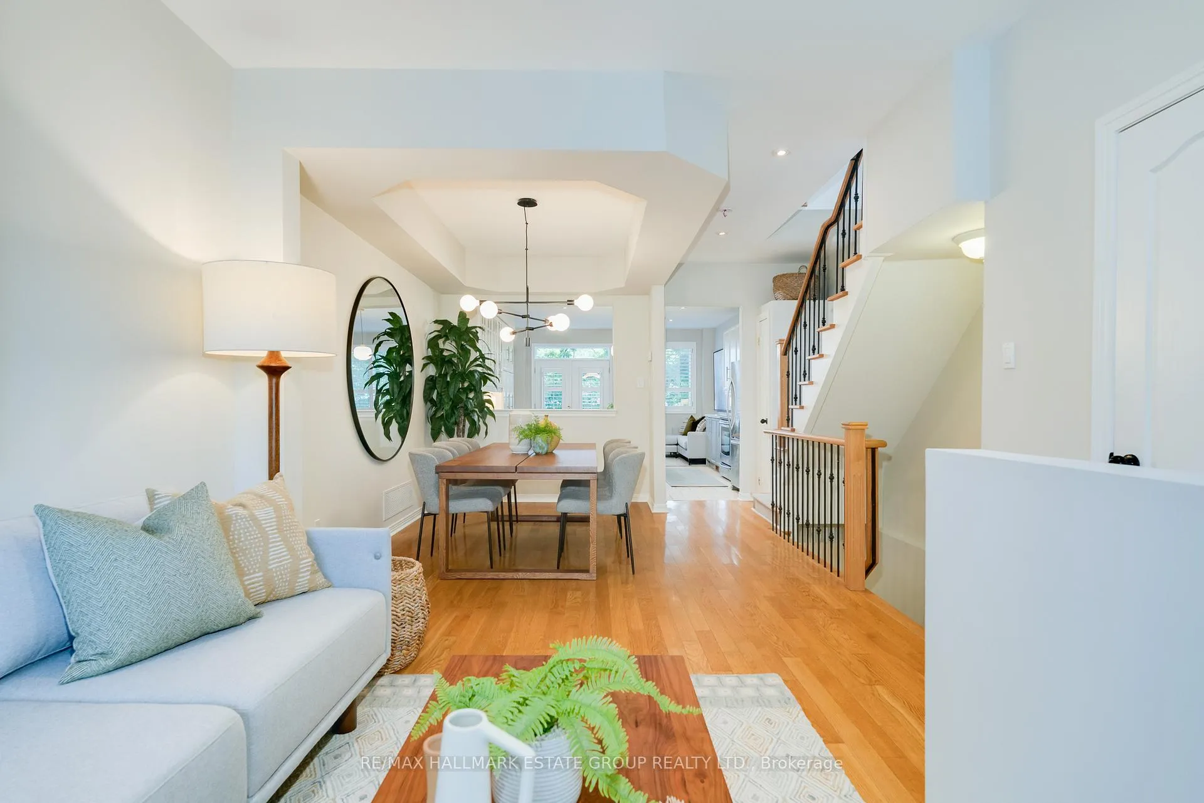
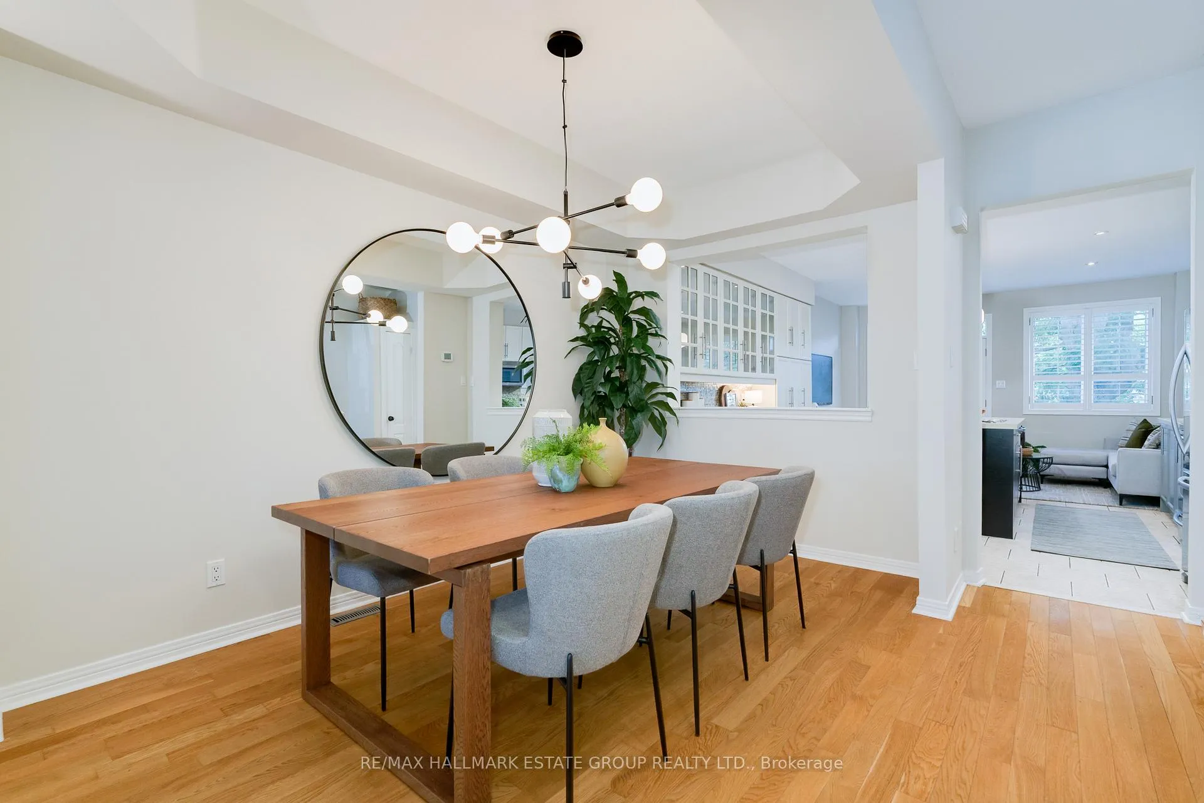 See all 49 photos
Property history
Facts and features
- BasementWalk-out
- Age of home16–30 years
- Water, sewerMunicipal
- Lot shapeIrregular
- Hardwood floors
- Central air
The homeDetached, 2-storey, Age 16–30 years
- Type: Detached
- Style: 2-storey
- Age: 16–30 years
- Living space: 1,500–2,000 sq ft
- Basement: Finished with walk-out
InsideHardwood, Concrete, Storage, central vacuum, Rooms above ground 7
- Flooring: Hardwood, Concrete
- Features: Storage, central vacuum
- Rooms above ground: 7
- Rooms in the basement: 2
- Bedrooms: 3
- Bathrooms: 4
- Kitchens: 1
- Family room: Yes
Outside and lotStucco (plaster), stone, Asphalt shingle, Concrete block
- Exterior: Stucco (plaster), stone
- Roof: Asphalt shingle
- Foundation: Concrete block
- Size: 19 × 106.7 ft
- Shape: Irregular
Parking1 Garage, Attached, Private
- Spaces: 1 Garage
- Garage: Attached
- Driveway: Private
Heating, water and powerForced air, gas, Central air, Municipal water
- Heating: Forced air, gas
- Cooling: Central air
- Water: Municipal water
- Sewer: Municipal sewer
Costs and taxesTaxes $6,561 a year, HST included in the price, Enercare hwt - $40.24/month
- Taxes, 2025: $6,561 a year
- HST: HST included in the price
- Rental items: Enercare hwt - $40.24/month
Included in the saleStainless steel: fridge, induction stove, microwave/rangehood, dishwasher (not working), washer & dryer. all elfs. california shutters. cvac and attachments, closet organizers, furnace & cac ('22), new roof ('22), adt alarm system (not active), electric garage door opener., Dining room light fixture, herman miller coat rack in foyer, all mirrors, all floating shelves.
- Included: Stainless steel: fridge, induction stove, microwave/rangehood, dishwasher (not working), washer & dryer. all elfs. california shutters. cvac and attachments, closet organizers, furnace & cac ('22), new roof ('22), adt alarm system (not active), electric garage door opener.
- Not included: Dining room light fixture, herman miller coat rack in foyer, all mirrors, all floating shelves.
NearbyHospital, public transit, park, library, rec./commun.centre
- Close to: Hospital, public transit, park, library, rec./commun.centre
Listing detailsE12383322, Sold, Sep 5, 2025
- MLS® number: E12383322
- Status: Sold
- Listed on: Sep 5, 2025
- Days on market: 4
- Updated: Sep 9, 2025
- Possession: Flexible
- Occupied by: Owner
- Listing brokerage: RE/MAX HALLMARK ESTATE GROUP REALTY LTD.
About this home
183 Holborne Avenue, Toronto (Woodbine-Lumsden), ON M4C 2R7
Welcome to this beautifully crafted newer-construction home nestled in one of the city's most beloved family-friendly neighborhoods. From the moment you step inside, you'll be greeted by a modern open-concept layout with soaring 9-ft ceilings and elegant hardwood floors throughout. The chefs kitchen is a true showstopper featuring Caesarstone countertops, endless cabinetry, and a massive island with breakfast bar, perfect for hosting or enjoying cozy mornings with the family. The family room flows effortlessly to a south-facing deck and a private, low-maintenance backyard your own serene escape in the city. A discreet powder room adds convenience, while California shutters throughout offer timeless style and privacy. Upstairs, the primary suite is a peaceful retreat with a Juliette balcony overlooking the garden, a spa-inspired 4-piece ensuite, and three double closets offering generous storage. Downstairs, the basement surprises with dramatic 12-ft loft-style ceilings, a separate entrance, and a versatile family room ideal for guests, a home office, or future rental potential. Additional features include a dedicated laundry room, direct garage access, and parking for three vehicles. You'll love being just steps from Stan Wadlow Park, Taylor Creek Trails, pools, playgrounds, and a hockey arena. Plus, you're minutes from the subway, Danforth shops, the DVP, and a vibrant farmers market. This home blends style, comfort, and convenience in a way that's hard to find and impossible to forget.
Ask about this home
A HOMEH agent will answer your questions about this home.
Around this home
Daily convenience, out of 100, from the distances below
Schools nearby
School rating, out of 10.
Helpful calculators
Your HOMEH agent

"I would see it this week."