

1 Denton Avenue
1 Denton Avenue
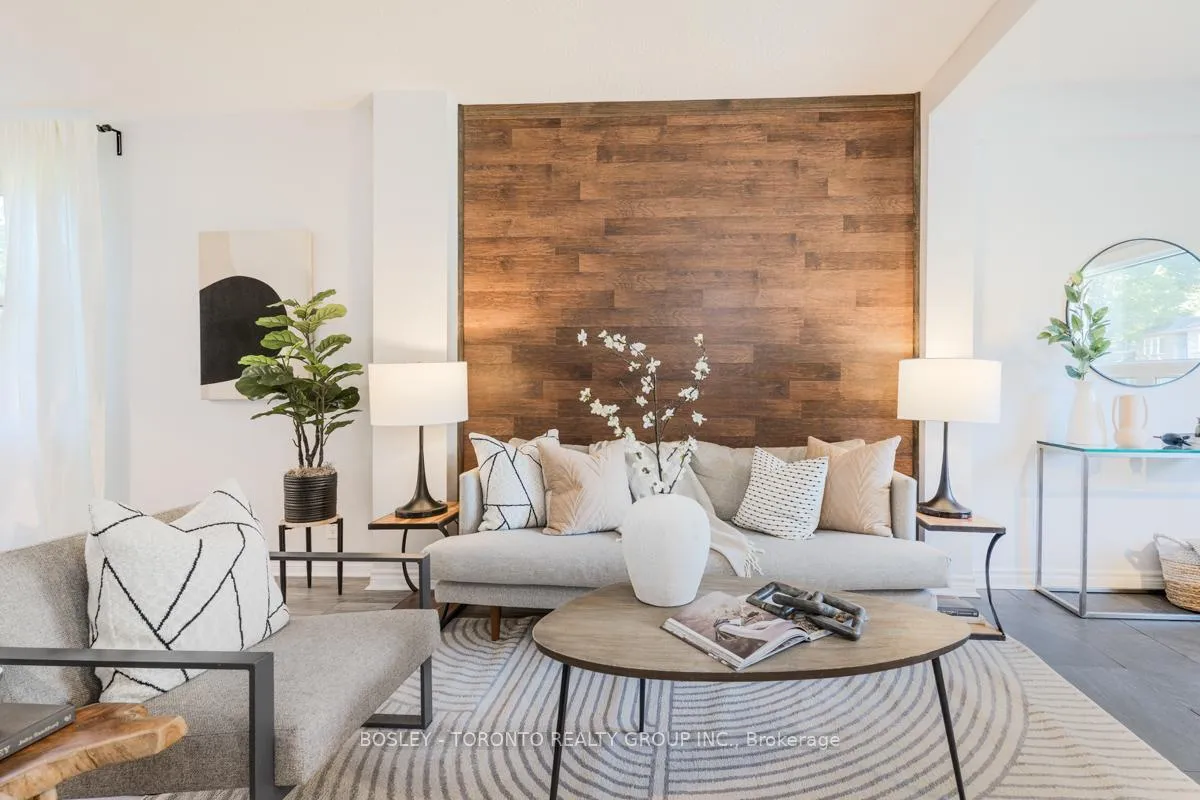 See all 49 photos
Property history
Facts and features
- BasementFinished
- Water, sewerMunicipal
- HeatingForced air
- CoolingCentral air
- Central air
The homeSemi-Detached, 2-storey, 1,100–1,500 sq ft
- Type: Semi-Detached
- Style: 2-storey
- Living space: 1,100–1,500 sq ft
- Basement: Finished
- Waterfront: None
InsideTile, Vinyl, Lower level, Rooms above ground 10
- Flooring: Tile, Vinyl
- Laundry: Lower level
- Rooms above ground: 10
- Bedrooms: 3
- Bathrooms: 2
- Kitchens: 1
Outside and lotBrick, Asphalt shingle, Foundation Not applicable
- Exterior: Brick
- Roof: Asphalt shingle
- Foundation: Not applicable
- Size: 17.33 × 115 ft
Parking1 Parking, Right of way
- Spaces: 1 Parking
- Driveway: Right of way
Heating, water and powerForced air, gas, Central air, Municipal water
- Heating: Forced air, gas
- Cooling: Central air
- Water: Municipal water
- Sewer: Municipal sewer
Costs and taxesTaxes $5,051 a year, HST included in the price, Hot water tank ($17.18/month)
- Taxes, 2024: $5,051 a year
- HST: HST included in the price
- Rental items: Hot water tank ($17.18/month)
Included in the saleFridge, stove, microwave, washer, dryer, all window coverings & hardware, all electric light fixtures
- Included: Fridge, stove, microwave, washer, dryer, all window coverings & hardware, all electric light fixtures
Listing detailsE12373382, Sold, Sep 2, 2025
- MLS® number: E12373382
- Status: Sold
- Listed on: Sep 2, 2025
- Days on market: 13
- Updated: Sep 15, 2025
- Possession: Flexible
- Occupied by: Owner
- Listing brokerage: BOSLEY - TORONTO REALTY GROUP INC.
About this home
1 Denton Avenue, Toronto (Crescent Town), ON M4C 1T7
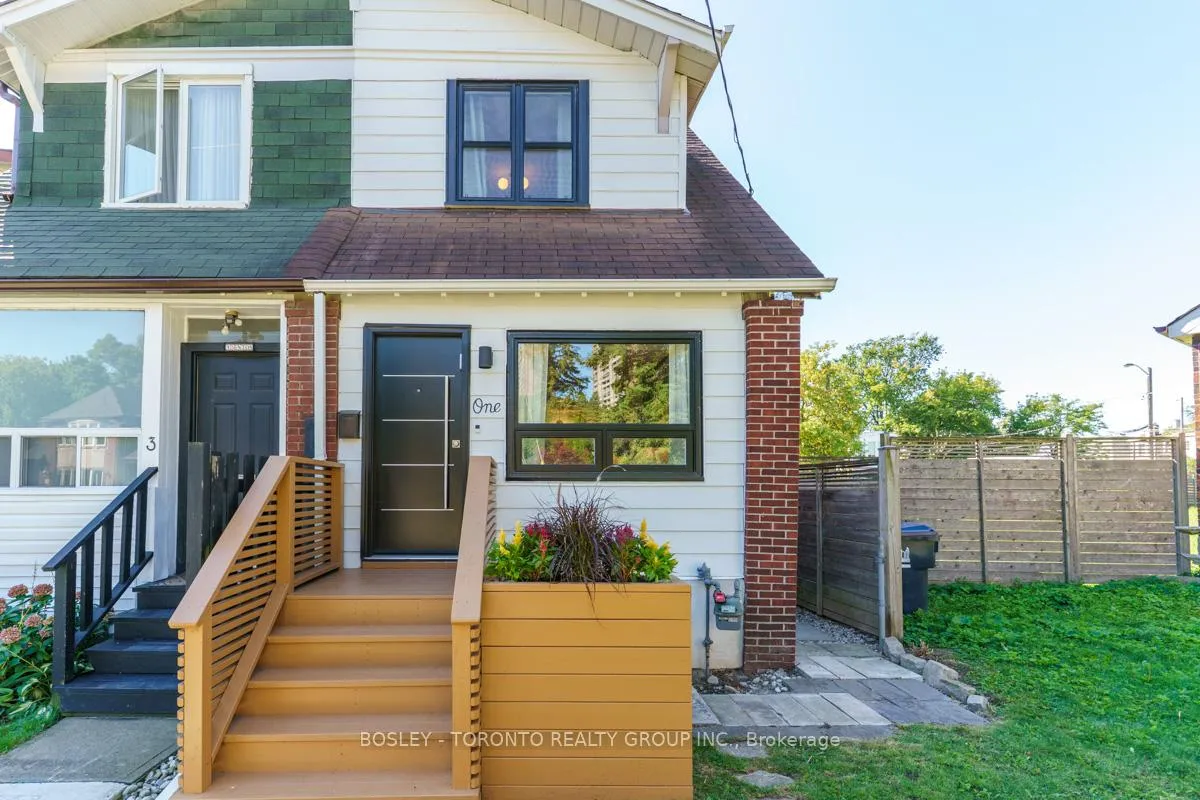
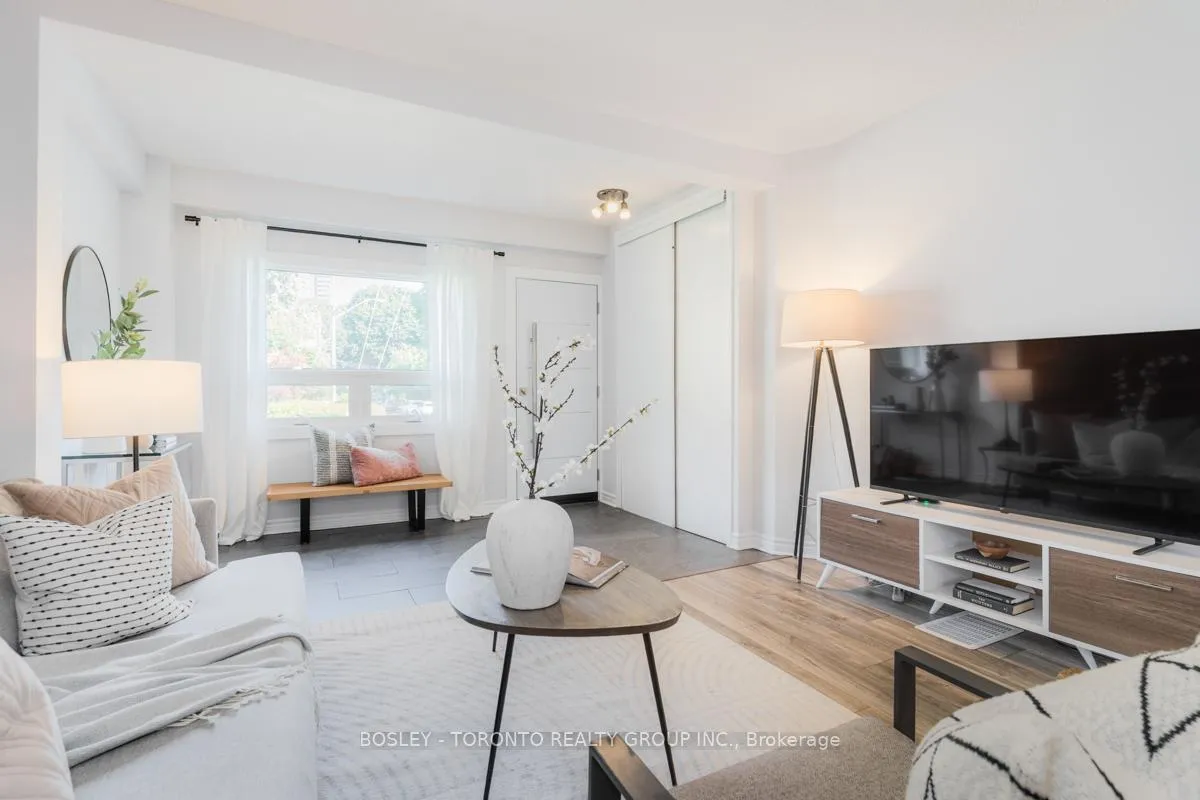
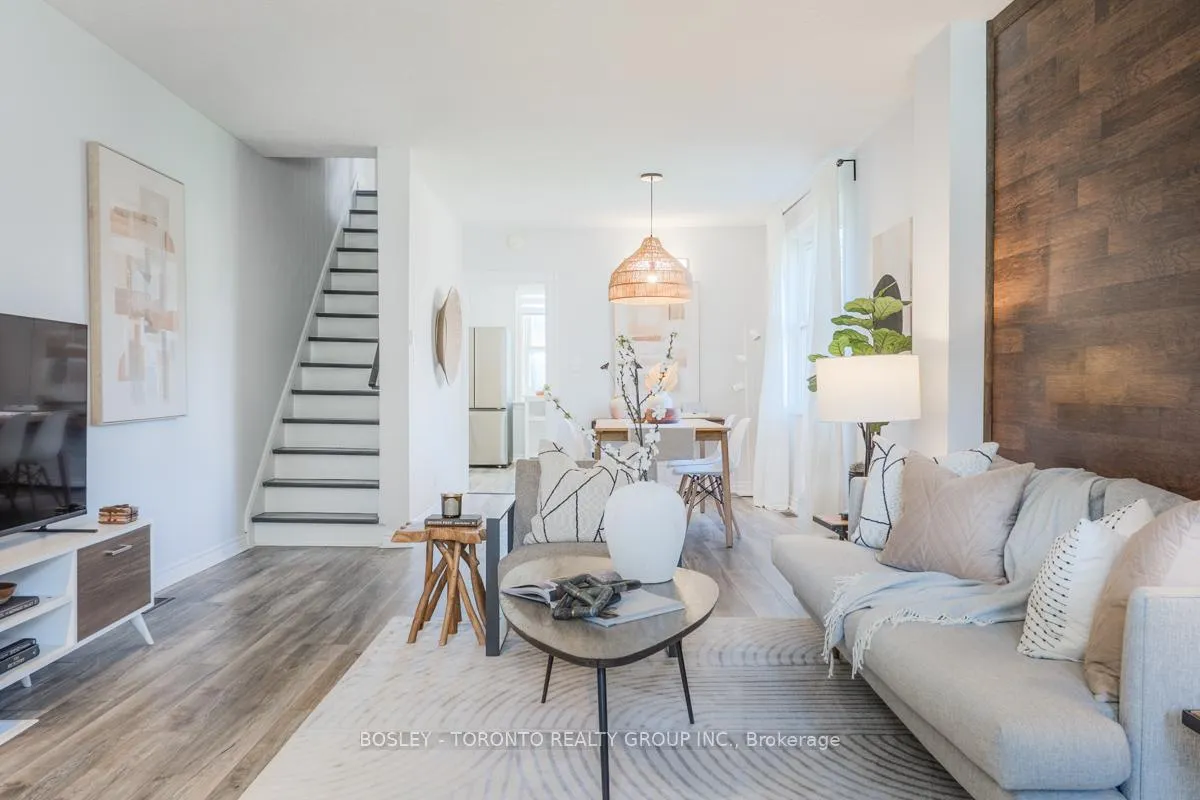
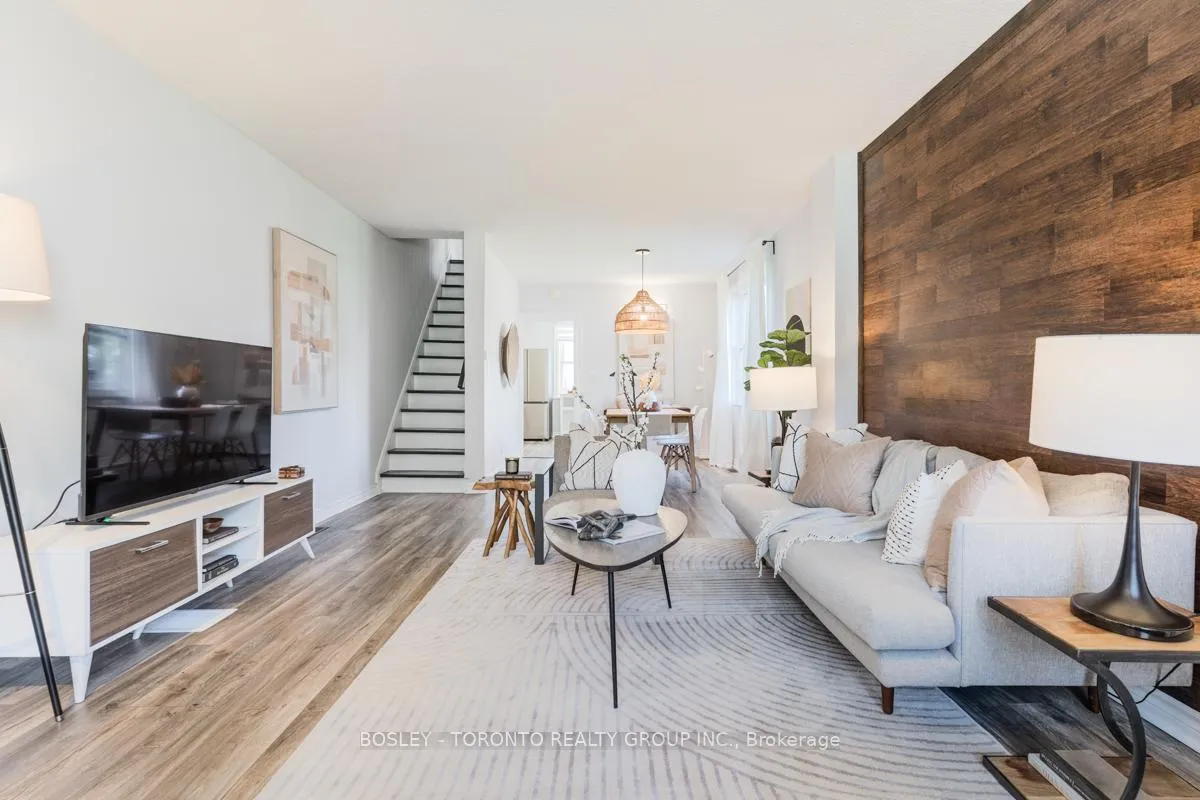
The very definition of the perfect starter home, this renovated three-bedroom semi-detached sparkles from top to bottom! Turnkey and immaculately cared for, theres nothing left to do except hang up your hat! Newly finished bathrooms on both upper and lower levels, along with three well-appointed bedrooms, main floor living space, and finished basement rec space with new flooring and designer finishings throughout. A custom modern kitchen boasts stainless steel appliances and walks out into a large backyard and deck space, ideal for summer BarBQ's with friends. Private parking at the back of the property with the potential to build a carport or garage add to the unbeatable value here. Plus, what you can't see... an upgraded water line service, basement waterproofing, and back water valve. All of this, set quaintly on a corner lot of a one-way street, only a minute walk to Victoria Park Subway station and steps to Dentonia Park, Tennis Club, and Golf Course this is ideal urban living for any young family on the house hunt.
Ask about this home
A HOMEH agent will answer your questions about this home.
Around this home
Daily convenience, out of 100, from the distances below
Schools nearby
School rating, out of 10.
Helpful calculators
Your HOMEH agent

"I would see it this week."